









1335 Columbia Drive, Glendale, CA, US, 91205
1335 Columbia Drive, Glendale, CA, US, 91205Basics
- Date added: Added 2 months ago
- Category: Residential
- Type: SingleFamilyResidence
- Status: Active
- Bedrooms: 2
- Bathrooms: 3
- Area: 1621 sq ft
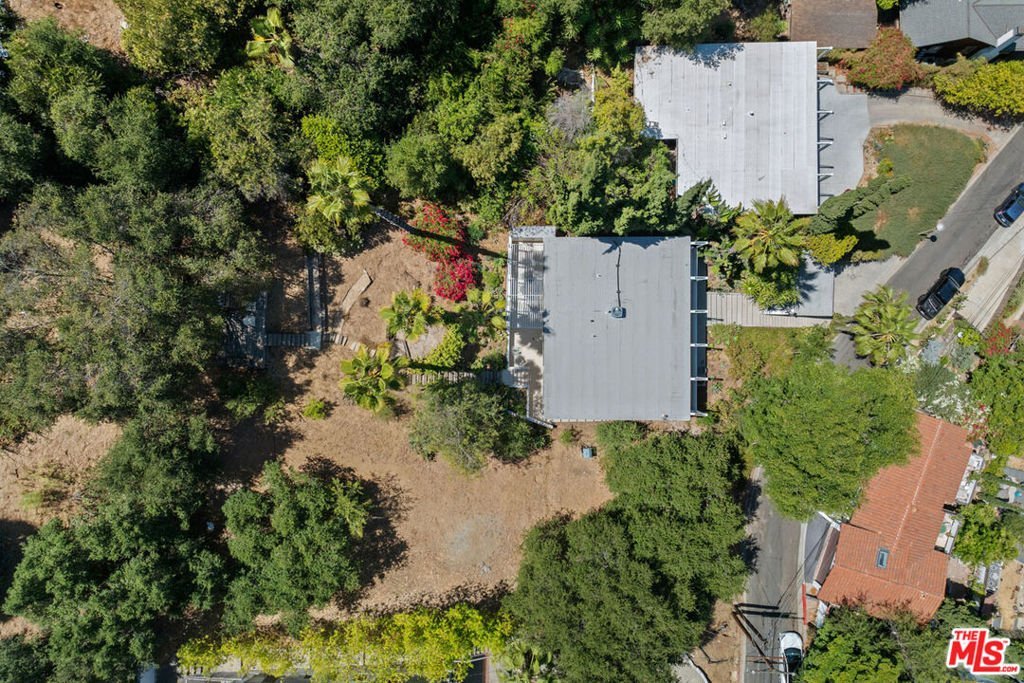
- Lot size: 20382, 20382 sq ft
- Year built: 1955
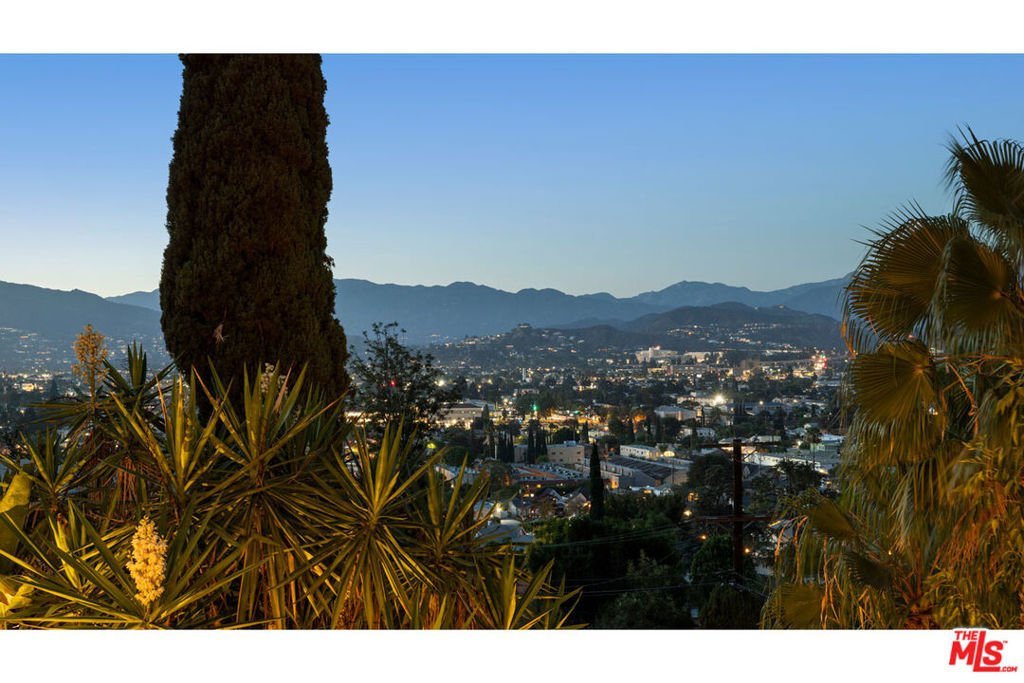
- View: CityLights,Mountains
- Zoning: GLR1*
- County: Los Angeles
- MLS ID: 26862595
Description
-
Description:
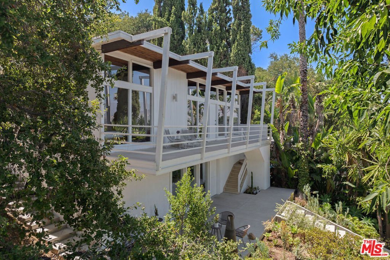
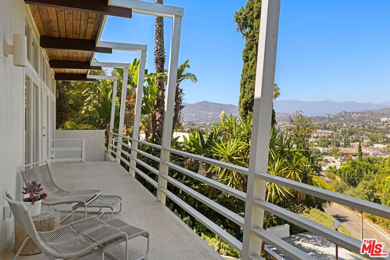
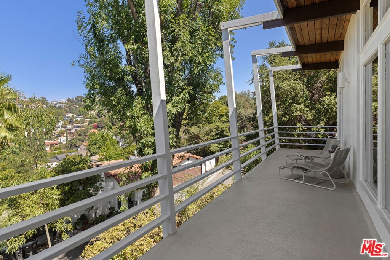
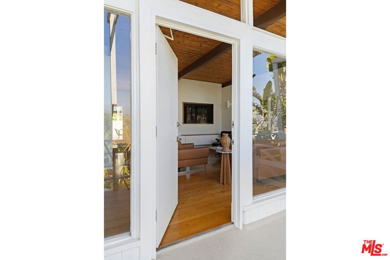
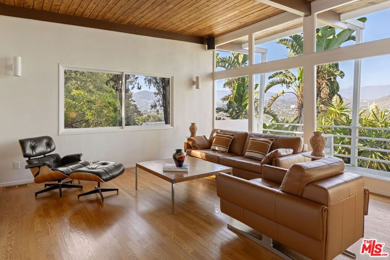
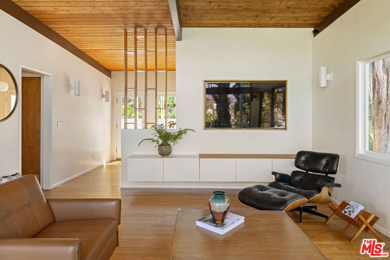
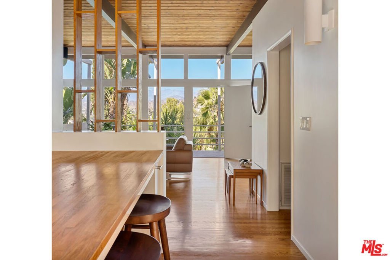
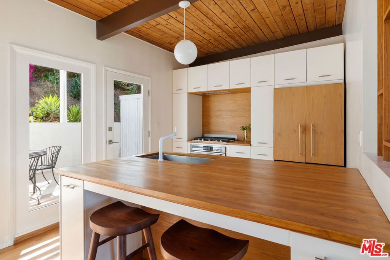
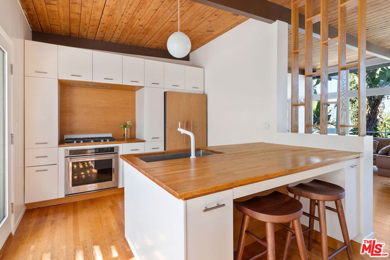
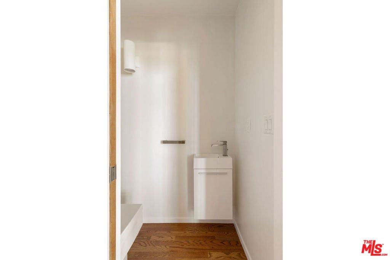
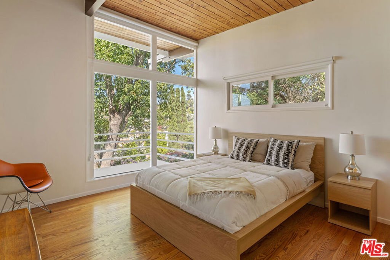
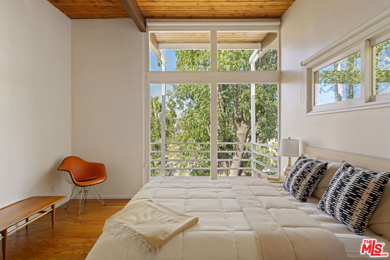
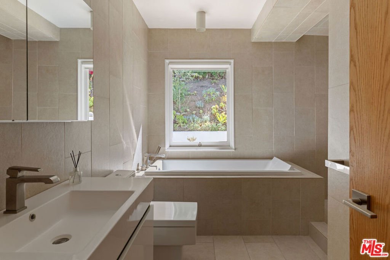
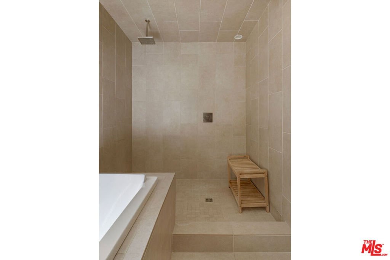
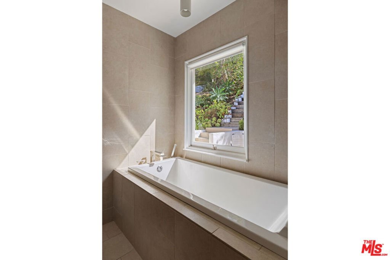
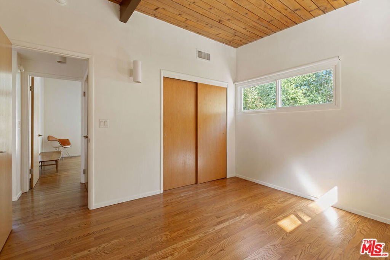
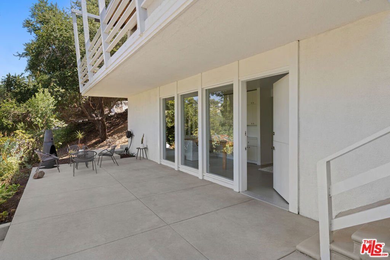
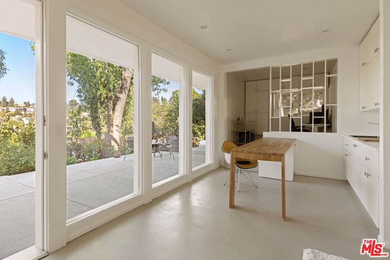
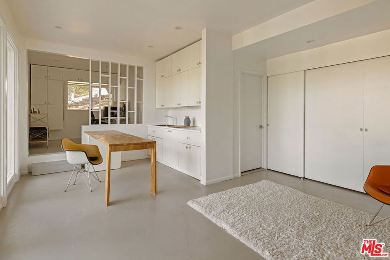
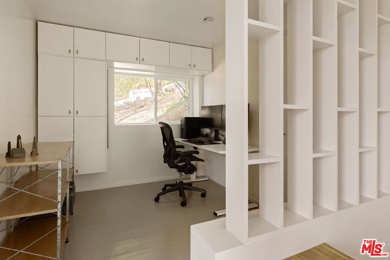
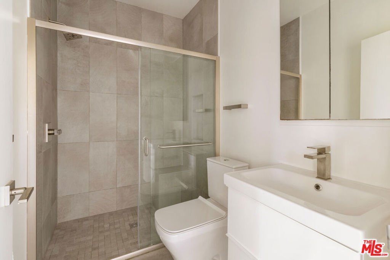
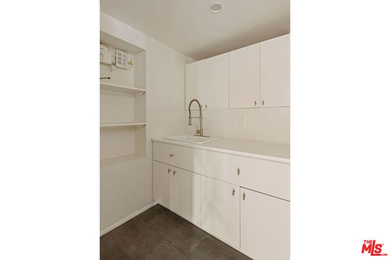
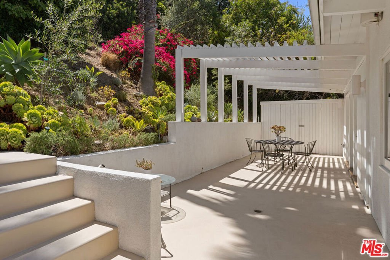
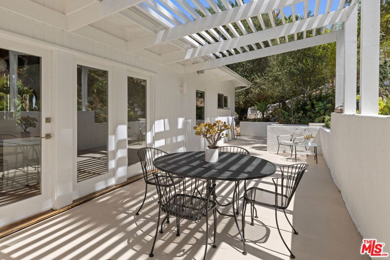
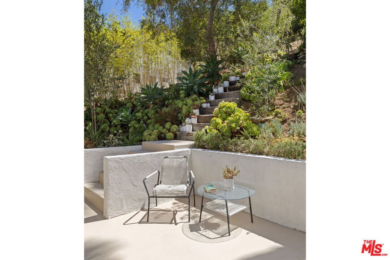
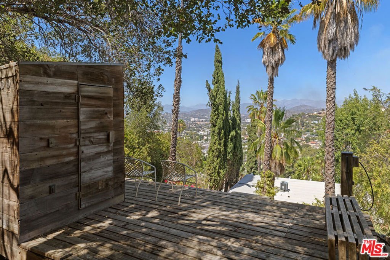
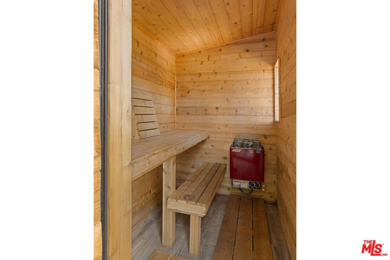
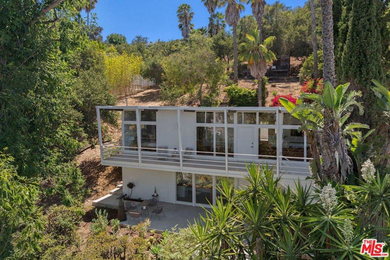
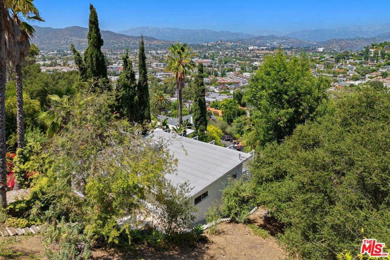
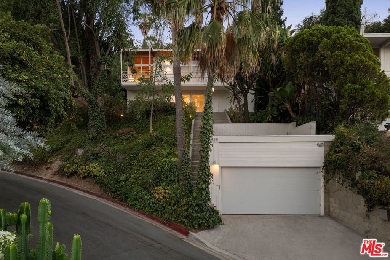
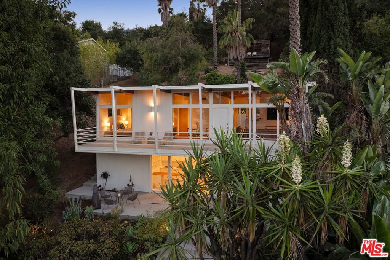
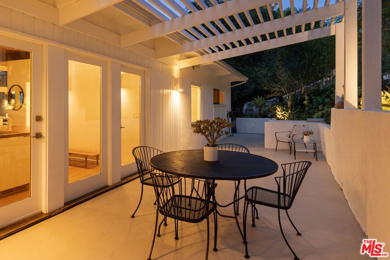
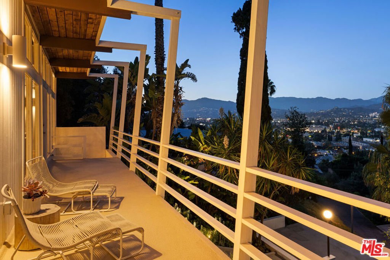
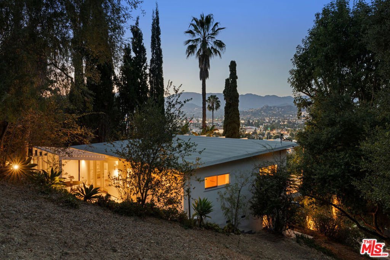
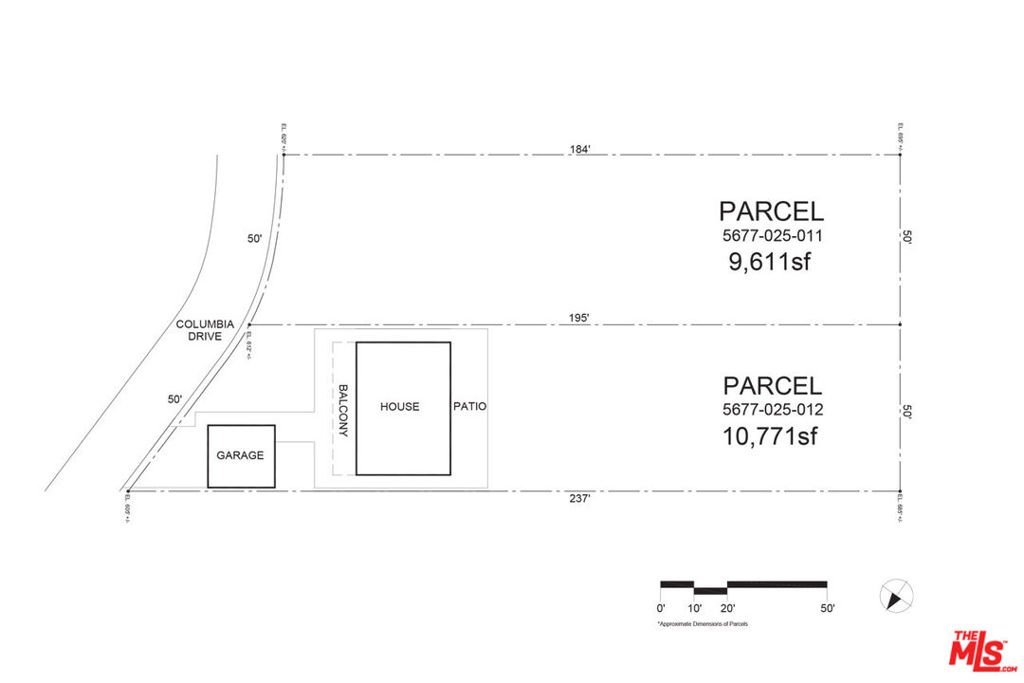
In Adams Hill, this stunning 1955 post-and-beam home by architect Ragnvaldur Johnsen sits on a quiet hillside surrounded by thriving native flora and palm trees, with walls of glass, a hillside sauna, and an adjacent 9,611 sq ft lot included in the sale. A striking example of atomic-era architecture, the residence has been rigorously restored, bringing every detail into the present. Ten-foot sloped ceilings and walls of floor-to-ceiling glass frame sweeping treetop and mountain views; solid oak flooring, wood beams, and period fixtures impress throughout. The kitchen has been completely updated with a butcher block top, stainless appliances, and capacious storage. Two bedrooms and two and a half bathrooms are exquisitely finished, one with a full tub and walk-in shower. A lower-level studio holds a bathroom and laundry, a flexible space for guests, entertaining, or work. The interplay between indoors and outdoors is seamless at every turn as the decks extend the living space outside, and an elevated patio and sauna take in treetops, hillside, and mountains beyond. Systems include central heat and air, and a two-car garage with EV charging. You are a short hop from Glendale's Americana at Brand and downtown dining scene, plus all the restaurants and shops of nearby Atwater Village and Eagle Rock.
Show all description
Location
- Directions: Google Maps
- Lot Size Acres: 0.4679 acres
Building Details
- Common Walls: NoCommonWalls
- Levels: Two
- Floor covering: Wood
Amenities & Features
- Pool Features: None
- Parking Features: DoorMulti, Garage
- Spa Features: None
- Parking Total: 2
- Cooling: CentralAir
- Fireplace Features: None
- Furnished: Unfurnished
- Heating: Central,WallFurnace
- Laundry Features: LaundryRoom
- Appliances: Dishwasher,Disposal,Refrigerator
Agent info
- Agent name: Tracy B Do
- Agent MLS: CLW-X54637
- Agent email: tracy@tracydo.com
- Agent direct phone: 323-842-4001
Miscellaneous
- List Office Name: Coldwell Banker Realty
