









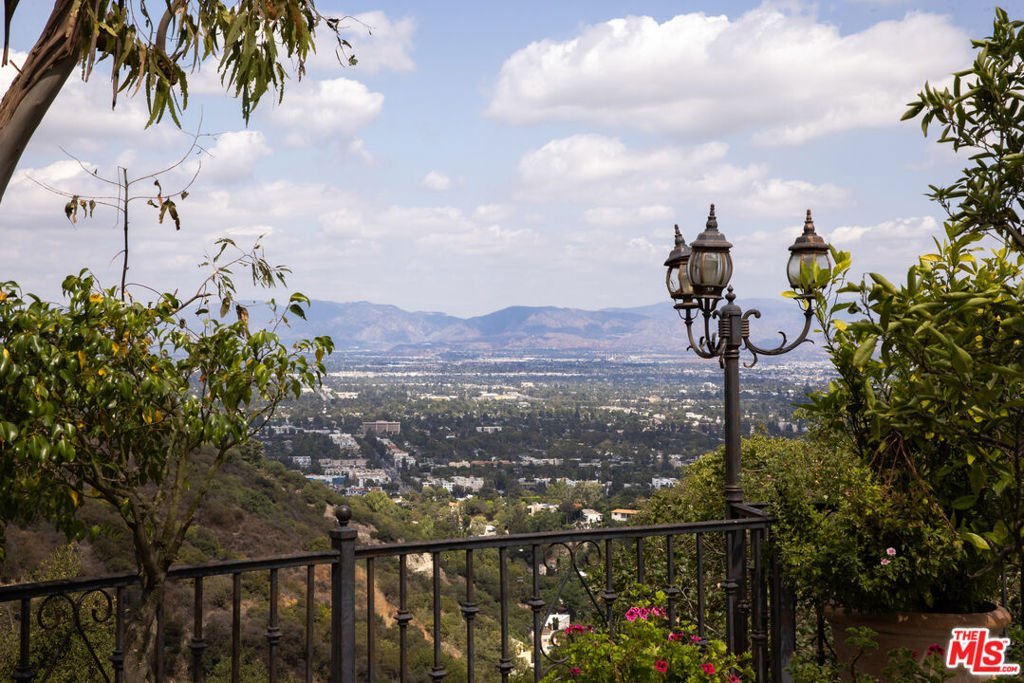

13355 Mulholland Drive, Beverly Hills, CA, US, 90210
13355 Mulholland Drive, Beverly Hills, CA, US, 90210Basics
- Date added: Added 3 months ago
- Category: Residential
- Type: SingleFamilyResidence
- Status: Active
- Bedrooms: 7
- Bathrooms: 8
- Area: 8185 sq ft
- Lot size: 82786, 82786 sq ft
- Year built: 1959
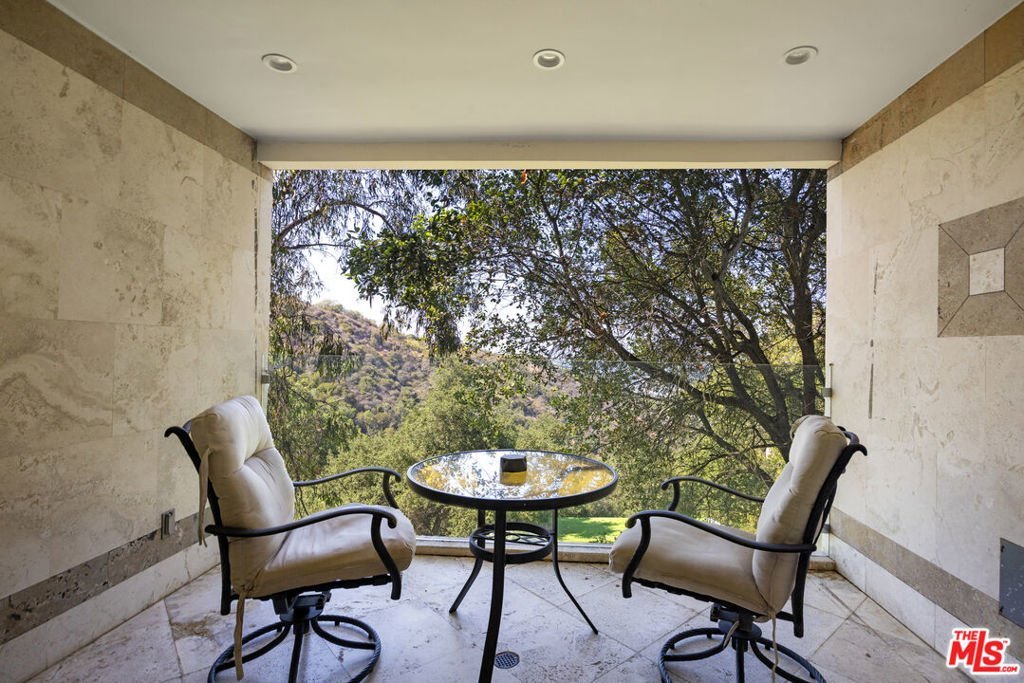
- View: CityLights,Canyon,Valley,TreesWoods
- Zoning: LARE40
- County: Los Angeles
- MLS ID: 26847727
Description
-
Description:
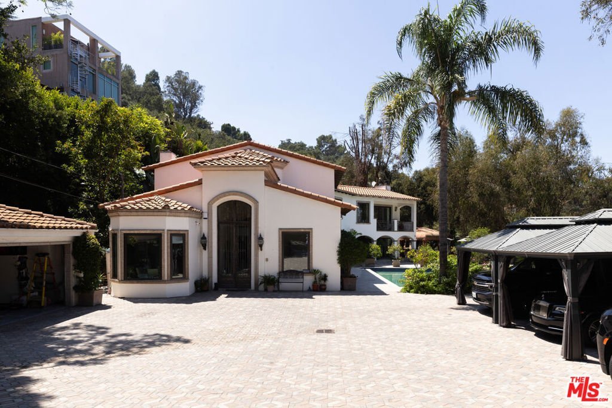
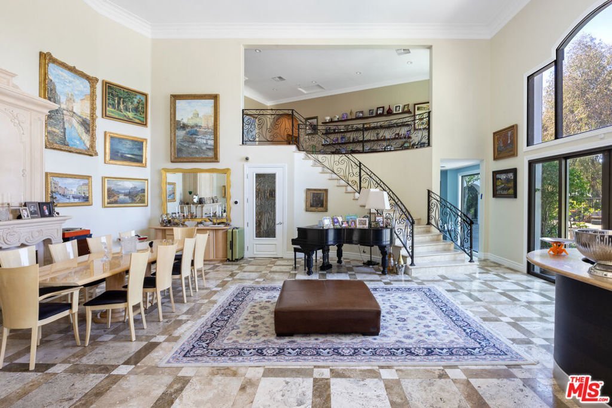
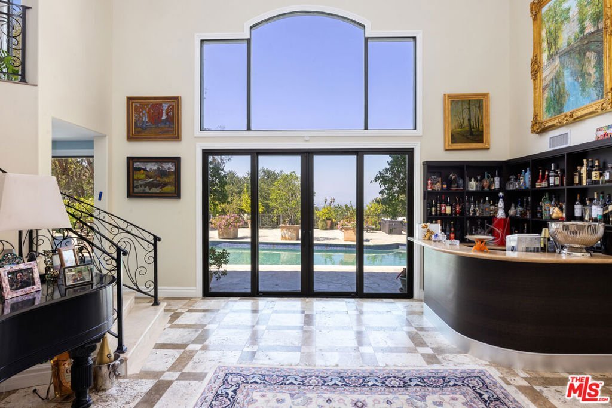
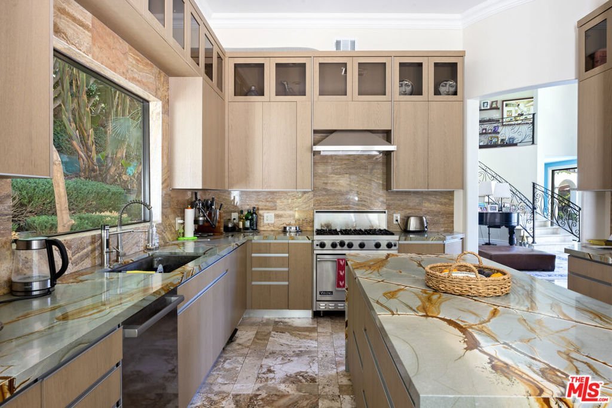
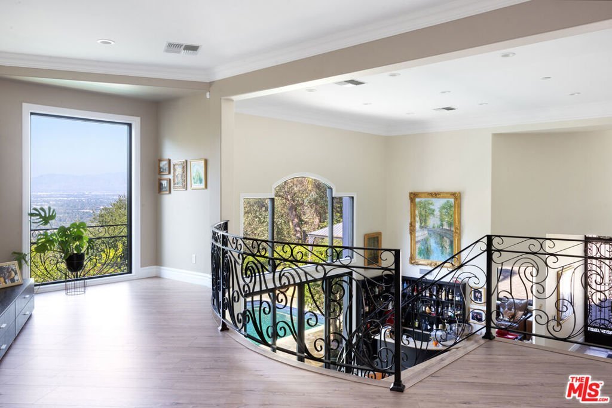
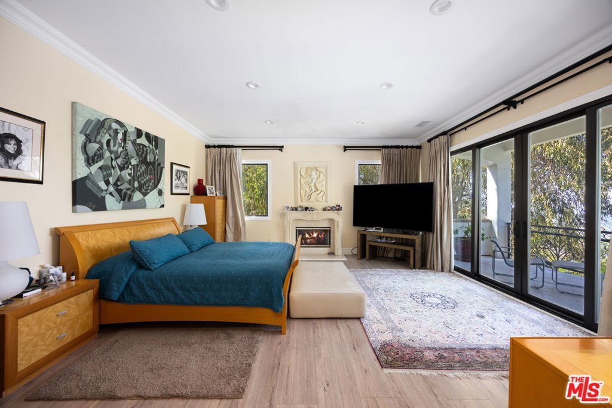
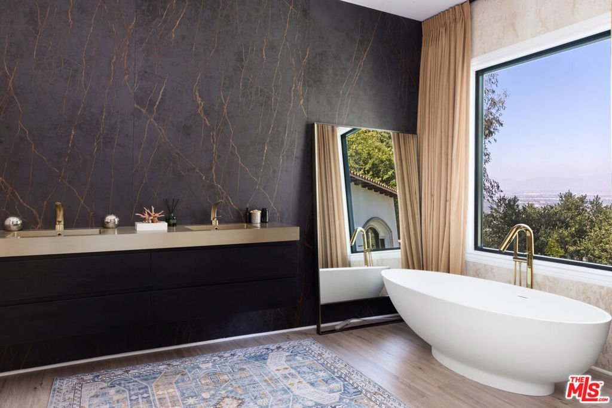
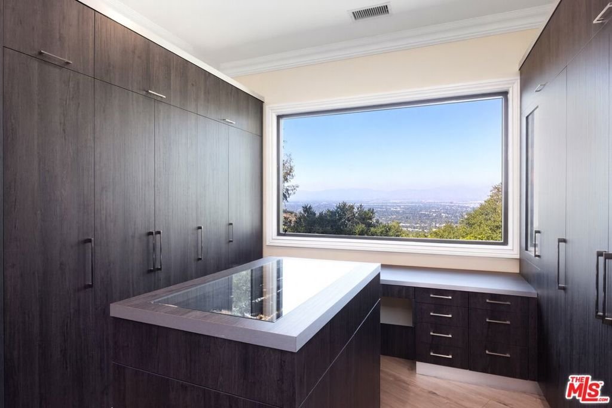
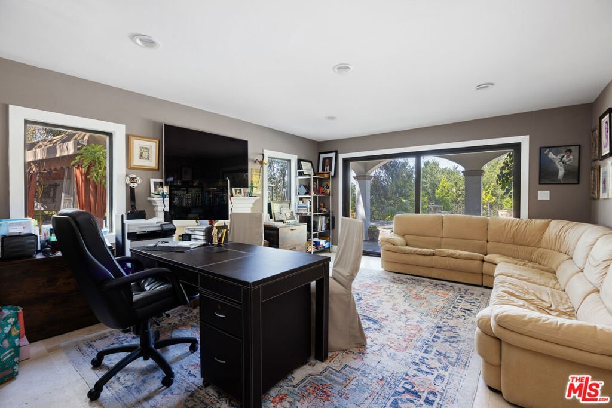
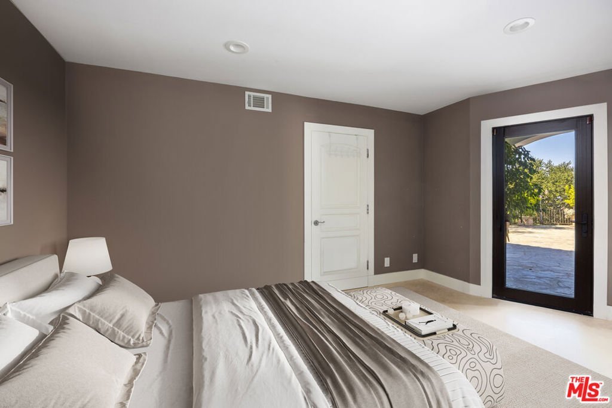
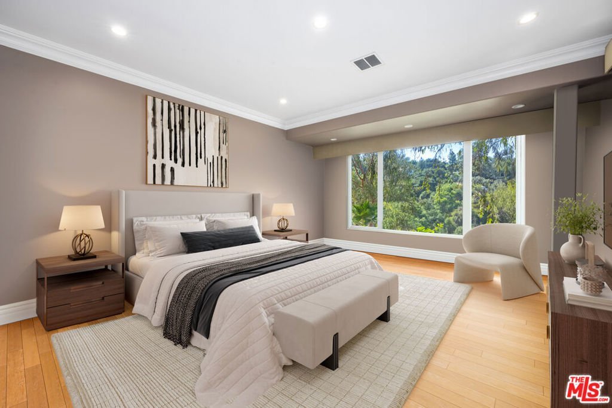
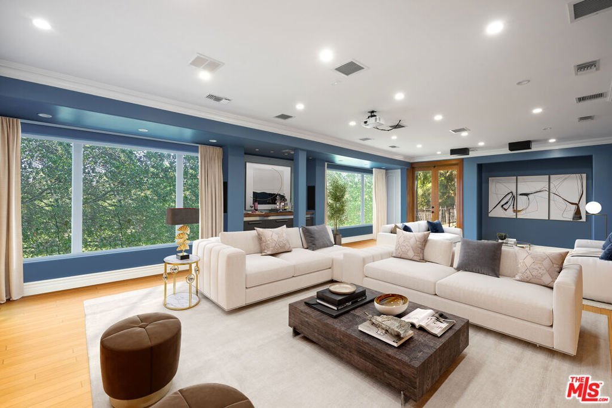
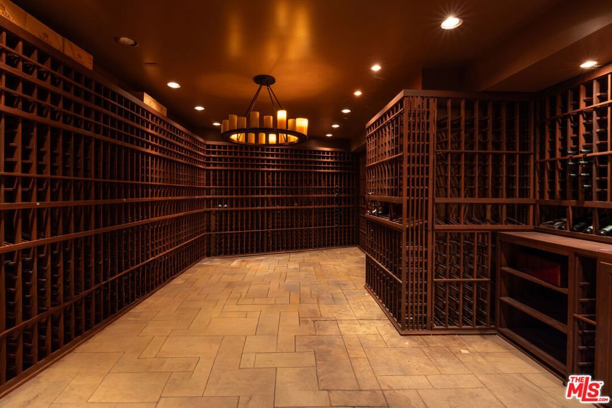
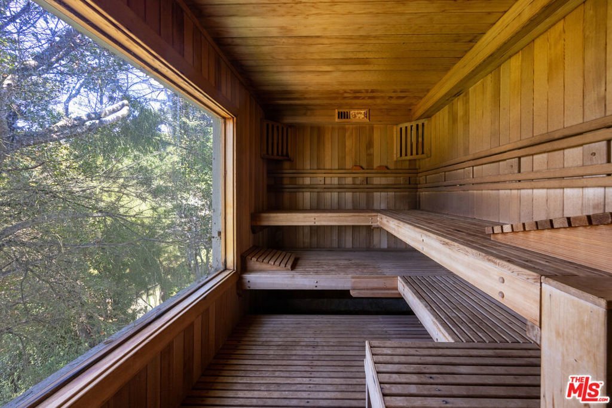
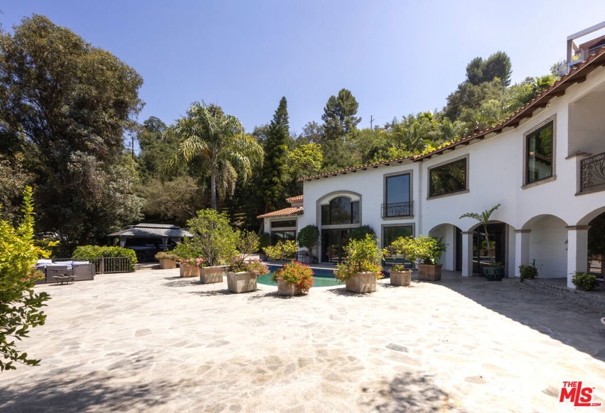
Tucked away on a private road off legendary Mulholland Drive, this rare dual-parcel offering presents an extraordinary opportunity to create a private hillside compound in the coveted 90210 zip code. Encompassing approximately 82,786 square feet of land across two contiguous parcels, the property spans just over 1.9 acres and offers a remarkable blend of scale, privacy, and refined living, all set against serene canyon surroundings with sweeping natural vistas. At the heart of the offering is a Mediterranean-inspired estate that has undergone thoughtful renovations in 2023, balancing timeless architecture with modern sophistication. A gated drive leads to a sweeping motor court framed by mature landscaping, a covered carport, and a garage, establishing an immediate sense of privacy and arrival. Inside, natural light fills the reimagined interiors through all-new Pella windows and doors. The main and upper levels have been extensively remodeled, including a fully transformed kitchen and bar, spa-like bathroom renovations, and new upper-level flooring throughout. Grand entertaining spaces feature soaring ceilings and a dramatic wrought-iron staircase, flowing seamlessly to outdoor terraces. A lounge and custom bar open directly to the pool area, creating an effortless indoor-outdoor connection. The chef's kitchen showcases striking stone surfaces, custom cabinetry, professional-grade appliances, and a breakfast nook overlooking the gardens. Additional living spaces include a family room, gym, office, and a media room with theater-style projection. Seven bedrooms provide generous accommodations, anchored by a tranquil primary suite complete with a fireplace, spa-inspired bath, dual vanities, soaking tub, and private balcony. Resort-style amenities include a temperature-controlled wine cellar, wood-lined sauna, versatile game and lounge areas, and expansive entertaining zones. The backyard is a private sanctuary featuring a shimmering pool, shaded cabanas, expansive patios, and lush, vibrant gardens. Complementing the existing residence, the adjacent parcel offers a rare opportunity for expansion, additional structures, or the creation of a truly bespoke estate environment. Combined, the two parcels offer a scale seldom available in this location and an exceptional canvas for a world-class vision. Minutes from Beverly Hills, the Westside, and the Valley, yet worlds away in ambiance, this singular offering delivers privacy, versatility, and a lifestyle equally suited for grand entertaining or serene everyday living.
Show all description
Location
- Directions: Between Benedict & Coldwater
- Lot Size Acres: 1.9005 acres
Building Details
- Architectural Style: Mediterranean
- Common Walls: NoCommonWalls
- Levels: Two
Amenities & Features
- Pool Features: Heated, InGround, Private
- Parking Features: DoorMulti, Driveway, Garage, Gated
- Spa Features: Heated,InGround,Private
- Parking Total: 0
- Cooling: CentralAir
- Fireplace Features: DiningRoom
- Furnished: Unfurnished
- Heating: Central
- Interior Features: UtilityRoom, WineCellar, WalkInClosets
- Laundry Features: LaundryRoom
- Appliances: Dishwasher,Disposal,Refrigerator,Dryer,Washer
Agent info
- Agent name: Farrah Brittany
- Agent MLS: CLW-C112210
- Agent email: Farrah@TheAgencyRE.com
- Agent direct phone: 424-230-3712
Miscellaneous
- List Office Name: The Agency
