






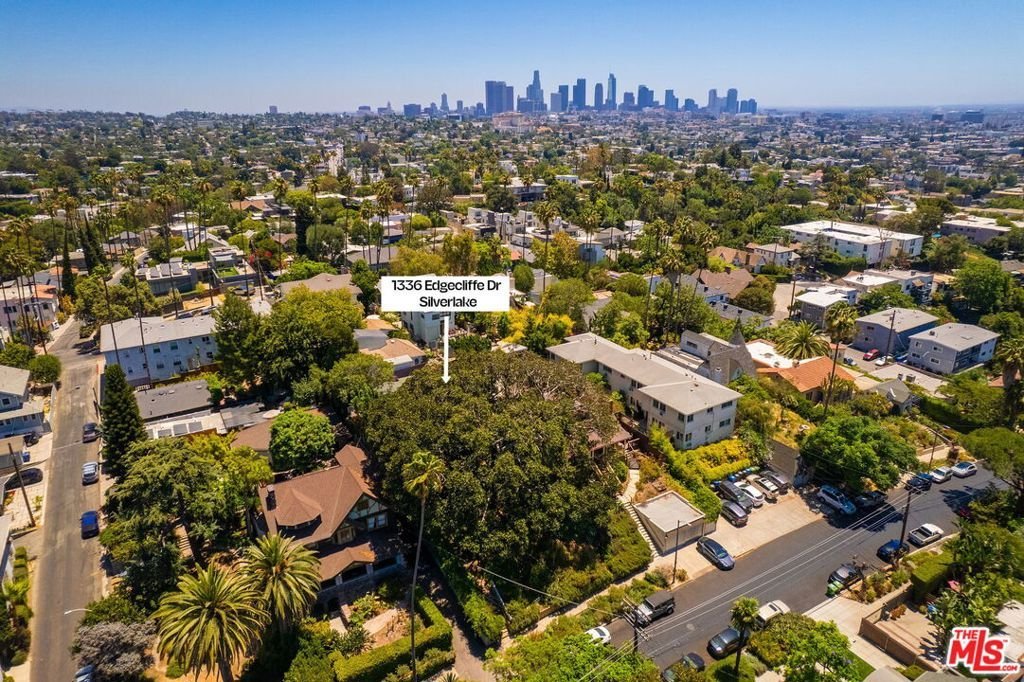

1336 Edgecliffe Drive, Los Angeles, CA, US, 90026
1336 Edgecliffe Drive, Los Angeles, CA, US, 90026Basics
- Date added: Added 6 hours ago
- Category: Residential
- Type: SingleFamilyResidence
- Status: Active
- Bedrooms: 2
- Bathrooms: 1
- Area: 883 sq ft
- Lot size: 7327, 7327 sq ft
- Year built: 1923
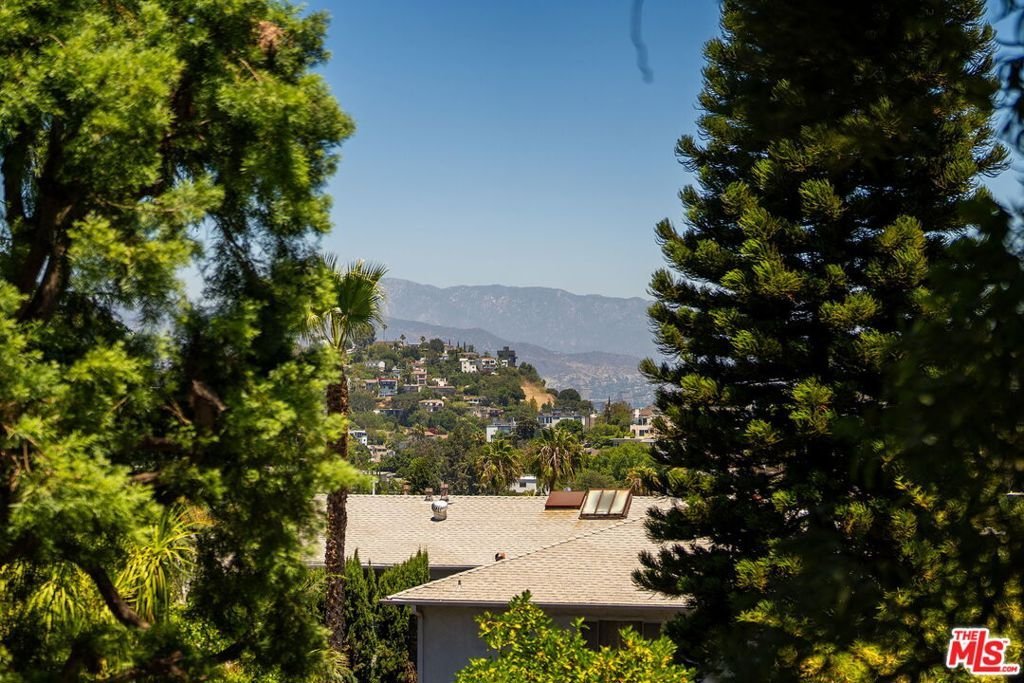
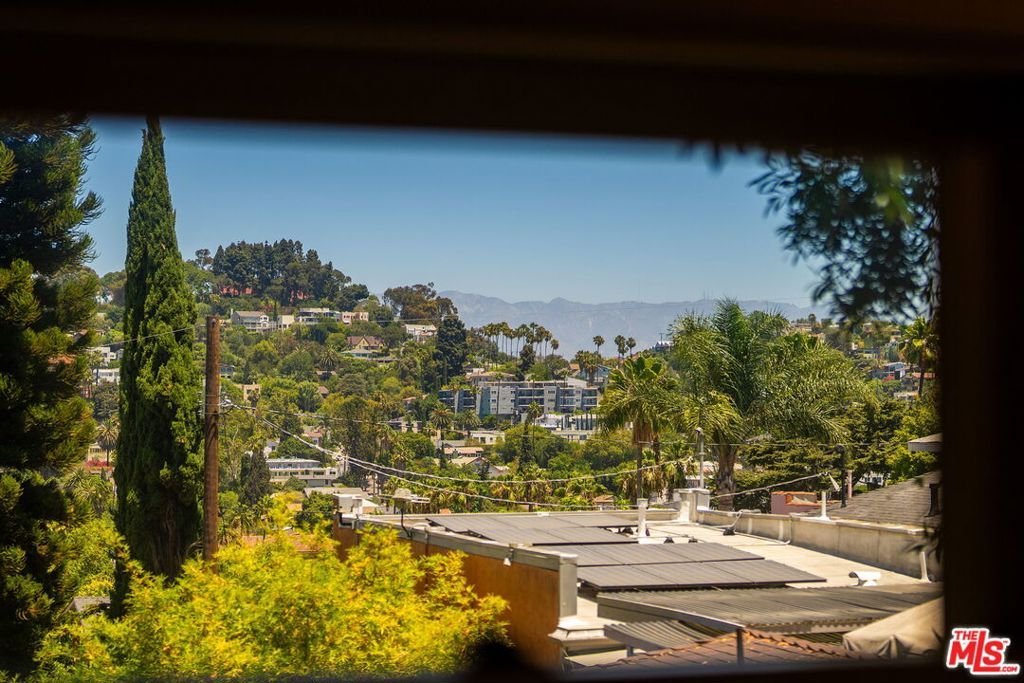
- View: CityLights,Hills,Mountains,Panoramic
- Zoning: LAR2
- County: Los Angeles
- MLS ID: 26874741
Description
-
Description:
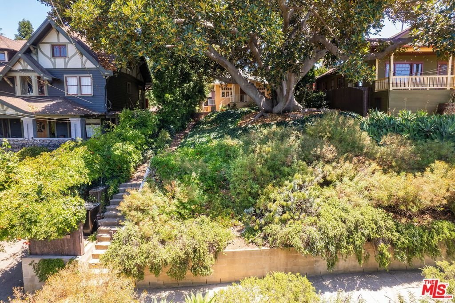
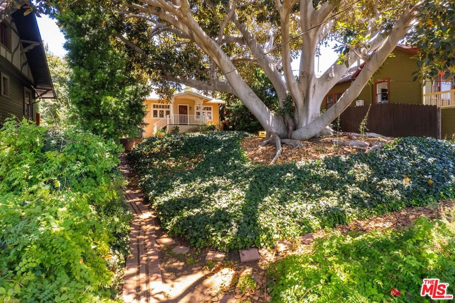
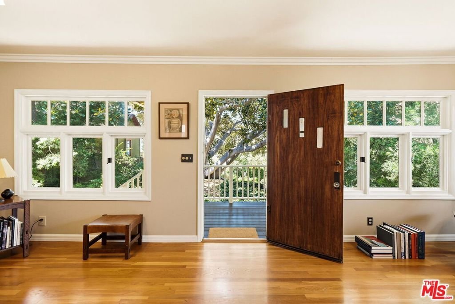
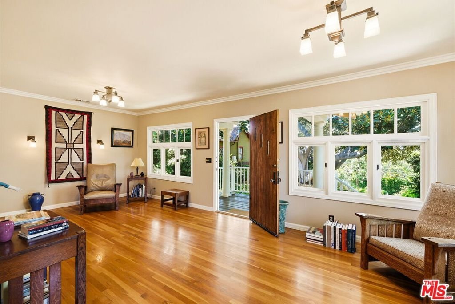
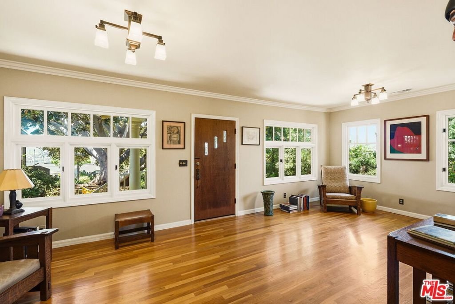
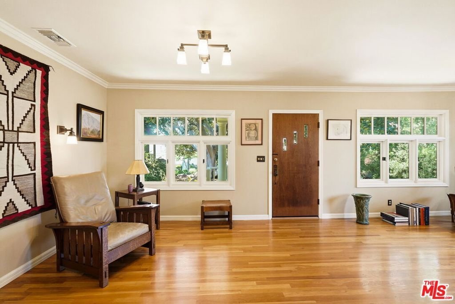
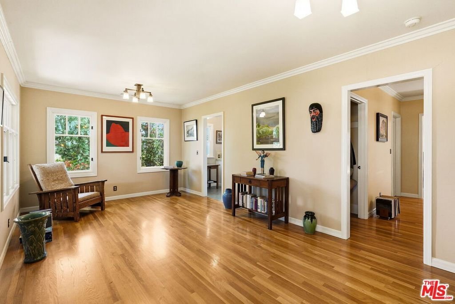
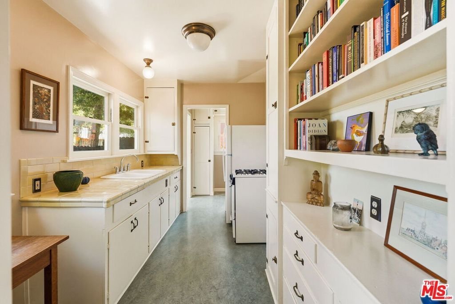
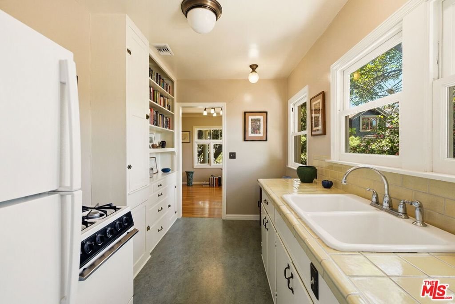
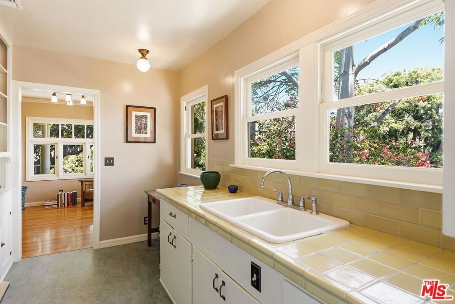
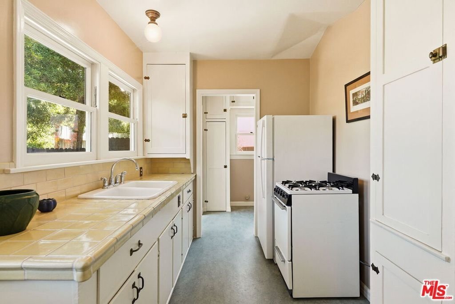
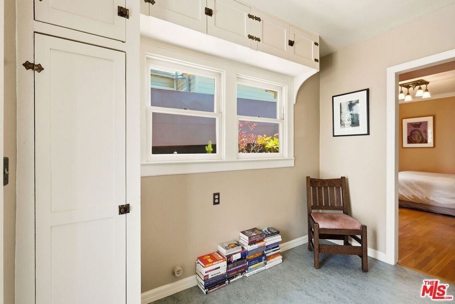
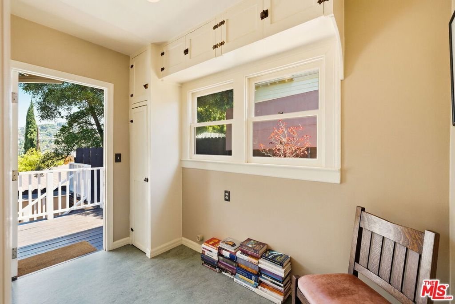
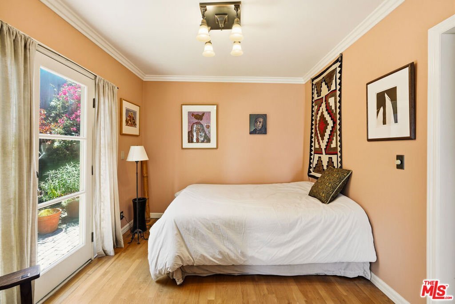
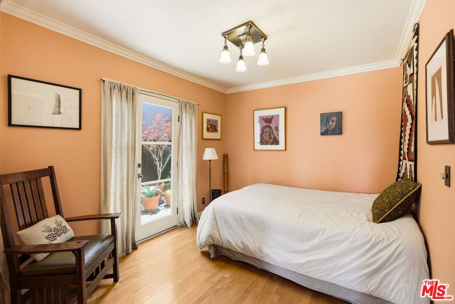
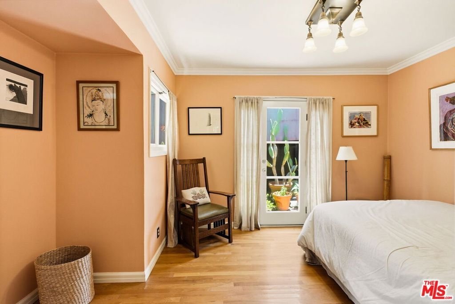

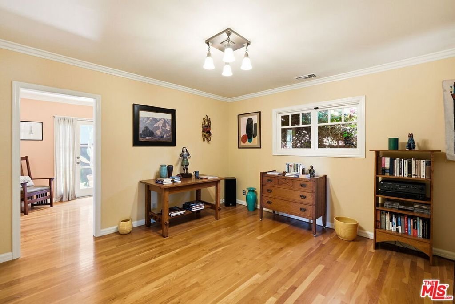
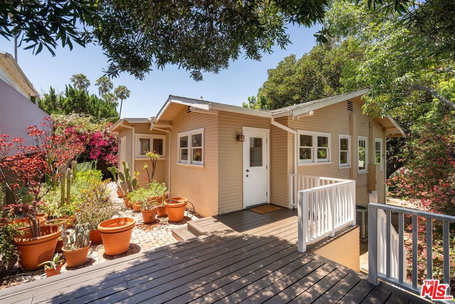
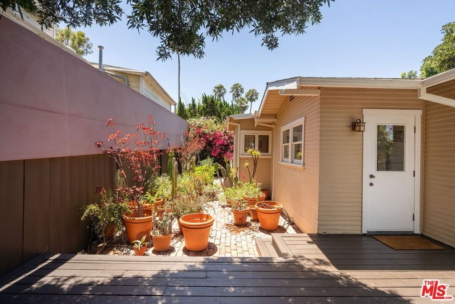
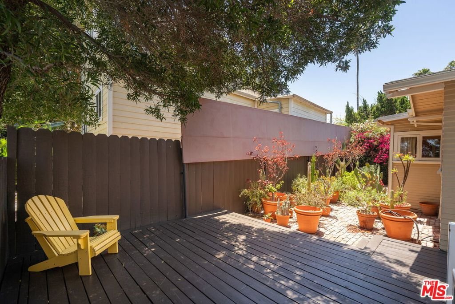
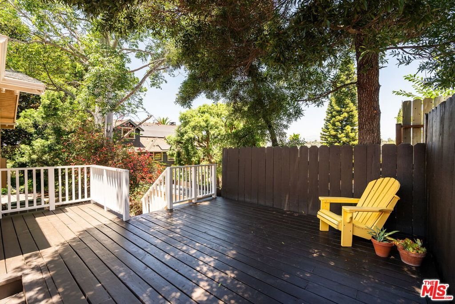
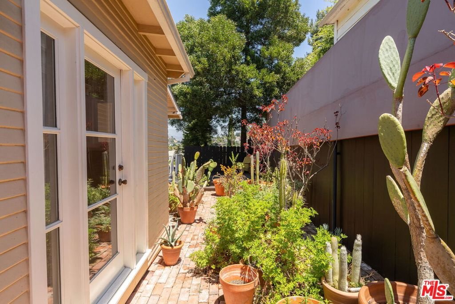
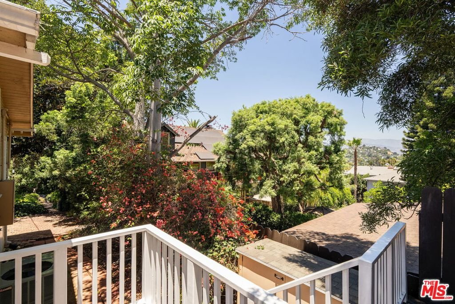
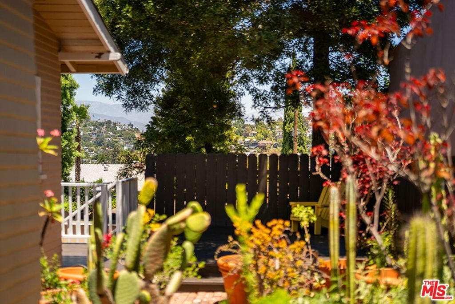
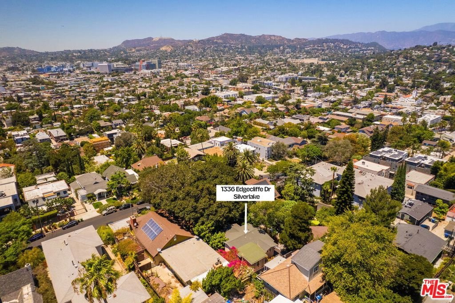
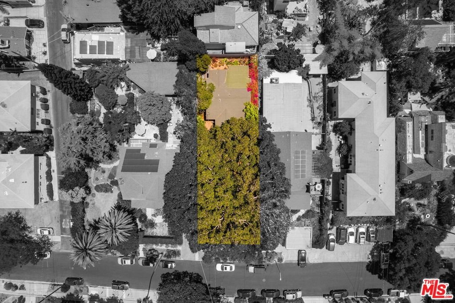
Hidden Gem near Sunset Junction! Perched atop Edgecliffe Drive in the heart of Silver Lake, this romantic 1920s Craftsman is a true hidden oasis, offering spectacular views, incredible privacy, and endless character.Tucked away on over 7,300 square feet of lush, private grounds, this charming 2-bedroom, 1-bath home sits behind a majestic Moreton Bay Fig tree and magical gardens, creating the feeling of your own treehouse retreat in the middle of the city.An abundance of natural light welcomes you inside, where original hardwood floors, vintage kitchen details, and thoughtful updates preserve the warmth and character of the home. The spacious kitchen blends modern functionality with timeless charm and offers plenty of room for cooking, entertaining, and hosting dinner parties. Outside is where this property truly comes alive. Mature landscaping and peaceful garden spaces create a private sanctuary. There are wonderful sunrise views to the north and colorful sunsets from the front of the garden. The Getty Center, the Hollywood Sign, Griffith Observatory, Mt. Wilson and even Mt. Baldy (on a clear day) are all visible, making this a unique property.All of this just minutes from Sunset Junction and Cafe Intelligentsia, Santo Silverlake, LA Mill, Botanica, and the L&E Oyster Bar, as well as the Silver Lake reservoir.
Show all description
Location
- Directions: sunset Blvd to Edgecliffe Dr
- Lot Size Acres: 0.1682 acres
Building Details
- Architectural Style: Craftsman
- Common Walls: NoCommonWalls
- Levels: One
- Floor covering: Wood
Amenities & Features
- Pool Features: None
- Parking Features: OnStreet
- Spa Features: None
- Parking Total: 0
- Cooling: CentralAir
- Fireplace Features: None
- Furnished: Unfurnished
- Heating: Central
Agent info
- Agent name: Carlos Villegas
- Agent MLS: CLW-C114127
- Agent email: mybrokercarlosv@gmail.com
- Agent direct phone: 661-619-7335
Miscellaneous
- List Office Name: eXp Realty of California Inc
