





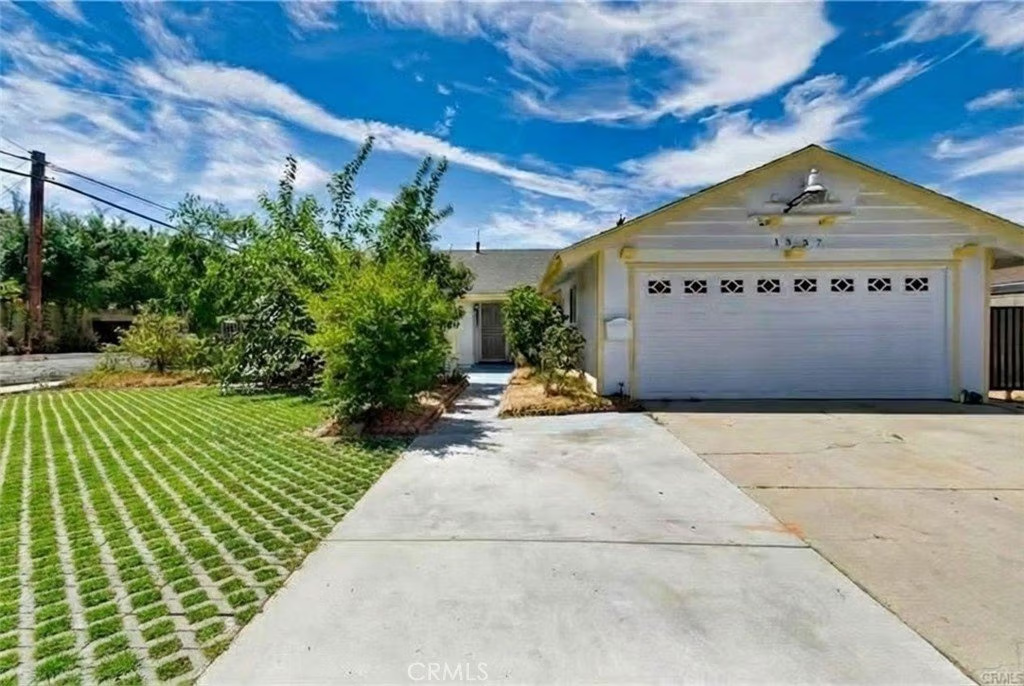
1337 Brea Canyon Cutoff Rd, Rowland Heights, CA, US, 91748
1337 Brea Canyon Cutoff Rd, Rowland Heights, CA, US, 91748Basics
- Date added: Added 7 months ago
- Category: Residential
- Type: SingleFamilyResidence
- Status: Active
- Bedrooms: 10
- Bathrooms: 7
- Area: 2600 sq ft
- Lot size: 7380, 7380 sq ft
- Year built: 1965
- Property Condition: Turnkey
- View: Neighborhood
- Zoning: LCA171/2
- County: Los Angeles
- MLS ID: OC26034863
Description
-
Description:
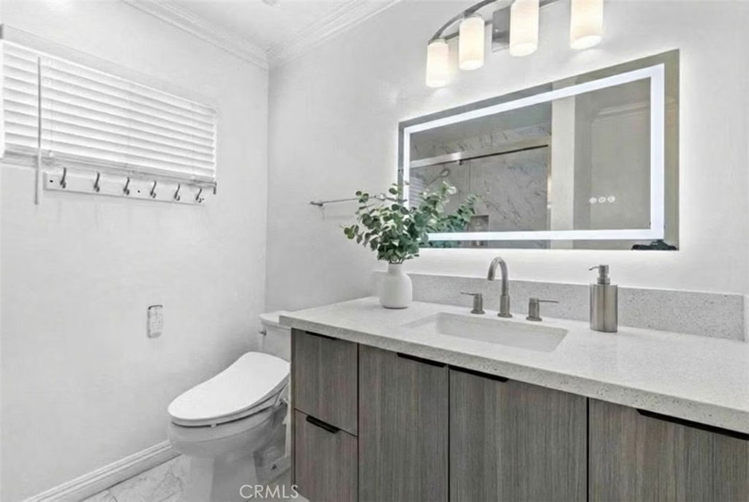
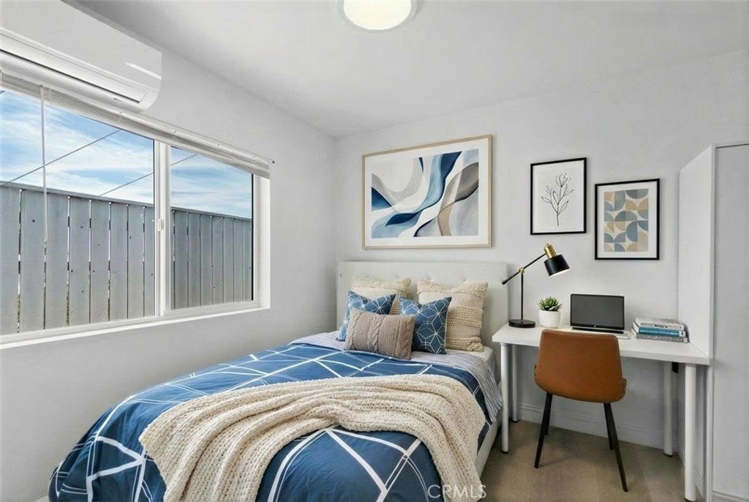
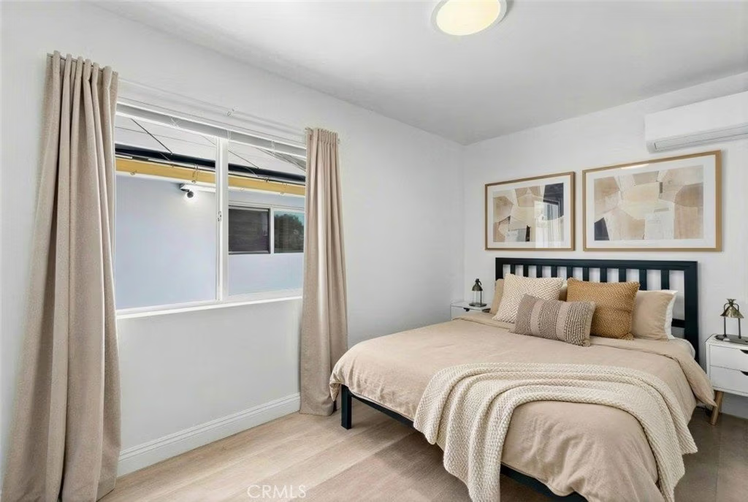
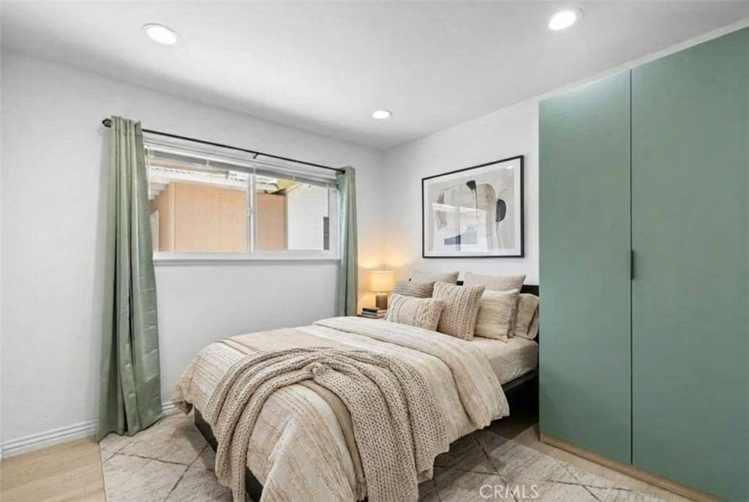
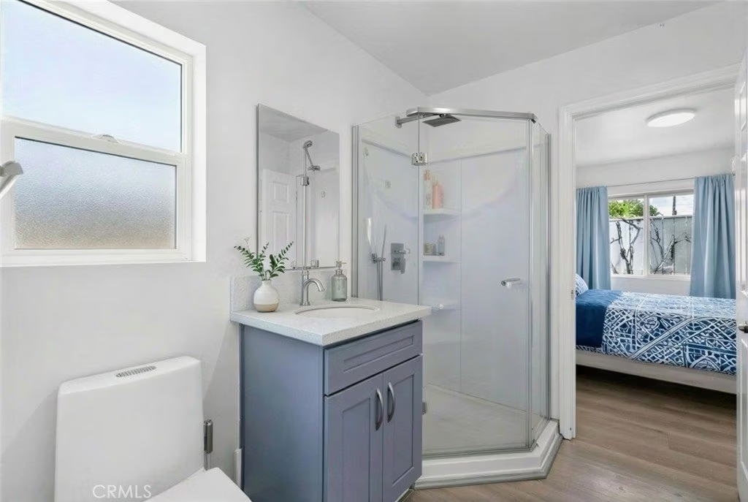
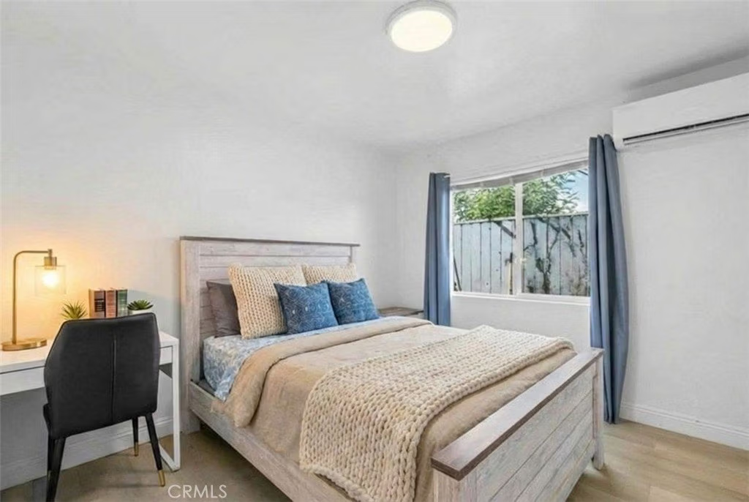
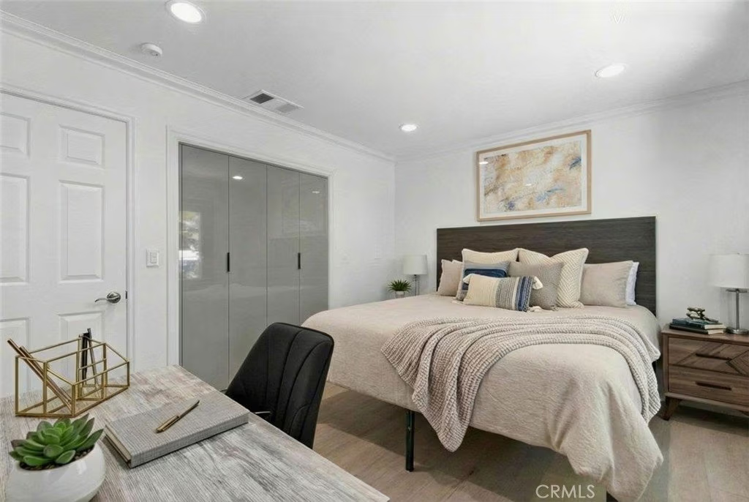
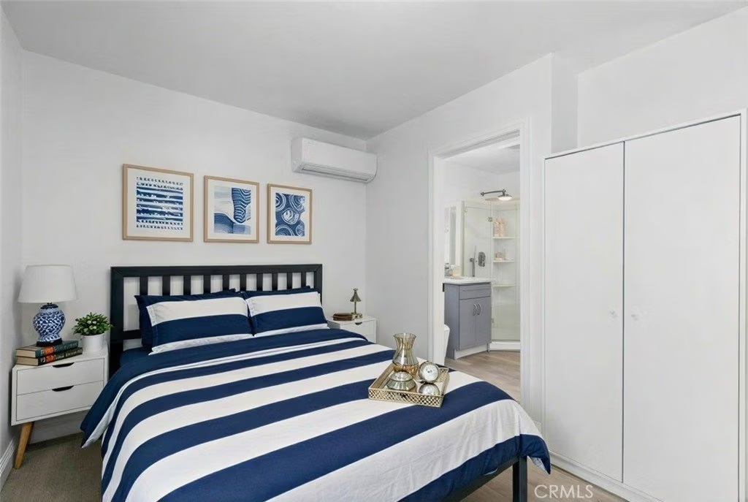
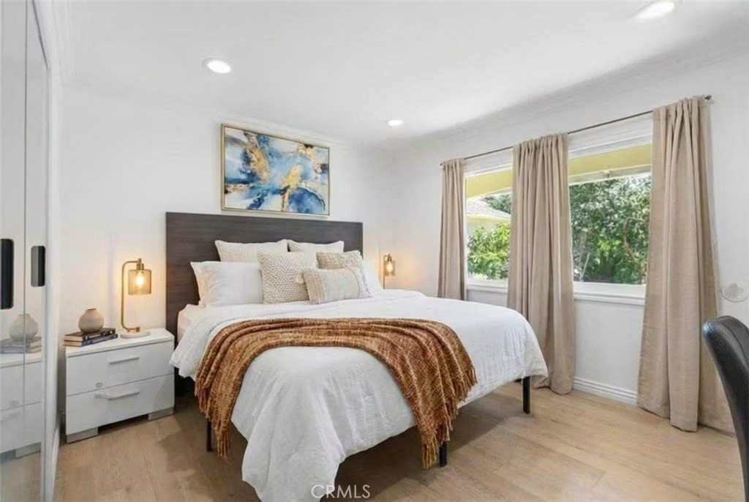
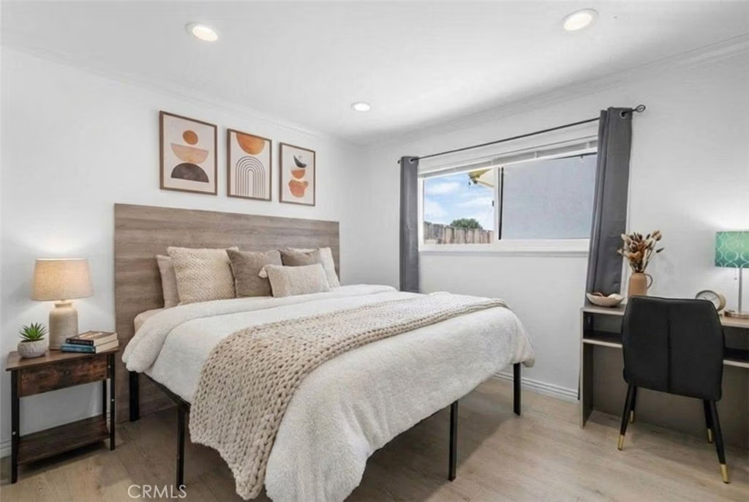
Rare opportunity featuring a 4 bedrooms, 3 baths main residence plus a newly constructed 4 bedrooms, 3 baths, along with a garage conversion JADU (2 bedrooms, 1 bath – currently under construction and near completion). All additions and improvements are fully permitted.
The total configuration offers 10 bedrooms and 7 bathrooms, providing exceptional flexibility for multi-generational living or income-producing potential.
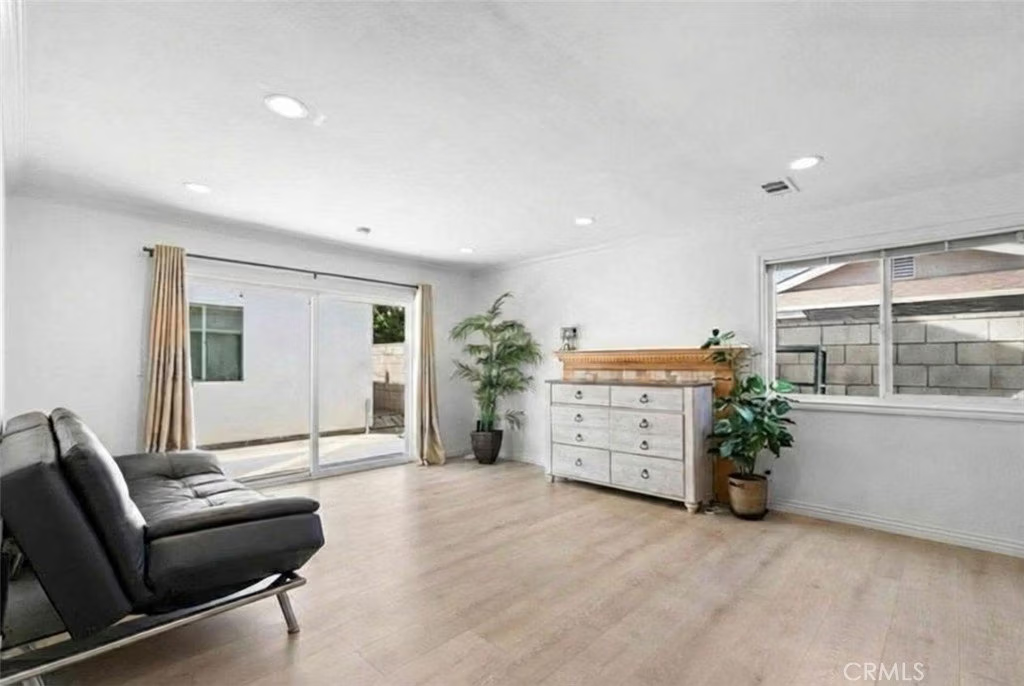
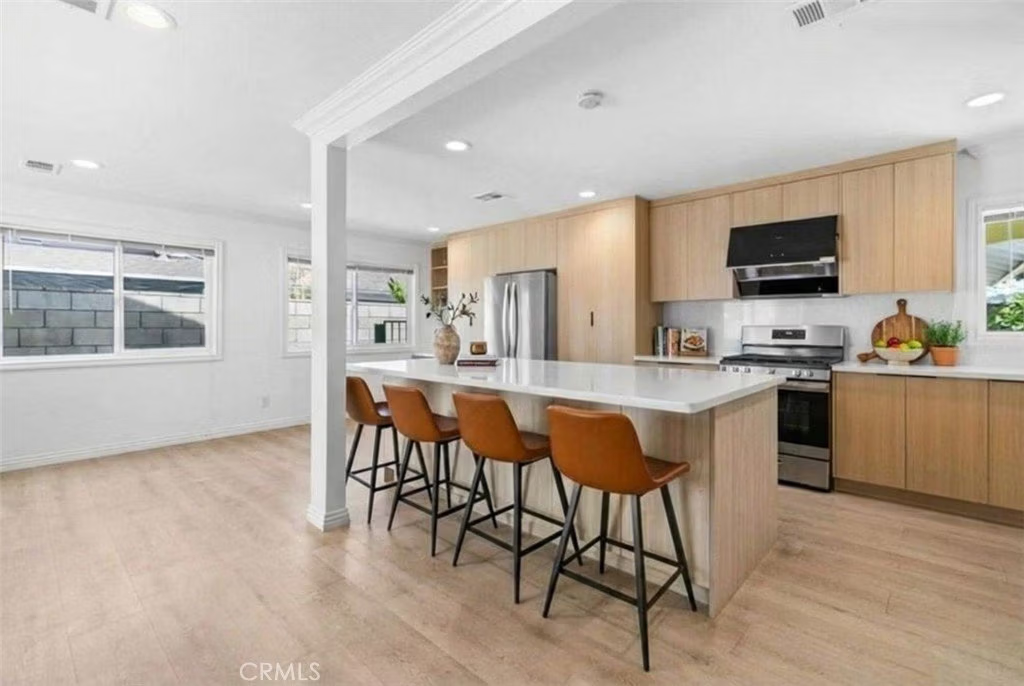
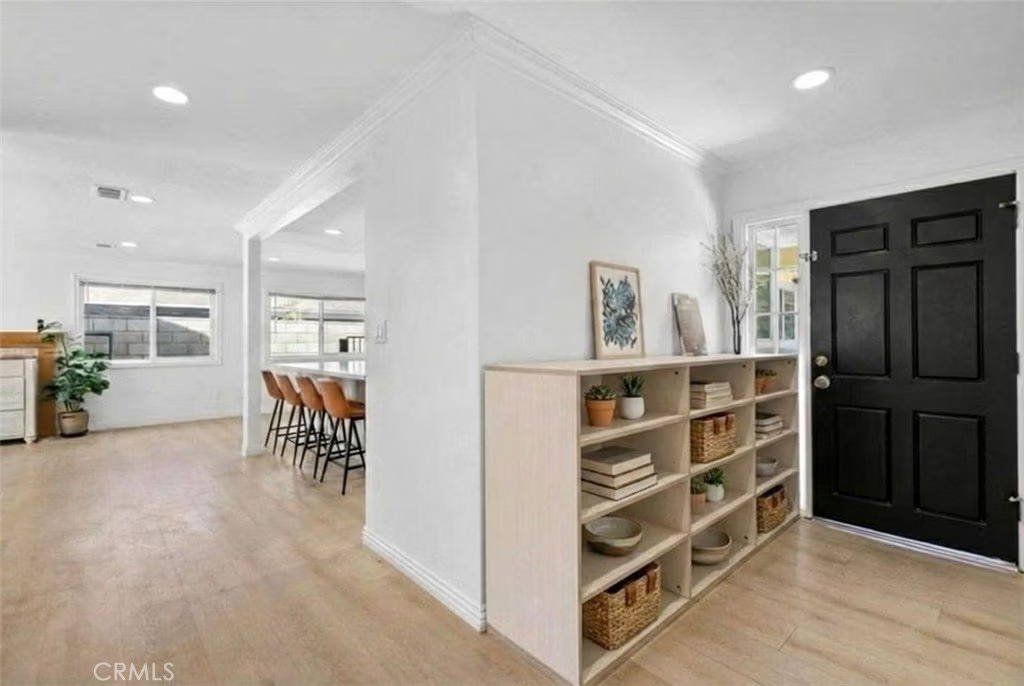
The interiors have been thoughtfully updated with new cabinetry and new flooring throughout. Most walk-in closets include built-in closet doors, offering both functionality and clean design.
Prime location within walking distance to schools and popular Asian supermarkets, delivering outstanding convenience for daily living.
Ideal for extended families, rental income strategy, or multi-unit living under one property.
Show all description
Location
- Directions: E Walnut Dr S / Fairway Dr
- Lot Size Acres: 0.1694 acres
Building Details
- Structure Type: House
- Water Source: Public
- Architectural Style: SeeRemarks
- Lot Features: BackYard,FrontYard
- Sewer: PublicSewer
- Common Walls: NoCommonWalls
- Construction Materials: Drywall
- Foundation Details: Slab
- Garage Spaces: 2
- Levels: One
- Floor covering: Vinyl
Amenities & Features
- Pool Features: None
- Parking Features: Driveway
- Patio & Porch Features: None
- Spa Features: None
- Accessibility Features: None
- Parking Total: 2
- Roof: Asphalt
- Utilities: ElectricityConnected
- Window Features: EnergyStarQualifiedWindows
- Cooling: Electric
- Electric: Standard
- Fireplace Features: LivingRoom
- Heating: NaturalGas
- Interior Features: BreakfastBar, BedroomOnMainLevel
- Laundry Features: ElectricDryerHookup
- Appliances: GasRange,WaterHeater
Nearby Schools
- High School District: Rowland Unified
Expenses, Fees & Taxes
- Association Fee: 0
Agent info
- Agent name: Simin Zhang
- Agent MLS: OCZHANSIM
- Agent email: cczhang9888@gmail.com
- Agent officephone: 619-248-6434
Miscellaneous
- List Office Name: Real Broker
- Listing Terms: Cash,Conventional,Submit
- Common Interest: None
- Community Features: Park
- Attribution Contact: 909-978-9888
