


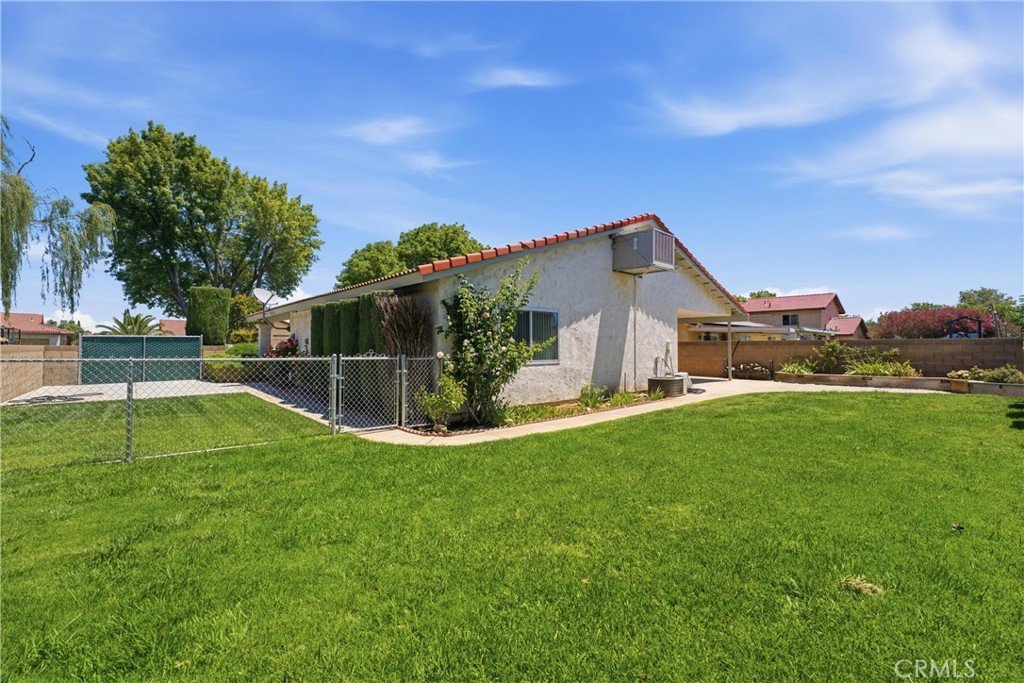


1338 Franklin, Lancaster, CA, US, 93535
1338 Franklin, Lancaster, CA, US, 93535Basics
- Date added: Added 2 weeks ago
- Category: Residential
- Type: SingleFamilyResidence
- Status: Active
- Bedrooms: 3
- Bathrooms: 2
- Area: 1551 sq ft
- Lot size: 7628, 7628 sq ft
- Year built: 1981
- View: None
- County: Los Angeles
- MLS ID: SR26137488
Description
-
Description:
Welcome to this beautifully maintained 3-bedroom, 2-bathroom home with vaulted ceilings, fresh new paint and new carpet throughout. This home offers a spacious kitchen with ample cabinet space that opens to the family room which features a cozy fireplace and attractive tile flooring that helps keep the home cool during warm summer days. And speaking of keeping cool, this home features a central AC and an evaporative cooling system! Step outside to discover an impressive backyard designed for entertaining, relaxing, and enjoying outdoor living. In addition to the beautifully landscaped rear yard and covered patio, you'll find a large paved area that can serve as RV parking, dog run, additional vehicle storage, or a second patio for hosting family and friends. Additional highlights include a 2-car garage, generous living spaces, and a convenient location within walking distance of shopping, dining, and everyday amenities. Hurry, this one won't last long!
Show all description
Location
- Directions: From 14 freeway, Exit Ave K and head East. At 13th St East, turn left. At Lincoln, right. At Picaso, Right. At Franklin, Right.
- Lot Size Acres: 0.1751 acres
Building Details
- Structure Type: House
- Water Source: Public
- Lot Features: BackYard,Lawn,Landscaped
- Sewer: PublicSewer
- Common Walls: NoCommonWalls
- Garage Spaces: 2
- Levels: One
Amenities & Features
- Pool Features: None
- Parking Features: Paved, RvPotential, RvGated, RvAccessParking
- Spa Features: None
- Parking Total: 2
- Cooling: CentralAir,EvaporativeCooling
- Fireplace Features: FamilyRoom
- Heating: Central
- Interior Features: AllBedroomsDown
- Laundry Features: InGarage
Nearby Schools
- High School District: Call Listing Office
Expenses, Fees & Taxes
- Association Fee: 0
Agent info
- Agent name: Carol Laffite
- Agent MLS: F154536947
- Agent email: laffite@gmail.com
- Agent officephone: 661-945-9461
- Agent direct phone: 661-945-9461
Miscellaneous
- List Office Name: Re/Max All-Pro
- Listing Terms: CashToNewLoan
- Common Interest: None
- Community Features: Sidewalks
- Attribution Contact: 818-903-3945
