














134 N Mccadden Place, Los Angeles, CA, US, 90004
134 N Mccadden Place, Los Angeles, CA, US, 90004Basics
- Date added: Added 2 months ago
- Category: Residential
- Type: SingleFamilyResidence
- Status: Active
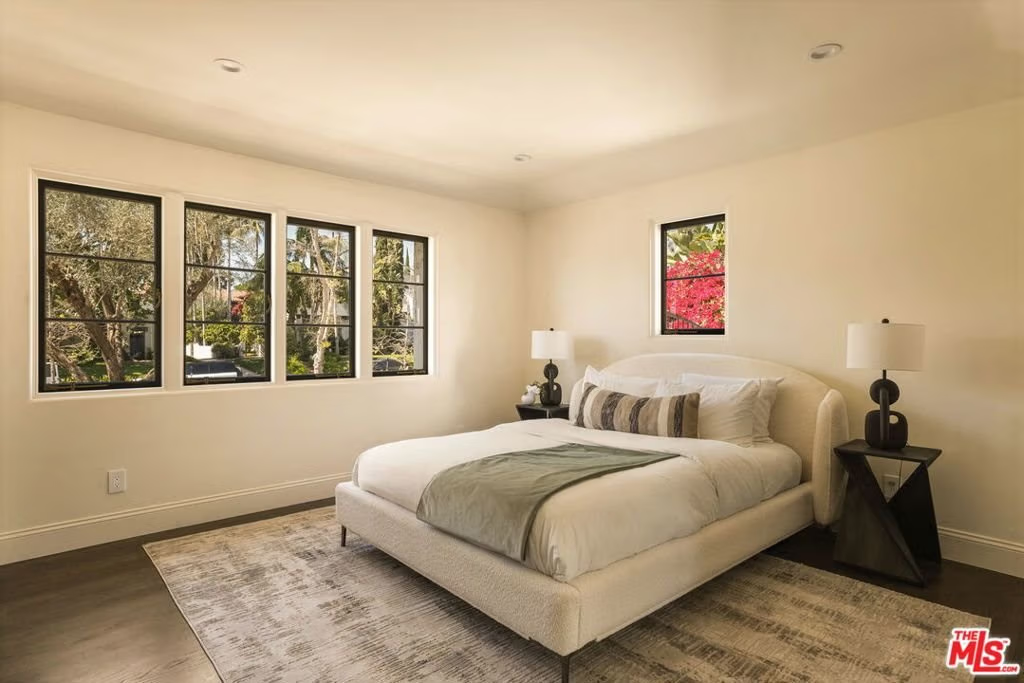
- Bedrooms: 6
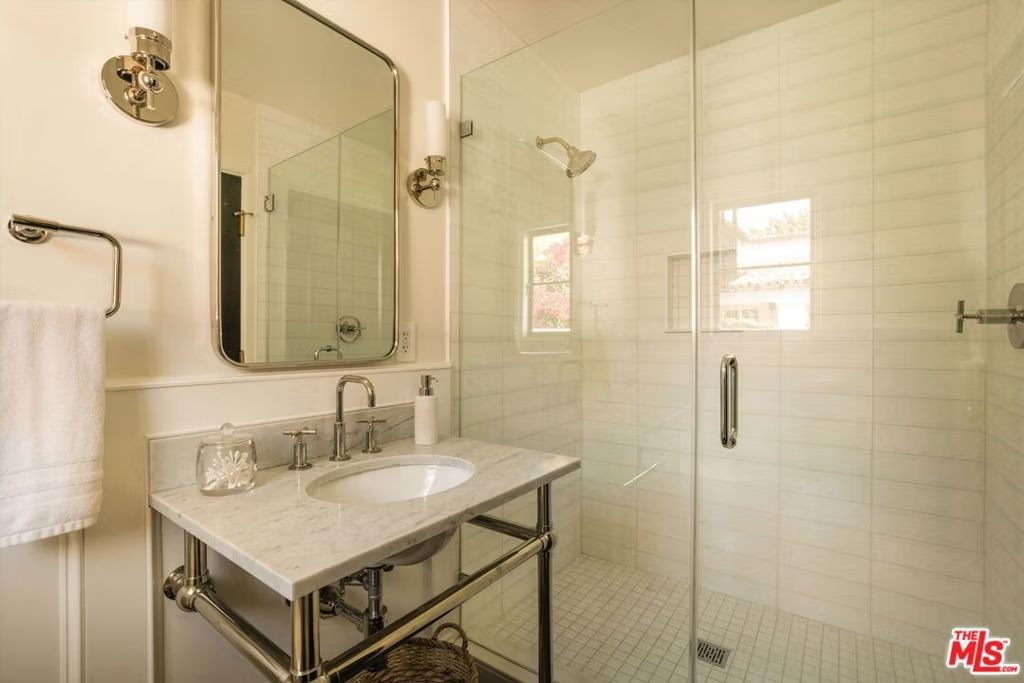
- Bathrooms: 8
- Area: 5000 sq ft
- Lot size: 12010, 12010 sq ft
- Year built: 1926
- View: None
- Zoning: LARE9
- County: Los Angeles
- MLS ID: 26666723
Description
-
Description:
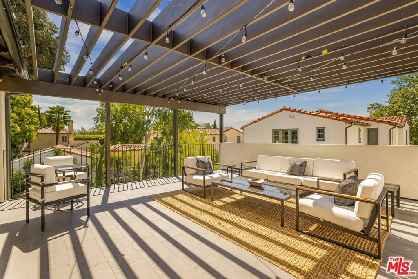
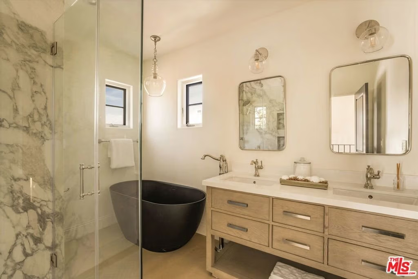
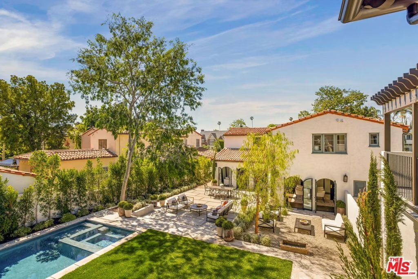
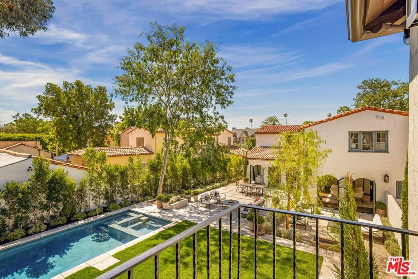
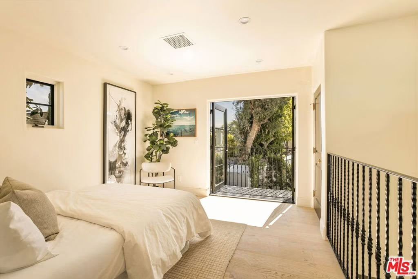
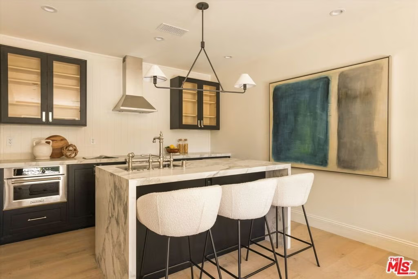
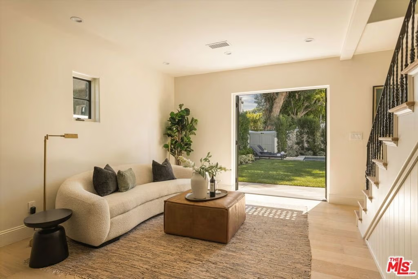
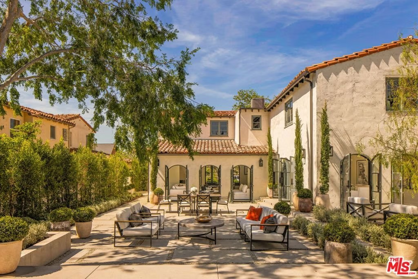
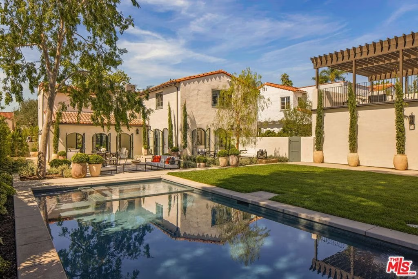
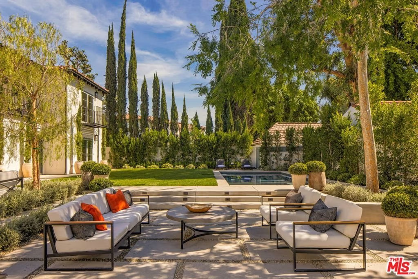
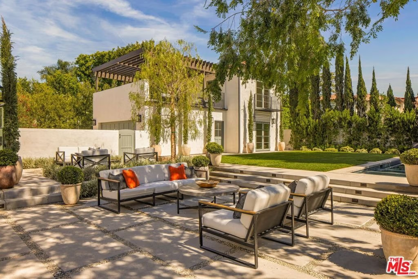
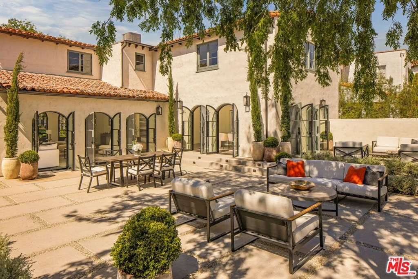
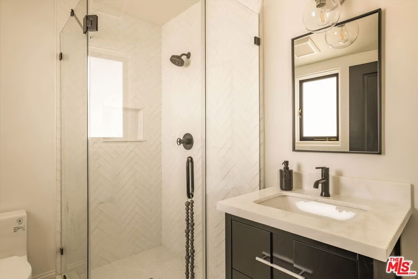
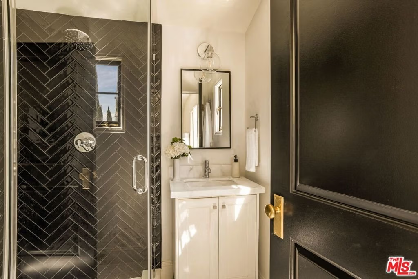
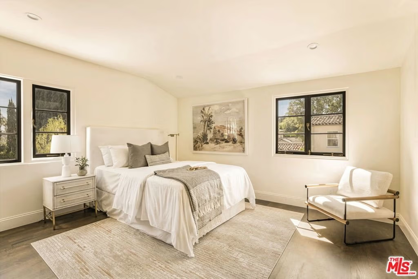
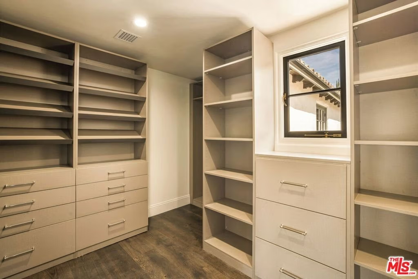
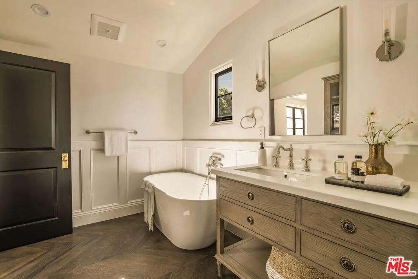
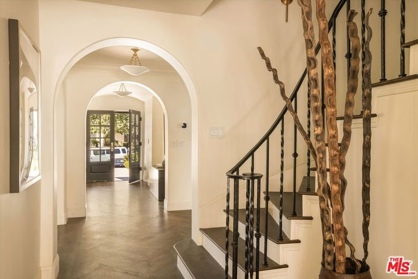
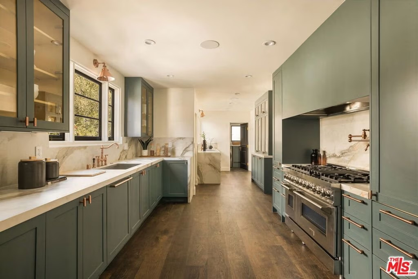
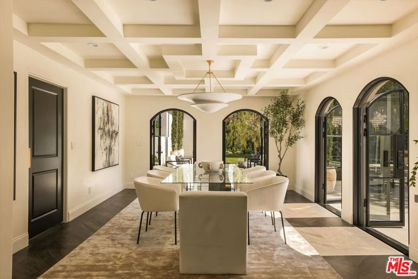
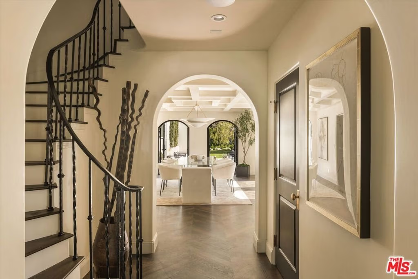
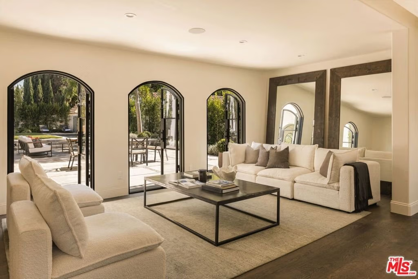
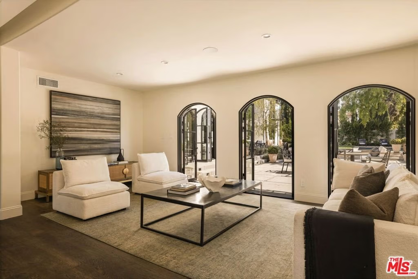
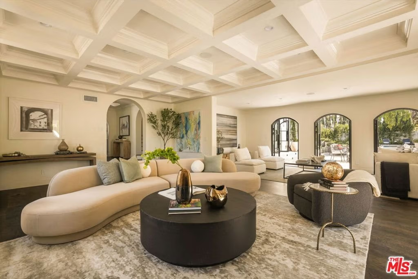
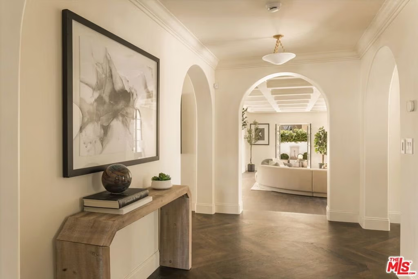
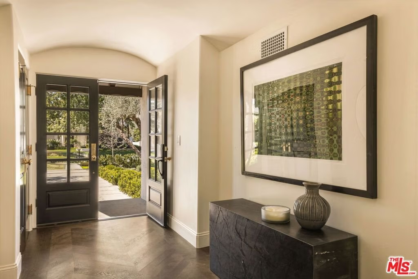
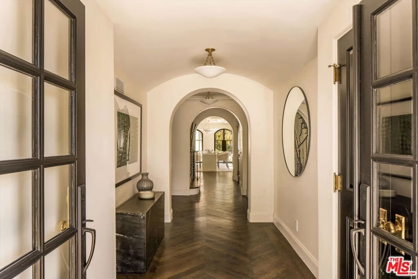
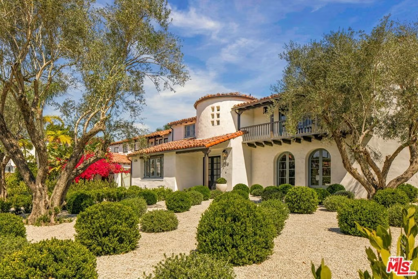
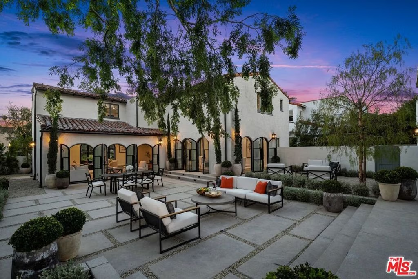
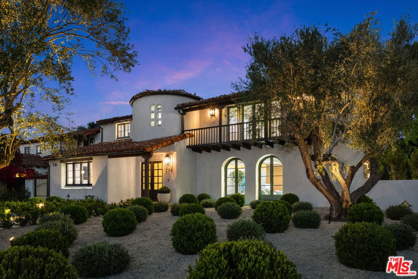
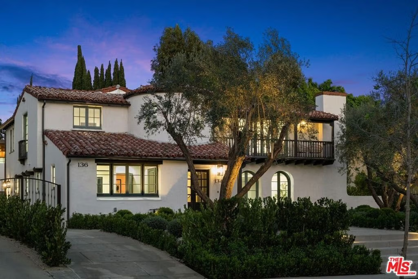
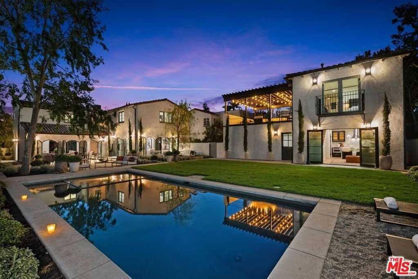
Private, Majestic, gated Spanish Revival compound in the heart of Hancock Park, masterfully reimagined with designer finishes while preserving its timeless architectural integrity.A dramatic entry sets the tone, leading to expansive living and dining rooms where walls of steel-framed French doors open seamlessly to the outdoors, creating the ultimate indoor-outdoor California lifestyle. Designed for both intimate evenings and large-scale entertaining, the home exudes warmth, scale, and effortless elegance throughout.The chef's kitchen is beautifully appointed with top-of-the-line appliances, custom cabinetry, and refined finishes, offering both functionality and elevated design.The residence features five luxurious ensuite bedrooms, including a main-level suite ideal for guests or a private office, and four upstairs retreats that provide exceptional comfort, privacy, and space.The resort-style backyard is a true sanctuarycomplete with a newly built pool, multiple lounge and dining areas, and lush, curated landscaping that creates a serene, boutique hotel-like setting.Enhancing the property's versatility and value, a newly constructed detached guest residence (ADU) with its own address offers a full kitchen and living space on the main level, a one-bedroom suite above, and a stunning rooftop balcony perfect for guests, a private workspace.A rare offering that seamlessly blends historic character, modern luxury, and a true compound lifestyle in one of Los Angeles' most prestigious neighborhoods. Pictures have been digitally altered.
Show all description
Location
- Directions: South of Beverly Blvd. East of Highland Ave.
- Lot Size Acres: 0.2757 acres
Building Details
- Architectural Style: Spanish
- Common Walls: NoCommonWalls
- Levels: Two
- Other Structures: GuestHouse
Amenities & Features
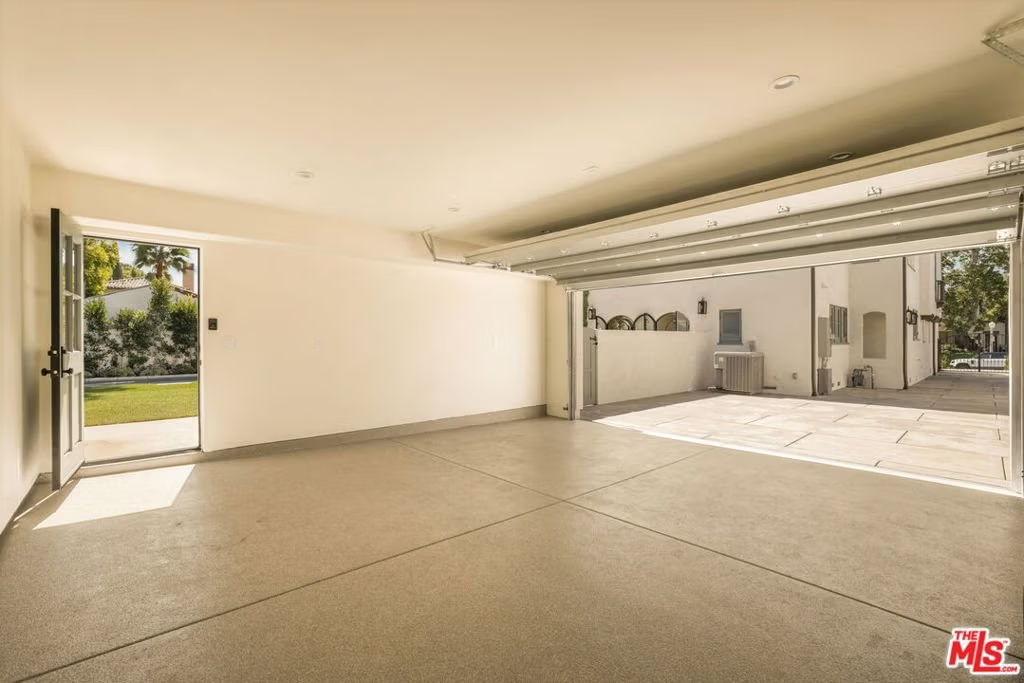
- Parking Features: Covered, DoorMulti, Driveway, Garage
- Parking Total: 6
- Fireplace Features: FamilyRoom
- Furnished: Unfurnished
- Heating: Central
- Interior Features: WalkInClosets
- Appliances: Dishwasher,Refrigerator,Dryer,Washer
Agent info
- Agent name: Maria Samouha
- Agent MLS: CLW-X80035
- Agent email: mbrsam@pacbell.net
- Agent officephone: 310-777-6200
- Agent direct phone: 310-595-5815
Miscellaneous
- List Office Name: Coldwell Banker Realty
