
















13402 Wentworth Street, Arleta, CA, US, 91331
13402 Wentworth Street, Arleta, CA, US, 91331Basics
- Date added: Added 1 month ago
- Category: Residential
- Type: SingleFamilyResidence
- Status: Active
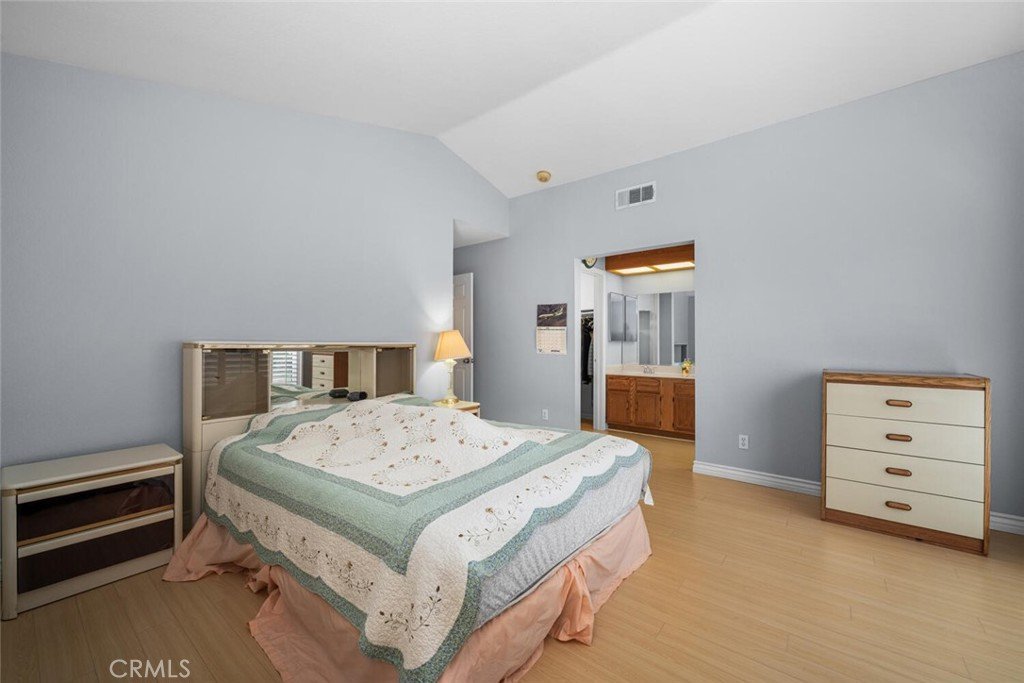
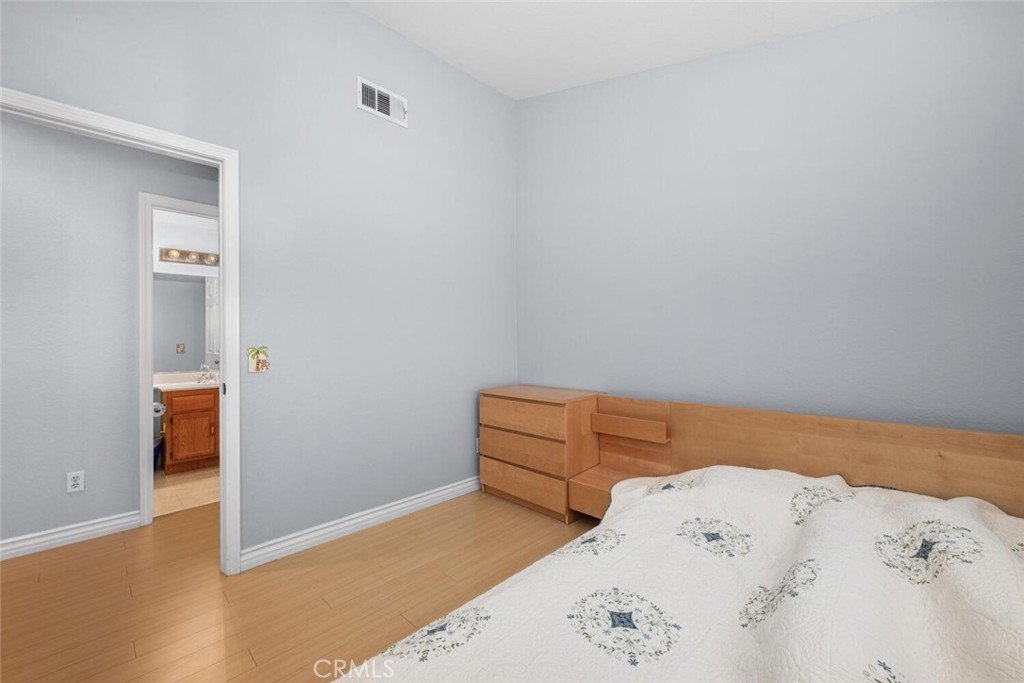
- Bedrooms: 3
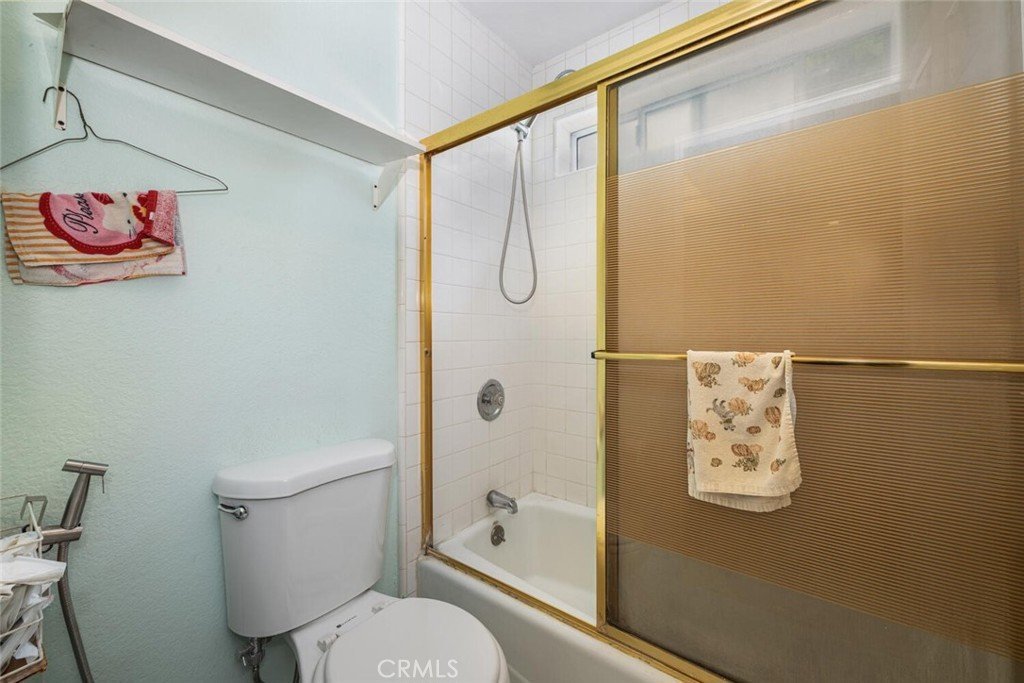
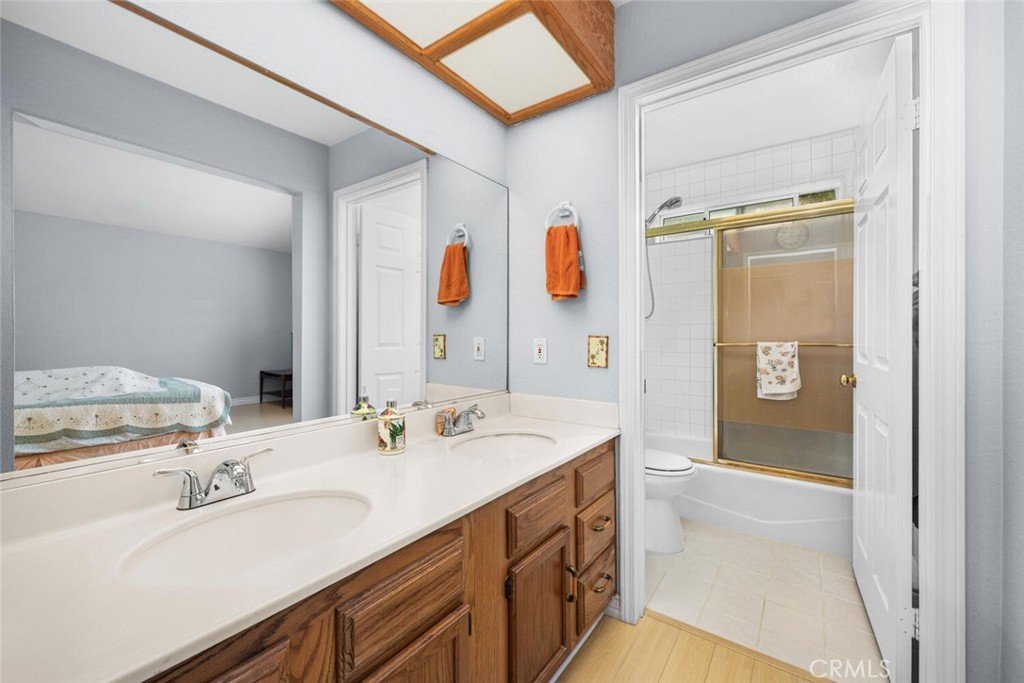
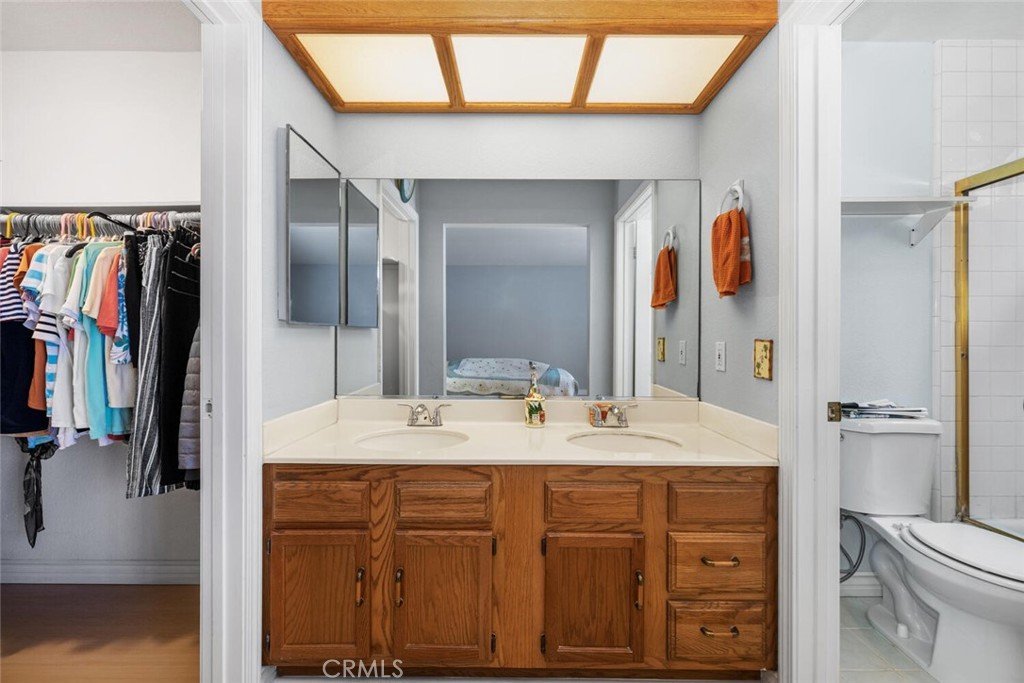
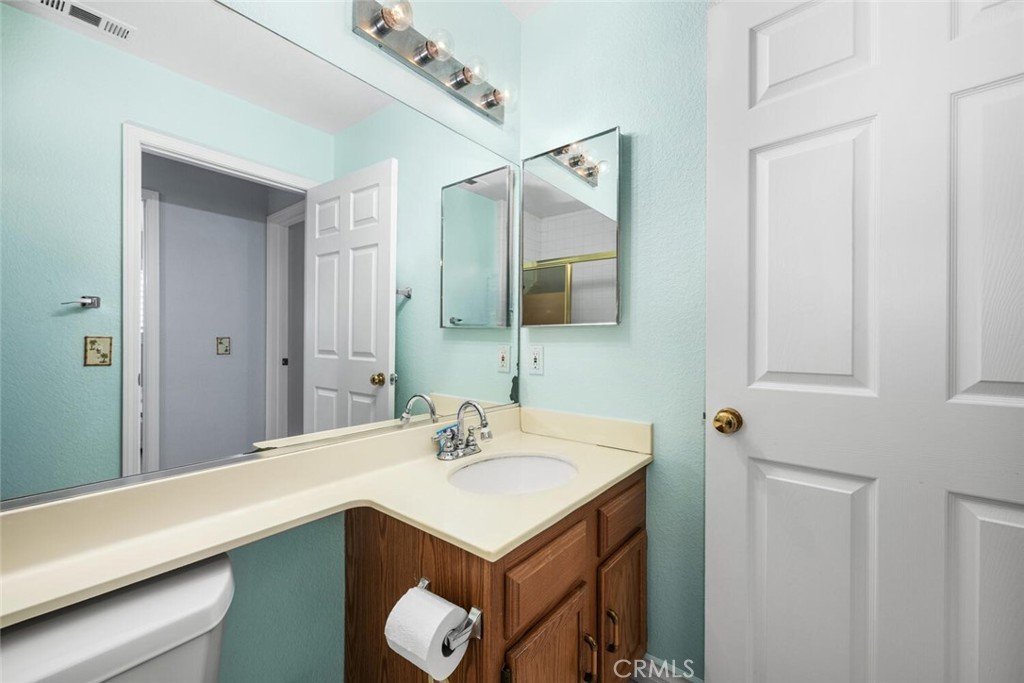
- Bathrooms: 2
- Area: 1475 sq ft
- Lot size: 5697, 5697 sq ft
- Year built: 1989
- Property Condition: Turnkey
- View: None
- Zoning: LAR1
- County: Los Angeles
- MLS ID: PW26084595
Description
-
Description:
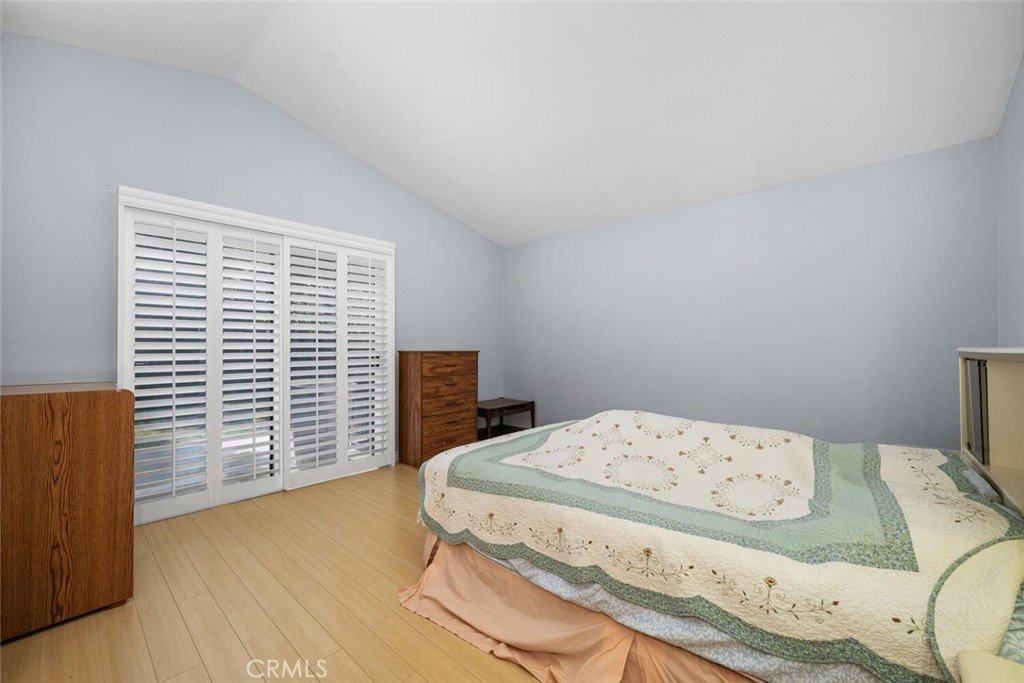
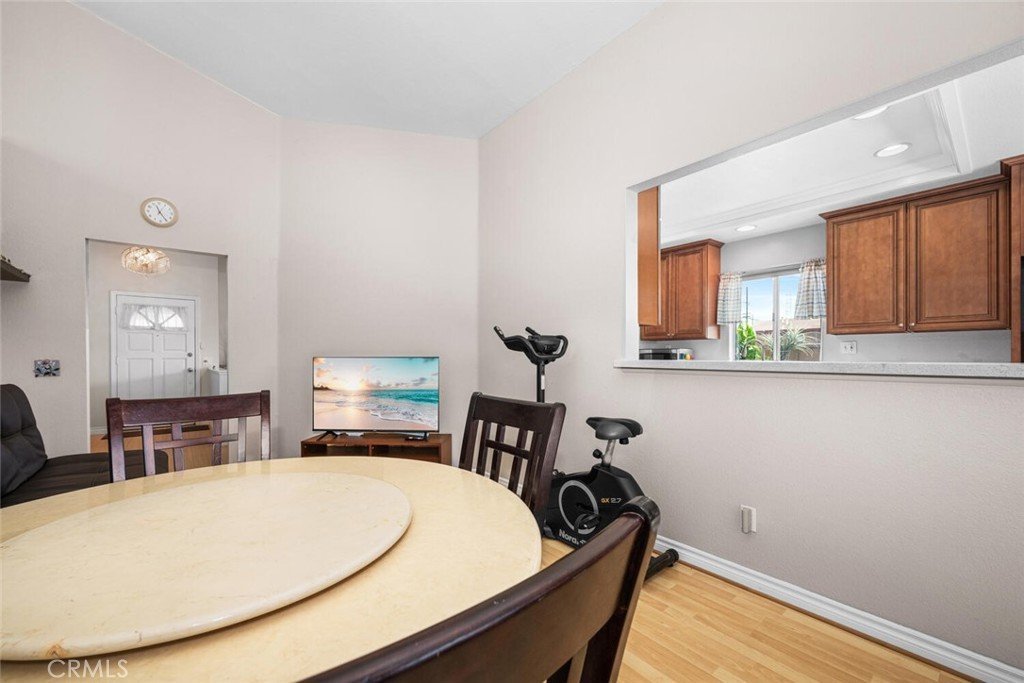
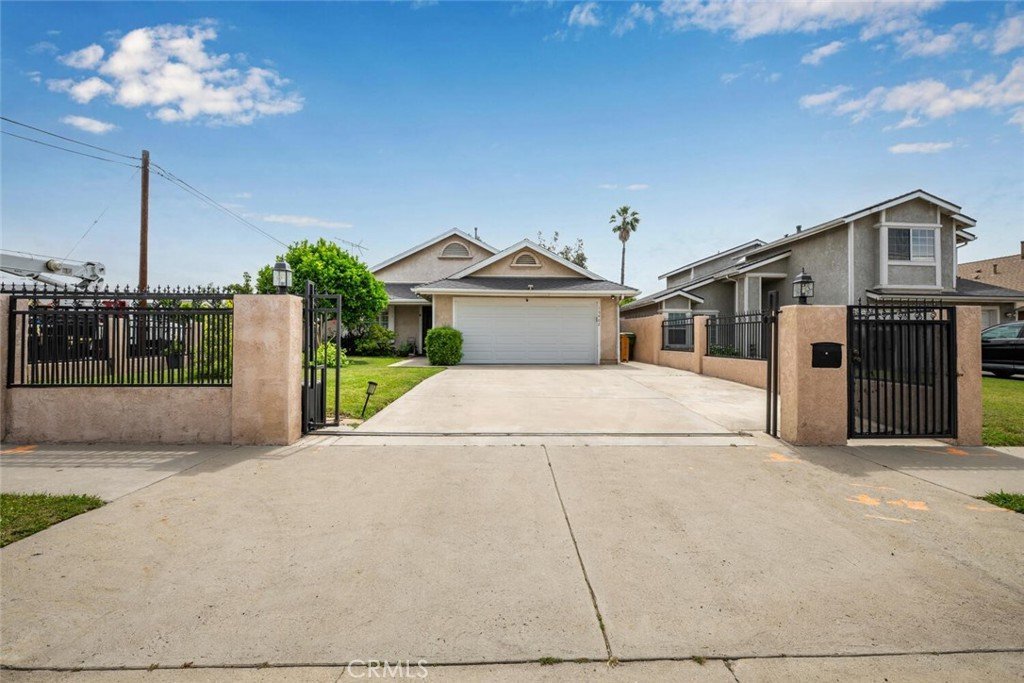
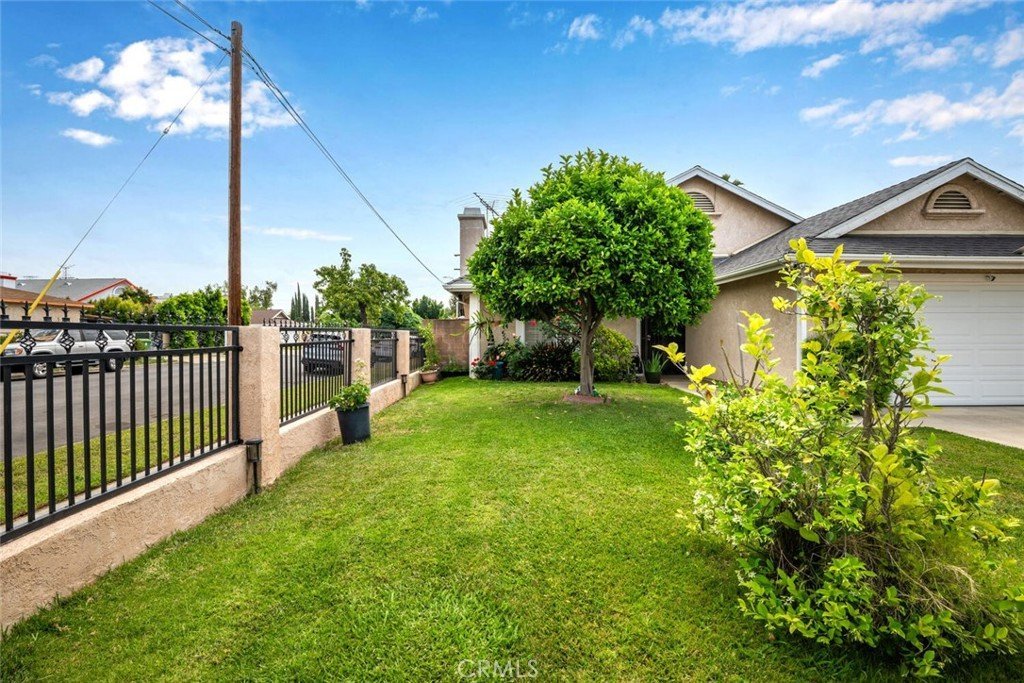
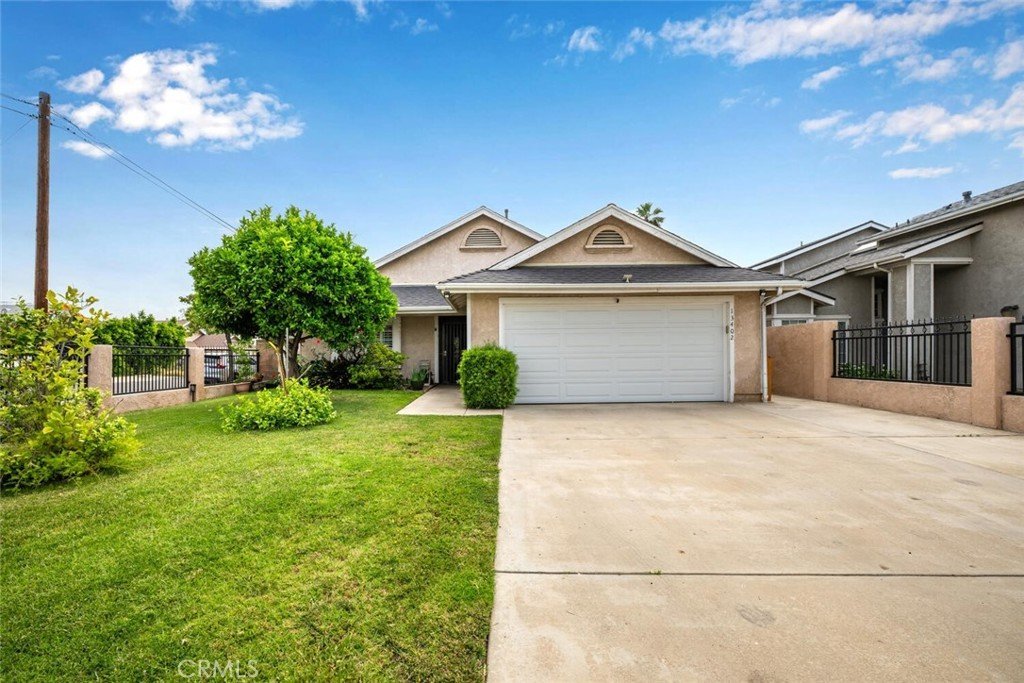
Welcome to this charming corner home in Arleta, offering comfort, style, and thoughtful upgrades throughout. Situated on a desirable corner lot, this property features a secure electric gate and a spacious two-car garage for added convenience and privacy.
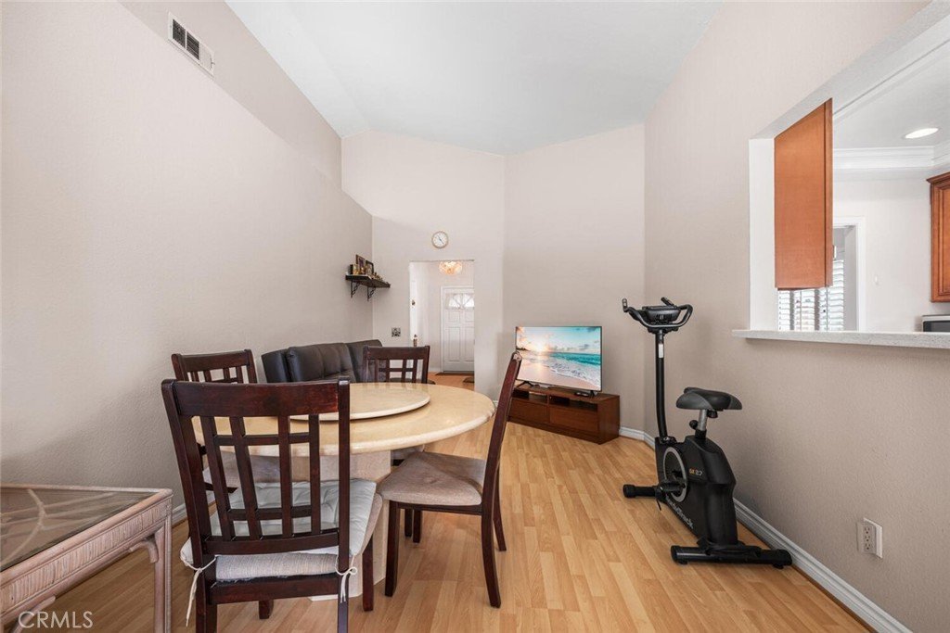
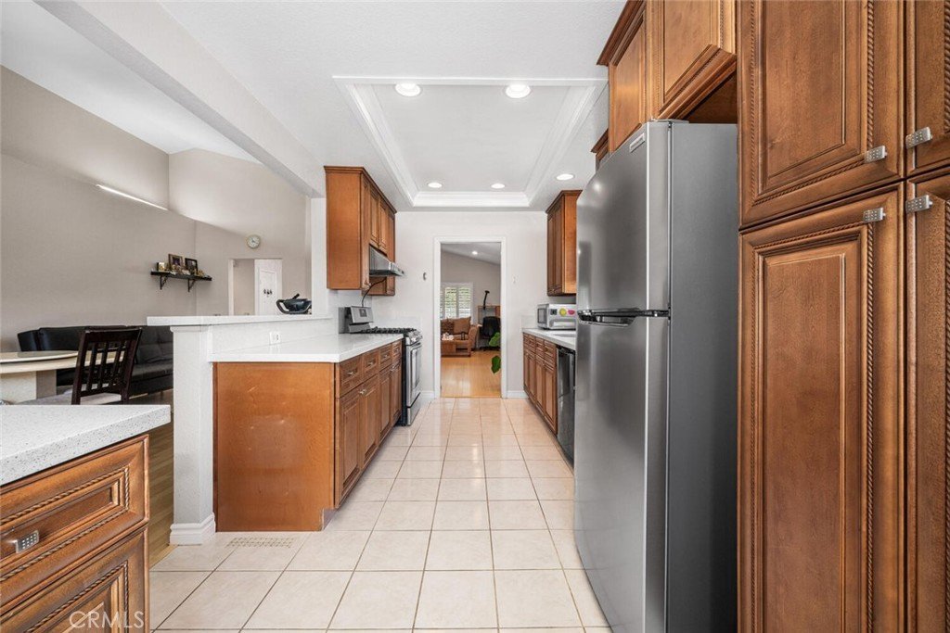
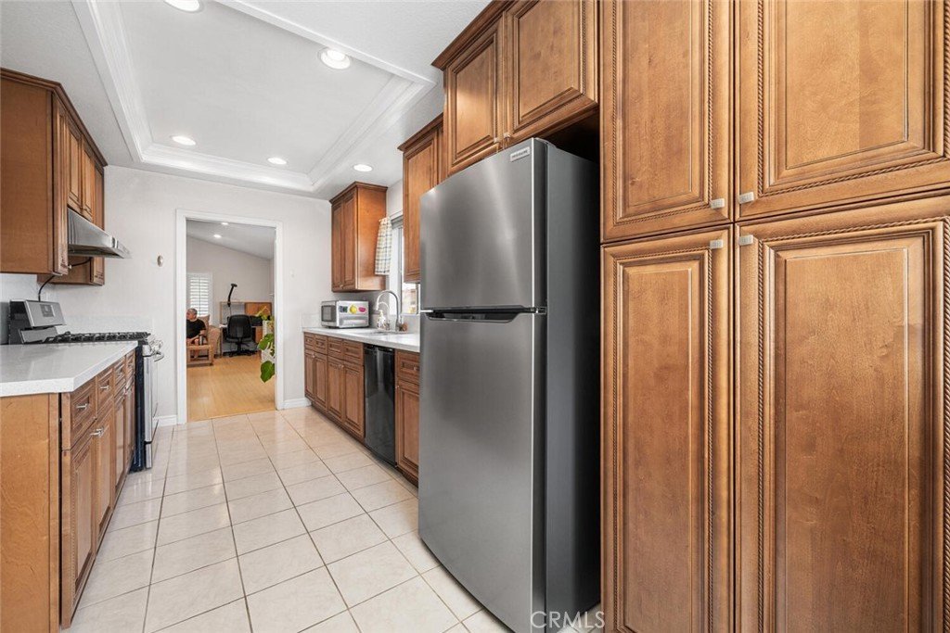
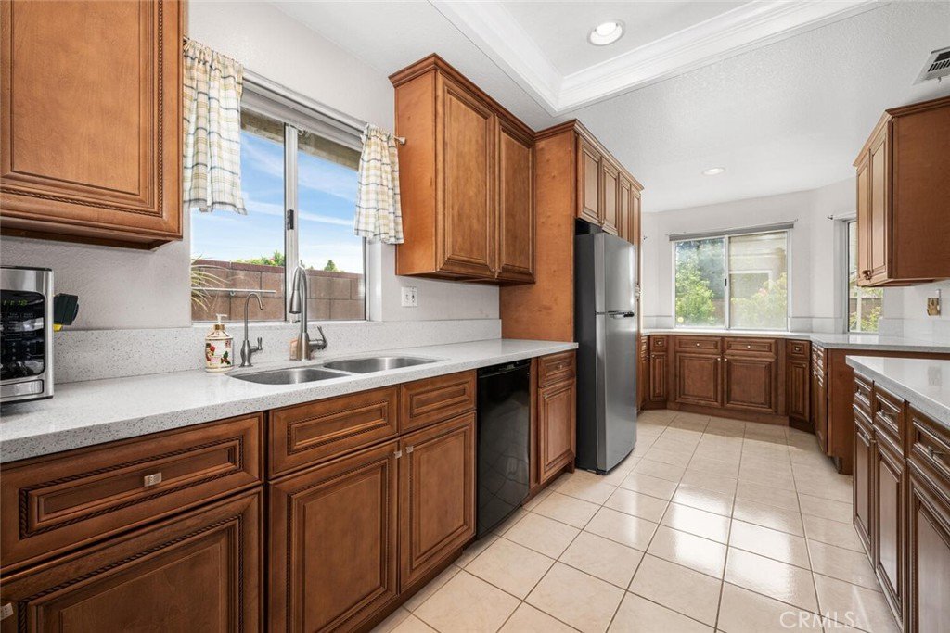
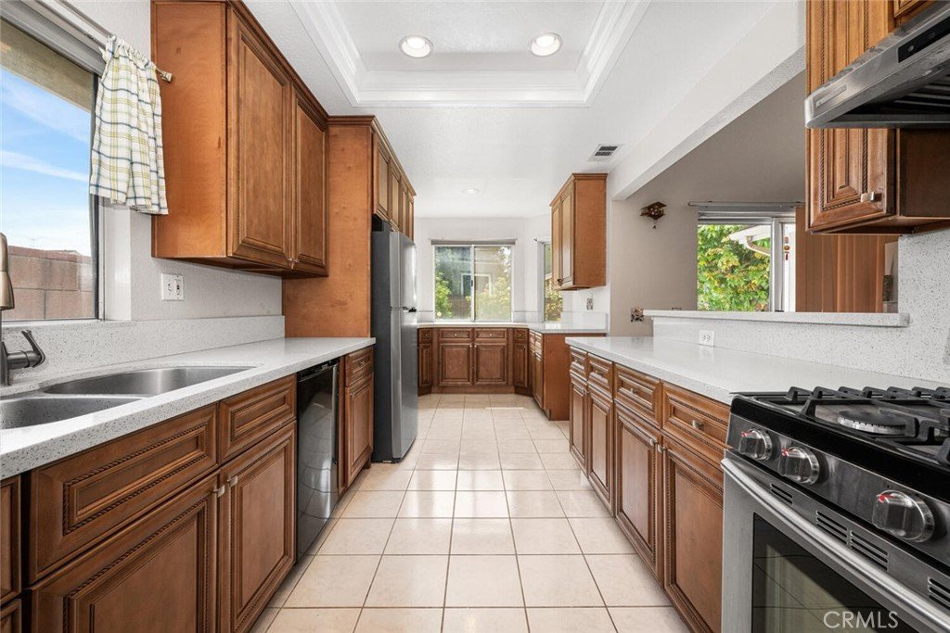
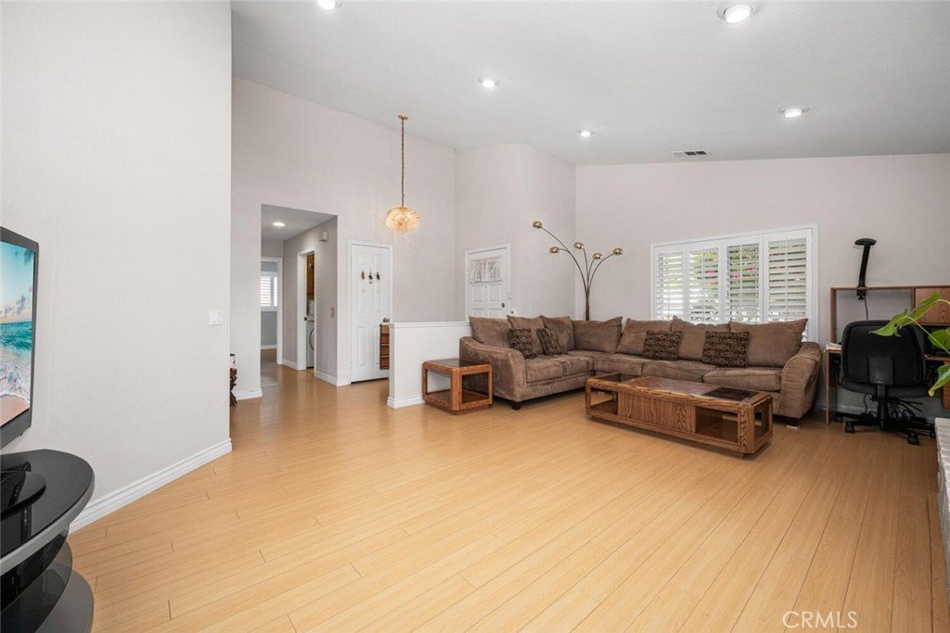
Inside, you’ll find an ample, beautifully remodeled kitchen perfect for cooking and entertaining, complemented by upgraded flooring and modern recessed lighting that creates a warm, inviting atmosphere. The home also includes a dedicated laundry room, adding everyday convenience and functionality. Major systems have been updated, including a newer roof, HVAC system, water heater, and garage door, providing peace of mind for years to come.
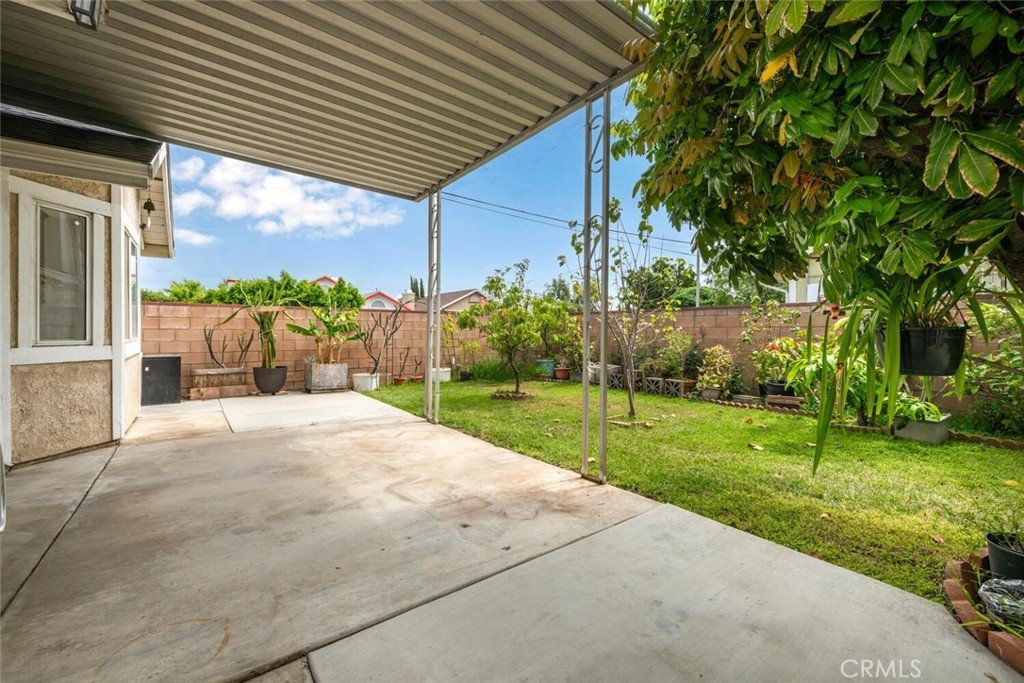
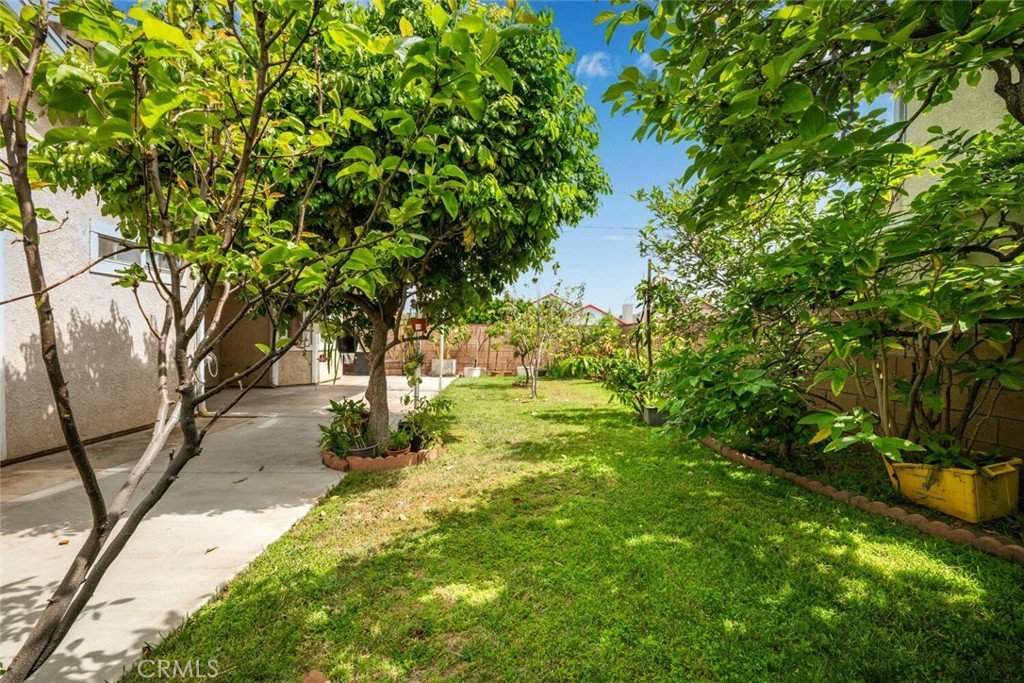
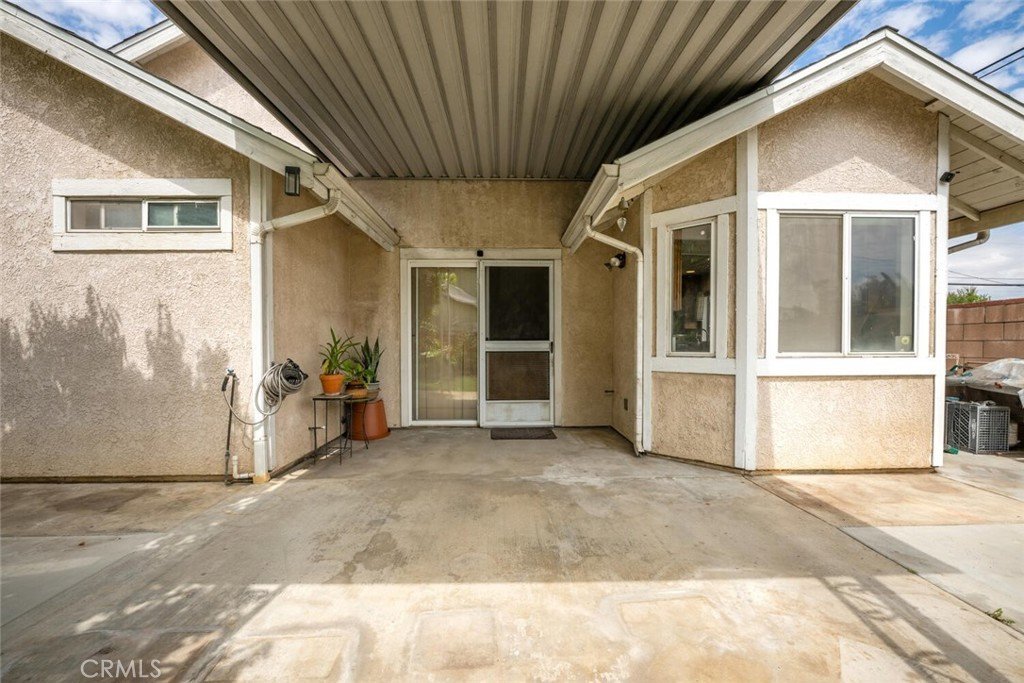
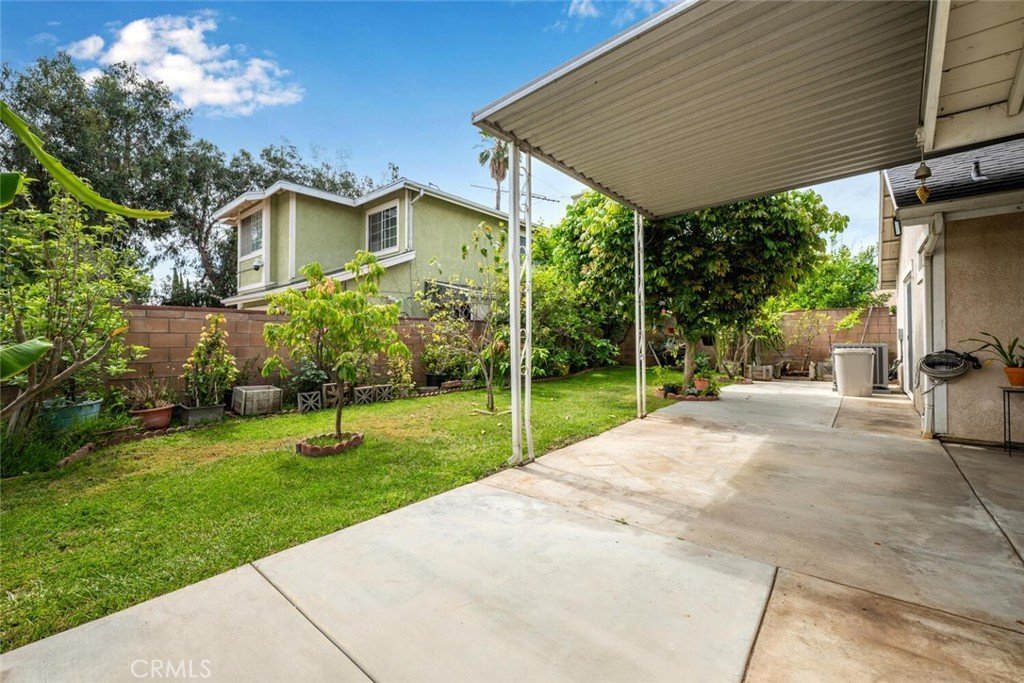
Step outside to a nice backyard, ideal for relaxing, entertaining, or enjoying outdoor living. This well-maintained home blends functionality with modern touches, making it a fantastic opportunity in a great location.
Show all description
Location
- Directions: Main cross streets are Canterbury Ave and Wentworth St.
- Lot Size Acres: 0.1308 acres
Building Details
- Structure Type: House
- Water Source: Public
- Architectural Style: Traditional
- Lot Features: FrontYard,Lawn,Yard
- Sewer: PublicSewer
- Common Walls: NoCommonWalls
- Construction Materials: Unknown
- Foundation Details: Slab
- Garage Spaces: 2
- Levels: One
Amenities & Features
- Pool Features: None
- Parking Features: DirectAccess, Garage
- Security Features: SecurityGate
- Patio & Porch Features: Concrete,Patio
- Spa Features: None
- Accessibility Features: None
- Parking Total: 2
- Utilities: ElectricityConnected,NaturalGasConnected,SewerConnected,WaterConnected
- Window Features: Shutters
- Cooling: CentralAir
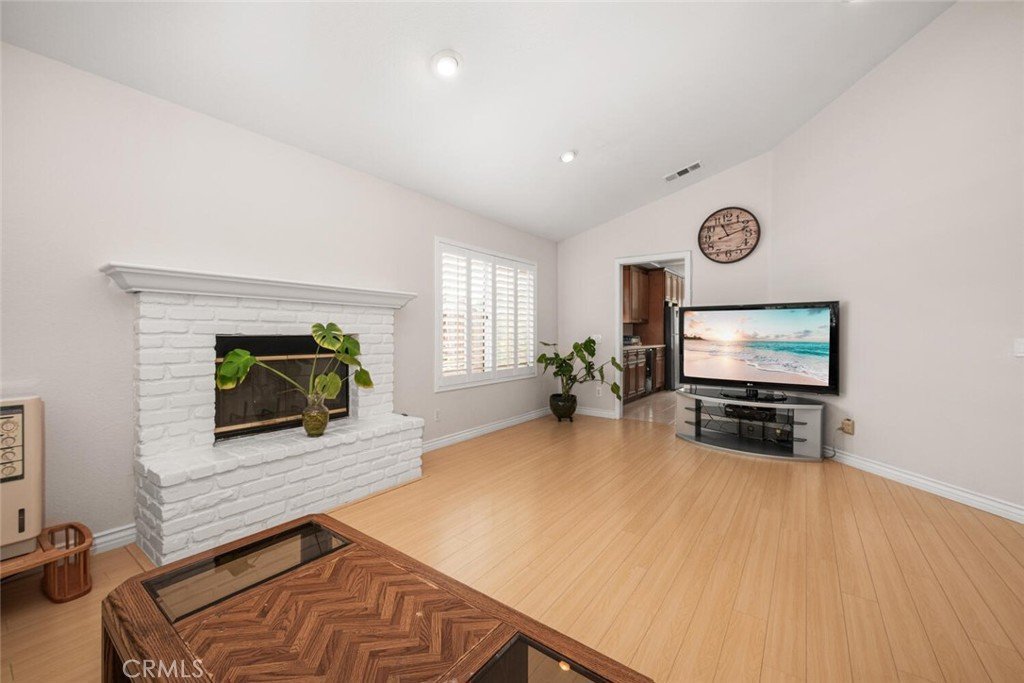
- Fireplace Features: Gas, LivingRoom
- Heating: Central
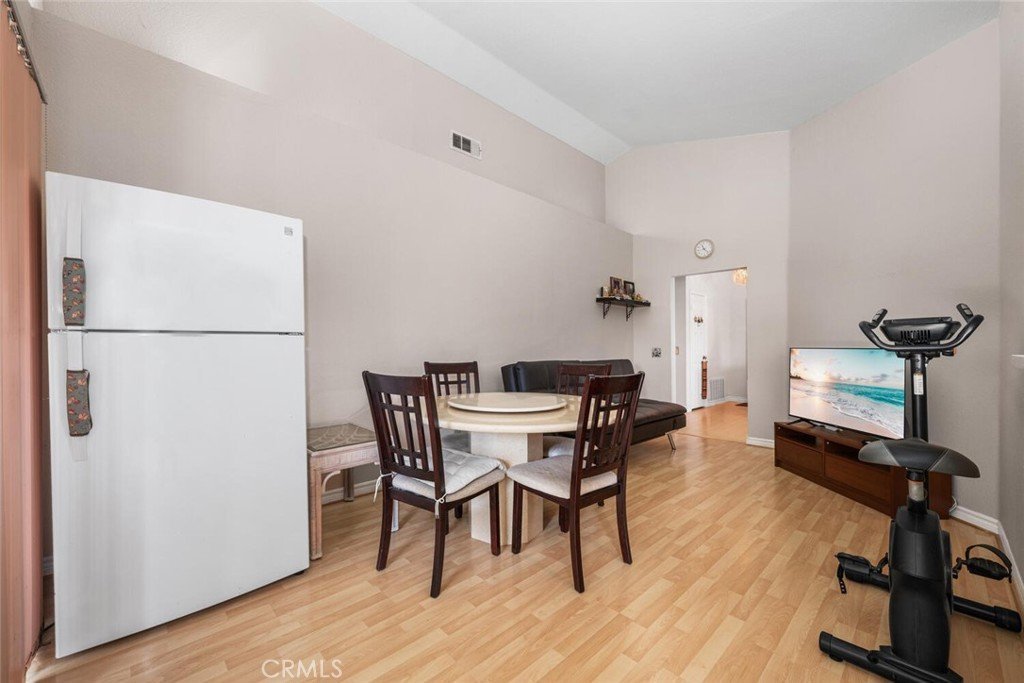
- Interior Features: SeparateFormalDiningRoom, RecessedLighting, AllBedroomsDown
- Laundry Features: LaundryRoom
- Appliances: GasOven,GasRange,WaterHeater
Nearby Schools
- Middle Or Junior School: Byrd
- High School: Polytechnic
- High School District: Los Angeles Unified
Expenses, Fees & Taxes
- Association Fee: 0
Agent info
- Agent name: Andres Prendergast
- Agent MLS: PWRODRAND
- Agent email: AndresPrendergast@FirstTeam.com
- Agent officephone: 562-596-9911
Miscellaneous
- List Office Name: First Team Real Estate
- Listing Terms: Cash,CashToNewLoan,FHA
- Common Interest: None
- Community Features: Sidewalks
- Exclusions: Refrigerators
- Attribution Contact: 562-277-1283
