










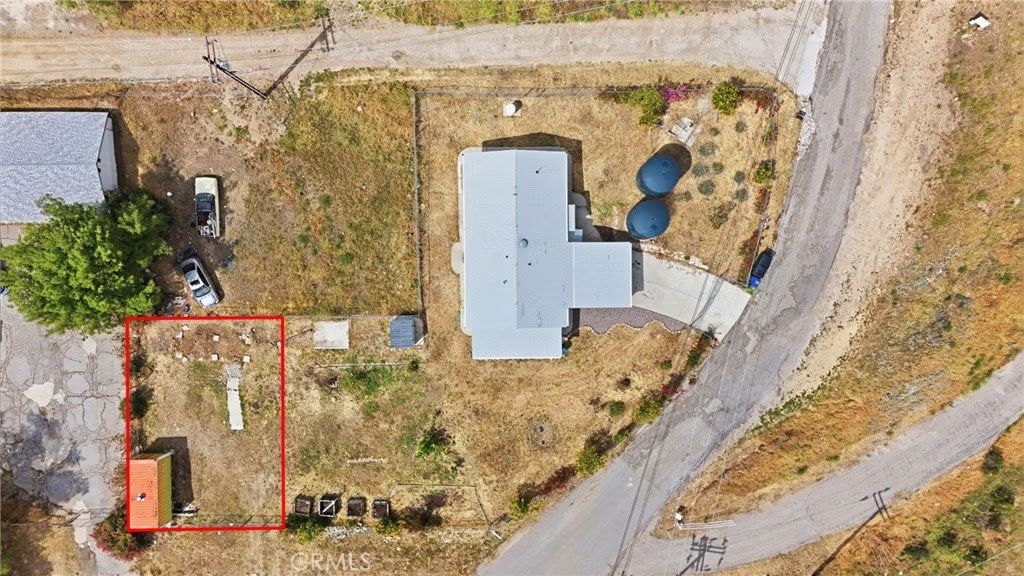

13407 Kagel Canyon, Sylmar, CA, US, 91342
13407 Kagel Canyon, Sylmar, CA, US, 91342Basics
- Date added: Added 5 months ago
- Category: Residential
- Type: SingleFamilyResidence
- Status: Active
- Bedrooms: 3
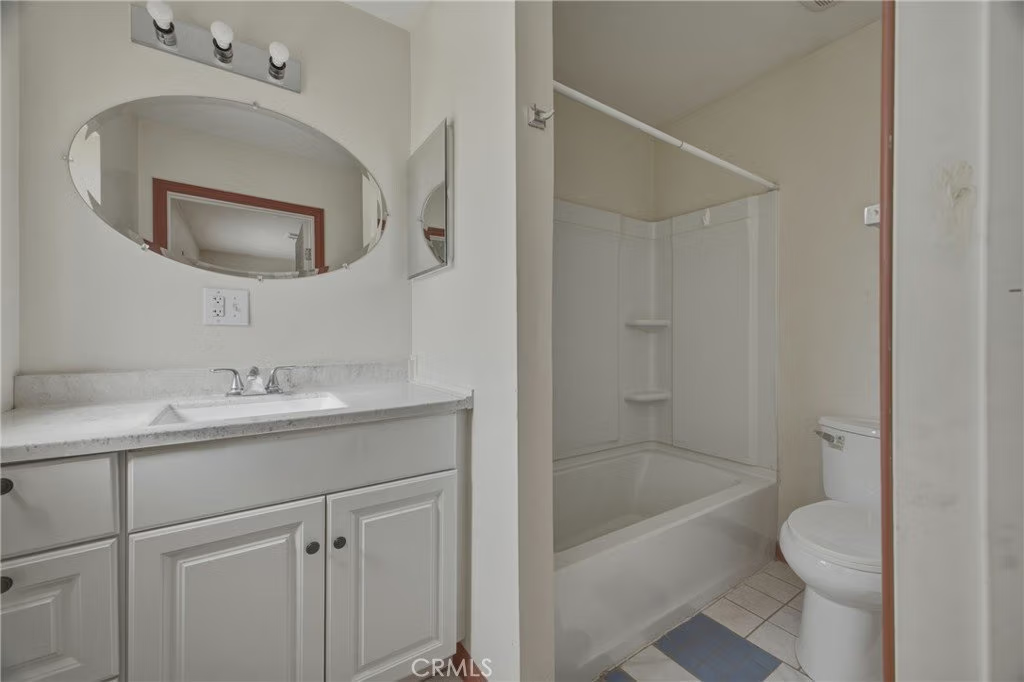
- Bathrooms: 2
- Area: 1080 sq ft
- Lot size: 11880, 11880 sq ft
- Year built: 2020
- View: Valley
- County: Los Angeles
- MLS ID: SR26071616
Description
-
Description:
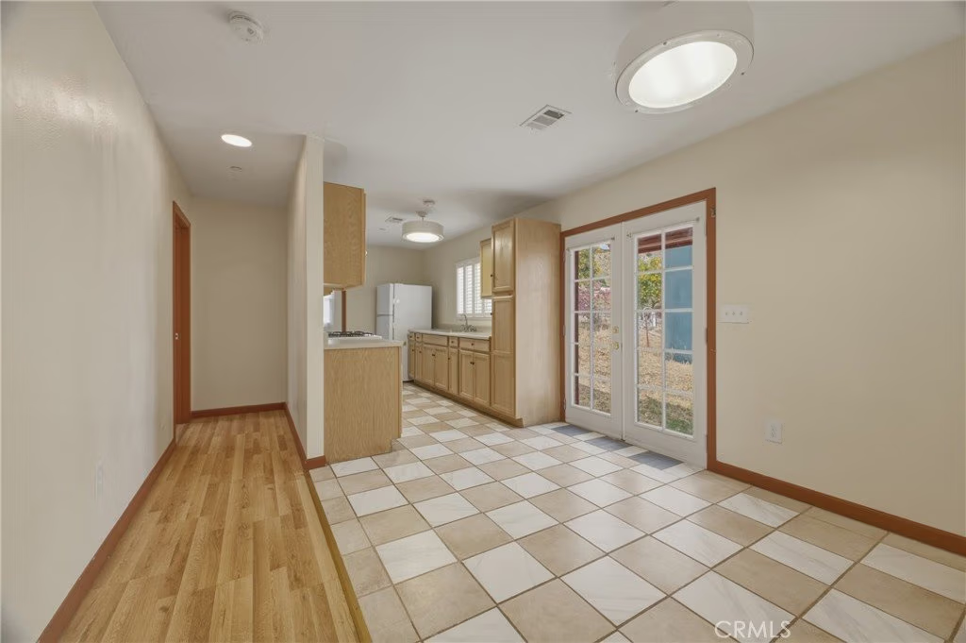
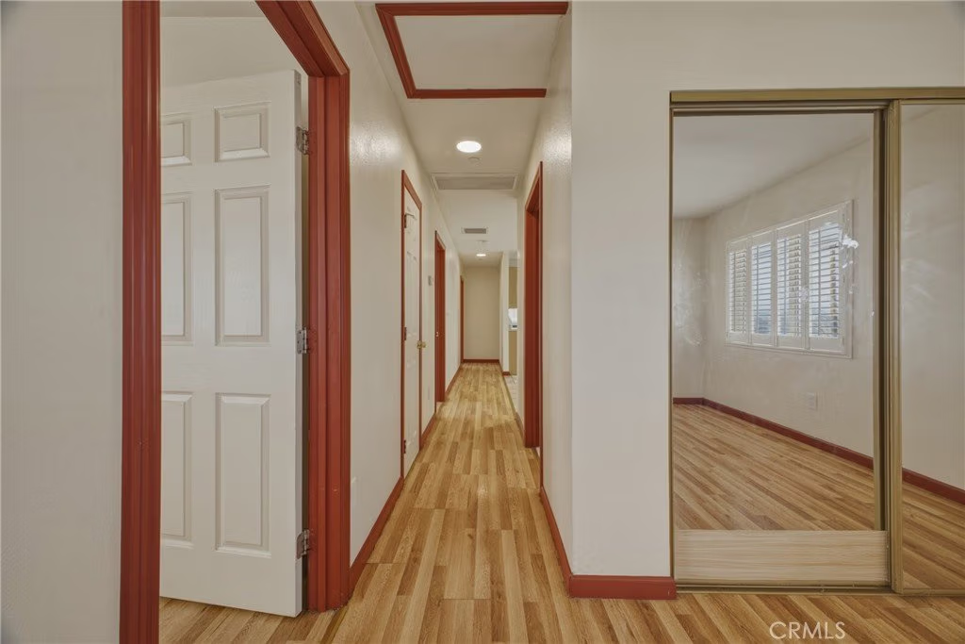
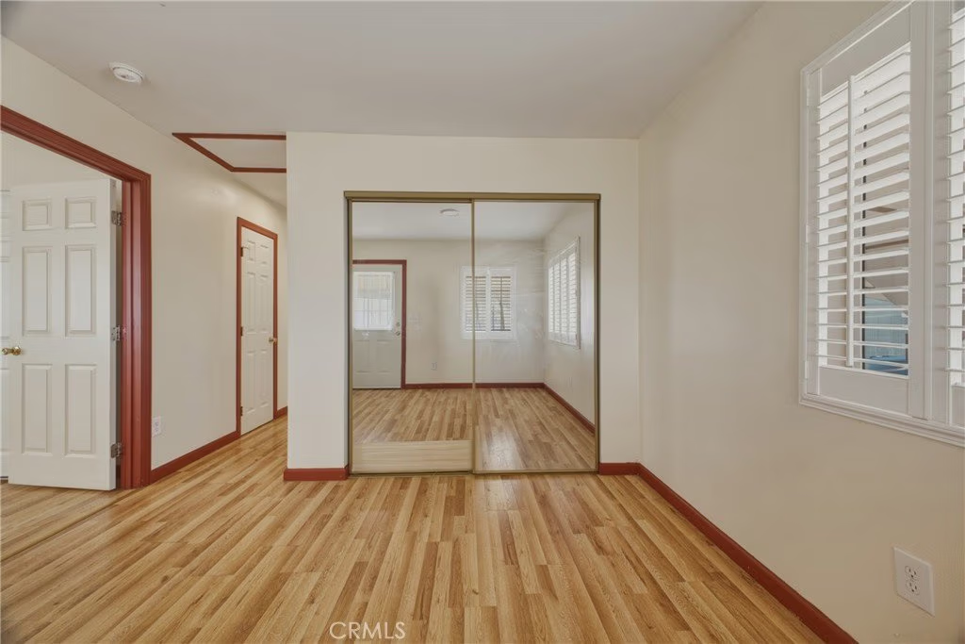
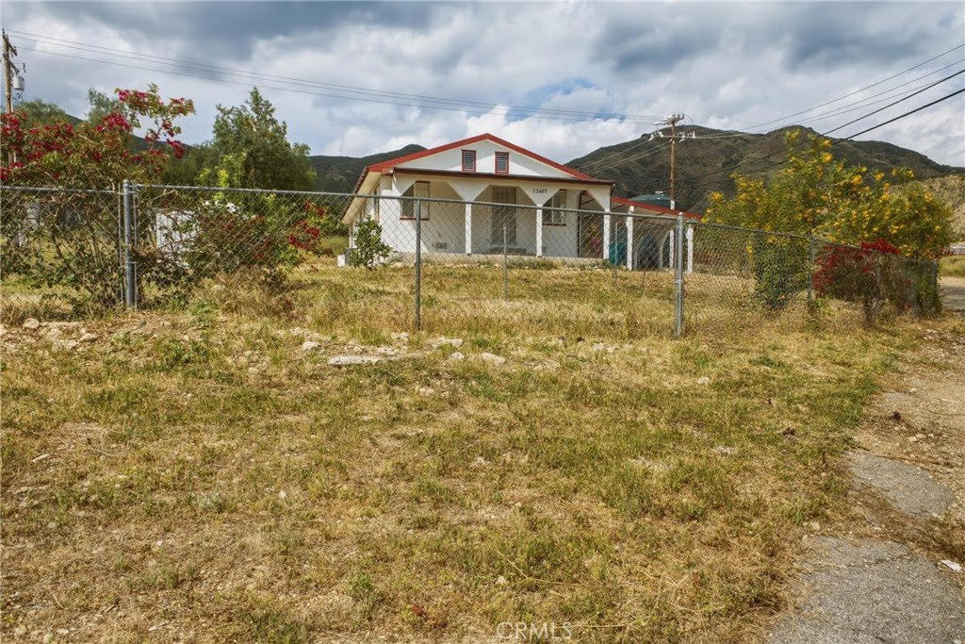
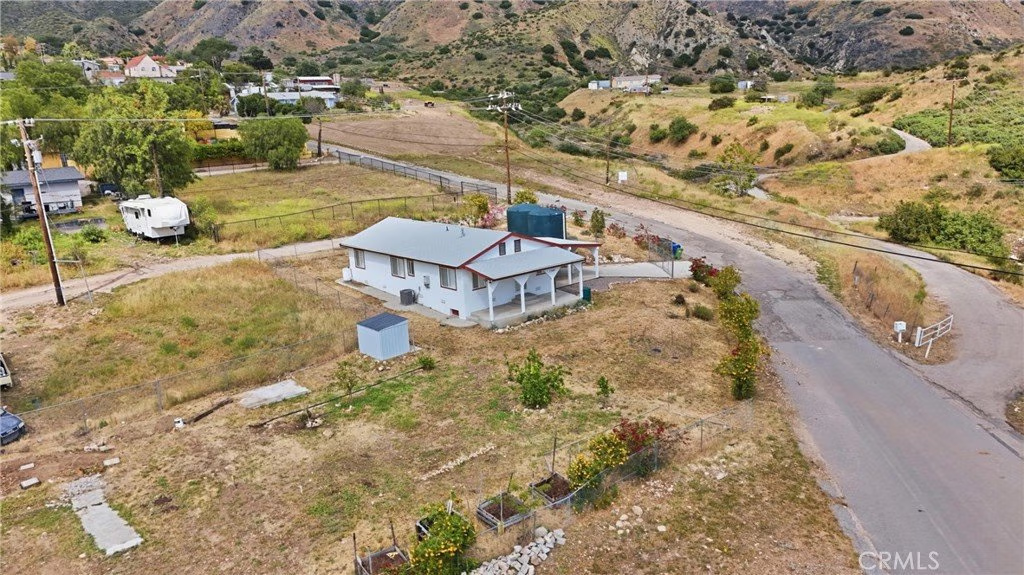
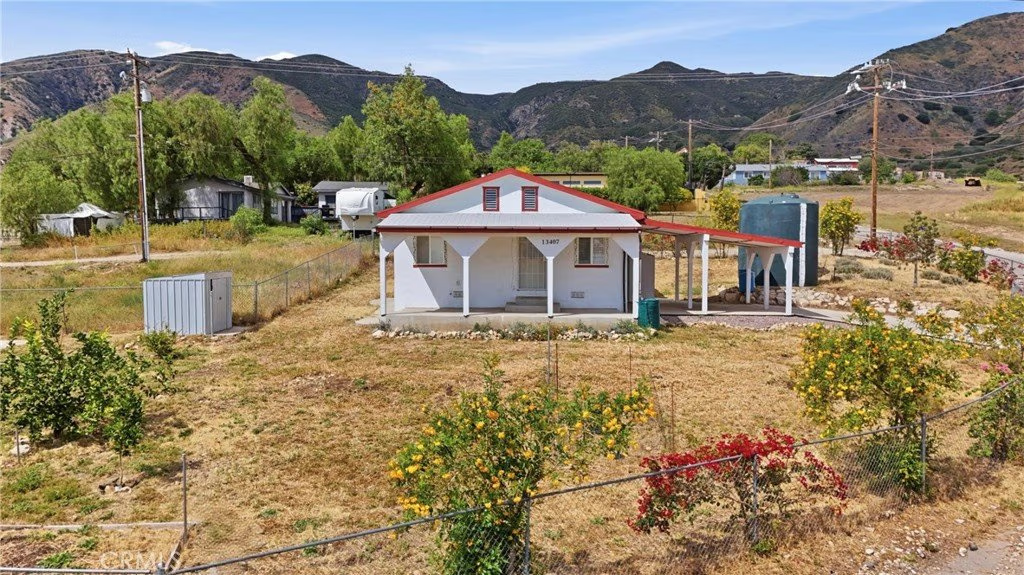
Beautiful new construction 3 bed, 2 bath ranch-style home in Sylmar offering the perfect blend of peaceful country living with city convenience. Enjoy stunning valley views and a spacious setting ideal for ranch-style living.
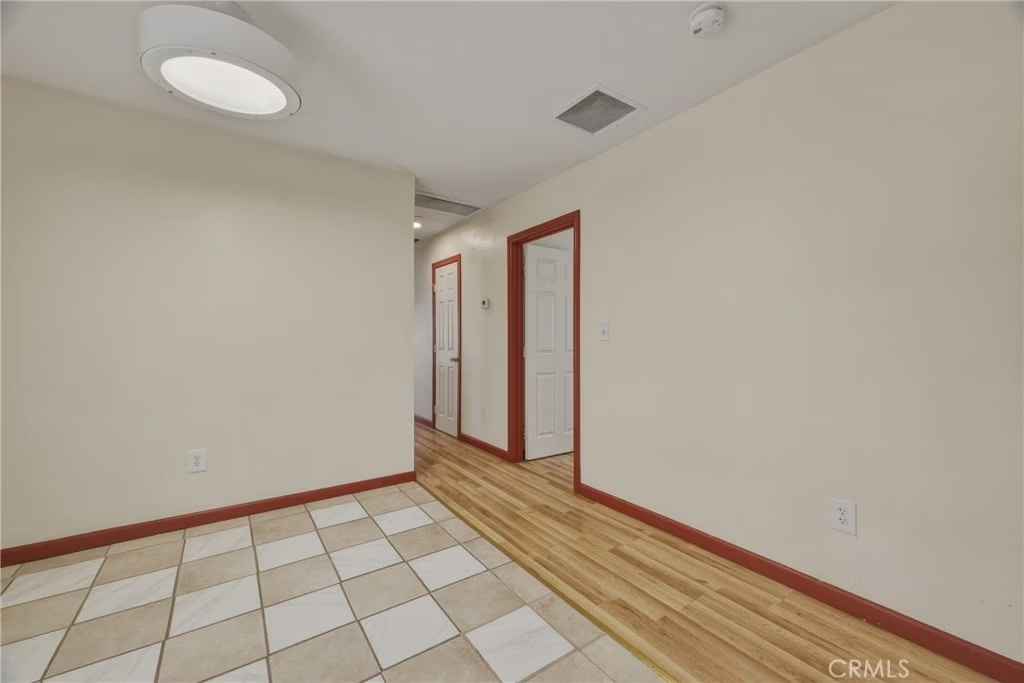
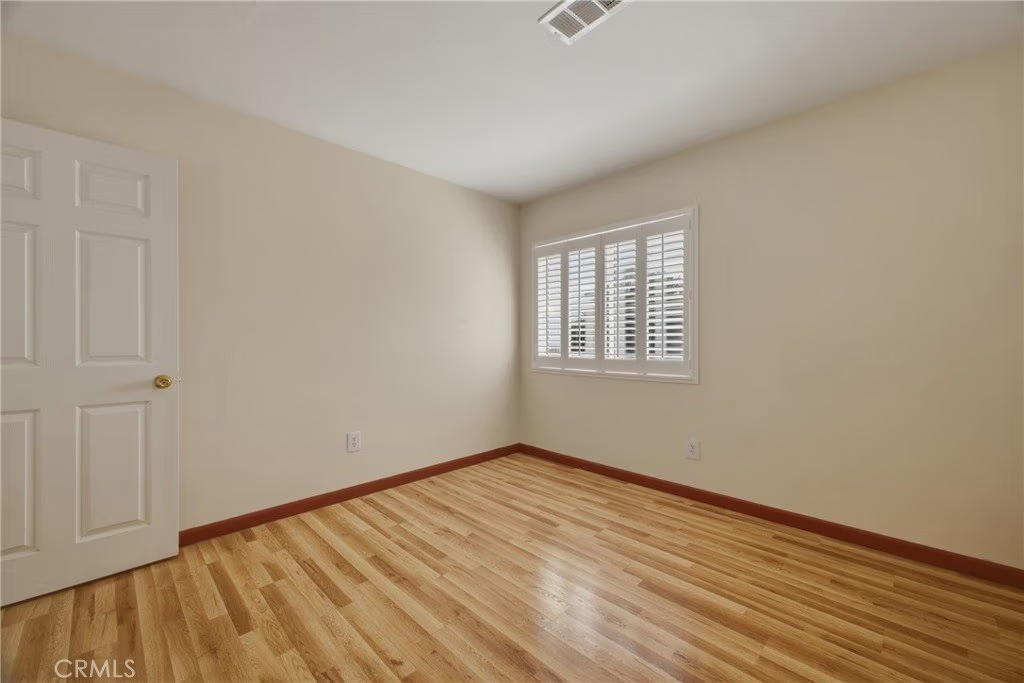
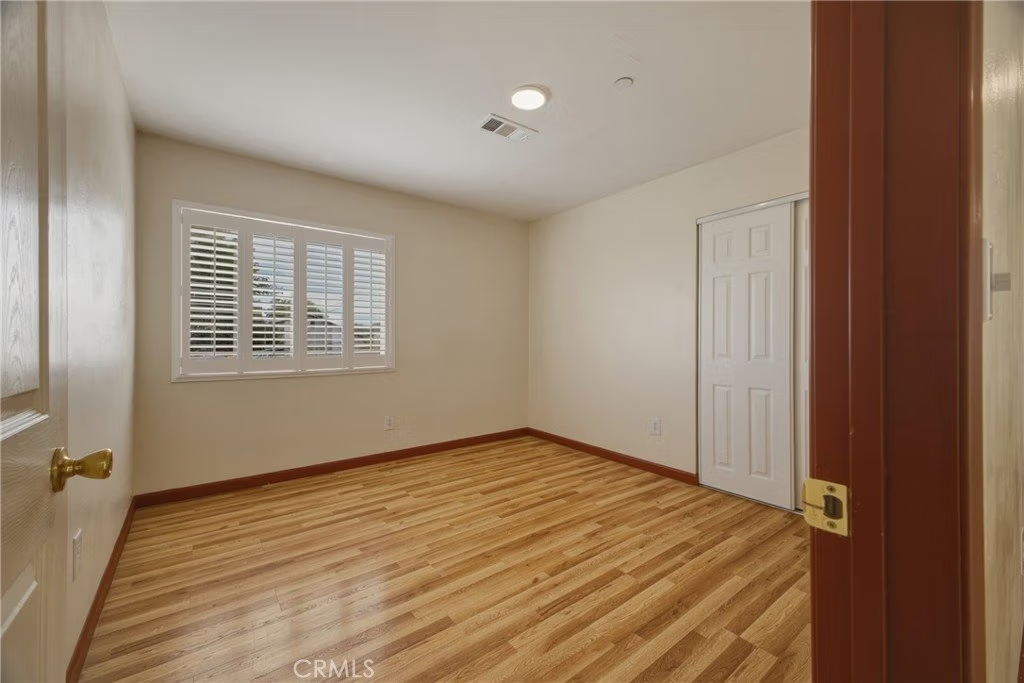
This thoughtfully designed home features laminate flooring, central A/C and heating, a whole-house exhaust fan, and energy-efficient upgrades throughout, including double-pane windows, modern insulation, and an on-demand high-efficiency water heater. Interior plumbing is upgraded with PEX, and the landscaped grounds include an automatic irrigation system.
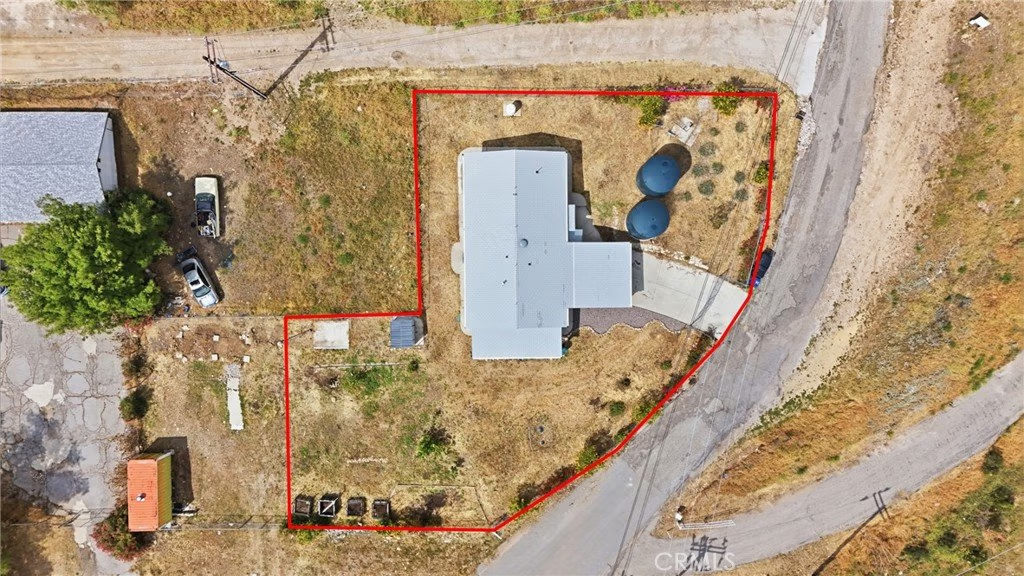
The expansive lot provides ample space for multiple vehicles, equipment, or creating your ideal farm-style setup—perfect for those needing room to grow and live freely.
Safety and efficiency are top of mind with a built-in fire sprinkler system and green-building features designed for optimal thermal performance.
An additional fenced parcel (approx. 2,400 sq ft) may be included, complete with a 20’ x 8’ shipping container in good condition—ideal for storage, workspace, or future potential.
A rare opportunity to own a new build with land, views, and versatility—don’t miss it!
Show all description
Location
- Directions: Kagel Canyon Rd and before Barca Dr
- Lot Size Acres: 0.2727 acres
Building Details
Amenities & Features
- Pool Features: None
- Patio & Porch Features: FrontPorch
- Spa Features: None
- Parking Total: 0
- Cooling: CentralAir
- Fireplace Features: None
- Heating: Central
- Horse Amenities: RidingTrail
- Interior Features: AllBedroomsDown
- Laundry Features: Inside
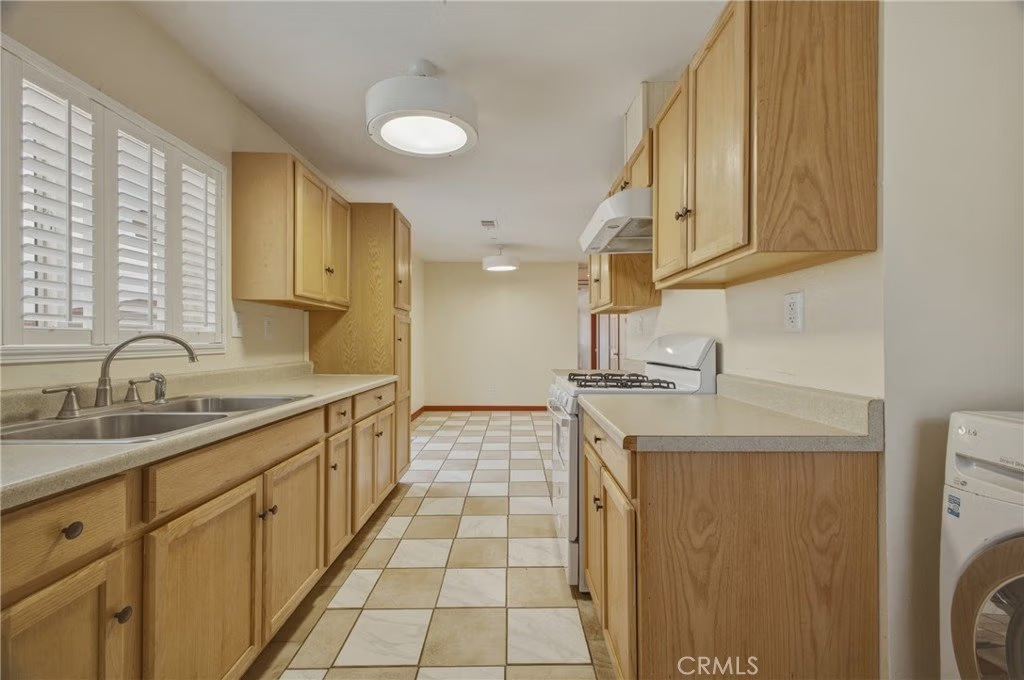
- Appliances: SixBurnerStove,Refrigerator
Nearby Schools
- High School District: Los Angeles Unified
Expenses, Fees & Taxes
- Association Fee: 0
Agent info
- Agent name: Cecilia Rojas
- Agent MLS: F207058396
- Agent email: homesforceci@gmail.com
- Agent officephone: 805-813-5412
Miscellaneous
- List Office Name: Next Real Estate Group
- Listing Terms: Cash,Conventional,FHA,Submit
- Common Interest: None
- Community Features: Hiking,HorseTrails,Valley
- Exclusions: personal property
- Inclusions: stove, firdge, washer, dryer
- Attribution Contact: 818-633-5976
