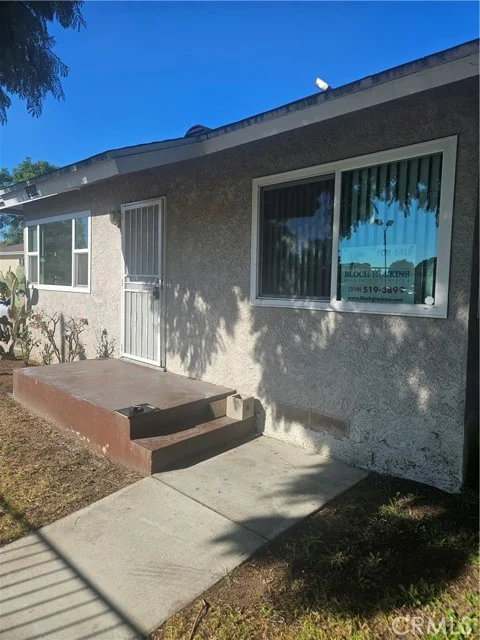
 For Sale
$449,900
2 bd 2 ba 700 sq ft
23271 MaribelCarson, CA 90745
Listed by Bloch & Hoskins Real Estate Services

Carson, CA 90746
Open house
Listed by: KalD Realty · 310-634-9446
Priced to sell Model Home in Carson with a bedroom and bath on the 1st floor. Welcome to this stunning contemporary townhome in the gated Carson Landing community! Built in 2022, this move-in ready 3-bedroom, 3.5-bath home offers approximately 1,940 sq. ft. of modern living space. The open-concept floor plan features a bright living room, dining area, and stylish kitchen with quartz countertops, stainless steel appliances, a large center island, walk-in pantry, and abundant cabinetry. The spacious primary suite includes a walk-in closet and spa-inspired bath with dual vanities and a walk-in shower. Each secondary bedroom offers comfort and privacy, while the versatile layout is ideal for today's lifestyle. Additional features include luxury vinyl plank flooring, recessed lighting, central A/C, indoor laundry, a private balcony, and an attached 2-car garage with direct access. Conveniently located near shopping, dining, parks, schools, and major freeways, this beautiful home offers the perfect blend of style, comfort, and convenience.
Listed by: KalD Realty · 310-634-9446
Based on information from the California Regional Multiple Listing Service, Inc. Information is deemed reliable but not guaranteed. All data, including measurements and calculations of area, should be independently reviewed and verified for accuracy. Properties may or may not be listed by the office or agent presenting this information.
Listing data last updated Oct 24, 2026 12:05 pm.
For Sale
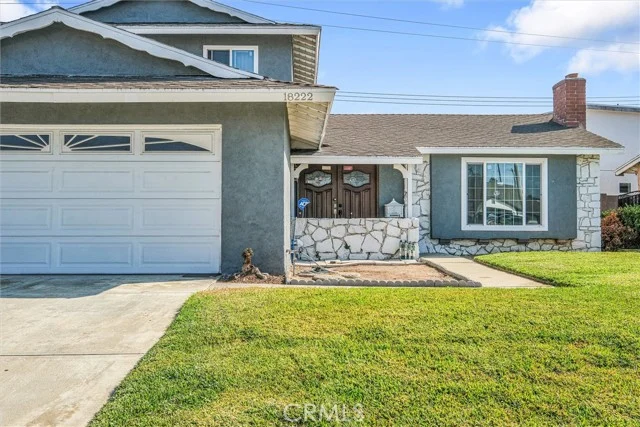 For Sale
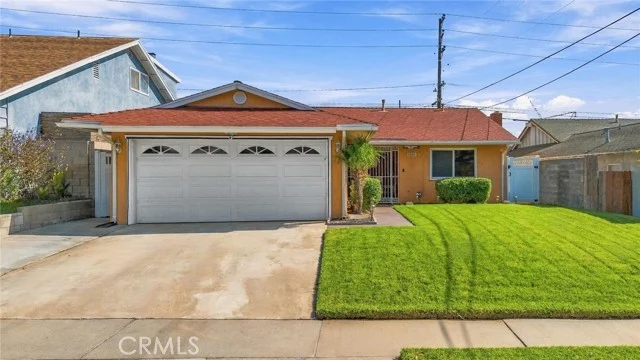 For Sale
Open Sun 12 to 3 PM
For Sale
Open Sun 12 to 3 PM Based on information from the California Regional Multiple Listing Service, Inc. Information is deemed reliable but not guaranteed. All data, including measurements and calculations of area, should be independently reviewed and verified for accuracy. Properties may or may not be listed by the office or agent presenting this information.