

























13424 Contour, Sherman Oaks, CA, US, 91423
13424 Contour, Sherman Oaks, CA, US, 91423Basics
- Date added: Added 5 months ago
- Category: Residential
- Type: SingleFamilyResidence
- Status: Active
- Bedrooms: 3
- Bathrooms: 4
- Area: 4536 sq ft
- Lot size: 4702, 4702 sq ft
- Year built: 2000
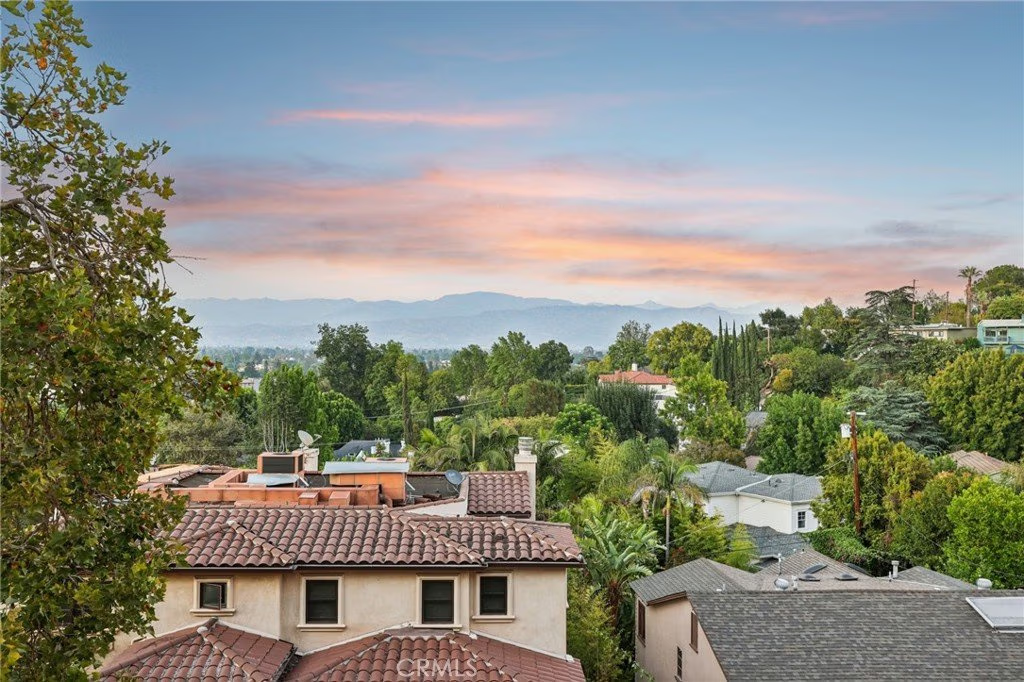
- View: CityLights
- County: Los Angeles
- MLS ID: DW26014322
Description
-
Description:
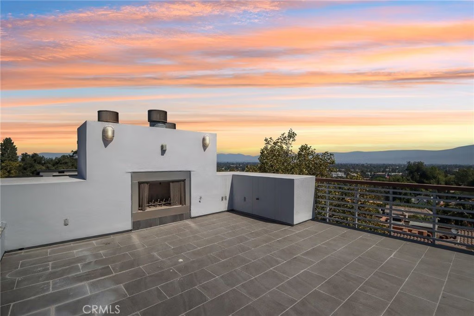
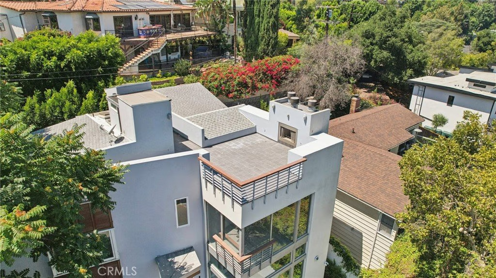
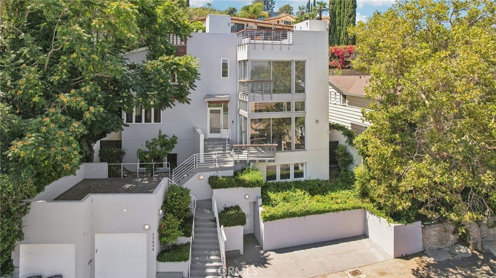
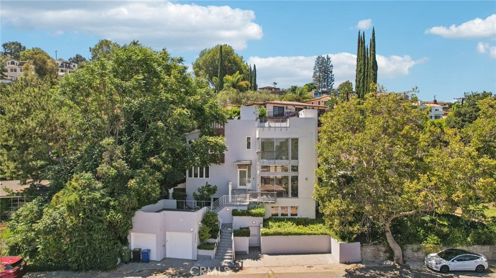
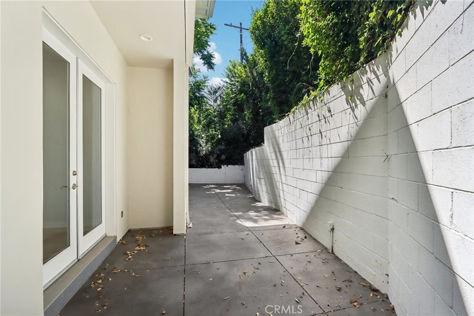
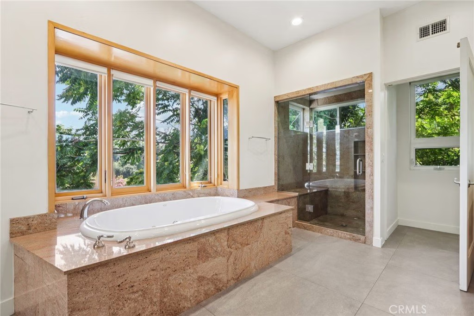
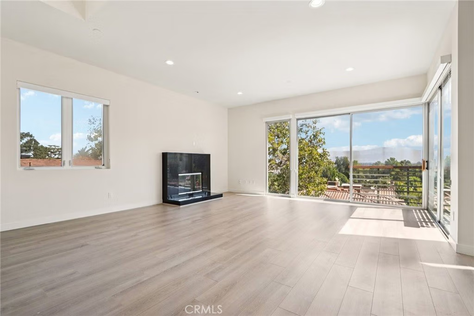
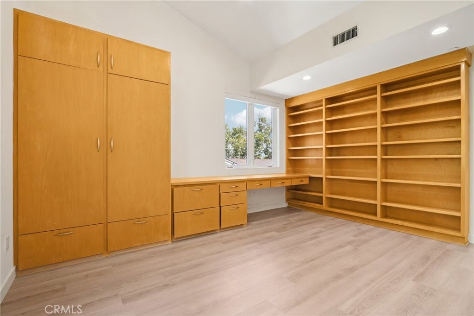
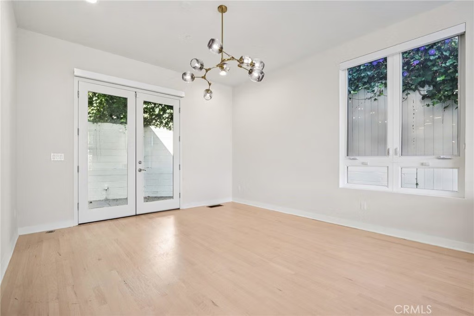
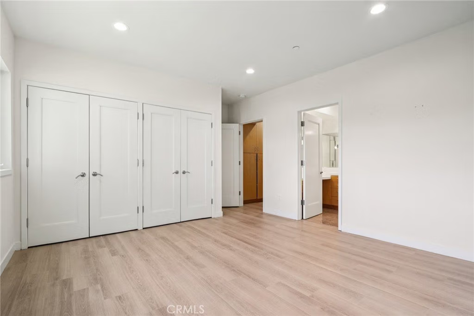
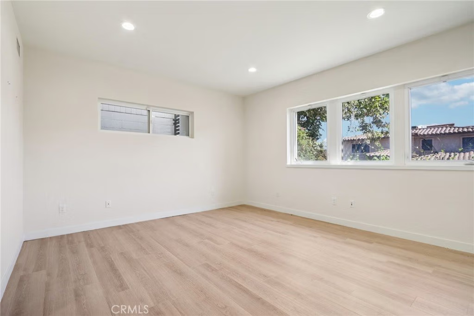
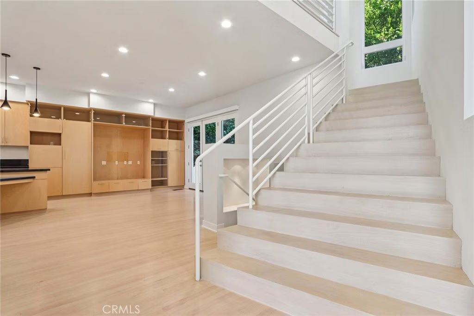
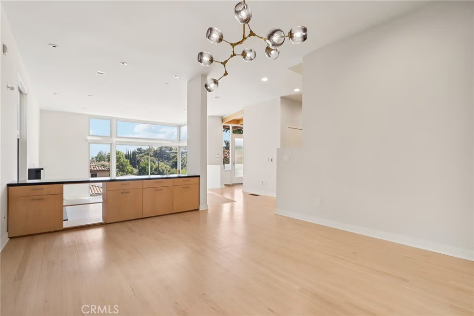
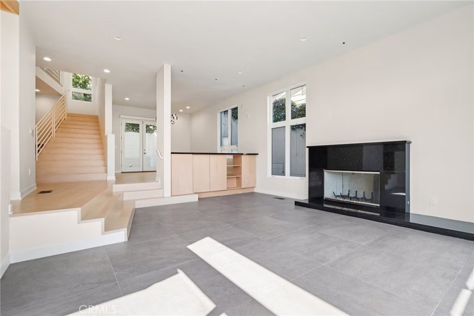
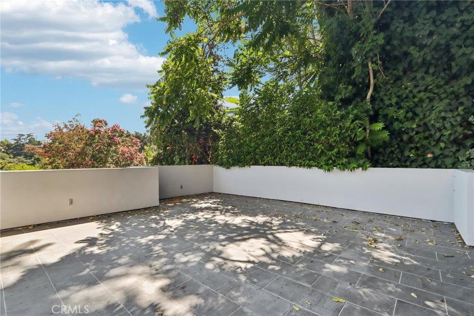
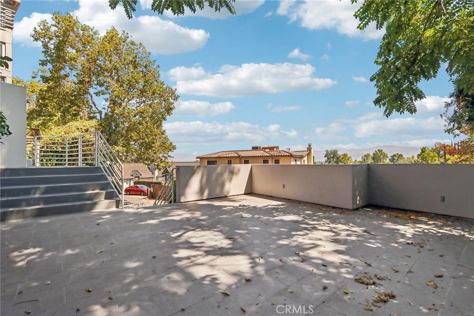
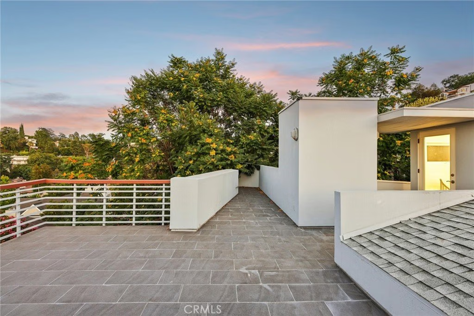
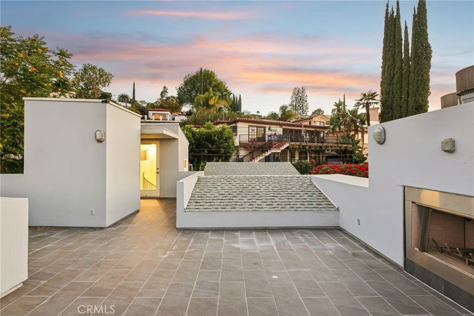
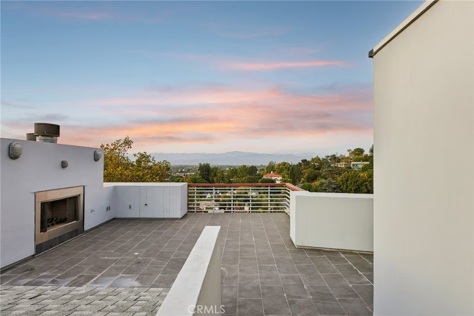
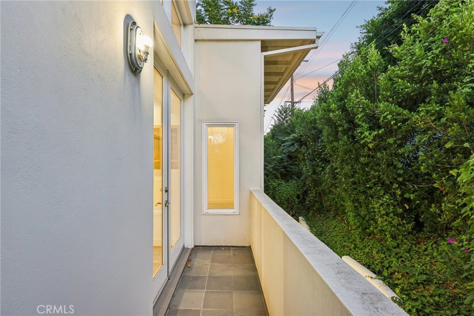
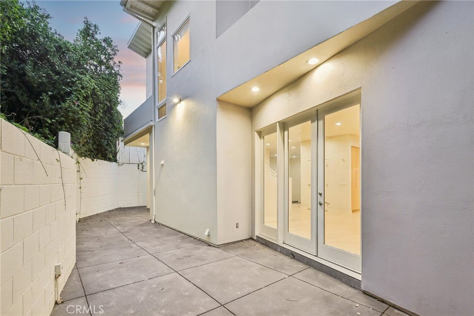
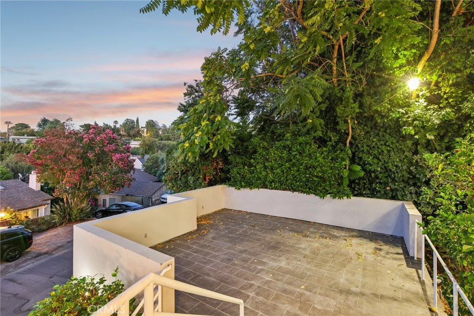
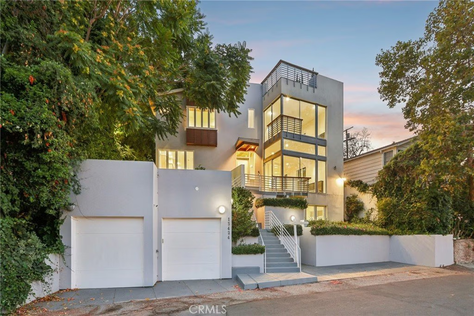
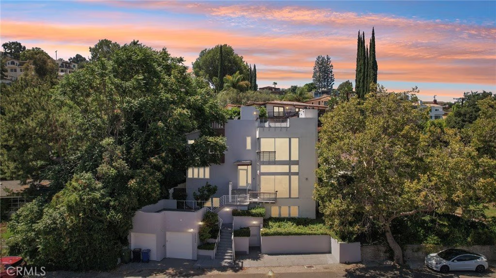
Welcome to this contemporary hideaway nestled south of Ventura Boulevard on a picturesque, tree-lined street in coveted Sherman Oaks. A striking architectural facade with geometric glass panels sets the stage for the light-filled interior, where floor-to-ceiling windows bathe the formal living and dining areas in California light, highlighted by an onyx fireplace and custom built-ins. The open-plan kitchen features stainless-steel appliances, abundant cabinetry, and a central island with a cooktop, flowing effortlessly into the family room, which opens via French doors to outdoor entertaining spaces. A private elevator connects all levels, leading to a generous rooftop deck with sweeping 360-degree views of the Valley, city lights, mountains, and treetops. The voluminous primary suite includes its own fireplace, Juliet balcony, spa-inspired bath, and walk-in closet. Secondary bedrooms are bright and spacious, and one has been thoughtfully appointed as a gym with mirrored walls and rubber flooring. Moments from Ventura Boulevard’s shops and dining, and located within the top-rated Dixie Canyon Community Charter district, this home embodies sophisticated hillside living with convenience and style.
Show all description
Location
- Directions: From the 101 Freeway, exit Woodman Ave and head north. Turn right on Ventura Blvd, then left on Beverly Glen Blvd. Continue north, then turn right on Contour Dr. Property is located on Contour Dr in Sherman Oaks.
- Lot Size Acres: 0.1079 acres
Building Details
- Structure Type: House
- Water Source: Public
- Lot Features: Landscaped
- Sewer: PublicSewer
- Common Walls: NoCommonWalls
- Garage Spaces: 2
- Levels: ThreeOrMore
Amenities & Features
- Pool Features: None
- Parking Total: 2
- Cooling: CentralAir
- Fireplace Features: LivingRoom
- Heating: Central
- Interior Features: Elevator, WalkInClosets
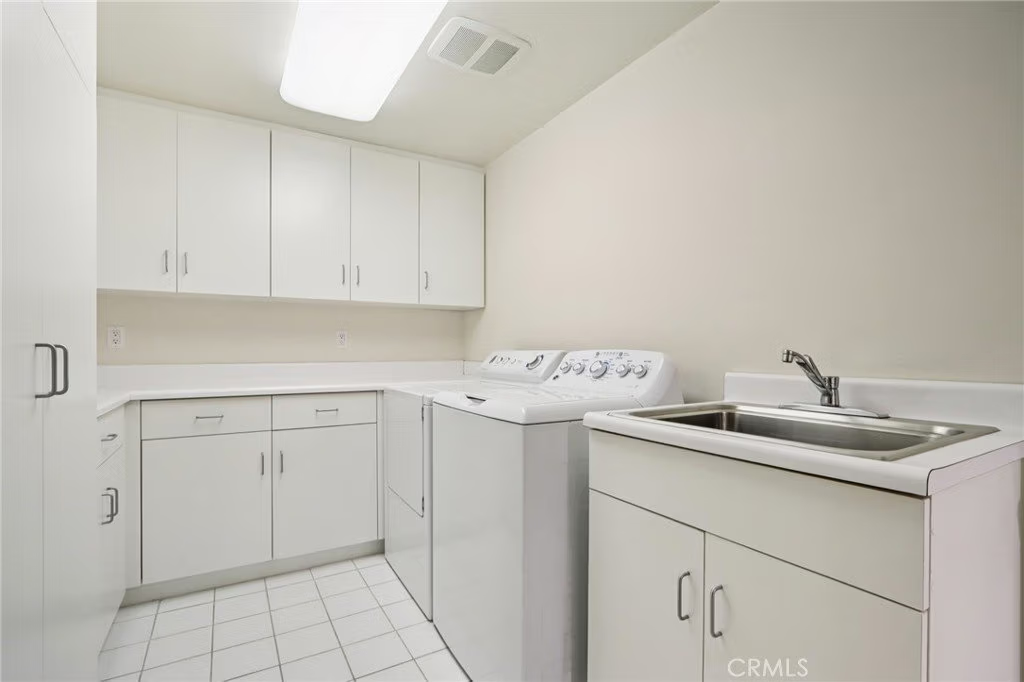
- Laundry Features: Inside,LaundryRoom
Nearby Schools
- High School District: Los Angeles Unified
Expenses, Fees & Taxes
- Association Fee: 0
Agent info
- Agent name: Jacqueline Soto
- Agent MLS: DWSOTJAD
- Agent email: jackie@ehomesteam.com
- Agent officephone: 909-227-5833
- Agent direct phone: 909-277-5833
Miscellaneous
- List Office Name: ehomes
- Listing Terms: CashToNewLoan
- Common Interest: None
- Community Features: Curbs,Gutters,Hiking
- Attribution Contact: 323-434-5003
