







13435 Erwin Street, Valley Glen, CA, US, 91401
13435 Erwin Street, Valley Glen, CA, US, 91401Basics
- Date added: Added 23 hours ago
- Category: Residential
- Type: SingleFamilyResidence
- Status: Active
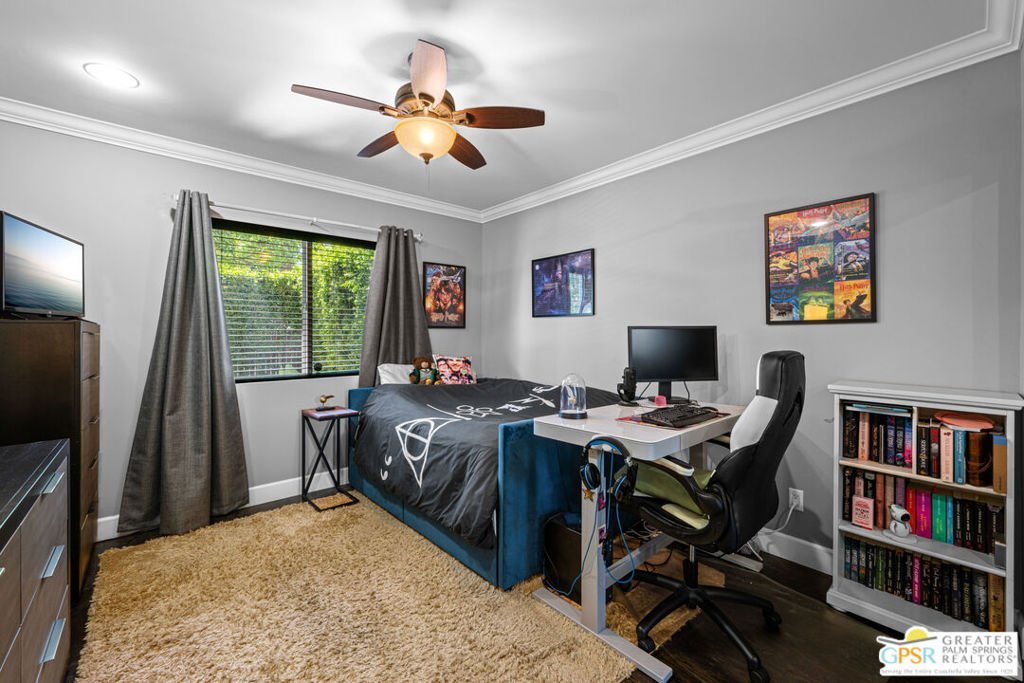
- Bedrooms: 4
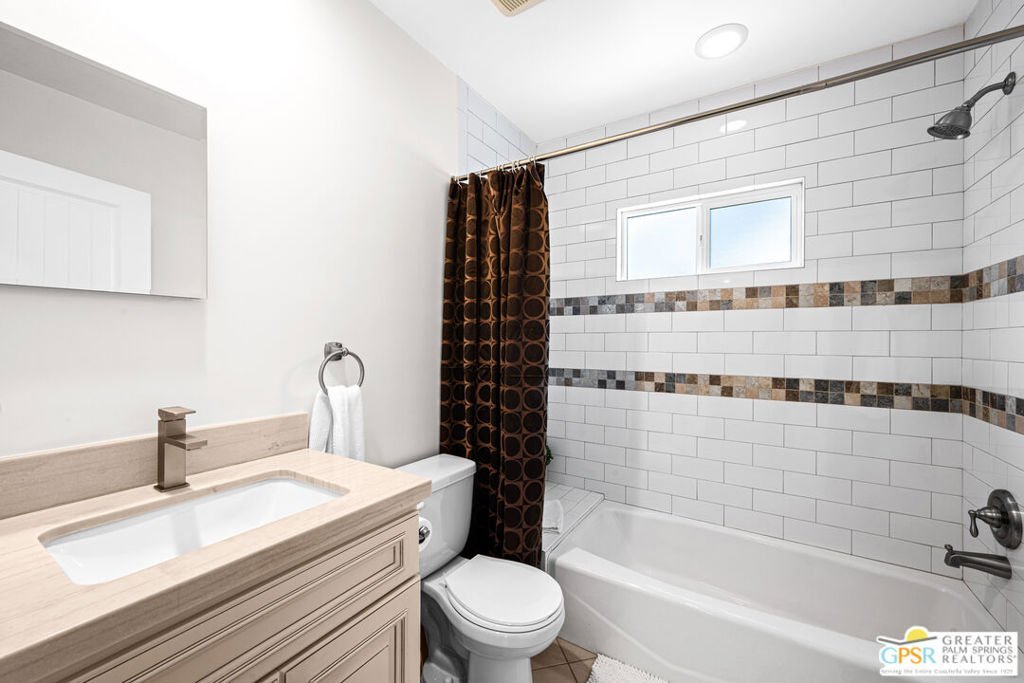
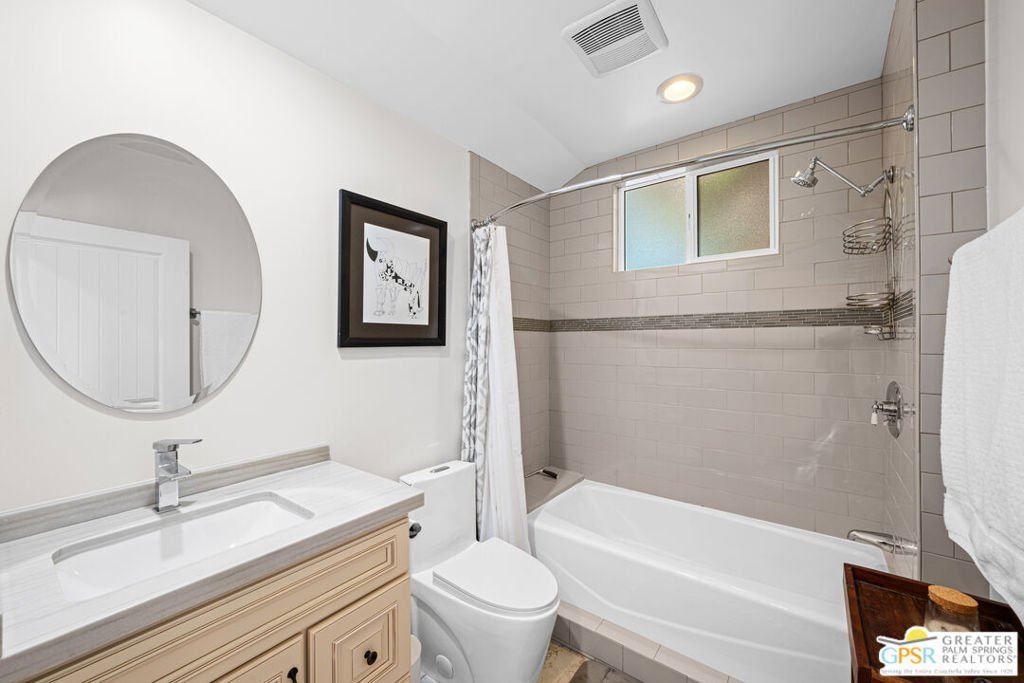
- Bathrooms: 3
- Area: 1915 sq ft
- Lot size: 12424, 12424 sq ft
- Year built: 1926
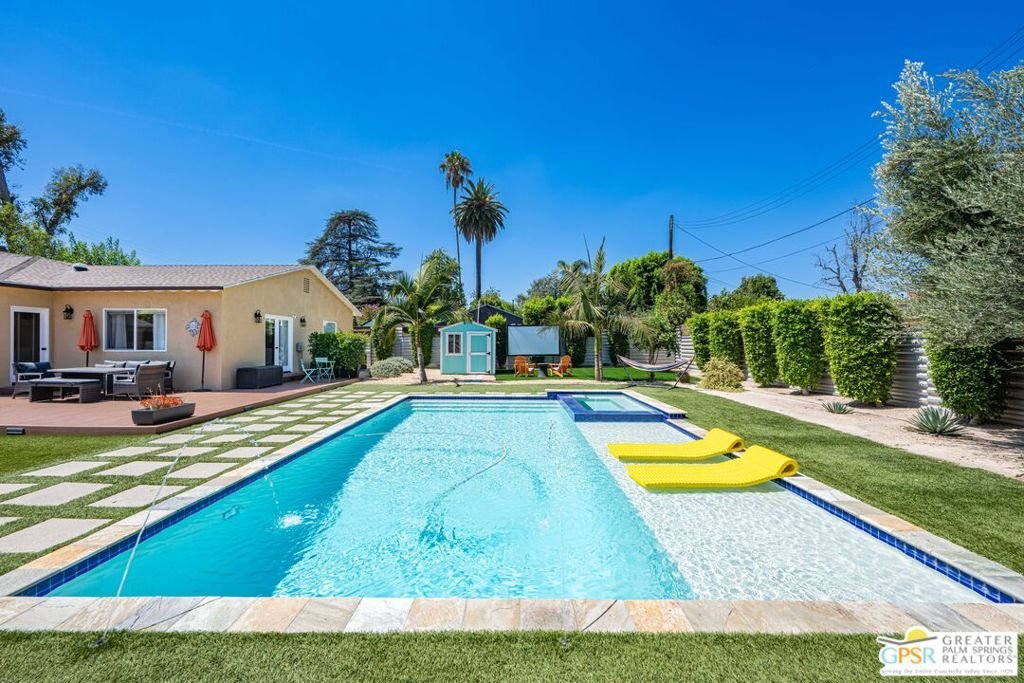
- View: Mountains,Pool,TreesWoods
- Subdivision Name: n/a
- Zoning: LAR1
- County: Los Angeles
- MLS ID: 26984729PS
Description
-
Description:
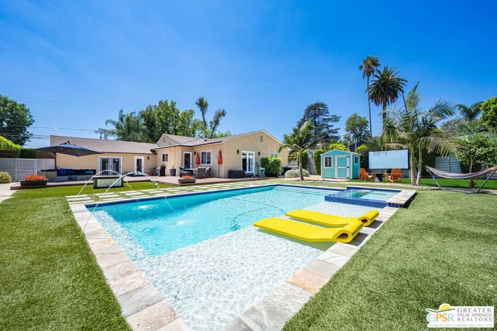
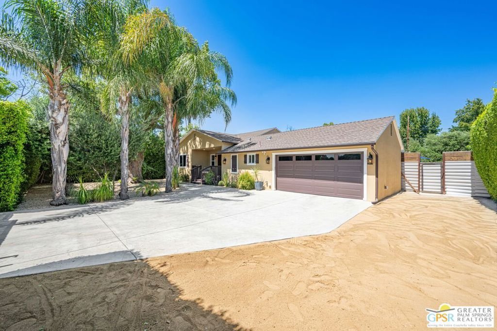
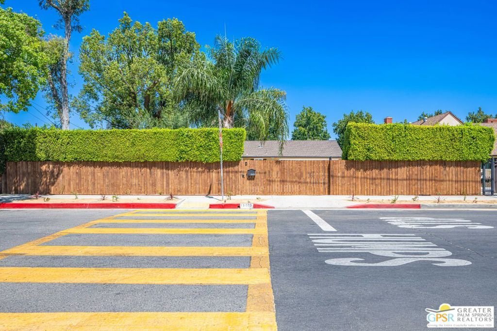
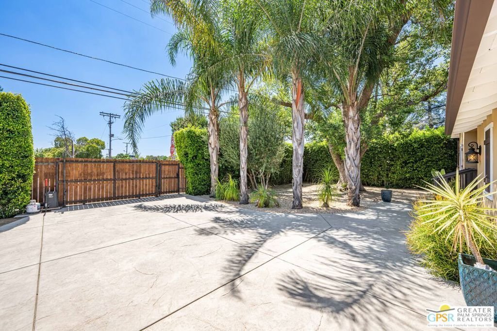
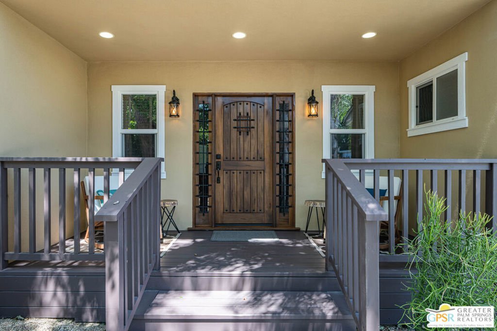
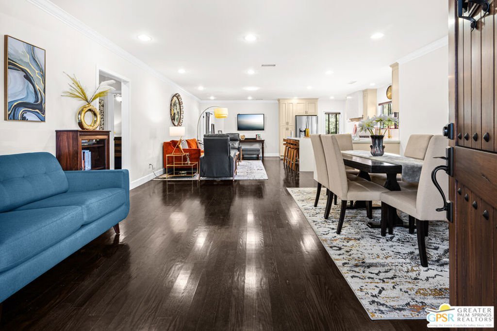
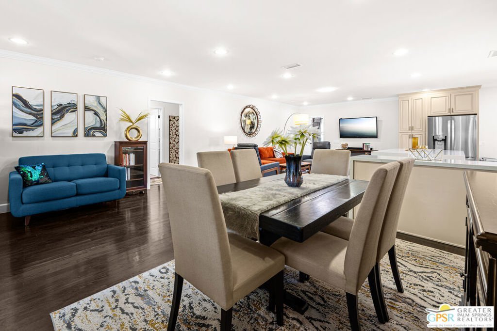
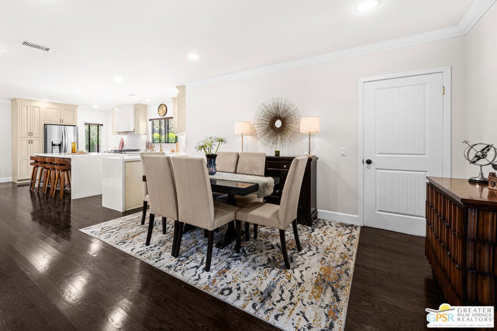
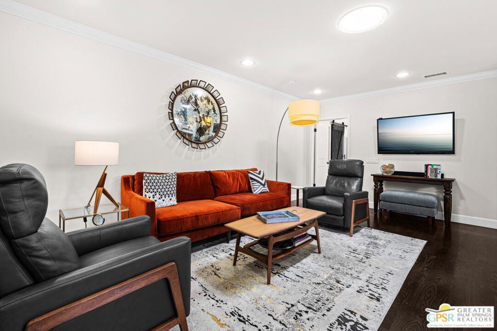
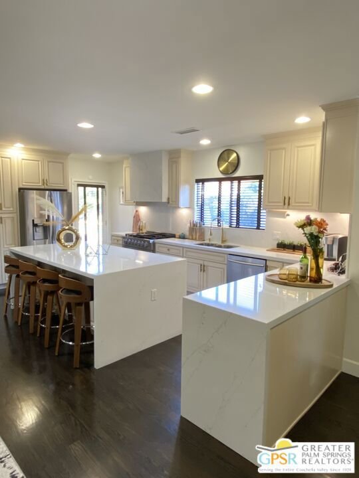
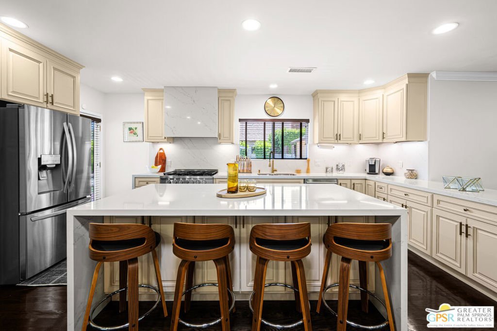
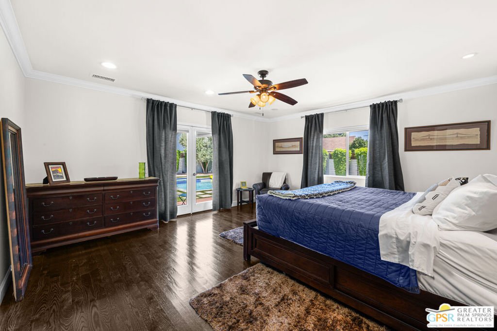
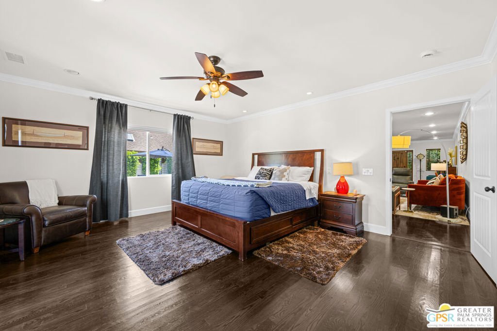
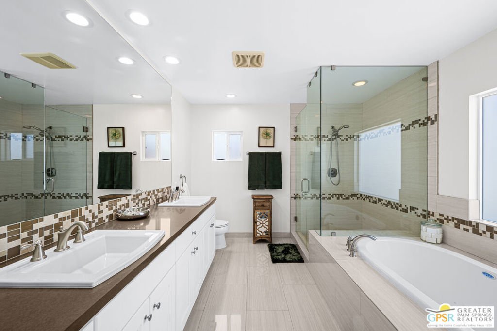
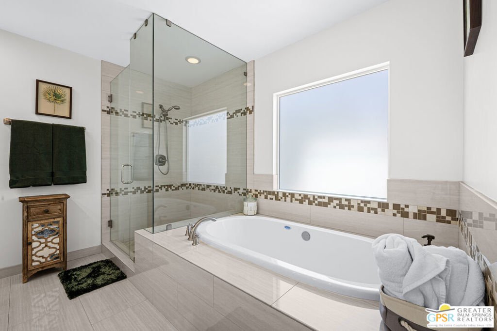
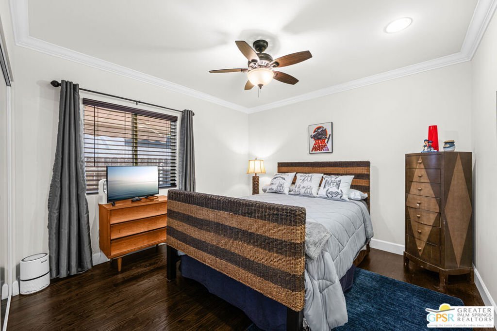
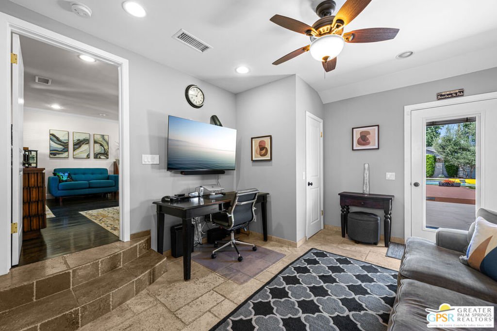
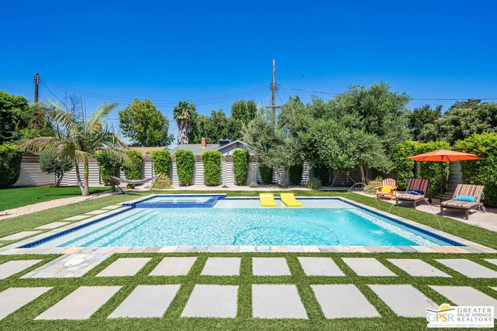
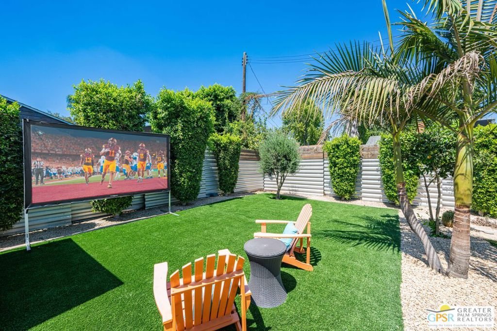
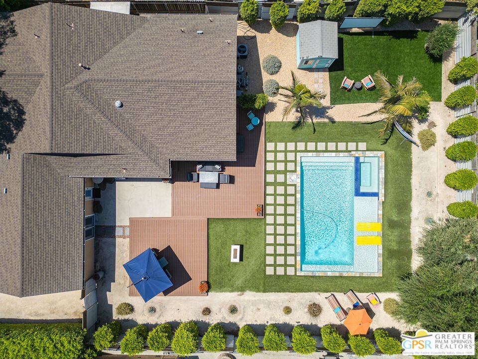
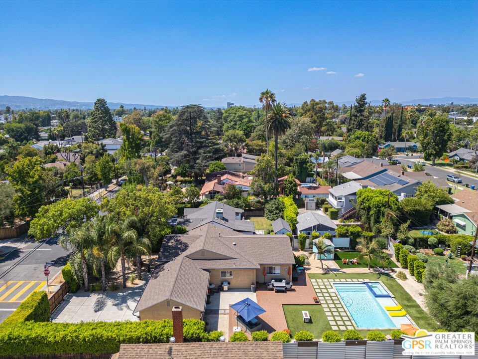
LARGEST LOT for sale in Valley Glen. In LA, anyone can renovate, but no one can build a bigger lot. With over 12,000 square feet of flat, usable land, fully gated, this parcel is nearly double the typical Valley Glen lot, and it has to be experienced in person. The stunning 1,915 sq ft home was remodeled down to the studs with a primary suite addition in 2014: four bedrooms, three baths, and a primary suite of 450+ square feet. Inside, three quarter inch hardwood runs throughout, and the kitchen centers on a quartz waterfall island with a 36 inch professional range. Outside is your own private resort: a 20x30 saltwater pool and spa framed by 8 foot Palm Springs inspired fencing and lush, layered landscaping, 1,100+ square feet of decking, parking for 6+ cars behind the gate, and a 400+ square foot flex garage with epoxy floors and vaulted beams, ready as a studio, gym, or showroom. Come see your new home in person: experience the privacy, and see why every visitor leaves with lot envy. Information deemed reliable but not guaranteed; buyer to independently verify square footage, lot size, and boundaries.
Show all description
Location
- Directions: 101 to Woodman, North on Woodman, East on Erwin. Or 170 to Oxnard, west on Oxnard, North on Fulton and West on Erwin. Located between Fulton and Woodman
- Lot Size Acres: 0.2852 acres
Building Details
- Architectural Style: Ranch
- Open Parking Spaces: 4
- Common Walls: OneCommonWall
- Construction Materials: Stucco
- Fencing: Privacy
- Garage Spaces: 2
- Levels: One
- Other Structures: Sheds
- Floor covering: Wood
Amenities & Features
- Pool Features: Heated, InGround, Private, SaltWater, Waterfall
- Parking Features: Concrete, DoorMulti, Garage
- Spa Features: InGround,Private
- Parking Total: 4
- Cooling: CentralAir
- Fireplace Features: None
- Furnished: Unfurnished
- Heating: Central,NaturalGas
- Interior Features: BreakfastBar, CeilingFans, SeparateFormalDiningRoom, EatInKitchen, WalkInClosets
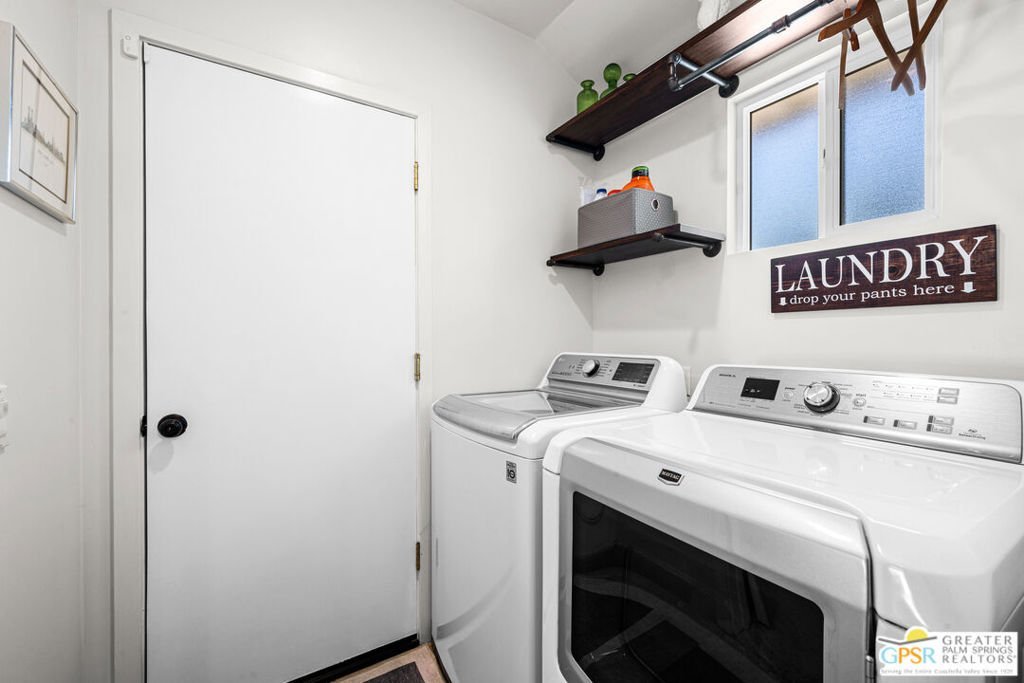
- Laundry Features: Inside,LaundryRoom
- Appliances: Dishwasher,Disposal,Microwave,Refrigerator,VentedExhaustFan,Dryer,Washer
Agent info
- Agent name: Matthew Casey-Sudvary
- Agent MLS: CLW-54872
- Agent email: matthewscasey@gmail.com
- Agent officephone: 619-944-2869
- Agent direct phone: 330-671-2544
Miscellaneous
- List Office Name: Marquez Deem Realty
- Direction Faces: South
