









13439 De Alcala Drive, La Mirada, CA, US, 90638
13439 De Alcala Drive, La Mirada, CA, US, 90638Basics
- Date added: Added 4 weeks ago
- Category: Residential
- Type: SingleFamilyResidence
- Status: Active
- Bedrooms: 4
- Bathrooms: 2
- Area: 2002 sq ft
- Lot size: 6031, 6031 sq ft
- Year built: 1959
- View: None
- County: Los Angeles
- MLS ID: PW26155827
Description
-
Description:
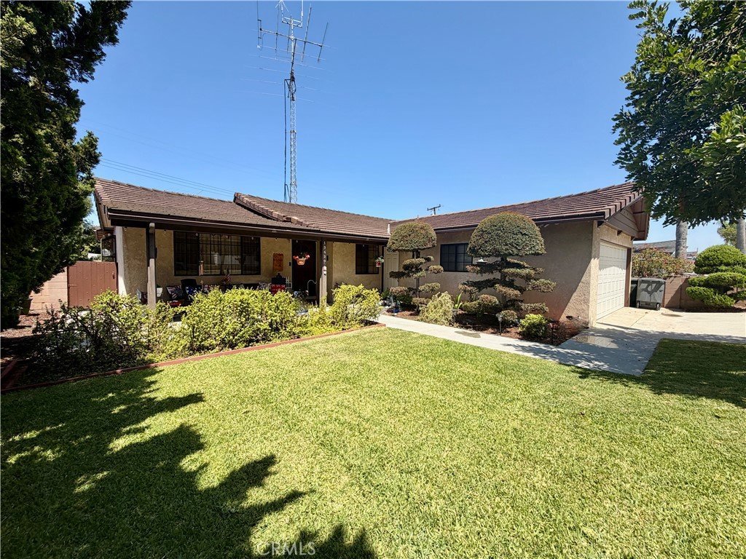
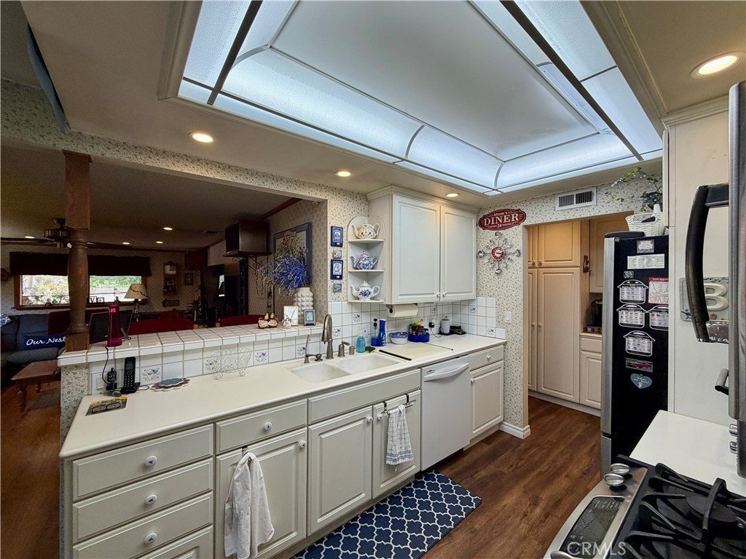
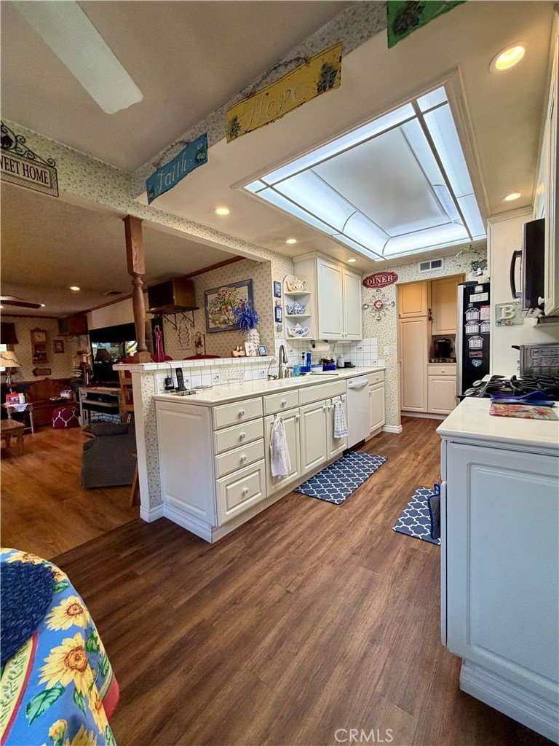
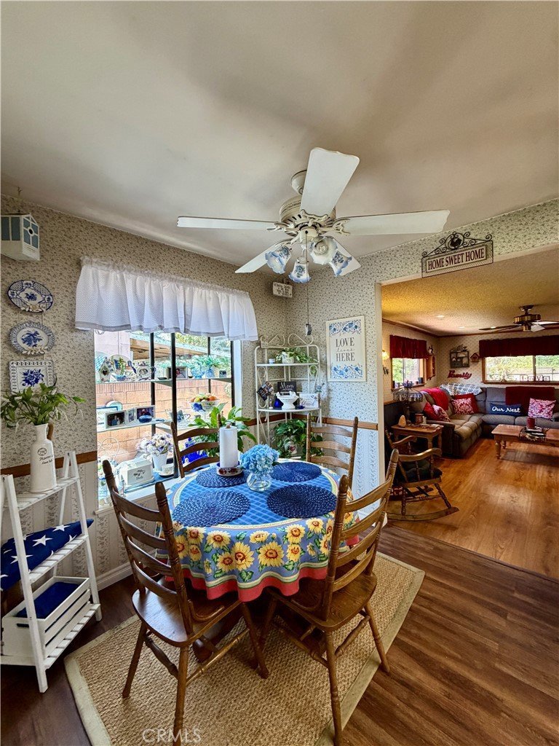
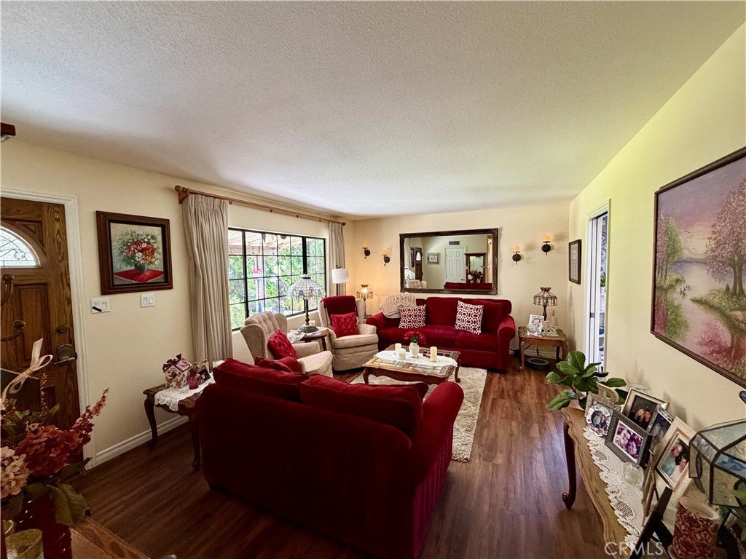
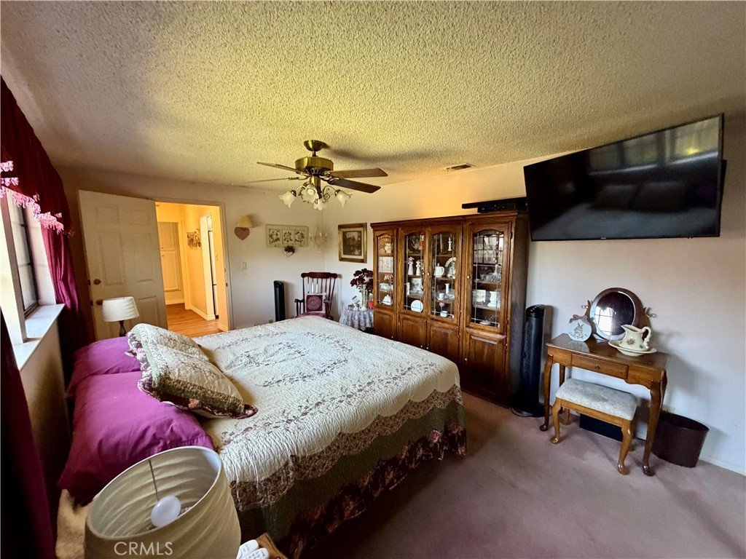
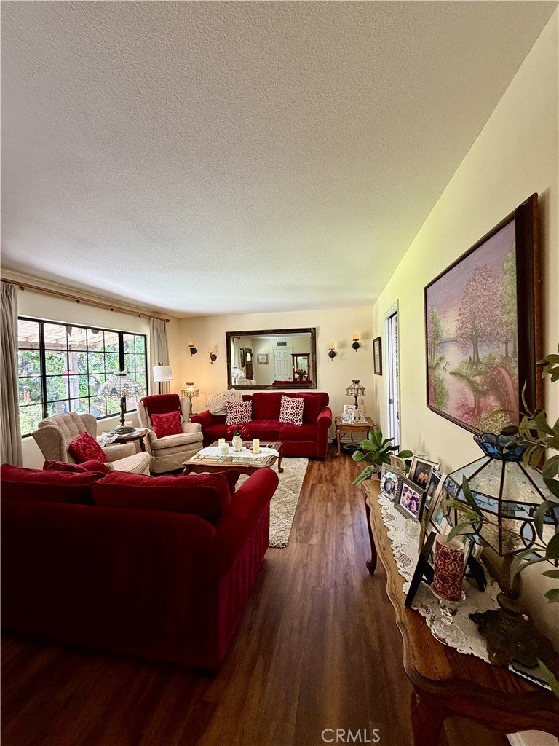
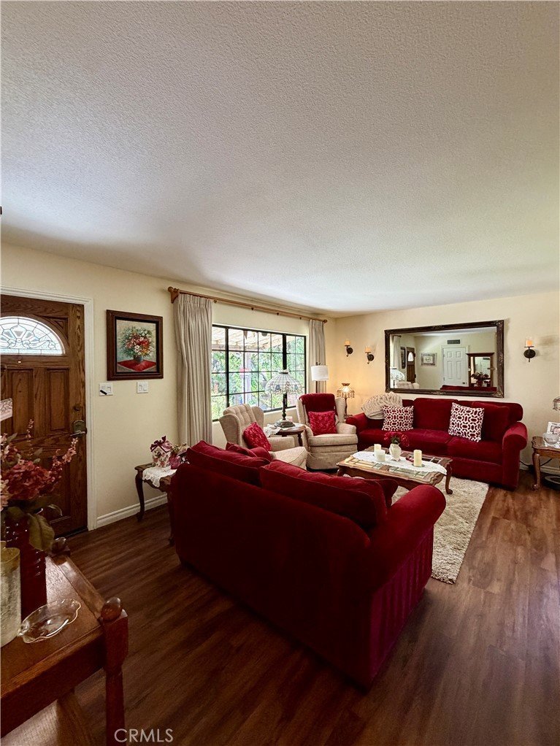
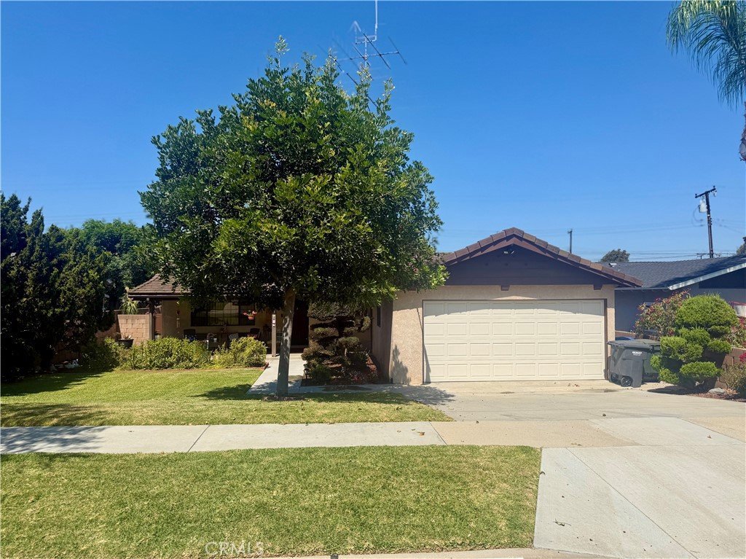
Pride of ownership shows throughout this lovingly maintained home. Enjoy the extra room to breathe with an added living room and primary suite, a smart expansion that blends seamlessly with the home's timeless roots. This 4-bedroom, 2-bathroom home offers 2,002 square feet of thoughtfully laid-out living space, giving everyone room to spread out without losing that cozy, connected feel and to find a home in this area of La Mirada is a jackpot in itself!
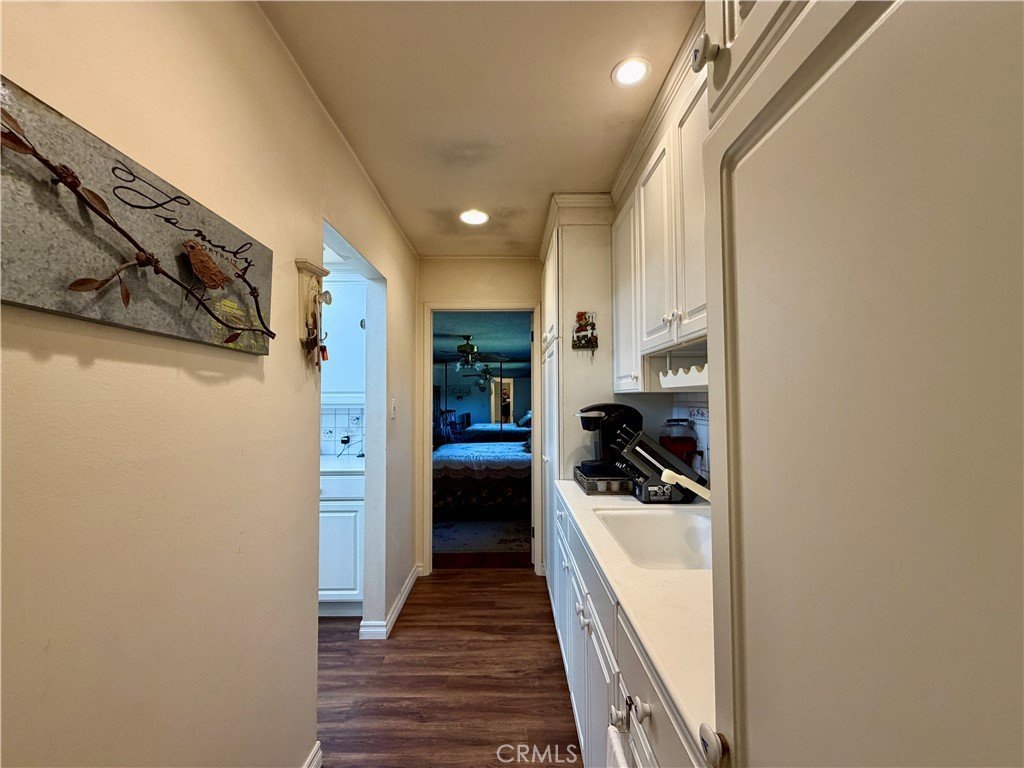
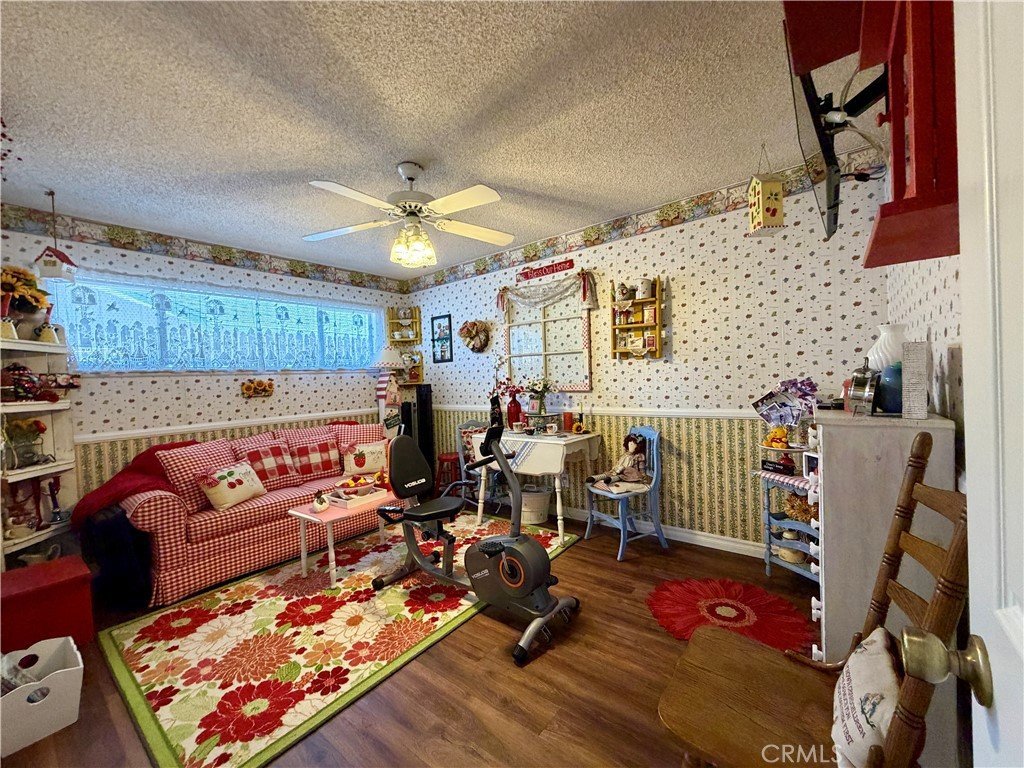
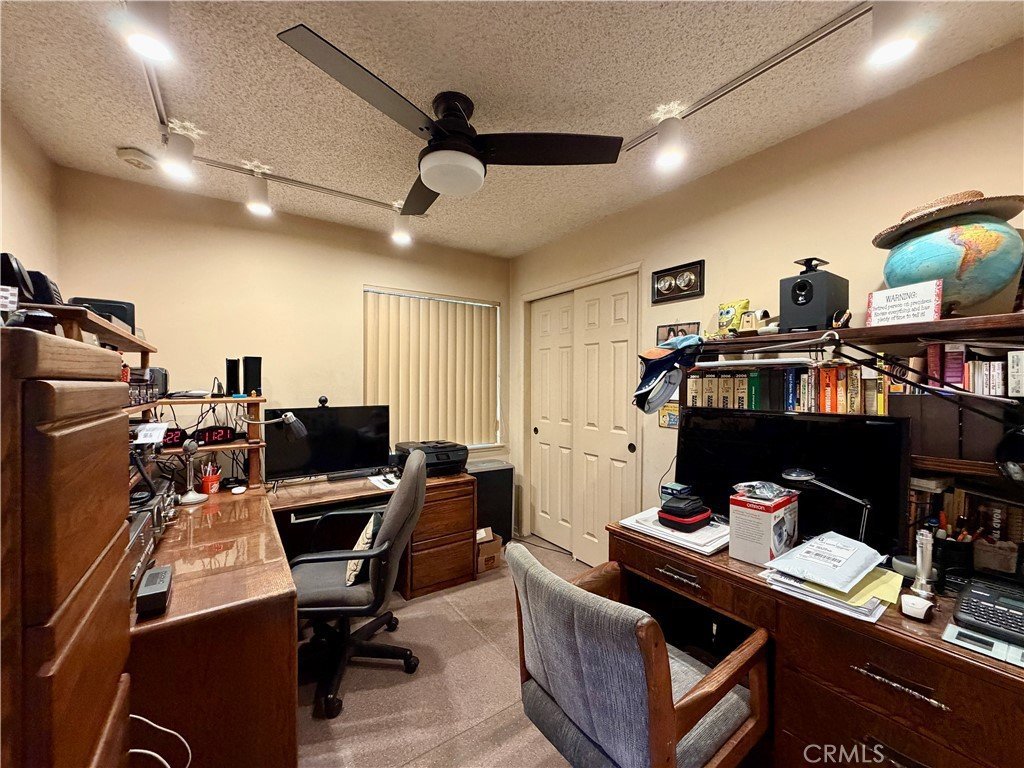
The original living areas connect easily with the expanded space, creating a layout that works equally well for quiet evenings in or hosting the whole family. The primary suite addition offers a private retreat, while the remaining bedrooms provide flexibility for a growing family, guests, or a home office setup.
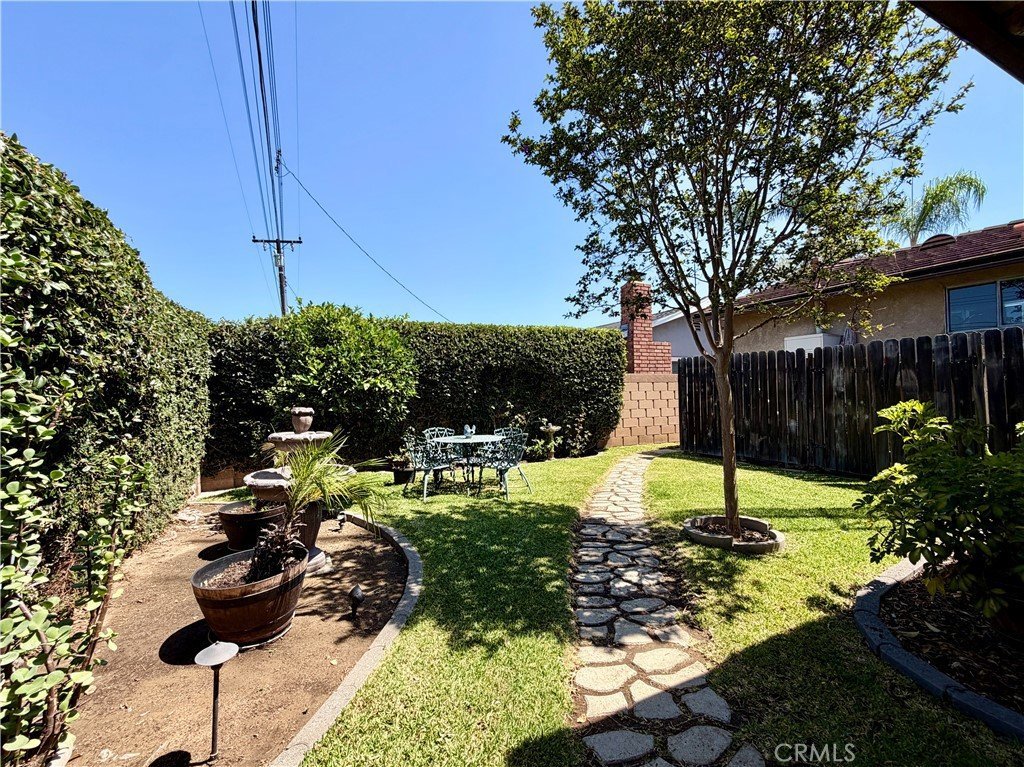
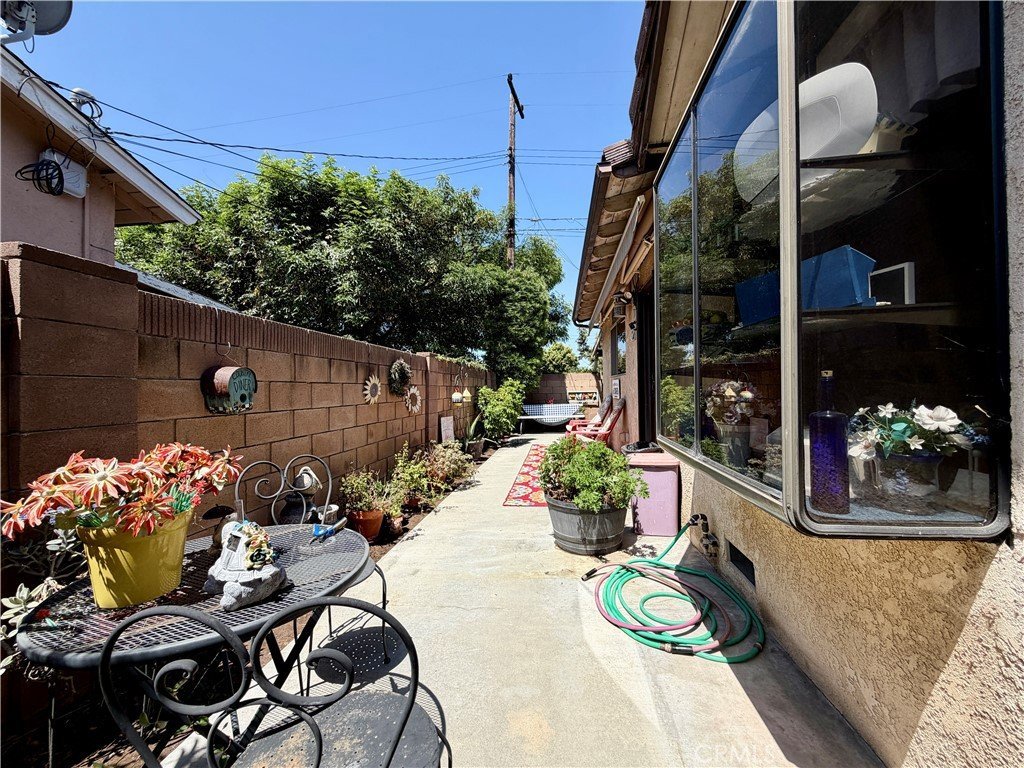
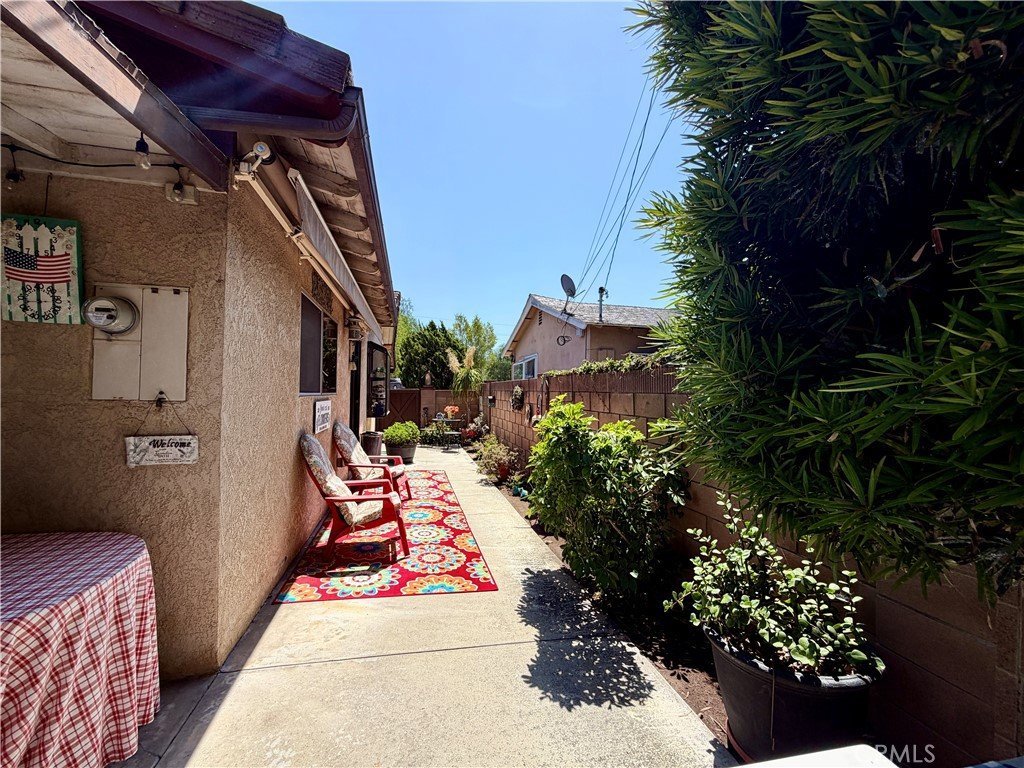
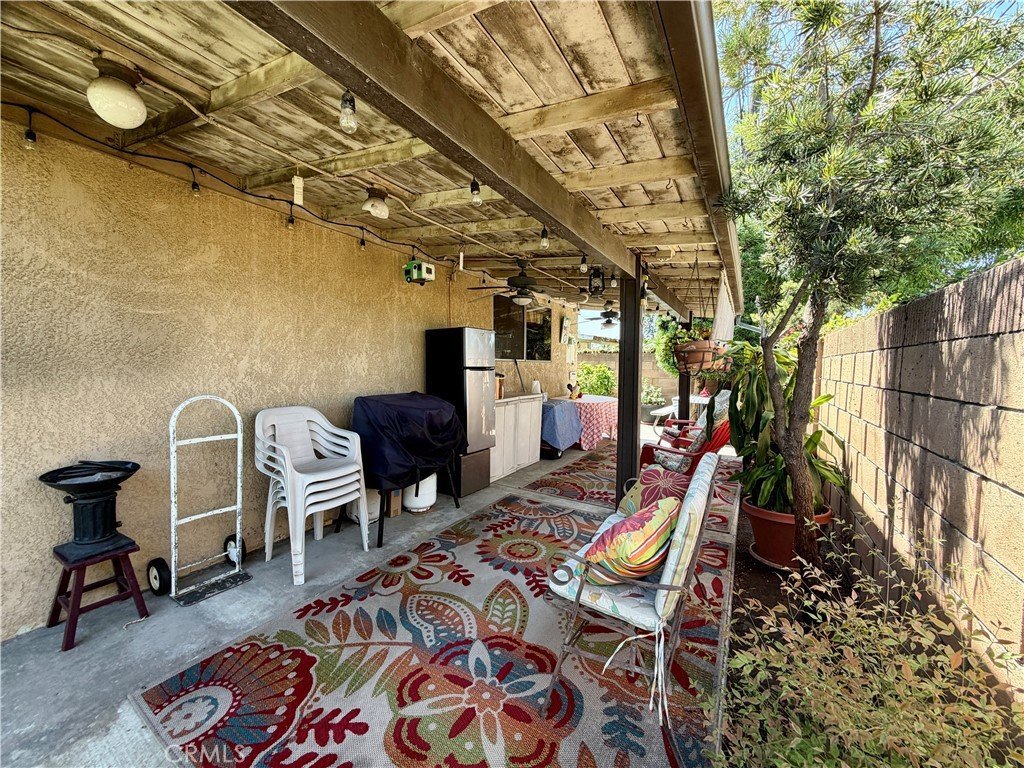
Step outside to a charming backyard courtyard, made for gathering with family and friends — whether it's morning coffee, evening dinners, or weekend get-togethers. Mature landscaping hints at the pride of ownership found inside.
This is a home that's been cared for and thoughtfully expanded — ready for its next chapter.
Show all description
Location
- Directions: Valleyview and Rosecrans
- Lot Size Acres: 0.1385 acres
Building Details
Amenities & Features
- Pool Features: None
- Spa Features: None
- Parking Total: 2
- Cooling: WholeHouseFan
- Fireplace Features: None
- Heating: Central,ForcedAir
- Interior Features: AllBedroomsDown, BedroomOnMainLevel, MainLevelPrimary, PrimarySuite
- Laundry Features: InGarage
- Appliances: Dishwasher,GasCooktop,GasOven,GasRange,Microwave
Nearby Schools
- Middle Or Junior School: Hutchinson
- Elementary School: Gardenhill
- High School: La Puente
- High School District: Norwalk - La Mirada
Expenses, Fees & Taxes
- Association Fee: 0
Agent info
- Agent name: Erich Roden
- Agent MLS: PRODEERI
- Agent email: roden.erich@gmail.com
- Agent officephone: 714-875-7715
- Agent direct phone: 3233838733
Miscellaneous
- List Office Name: Real Estate Legends USA
- Listing Terms: Cash,Conventional,Exchange1031,FHA,FannieMae,FreddieMac,VaLoan
- Common Interest: None
- Community Features: Curbs,StormDrains,Sidewalks
- Attribution Contact: 3233838733
