 For Sale
$1,499,000
4 bd 3 ba 2,667 sq ft
3635 Royal WoodsSherman Oaks, CA 91403
Listed by Coldwell Banker Realty

Sherman Oaks, CA 91423
Listed by: Coldwell Banker Realty · 818-388-0575
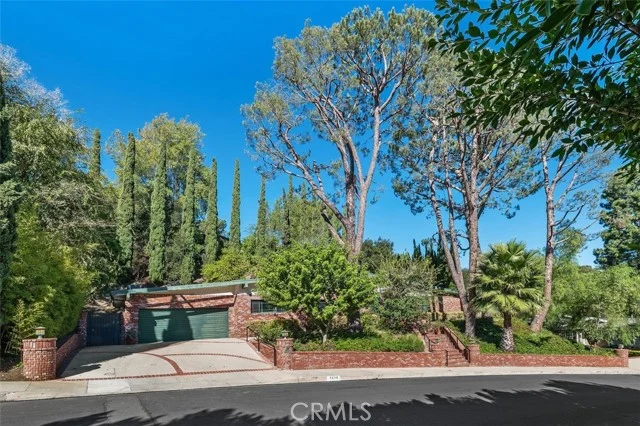
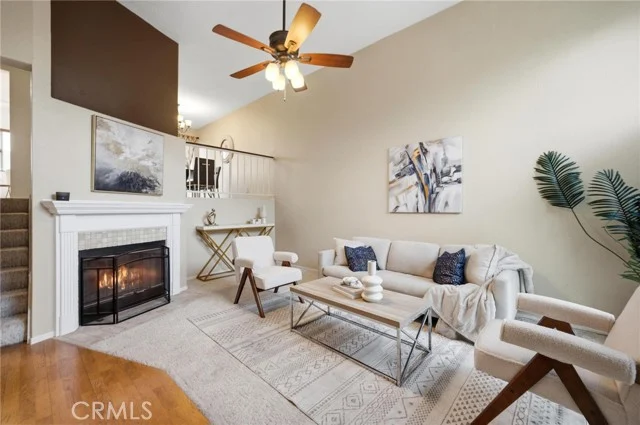
Your own private entrance to this newly remodeled 3-bedroom, 2.5-bath townhouse in the heart of Sherman Oaks! This light-filled home features high ceilings, abundant natural light, and an open-concept floor plan designed for comfortable living and entertaining.
The beautifully renovated kitchen with walk-in pantry flows into the dining and living areas, complete with a decorative fireplace and private balcony. A convenient powder room is located on the main level, while all three bedrooms are upstairs. The spacious primary suite with high ceilings offers a large walk-in closet, an en-suite bathroom with dual vanities, a separate soaking tub and shower, and direct access to a private rooftop patio showcasing beautiful Valley views. Whether enjoying your morning coffee or relaxing under the evening sky, this outdoor retreat is the perfect place to unwind.
All three bedrooms feature generously sized walk-in closets. The laundry room is conveniently located on the second floor. Additional highlights include direct access to the attached garage with tandem parking, gated entry, and a well-maintained boutique complex with only five units and low monthly HOA dues. Enjoy having no one living above or below you.
Ideally located just moments from Sherman Oaks' popular restaurants, shopping, and entertainment, this turnkey home offers the perfect blend of style, comfort, and convenience..
Some images are digitally enhanced.
Listed by: Coldwell Banker Realty · 818-388-0575
Based on information from the California Regional Multiple Listing Service, Inc. Information is deemed reliable but not guaranteed. All data, including measurements and calculations of area, should be independently reviewed and verified for accuracy. Properties may or may not be listed by the office or agent presenting this information.
Listing data last updated Oct 15, 2026 3:30 am.
For Sale
 For Sale
Open Sat 2 to 4 PM
For Sale
Open Sat 2 to 4 PM 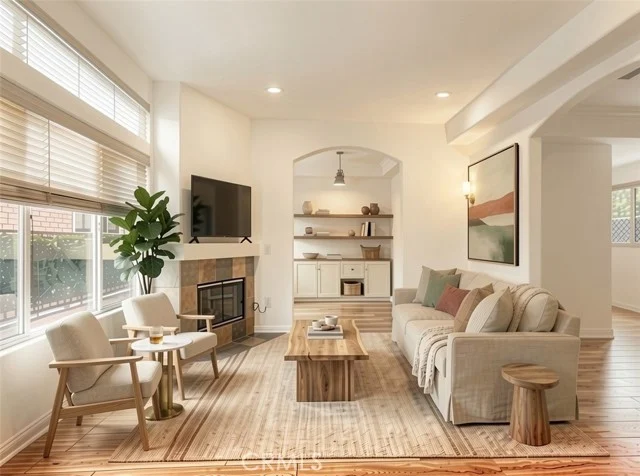 For Sale
Open Sun 1 to 4 PM
For Sale
Open Sun 1 to 4 PM Based on information from the California Regional Multiple Listing Service, Inc. Information is deemed reliable but not guaranteed. All data, including measurements and calculations of area, should be independently reviewed and verified for accuracy. Properties may or may not be listed by the office or agent presenting this information.