
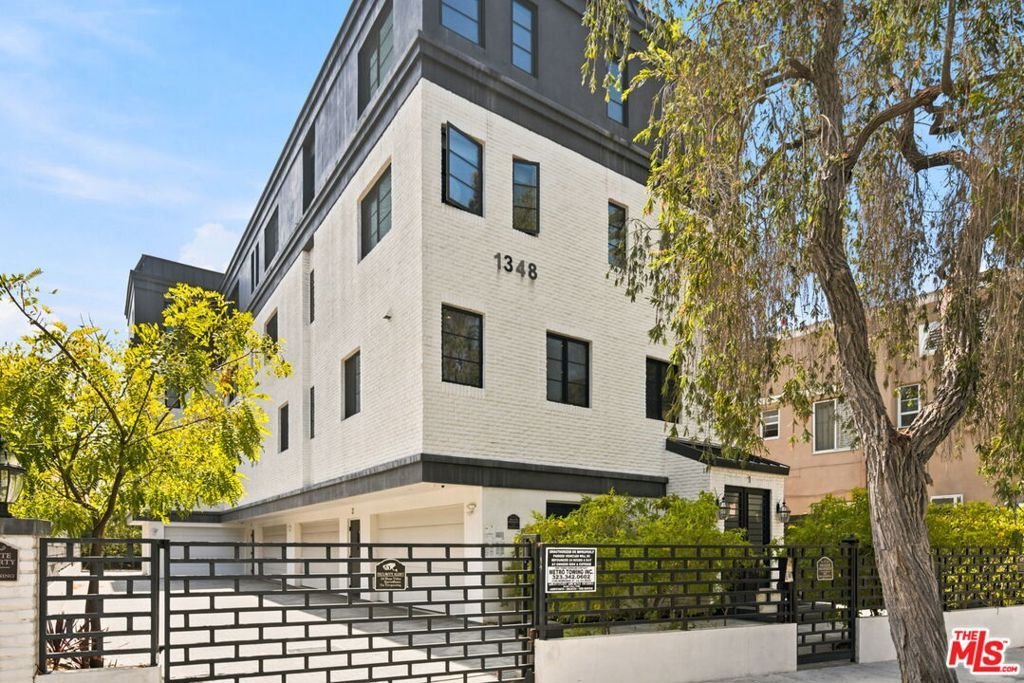
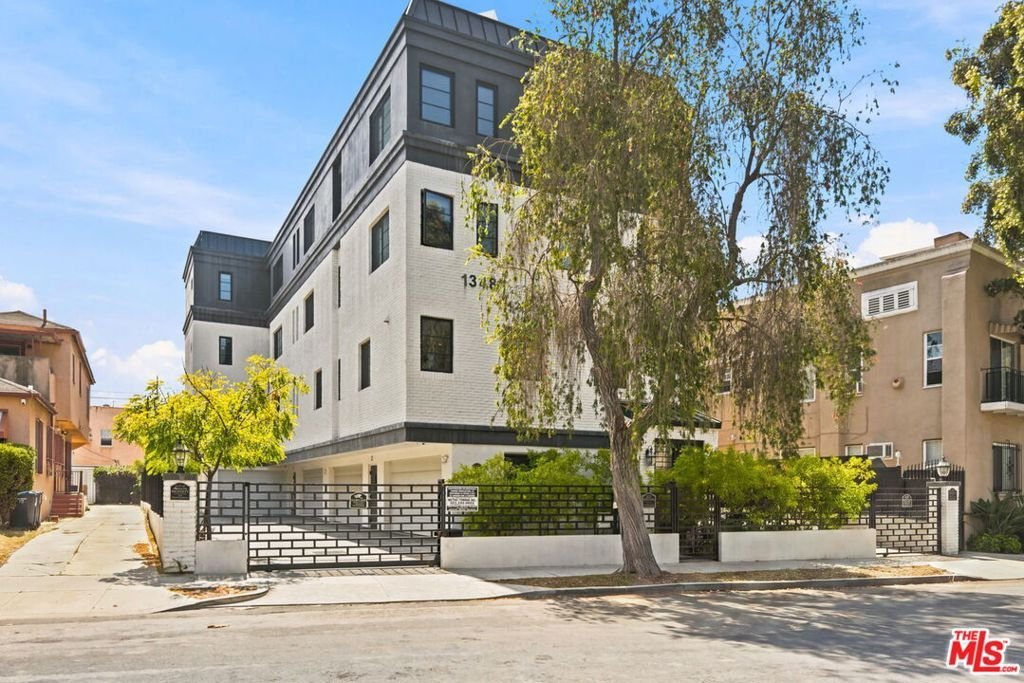

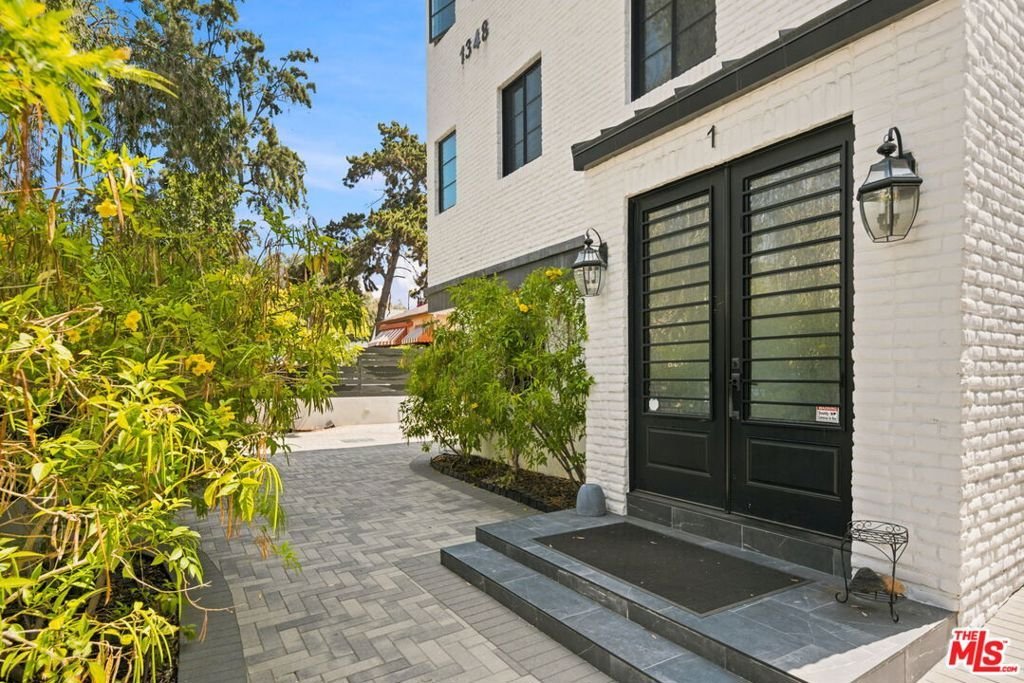
1348 S Burnside Avenue 4, Los Angeles, CA, 90019
1348 S Burnside Avenue 4, Los Angeles, CA, 90019Basics
- Date added: Added 3 weeks ago
- Category: Residential
- Type: Condominium
- Status: Active
- Bedrooms: 2
- Bathrooms: 3
- Area: 1605 sq ft
- View: None
- County: Los Angeles
- MLS ID: 26869201
Description
-
Description:
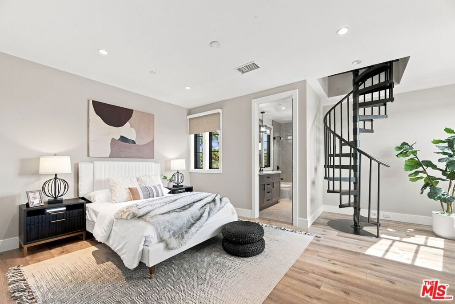
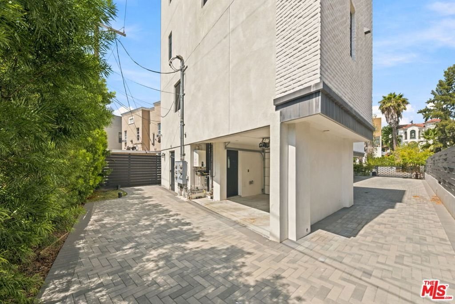
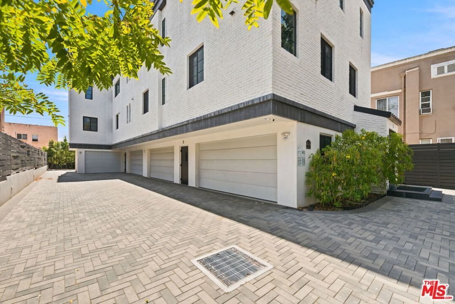
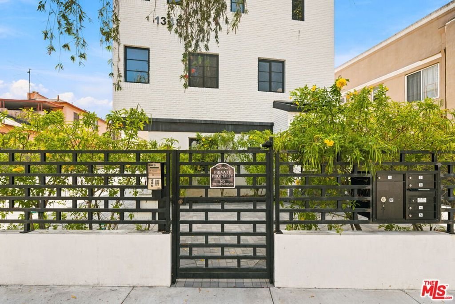
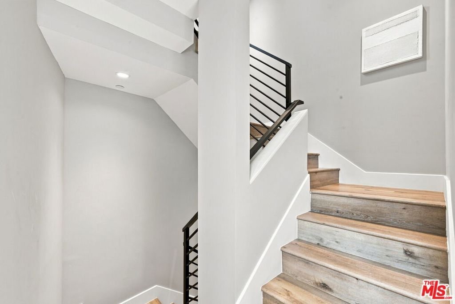
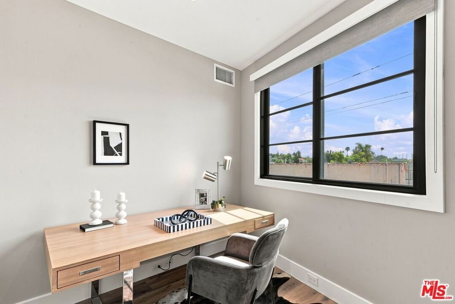
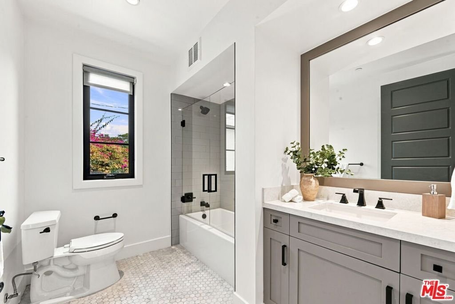
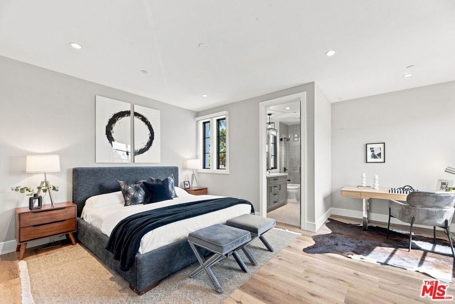
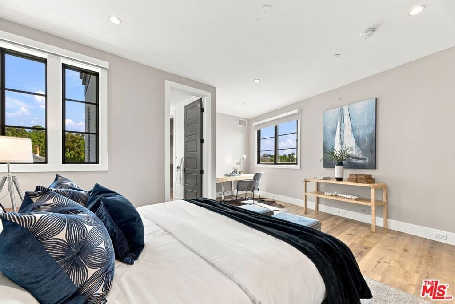
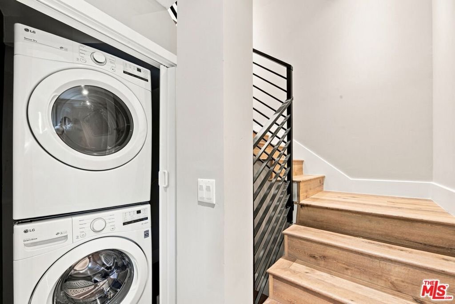
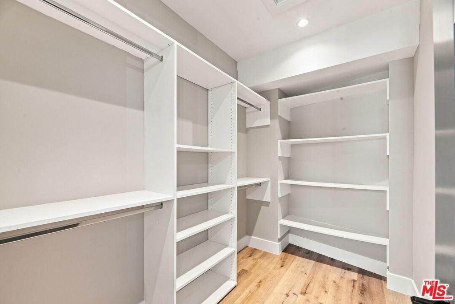
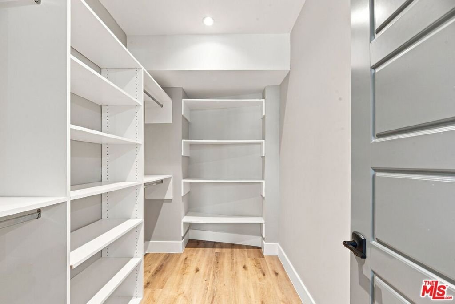
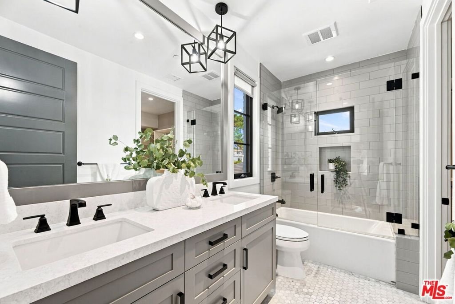
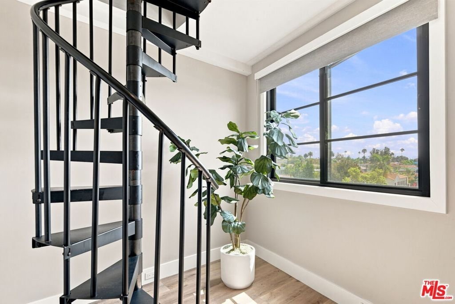
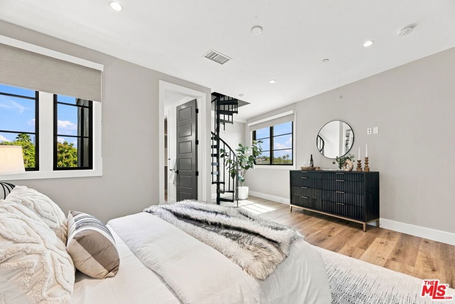
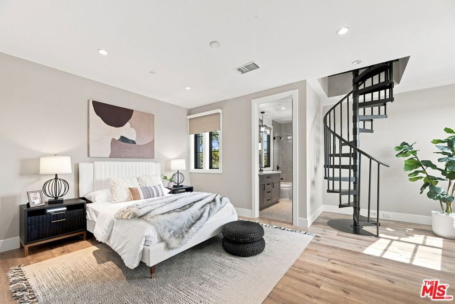
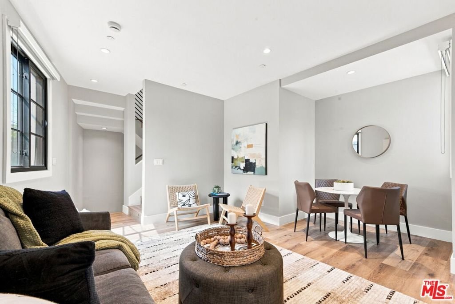
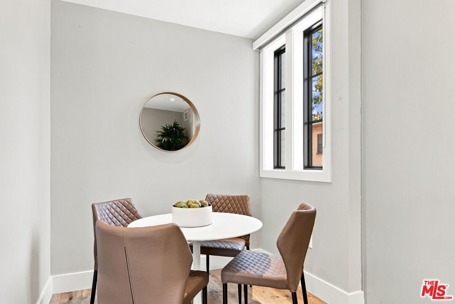
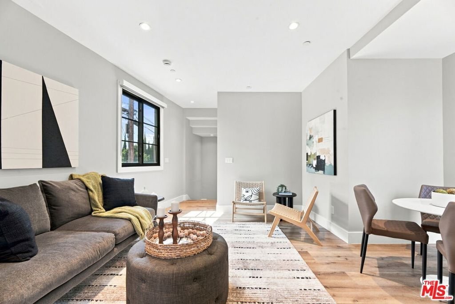
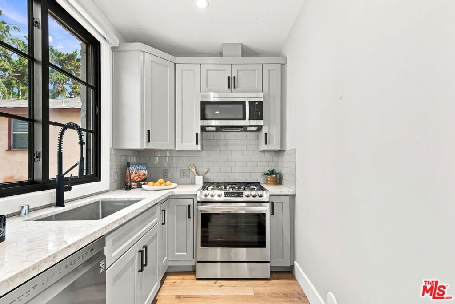
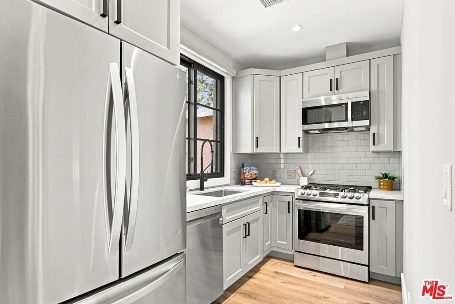
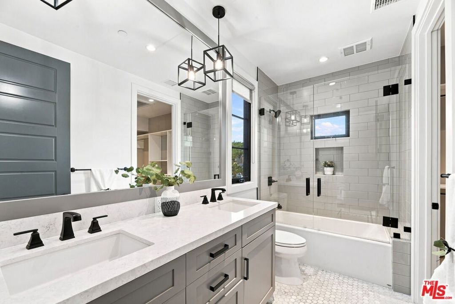
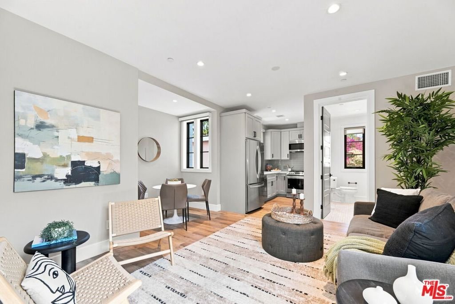
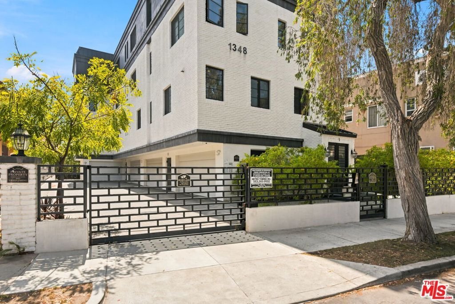
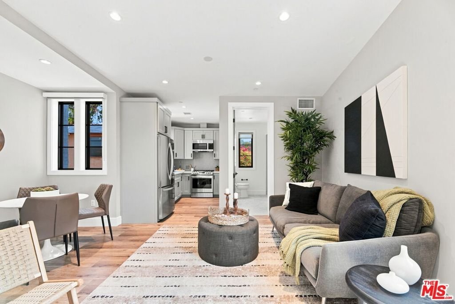
Welcome to this sleek, modern 2-bedroom, 3-bathroom townhome offering clean architectural design and premier urban living in Mid-City/Picfair Village. Situated in a secured, gated complex on a quiet, tree-lined street, this home offers seamless access to Miracle Mile, Culver City, Beverly Hills, and major commuter routes.The bright, open-concept main floor features wide-plank flooring, recessed lighting, and expansive windows providing abundant natural light. The contemporary kitchen comes fully equipped with modern cabinetry, stainless steel appliances (gas range, built-in microwave, dishwasher, and refrigerator), custom tiled backsplash, and ample pantry storage. Designed for privacy and effortless living, the upper level features two spacious bedroom suites each complete with generous closet space and dedicated en-suite bathrooms. A private rooftop deck makes this home stand apart from the rest with stunning 360 views. A stylish guest powder room is conveniently located on the main living level. Additional highlights include central A/C and heating, in-unit laundry, and covered parking within a controlled-access gate. Move-in ready and centrally located near local dining, cafes, and shopping.
Show all description
Location
- Directions: take Wilshire west, right right onto Burnside
Building Details
- Architectural Style: Modern
- Common Walls: OneCommonWall
- Levels: MultiSplit
Amenities & Features
- Pool Features: None
- Parking Features: Carport
- Security Features: GatedCommunity
- Parking Total: 0
- Fireplace Features: None
- Furnished: Unfurnished
- Heating: Central
Expenses, Fees & Taxes
- Association Fee: $250
Agent info
- Agent name: Robert Fields
- Agent MLS: CLW-C131476
- Agent email: robby@glassesfields.com
- Agent direct phone: 310-905-2775
Miscellaneous
- Association Fee Frequency: Monthly
- List Office Name: Compass
- Community Features: Gated
