







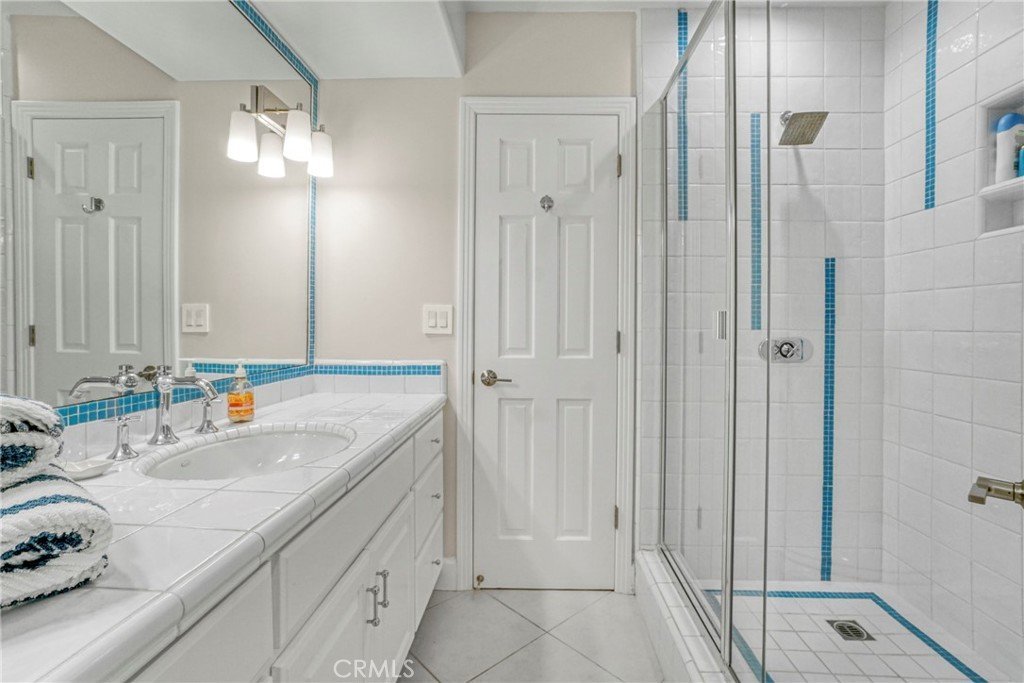


135 33rd, Hermosa Beach, CA, US, 90254
135 33rd, Hermosa Beach, CA, US, 90254Basics
- Date added: Added 3 months ago
- Category: Residential
- Type: SingleFamilyResidence
- Status: Active
- Bedrooms: 4
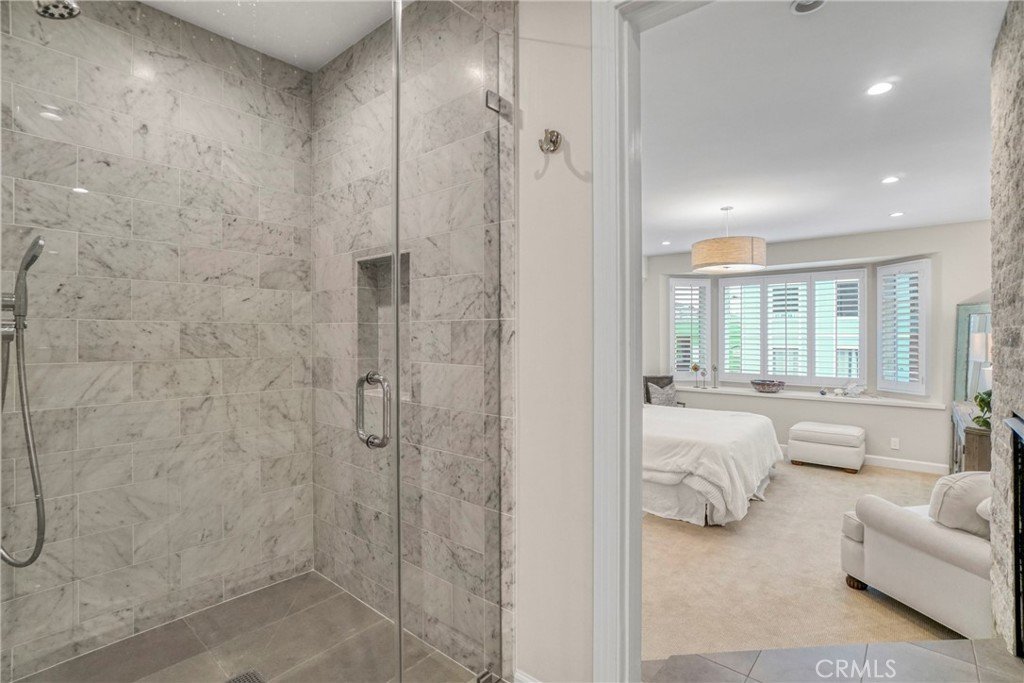
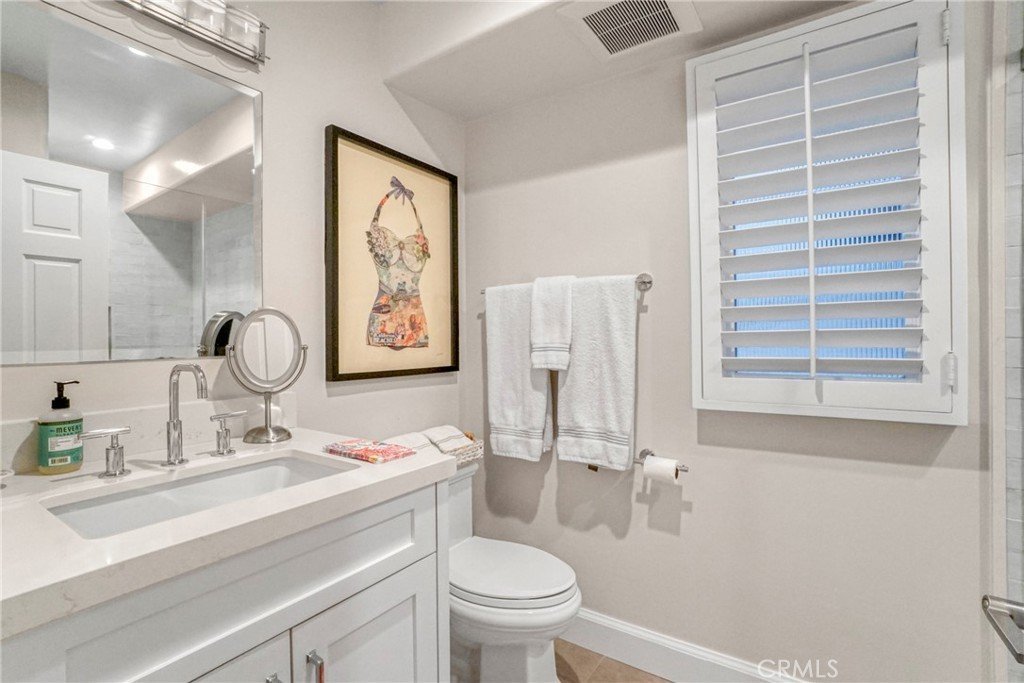
- Bathrooms: 4
- Area: 3464 sq ft
- Lot size: 2258, 2258 sq ft
- Year built: 1992
- View: Coastline,Ocean,Panoramic
- County: Los Angeles
- MLS ID: SB26090971
Description
-
Description:
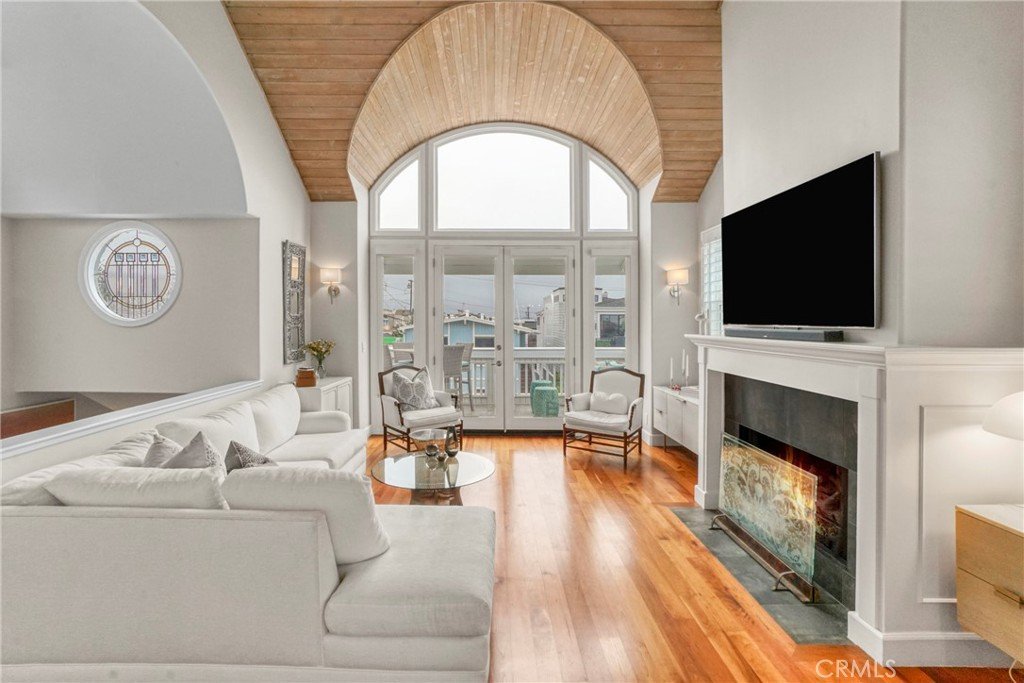
Experience elevated coastal living in this beautifully reimagined Cape Cod–style home, just steps from The Strand in North Hermosa’s coveted Sand Section. Thoughtfully remodeled 3 years ago, it blends timeless character with refined, modern finishes throughout.
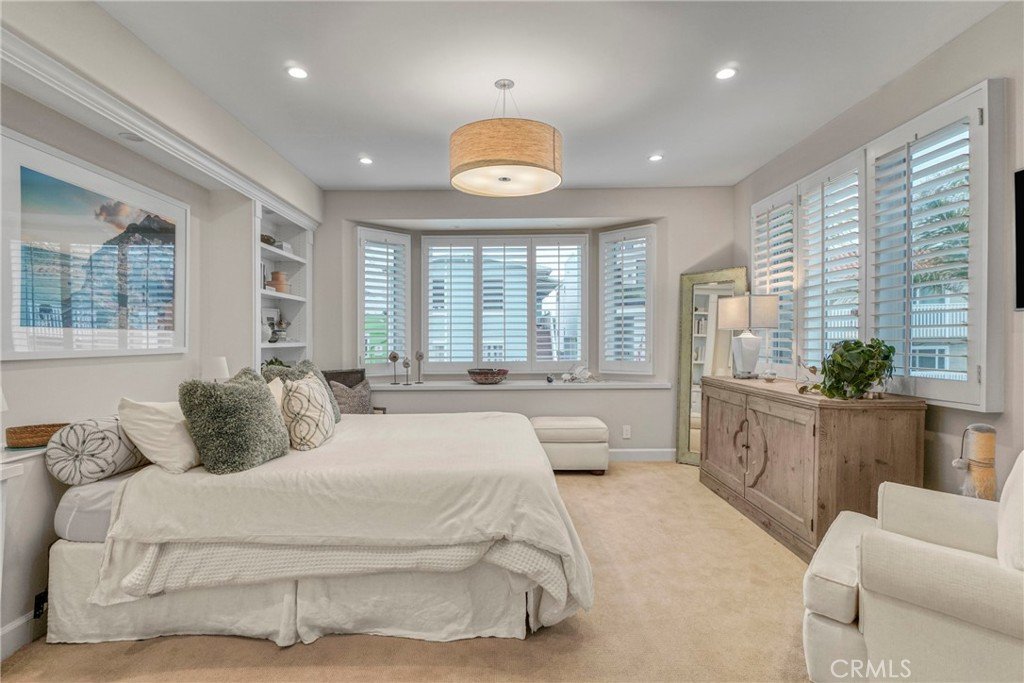
This residence offers four bedrooms, 3.5 baths, and a private three-stop elevator, designed for both effortless daily living and sophisticated entertaining. Rich American cherry hardwood floors and an open-concept layout create warmth and flow, while the inverted floor plan maximizes natural light, ocean views, and refreshing sea breezes.
The top level showcases a spacious great room with ocean view balcony to enjoy morning coffee or evening cocktails. A stunning gourmet kitchen beneath soaring tongue-and-groove cathedral ceilings. A grand center island with breakfast bar and a sun-filled south-facing deck set the tone for seamless indoor-outdoor living. Just off the kitchen, a cozy den provides a perfect retreat, with a spiral staircase leading to a showstopping rooftop deck. From this exceptional vantage point, enjoy sweeping 360-degree views—from whitewater and coastline to expansive ocean horizons—among the most captivating in the South Bay.
Offered as a rare opportunity to own a move-in ready beach home in one of Hermosas most desirable locations.
Show all description
Location
- Directions: south on Highland west on 33rd St
- Lot Size Acres: 0.0518 acres
Building Details
- Structure Type: House
- Water Source: Public
- Lot Features: ZeroToOneUnitAcre,Yard
- Sewer: PublicSewer
- Common Walls: NoCommonWalls
- Construction Materials: CopperPlumbing
- Garage Spaces: 2
- Levels: ThreeOrMore
Amenities & Features
- Pool Features: None
- Parking Total: 2
- Cooling: CentralAir
- Fireplace Features: Gas, LivingRoom, PrimaryBedroom
- Heating: Central
- Interior Features: Balcony, CathedralCeilings, MultipleStaircases, MainLevelPrimary, PrimarySuite, WalkInPantry, WalkInClosets
- Laundry Features: InGarage
- Appliances: SixBurnerStove,DoubleOven,Dishwasher,EnergyStarQualifiedAppliances,GasRange,Microwave,Refrigerator,RangeHood,VentedExhaustFan
Nearby Schools
- High School District: Manhattan Unified
Expenses, Fees & Taxes
- Association Fee: 0
Agent info
- Agent name: Robyn Biener
- Agent MLS: SBBIENROB
- Agent email: ROBYN.BIENER@VISTASIR.COM
- Agent officephone: 310-546-7611
- Agent direct phone: 310-717-5804
Miscellaneous
- List Office Name: Vista Sotheby’s International Realty
- Listing Terms: CashToNewLoan
- Common Interest: None
- Community Features: Curbs,Sidewalks
- Attribution Contact: 310-717-5804
