












1350 Paseo Cielo, San Dimas, CA, US, 91773
1350 Paseo Cielo, San Dimas, CA, US, 91773Basics
- Date added: Added 5 days ago
- Category: Residential
- Type: SingleFamilyResidence
- Status: Active
- Bedrooms: 3
- Bathrooms: 2
- Area: 1420 sq ft
- Lot size: 10035, 10035 sq ft
- Year built: 1972
- Property Condition: UpdatedRemodeled
- View: Neighborhood
- County: Los Angeles
- MLS ID: CV26169228
Description
-
Description:
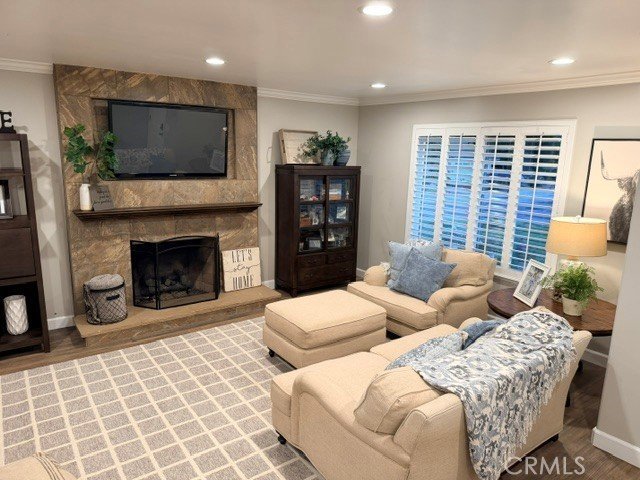
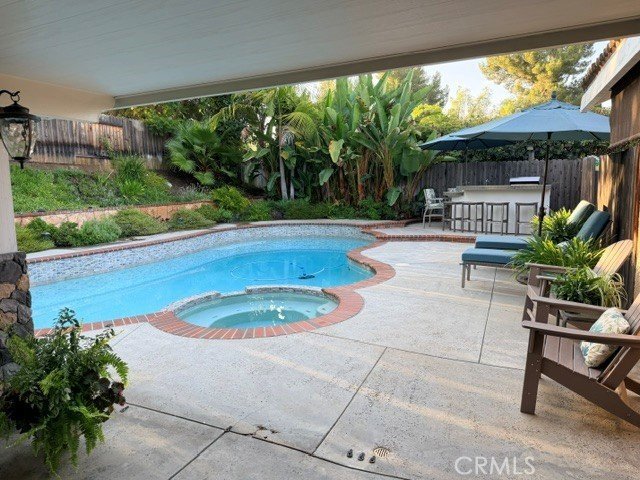
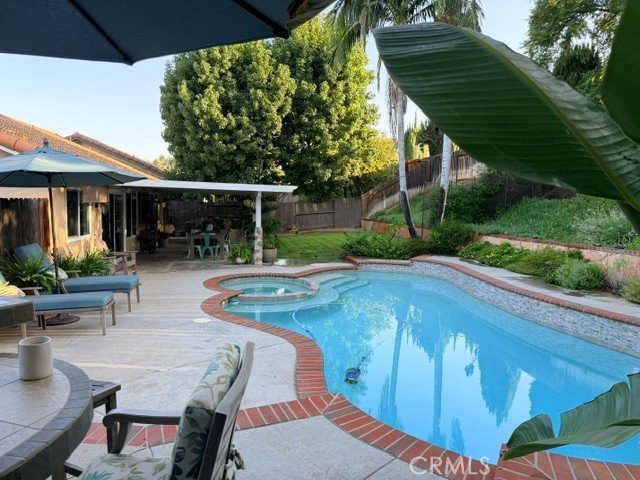
BACK ON THE MARKET! Nestled in the highly desirable Via Verde community of San Dimas with no HOA, this beautifully updated home sits on a spacious corner lot designed for comfortable living and exceptional entertaining. The private backyard is an entertainer's dream, featuring a sparkling pool and spa with a removable safety fence, a built-in barbecue bar, and a large heated covered patio perfect for year-round gatherings. Additional parking accommodates a small RV or boat, and the finished garage adds versatility.
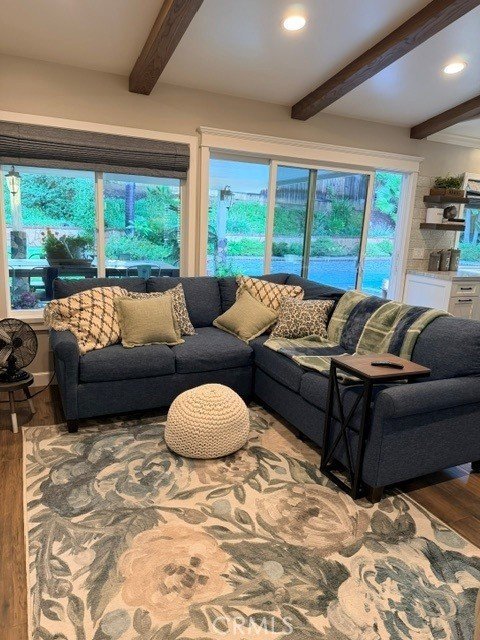
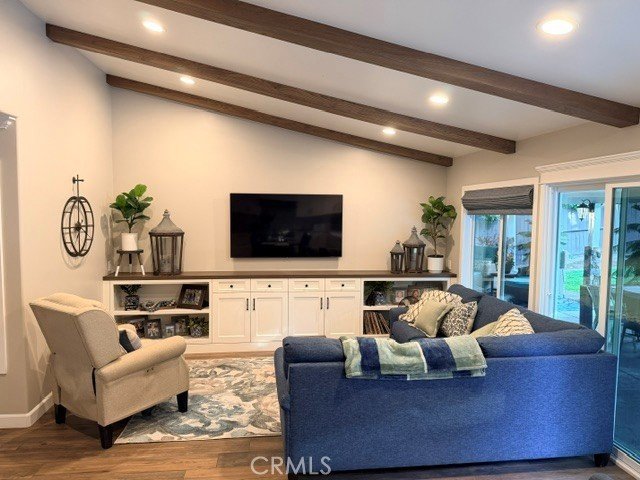
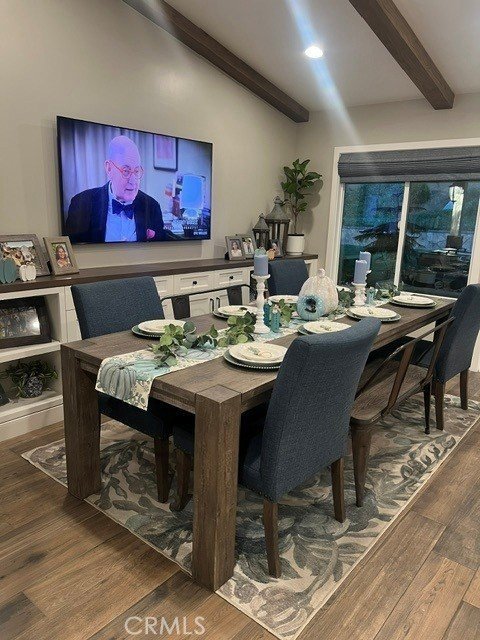
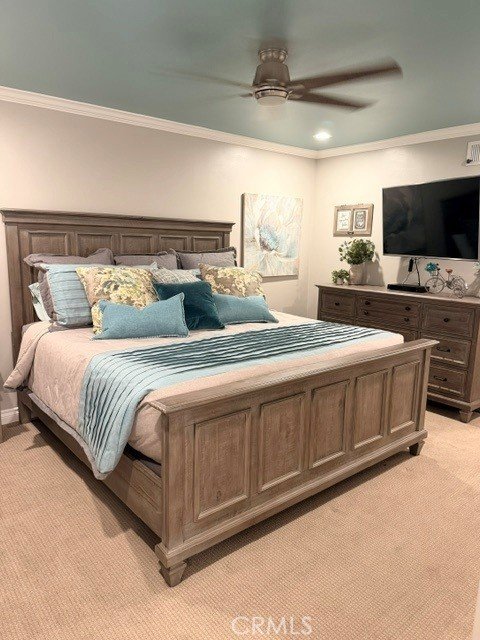
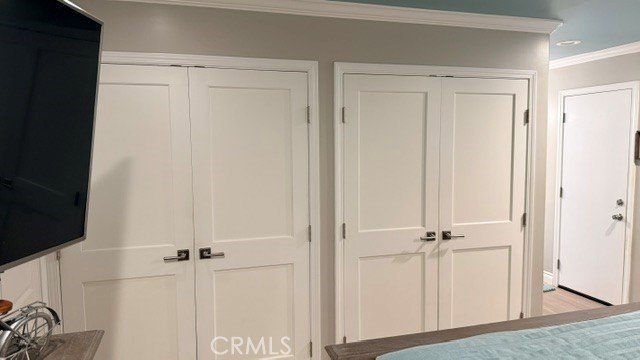
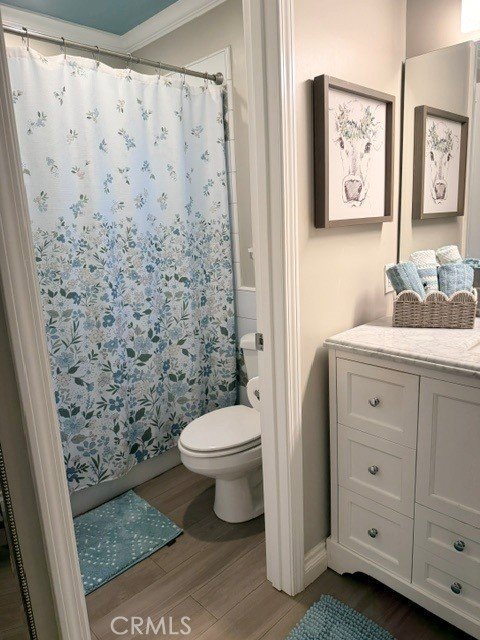
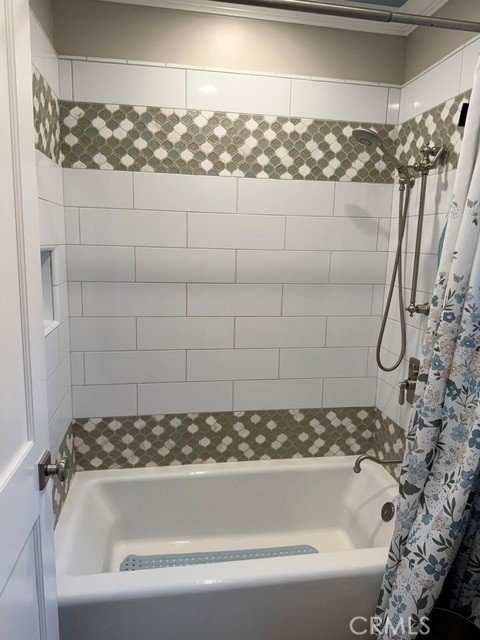
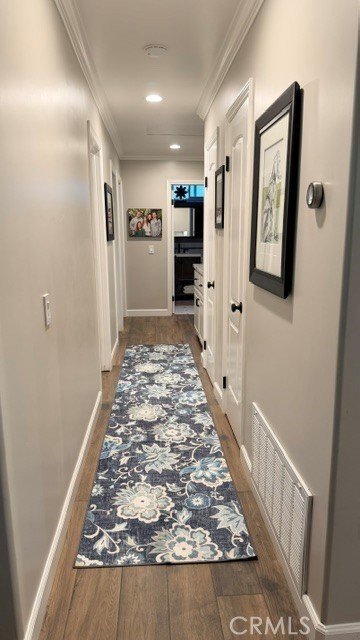
Inside, you'll find warm wood ceiling beams in the family room, updated flooring and windows, recessed lighting throughout, built-in family room cabinetry, and ample storage with two hallway closets. The stunning remodeled kitchen showcases premium Quartzsite countertops, Thermador appliances, a farmhouse sink, paneled refrigerator and dishwasher, built-in wine refrigerator, integrated trash and recycling bins, and stylish finishes. The remodeled bathrooms offer modern comfort, while the spacious primary suite features dual closets and a private ensuite bath. Every detail has been thoughtfully updated, making this exceptional home move-in ready and ideal for both everyday living and effortless entertaining.
Show all description
Location
- Directions: Avenida Loma Vista to Paseo Cielo
- Lot Size Acres: 0.2304 acres
Building Details
- Structure Type: House
- Water Source: Public
- Lot Features: BackYard,CornerLot,CulDeSac,FrontYard,SprinklersInRear,SprinklersInFront,Lawn,NearPark,SprinklersTimer,SprinklersOnSide
- Sewer: PublicSewer
- Common Walls: NoCommonWalls
- Construction Materials: Stucco
- Fencing: Block,Wood
- Foundation Details: Slab
- Garage Spaces: 2
- Levels: One
- Floor covering: Tile
Amenities & Features
- Pool Features: Fenced, Heated, InGround, Private
- Parking Features: Boat, DirectAccess, Driveway, GarageFacesFront, Garage
- Security Features: CarbonMonoxideDetectors
- Patio & Porch Features: Covered
- Spa Features: InGround
- Parking Total: 2
- Roof: Tile
- Utilities: CableConnected,ElectricityConnected,NaturalGasConnected,PhoneConnected,SewerConnected,WaterConnected
- Window Features: Shutters
- Cooling: CentralAir,AtticFan
- Door Features: PanelDoors,SlidingDoors
- Exterior Features: RainGutters
- Fireplace Features: Gas, LivingRoom
- Heating: Central
- Interior Features: BeamedCeilings, BuiltInFeatures, BlockWalls, CeilingFans, CrownMolding, EatInKitchen, PullDownAtticStairs, RecessedLighting, AllBedroomsDown
- Laundry Features: ElectricDryerHookup,GasDryerHookup,Inside,LaundryRoom
- Appliances: ConvectionOven,Dishwasher,ElectricOven,GasCooktop,Disposal,IceMaker,Microwave,Refrigerator,RangeHood,SelfCleaningOven,WaterToRefrigerator
Nearby Schools
- Middle Or Junior School: Lone Hill
- Elementary School: Shull
- High School: San Dimas
- High School District: Bonita Unified
Expenses, Fees & Taxes
- Association Fee: 0
Agent info
- Agent name: Keith Barrett
- Agent MLS: C16019
- Agent email: exsluger@aol.com
- Agent officephone: 626-332-1553
Miscellaneous
- List Office Name: Keith Barrett, Broker
- Listing Terms: Cash,CashToNewLoan,Conventional
- Common Interest: None
- Community Features: Biking,Curbs,Fishing,Hiking,Lake,StormDrains,StreetLights,Suburban,Sidewalks,WaterSports,Park
- Exclusions: Garage cabinets and shelving, washer and dryer
- Attribution Contact: 909-282-7708
