




13505 Olive, Whittier, CA, US, 90601
13505 Olive, Whittier, CA, US, 90601Basics
- Date added: Added 3 months ago
- Category: Residential
- Type: SingleFamilyResidence
- Status: Active
- Bedrooms: 2
- Bathrooms: 1
- Area: 1092 sq ft
- Lot size: 5840, 5840 sq ft
- Year built: 1918
- View: Neighborhood
- County: Los Angeles
- MLS ID: PW26130794
Description
-
Description:
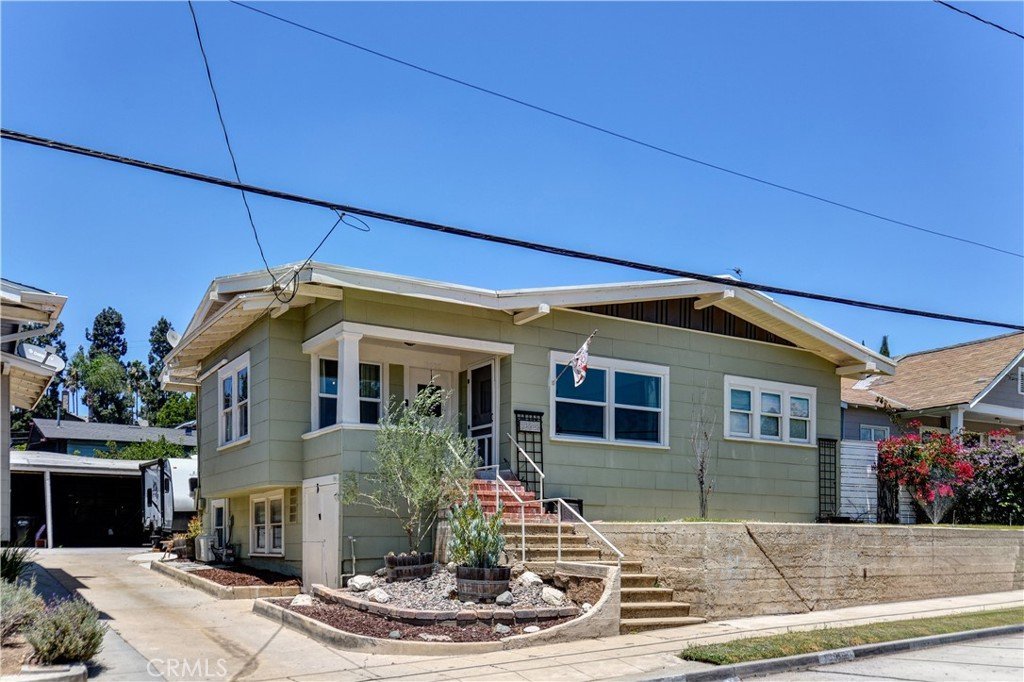
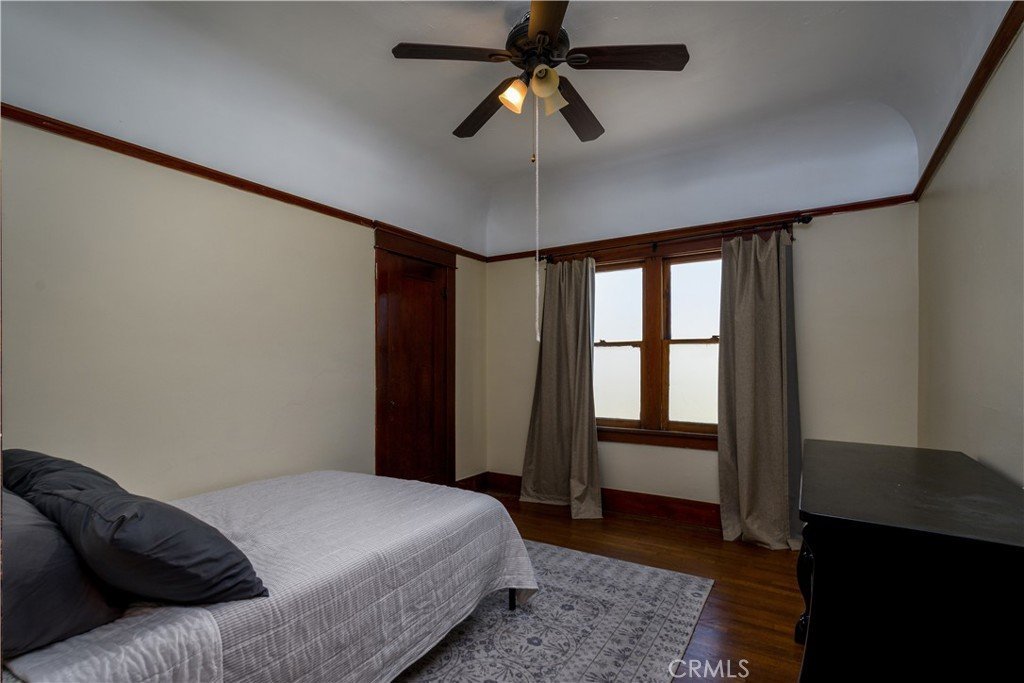
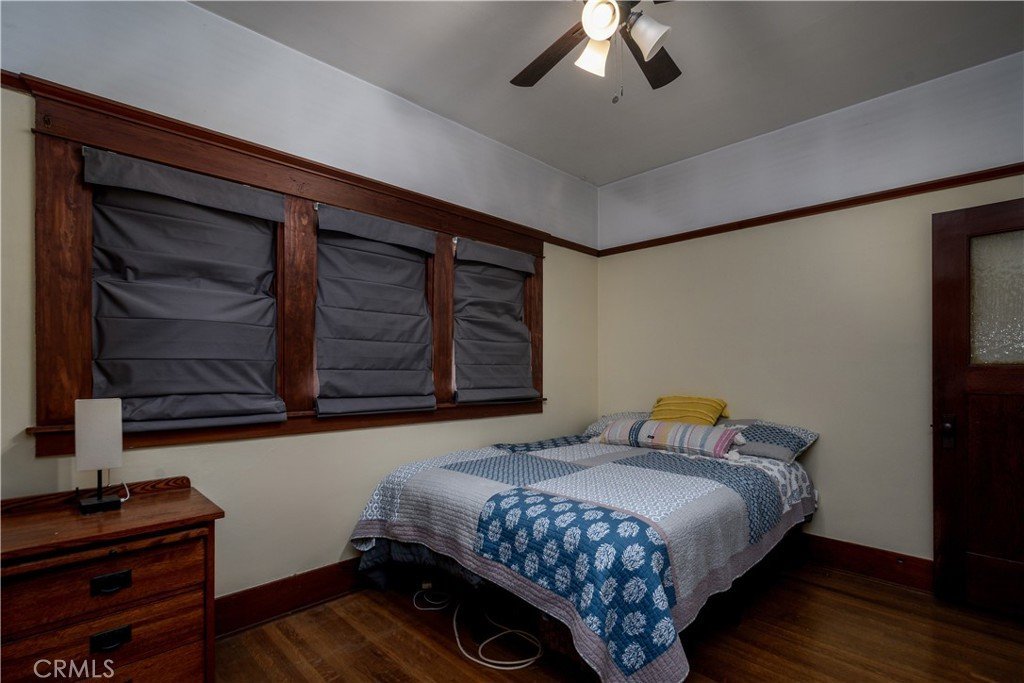
Welcome to this charming Uptown Whittier bungalow, ideally located just moments from Whittier College, local shops, restaurants, and all the character that makes this historic neighborhood so desirable. This 2-bedroom, 1-bath home blends timeless craftsmanship with thoughtful updates throughout.
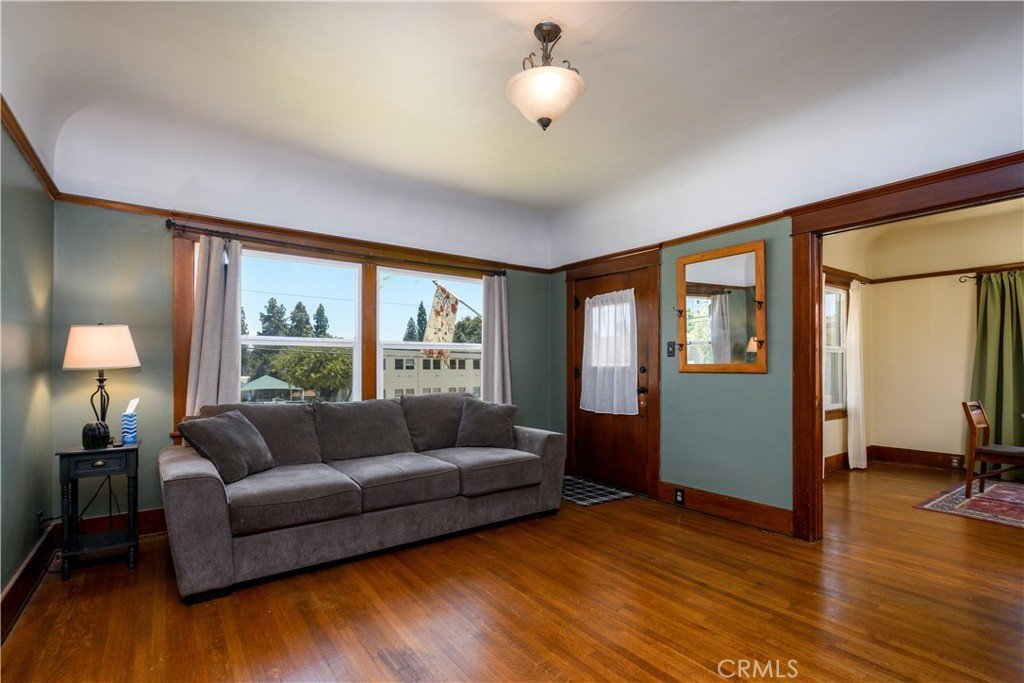
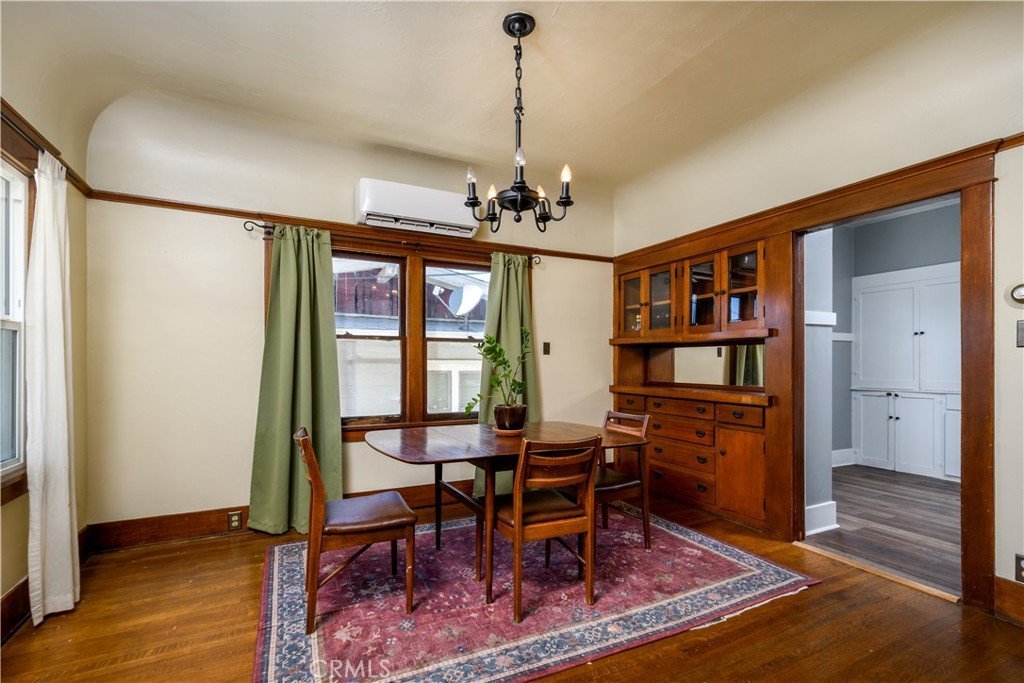
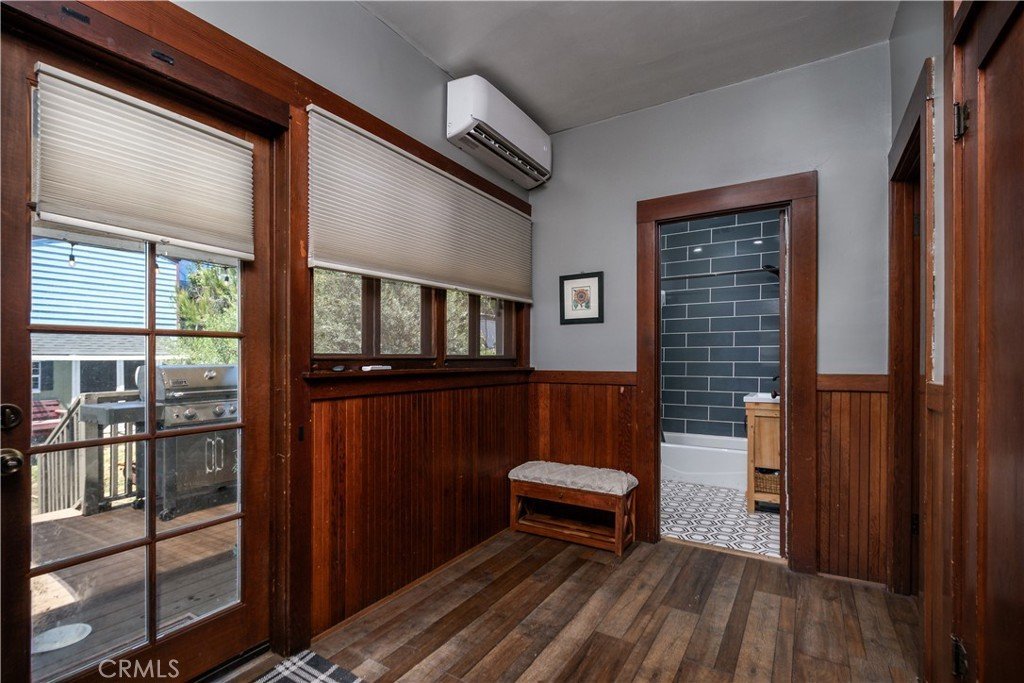
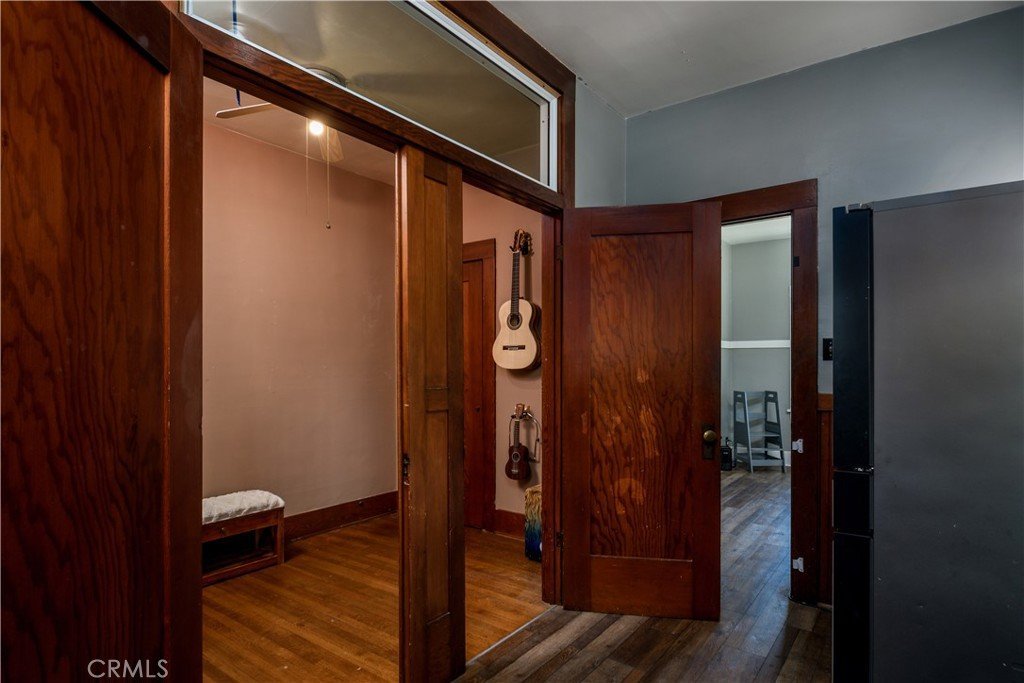
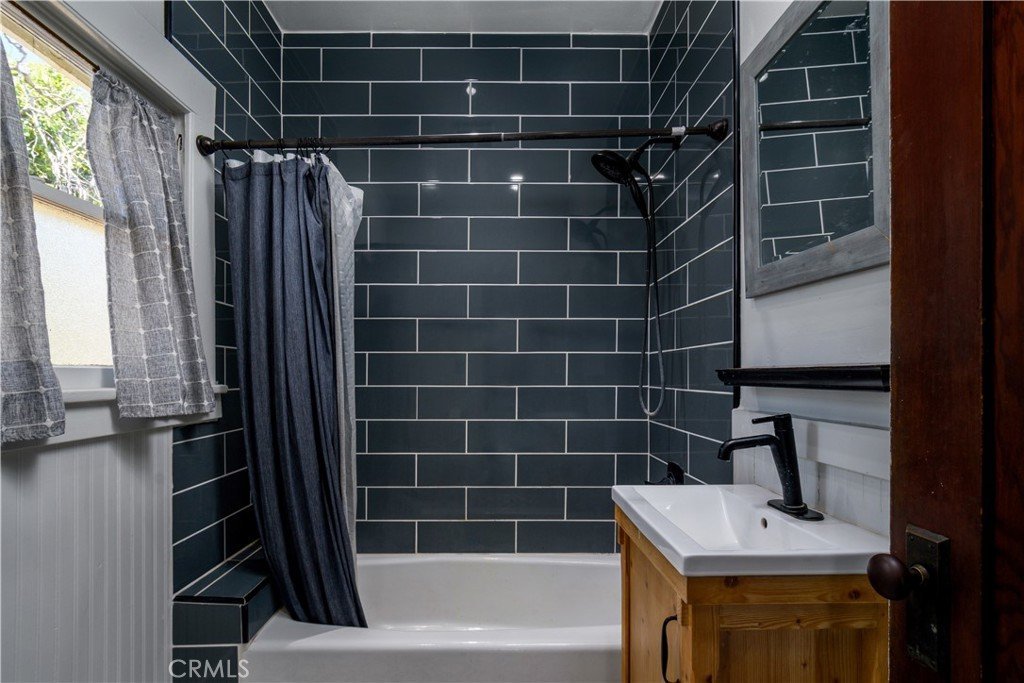
Step inside to find beautiful original woodwork, rich hardwood floors, and an inviting living room filled with natural light. The formal dining room showcases stunning custom built-in cabinetry, adding both character and functionality. The remodeled kitchen features updated cabinetry, countertops, and finishes, while the stylishly renovated bathroom offers a fresh, modern feel. Situated on a generously sized lot, the property provides ample outdoor space for entertaining, gardening, or future expansion. The detached garage presents excellent ADU potential, creating an opportunity for additional living space, rental income, or a home office. A rare opportunity to own a piece of Uptown Whittier charm with modern updates, a large lot, and endless possibilities.
Show all description
Location
- Directions: east of Painter
- Lot Size Acres: 0.1341 acres
Building Details
- Structure Type: House
- Water Source: Public
- Basement: Unfinished,Utility
- Architectural Style: Bungalow
- Lot Features: Garden
- Sewer: PublicSewer
- Common Walls: NoCommonWalls
- Garage Spaces: 2
- Levels: One
- Floor covering: Wood
Amenities & Features
- Pool Features: None
- Patio & Porch Features: Deck,FrontPorch
- Spa Features: None
- Parking Total: 2
- Cooling: WallWindowUnits
- Fireplace Features: None
- Interior Features: BuiltInFeatures, SeparateFormalDiningRoom, AllBedroomsDown
- Laundry Features: LaundryRoom
Nearby Schools
- High School District: Whittier Union High
Expenses, Fees & Taxes
- Association Fee: 0
Agent info
- Agent name: Tiffany Purunjian
- Agent MLS: PWARITIF
- Agent email: tiffany@paulandtiffany.com
- Agent officephone: 562-225-5728
- Agent direct phone: 5622255728
Miscellaneous
- List Office Name: Purunjian Inc.
- Listing Terms: Cash,CashToNewLoan,Conventional,FHA
- Common Interest: None
- Community Features: Biking,Curbs,DogPark,Hiking,Park,StreetLights,Suburban,Sidewalks
- Attribution Contact: 5625374165
