





13509 Bassett Street, Valley Glen, CA, US, 91405
13509 Bassett Street, Valley Glen, CA, US, 91405Basics
- Date added: Added 2 months ago
- Category: Residential
- Type: SingleFamilyResidence
- Status: Active
- Bedrooms: 4
- Bathrooms: 3
- Area: 3156 sq ft
- Lot size: 9956, 9956 sq ft
- Year built: 1951
- Property Condition: AdditionsAlterations,Fixer,RepairsCosmetic
- View: None
- Zoning: LAR1
- County: Los Angeles
- MLS ID: 26858067
Description
-
Description:
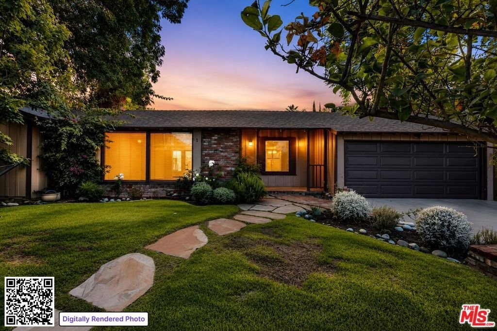
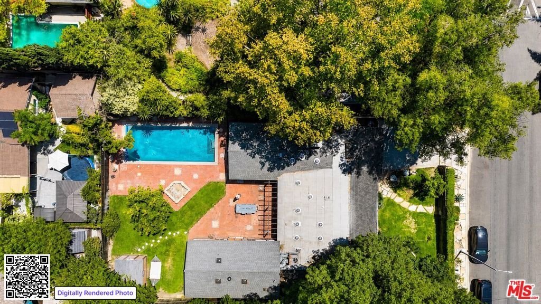
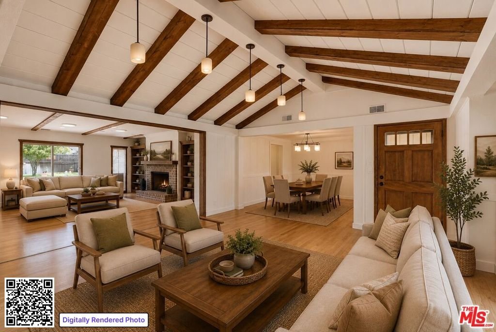
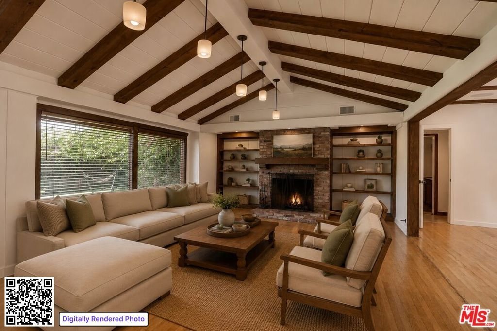
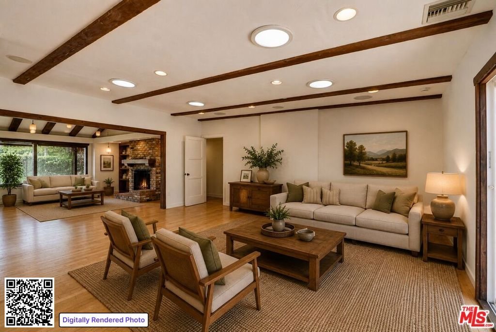
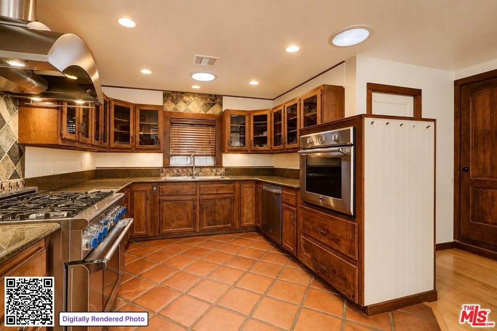
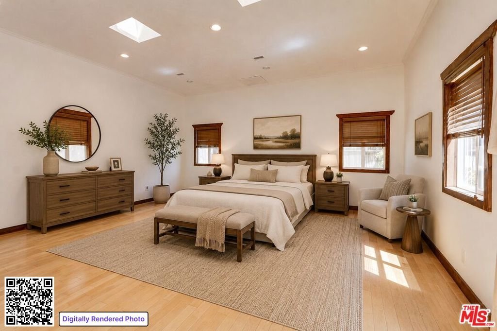
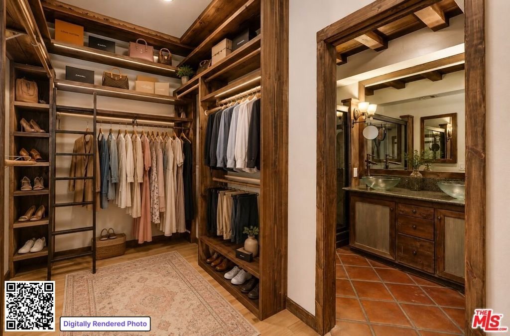
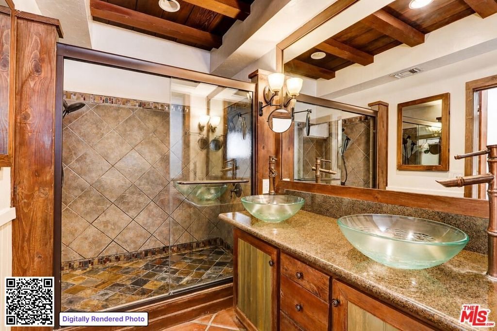
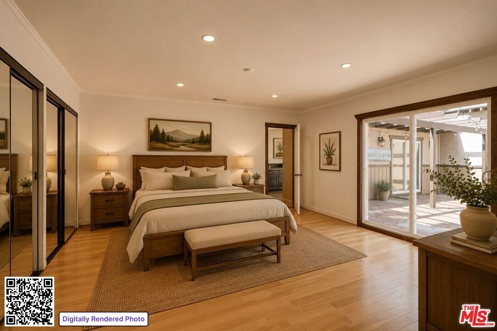
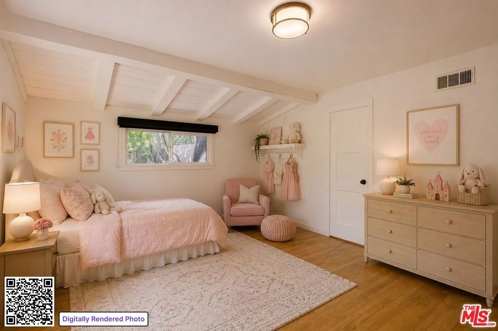
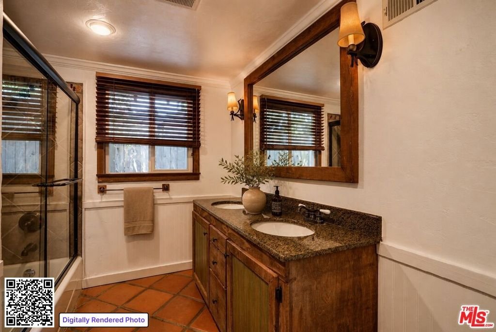
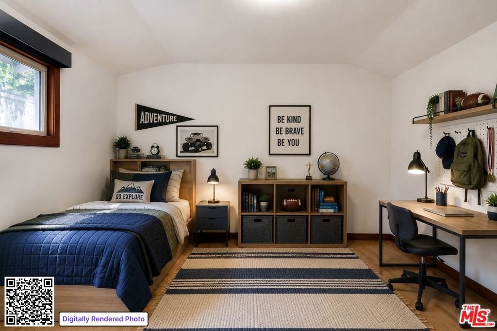
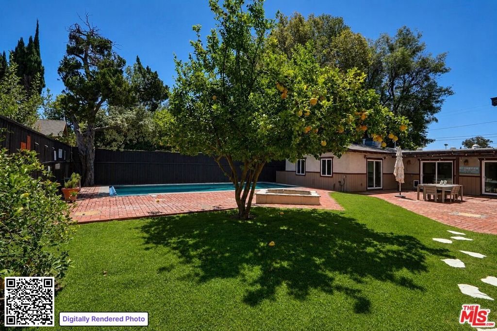
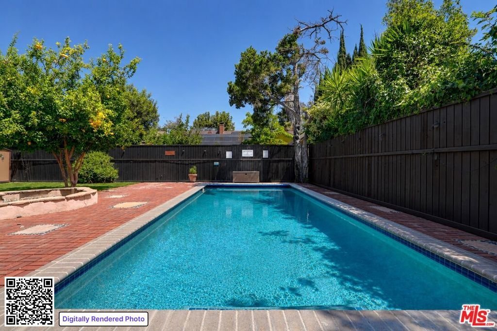
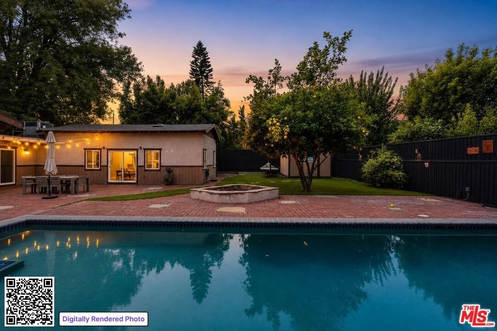
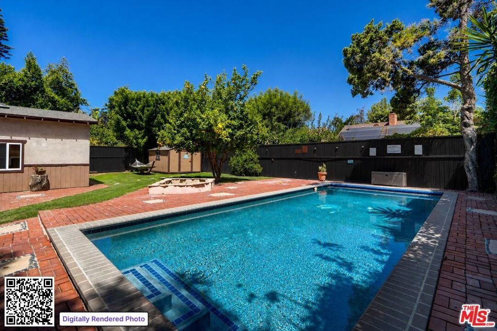
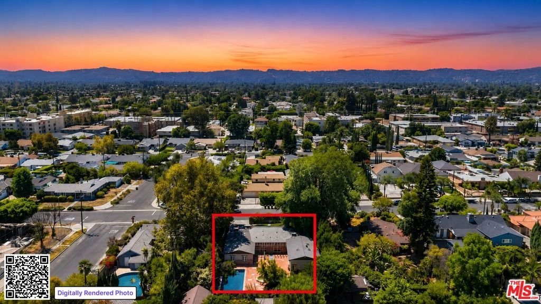
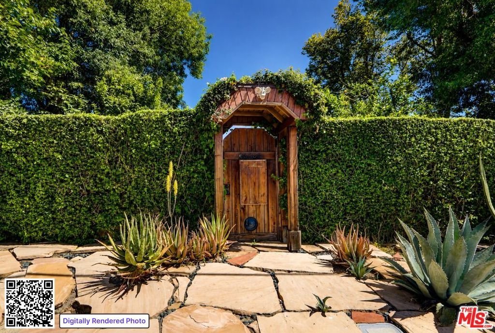
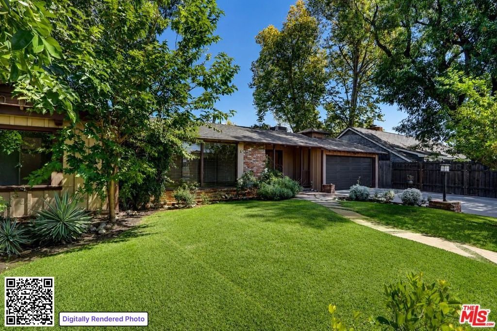
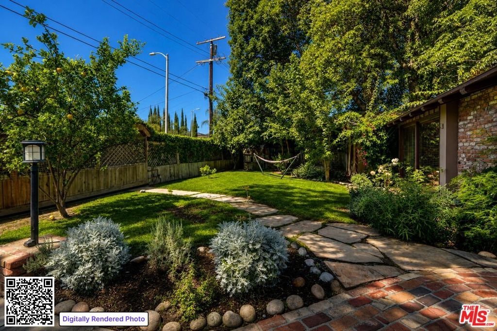
Exceptional value-add opportunity in a prime Valley Glen location. Gated and private single-story ranch spanning over 3,150 sq ft with 4 bedrooms and 3 baths arranged around a central courtyard. The home features expansive living areas and a generously sized kitchen with commercial-grade hood, Thermador 36" dual fuel 6-burner range, additional wall oven, prep island, built-ins, and wine storage. The primary suite occupies its own wing with walk-in closet, dual shower, double vessel sinks, and direct courtyard access. The oversized backyard offers privacy, grassy areas, multiple lounging spaces, and a recently redone swimmer's pool with electric safety cover. The property is cosmetically dated and presents a rare opportunity to renovate, reimagine, or reposition in a neighborhood surrounded by strong comparable sales and well-maintained homes. Ideal for buyers looking to create significant upside in a highly desirable residential pocket.
Show all description
Location
- Directions: From the 101 Fwy, exit Coldwater Canyon Ave and head north. Left on Oxnard St, right on Whitsett Ave, left on Victory Blvd, right on Bassett St to 13509 Bassett St.
- Lot Size Acres: 0.2286 acres
Building Details
Amenities & Features
- Pool Features: InGround, Private
- Parking Features: DoorMulti, DirectAccess, Driveway, Garage
- Security Features: CarbonMonoxideDetectors, GatedCommunity, SmokeDetectors
- Patio & Porch Features: Brick,Open,Patio
- Spa Features: None
- Parking Total: 4
- Roof: Composition,Shingle
- Window Features: Blinds,DoublePaneWindows,Skylights
- Cooling: CentralAir
- Fireplace Features: Decorative, FamilyRoom, LivingRoom
- Furnished: Unfurnished
- Heating: Central
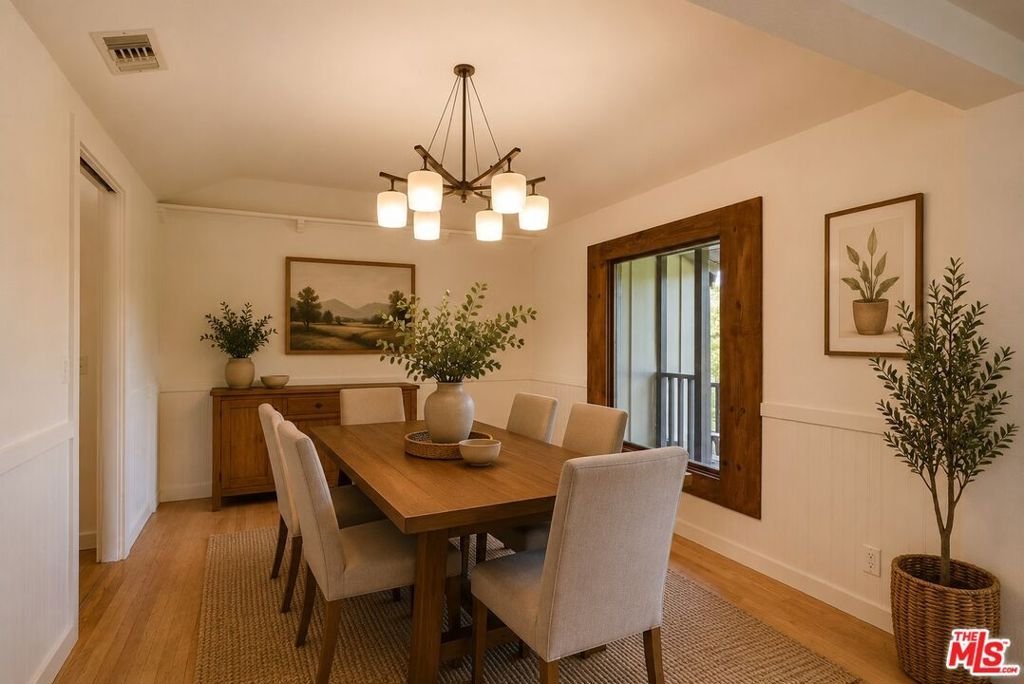
- Interior Features: BeamedCeilings, BreakfastBar, SeparateFormalDiningRoom, EatInKitchen, HighCeilings, WalkInClosets
- Laundry Features: Inside,LaundryRoom
- Appliances: Dishwasher,GasCooktop,Disposal,GasOven,Range,Refrigerator,RangeHood,Dryer,Washer
Agent info
- Agent name: Melissa Zee
- Agent MLS: CLW-X64874
- Agent email: Melissa@MelissaZeeGroup.com
- Agent officephone: 424-249-7162
- Agent direct phone: 310-361-9130
Miscellaneous
- List Office Name: Christie's International Real Estate SoCal
- Listing Terms: Cash,Conventional,Contract
- Community Features: Gated
- Direction Faces: South
