









1351 Bonnie Cove, Glendora, CA, US, 91740
1351 Bonnie Cove, Glendora, CA, US, 91740Basics
- Date added: Added 3 months ago
- Category: Residential
- Type: SingleFamilyResidence
- Status: Active
- Bedrooms: 3
- Bathrooms: 3
- Area: 1693 sq ft
- Lot size: 57902, 57902 sq ft
- Year built: 2016
- View: None
- County: Los Angeles
- MLS ID: CV26121452
Description
-
Description:
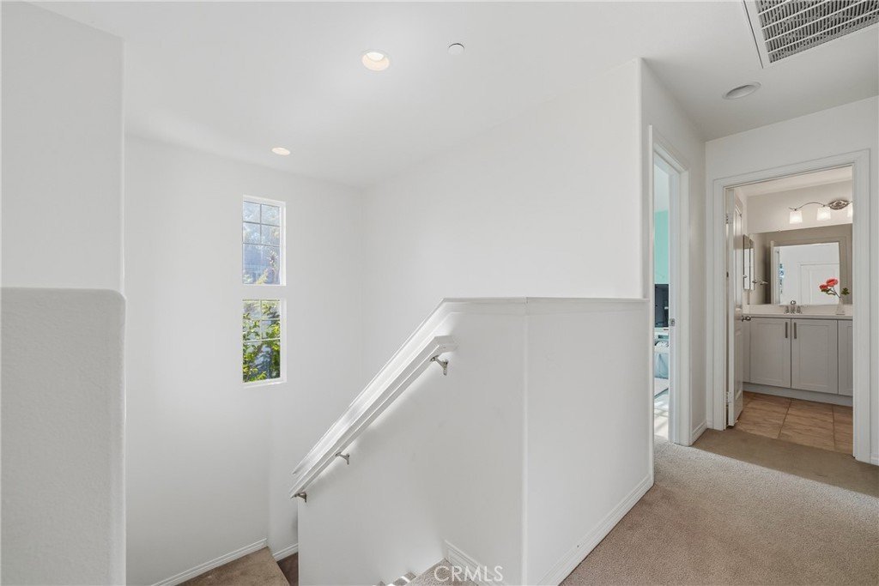
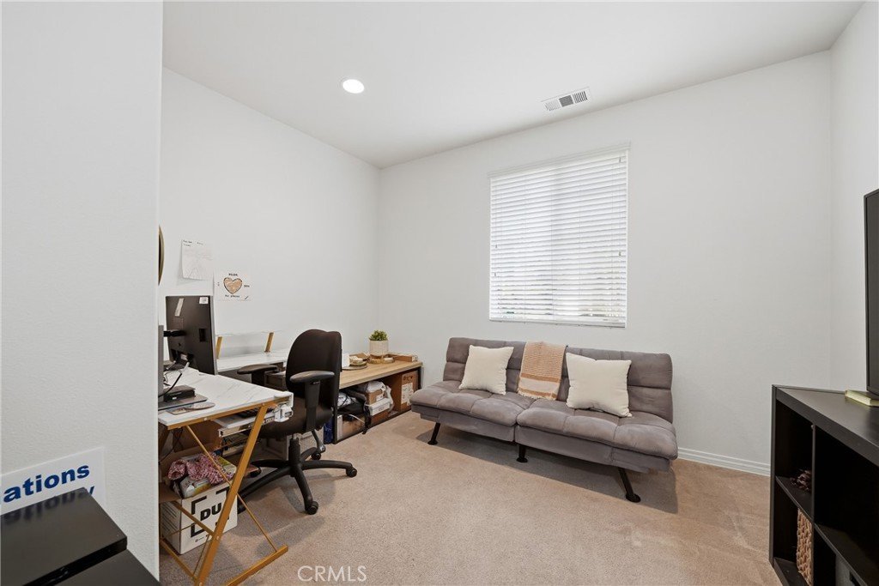
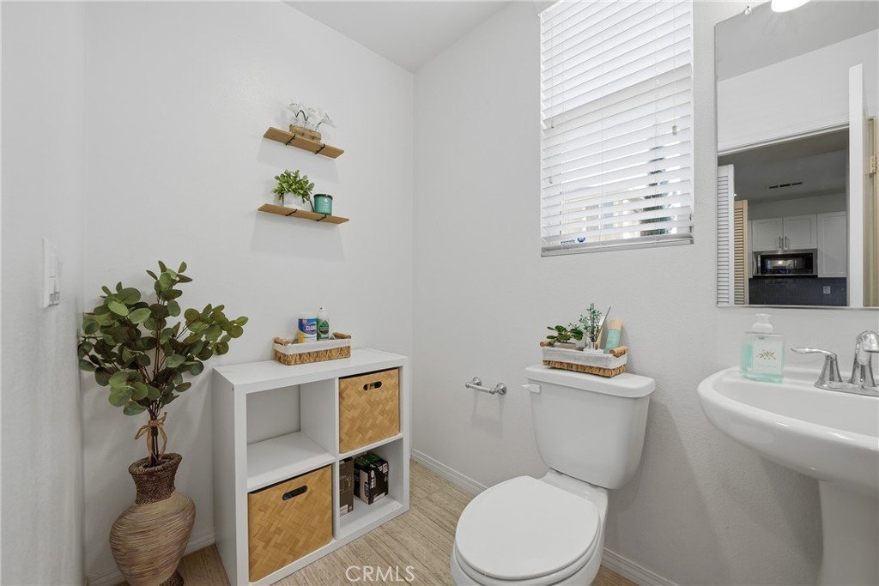
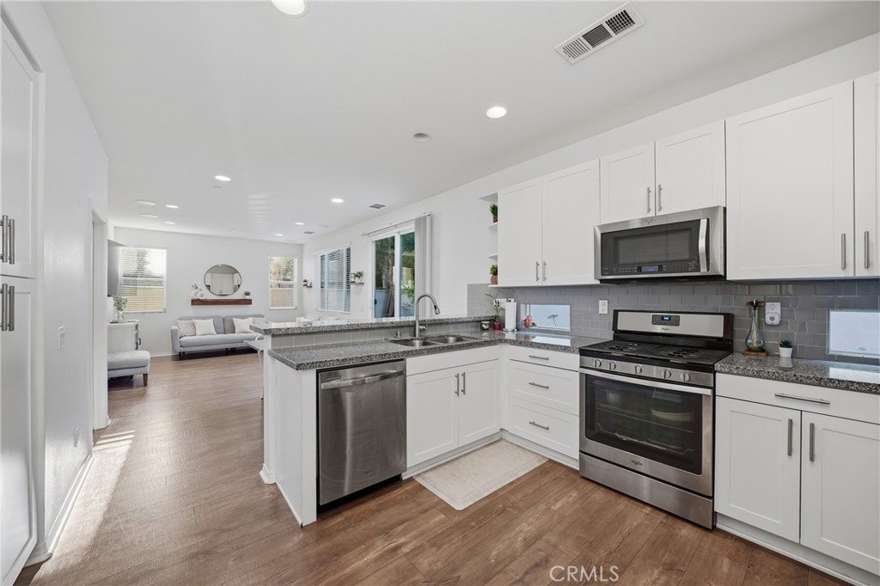
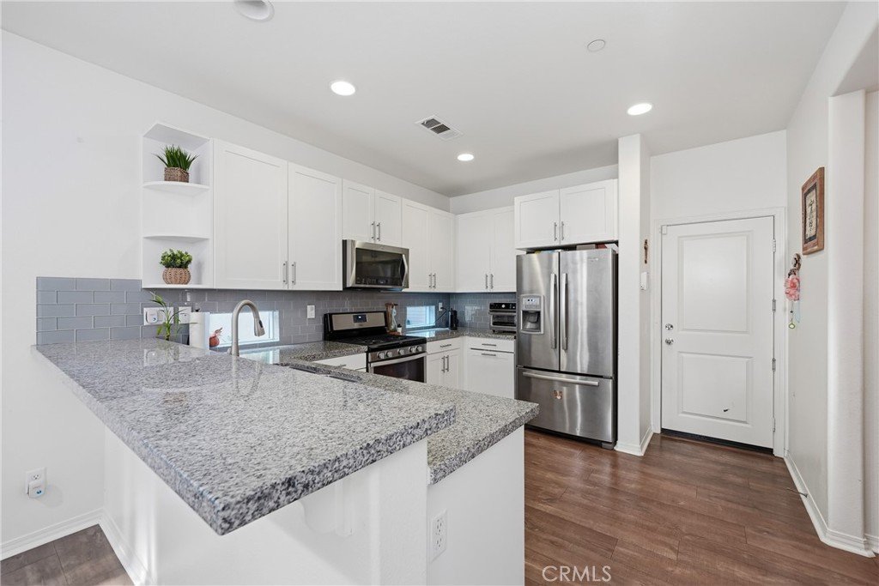
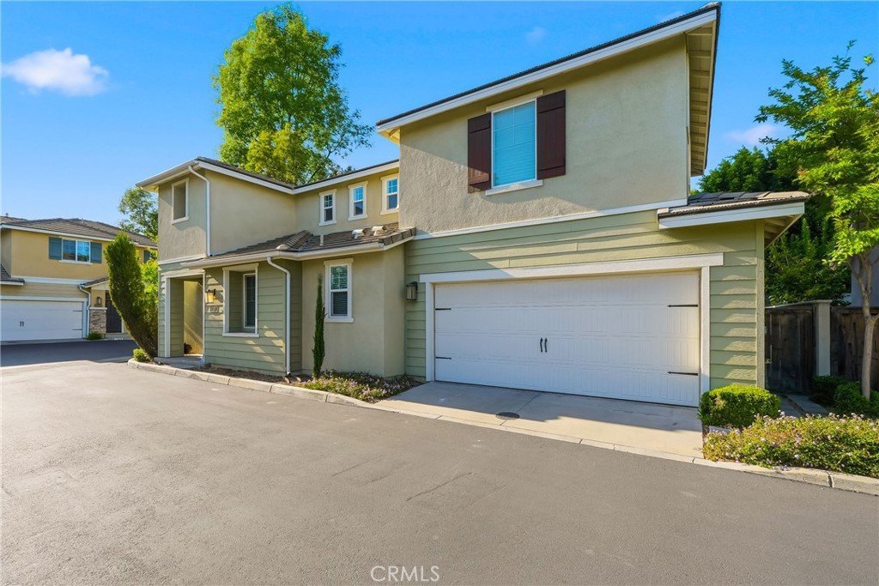
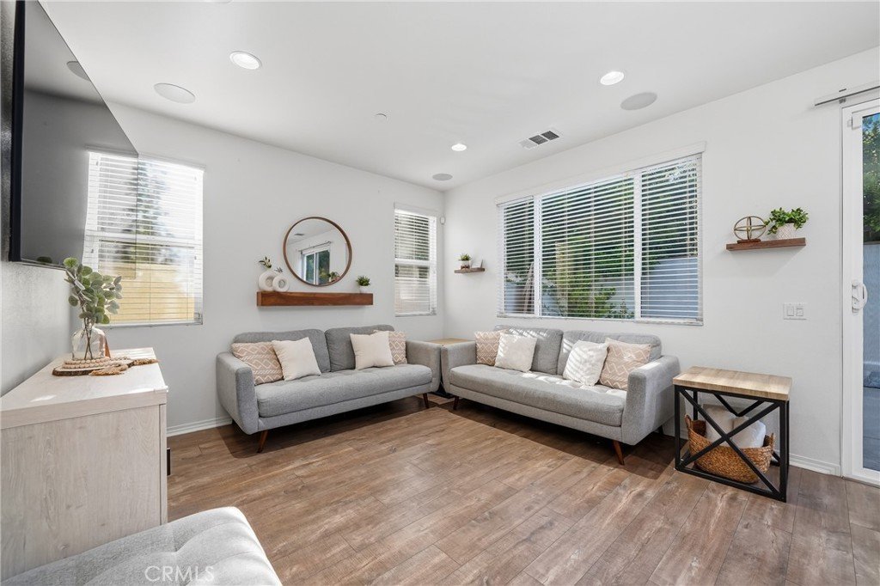
Welcome to 1351 Bonnie Cove Avenue, a beautifully maintained home in the highly desirable Rose Walk Community of Glendora. Built in 2016, this modern residence still feels like new, offering 3 bedrooms, 2.5 bathrooms, and a versatile downstairs office perfect for working from home, a study area, or flex space. The thoughtfully designed open floor plan features upgraded flooring, recessed lighting throughout, built-in surround sound on the first floor, TV prewiring in the living area and primary suite, and an upgraded kitchen complete with granite countertops, soft-close cabinetry, and abundant storage. Upstairs, the spacious primary suite offers a large walk-in closet, dual-sink vanity, and elegant glass-enclosed shower. Secondary bedrooms are generously sized, and the second level is finished with comfortable carpeting. Additional highlights include epoxy-coated garage floors, built-in storage shelving, and a low-maintenance fully concrete backyard ideal for outdoor entertaining and relaxing. Residents enjoy beautifully landscaped community common areas and an unbeatable location adjacent to Bonnie Cove Trail, offering breathtaking panoramic views of the San Bernardino Mountains. Situated within the award-winning Charter Oak Unified School District, with Washington Elementary just a short walk away, this home is also conveniently located near Glendora Public Market, shopping, restaurants, movie theaters, Costco, Trader Joe's, Albertsons, 24 Hour Fitness, and easy access to the 210 and 57 Freeways. Combining modern comfort, thoughtful upgrades, excellent schools, and a prime Glendora location, this move-in ready home is an exceptional opportunity you won't want to miss.
Show all description
Location
- Directions: 210 Fwy exit Sunflower Avenue / Turn right on E. Gladstone St / Turn right on Bonnie Cove Ave / Turn left into the Rose Walk Community
- Lot Size Acres: 1.3292 acres
Building Details
- Structure Type: House
- Water Source: Public
- Basement: Utility
- Lot Features: ZeroToOneUnitAcre,BackYard,Yard
- Sewer: PublicSewer
- Common Walls: NoCommonWalls
- Garage Spaces: 2
- Levels: Two
Amenities & Features
- Pool Features: None
- Parking Features: Garage, OnSite, OneSpace, OnStreet
- Patio & Porch Features: Concrete,Patio
- Spa Features: None
- Parking Total: 2
- Association Amenities: MaintenanceFrontYard,OutdoorCookingArea,Barbecue,PicnicArea,Playground
- Utilities: SewerConnected
- Window Features: DoublePaneWindows
- Cooling: CentralAir
- Fireplace Features: None
- Heating: Central
- Interior Features: BreakfastBar, EatInKitchen, GraniteCounters, OpenFloorplan, RecessedLighting, PrimarySuite, WalkInClosets
- Laundry Features: Inside
- Appliances: SixBurnerStove,Dishwasher,GasOven,GasRange,TanklessWaterHeater
Nearby Schools
- Middle Or Junior School: Royal Oak
- Elementary School: Washington
- High School: Charter Oak
- High School District: Charter Oak Unified
Expenses, Fees & Taxes
- Association Fee: $244
Agent info
- Agent name: Aaron Johnson
- Agent MLS: CV24920
- Agent email: Info@RealEstateAaron.com
- Agent officephone: 909-993-5710
Miscellaneous
- Association Fee Frequency: Monthly
- List Office Name: REALTY MASTERS & ASSOCIATES
- Listing Terms: Cash,CashToNewLoan,Conventional,Contract,FHA,FannieMae,Submit,VaLoan
- Common Interest: Condominium
- Community Features: Curbs,Hiking,StreetLights,Suburban,Sidewalks
- Attribution Contact: 626-251-7232
