ResidentialCondominiumCAWest Hollywood900461351 N Crescent Heights 114, West Hollywood, CA, US, 90046

1351 N Crescent Heights 114, West Hollywood, CA, US, 90046

1351 N Crescent Heights 114, West Hollywood, CA, US, 90046
1 bed
1 bath
810 sq ft
$474,999
Request info

Basics

  • Date added: Added 3 months ago
  • Category:
  • Type:
  • Status:
  • Bedrooms: 1
  • Bathrooms: 1
  • Area: 810 sq ft
  • Lot size: 37369, 37369 sq ft
  • Year built: 1972
  • Property Condition: UpdatedRemodeled,Turnkey
  • View: Courtyard,Pool
  • County: Los Angeles
  • MLS ID: OC26092475

Description

  • Description:

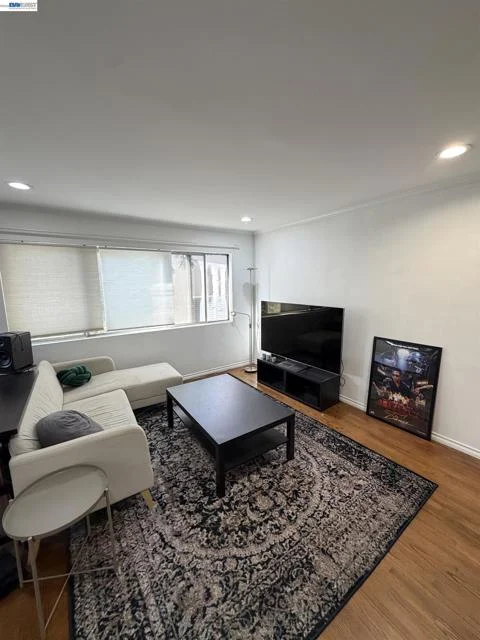
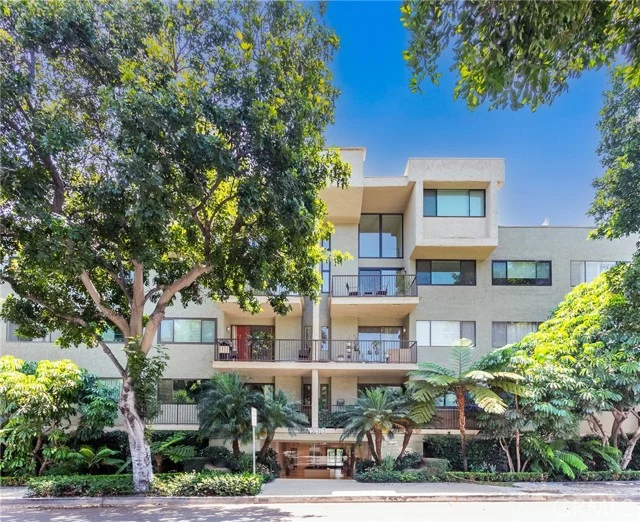
    Welcome to Crescent Heights, where modern comfort meets the energy of West Hollywood living. This beautifully updated 1-bedroom, 1-bathroom condo offers a bright, open-concept layout designed for both relaxation and effortless entertaining. Floor-to-ceiling windows invite an abundance of natural light, creating an airy and inviting atmosphere throughout the living space. Anchored by a stylish fireplace, the spacious living and dining area flows seamlessly to a private patio overlooking the pool—offering a serene, resort-like setting for morning coffee or unwinding at the end of the day. Upgrades abound, from wood-look tile flooring to recessed lighting throughout. The thoughtfully designed kitchen blends form and function with quartz countertops, sleek cabinetry, and a full suite of stainless-steel appliances. Numerous built-in storage solutions and a wet bar add both character and convenience. The bedroom serves as a peaceful retreat, generously sized with ample closet space and a calming ambiance. The bathroom reflects the home’s modern aesthetic, featuring updated fixtures, clean lines, and a large vanity with abundant storage. The building offers modern amenities for maximum convenience: enjoy a private fitness center, red-light therapy room, controlled building access and more. Ideally located just moments from the iconic Sunset Strip and Melrose Avenue and near landmarks like the Chateau Marmont, this home offers unmatched proximity to world-class dining, shopping, and entertainment hotspots. Whether enjoying a quiet evening at home or stepping out into one of Los Angeles’ most vibrant neighborhoods, enjoy the best West Hollywood has to offer.

    Show all description

Location

  • Directions: South onto Crescent Heights Blvd from Sunset Blvd, building on right (West) side
  • Lot Size Acres: 0.8579 acres

Building Details

  • Structure Type: MultiFamily
  • Water Source: Public
  • Architectural Style: Contemporary
  • Lot Features: CloseToClubhouse
  • Sewer: PublicSewer
  • Common Walls: OneCommonWall,NoOneBelow
  • Construction Materials: Frame,Concrete,CopperPlumbing
  • Fencing: GoodCondition
  • Foundation Details: Slab
  • Garage Spaces: 1
  • Levels: One
  • Floor covering:

Amenities & Features

  • Pool Features: Community, Heated, InGround, Association
  • Parking Features: Assigned, Underground, Garage, Gated, CommunityStructure
  • Security Features: ClosedCircuitCameras, CarbonMonoxideDetectors, GatedCommunity, SmokeDetectors
  • Patio & Porch Features: RearPorch,Enclosed,Patio
  • Accessibility Features: NoStairs
  • Parking Total: 1
  • Roof: Flat
  • Association Amenities: Clubhouse,ControlledAccess,FitnessCenter,MaintenanceGrounds,Insurance,Management,Pool
  • Window Features: Drapes,Screens
  • Cooling: CentralAir
  • Electric: Standard
  • Exterior Features: Awnings
  • Fireplace Features: Electric, GasStarter, LivingRoom
  • Heating: Central,ForcedAir,NaturalGas
  • Interior Features: WetBar, BuiltInFeatures, EatInKitchen, Elevator, OpenFloorplan, QuartzCounters, RecessedLighting, Storage, Bar, AllBedroomsDown, BedroomOnMainLevel, MainLevelPrimary
  • Laundry Features: CommonArea
  • Appliances: ElectricRange,FreeStandingRange,Freezer,Disposal,Microwave,Refrigerator,RangeHood,SelfCleaningOven,VentedExhaustFan,WaterHeater

Nearby Schools

  • Middle Or Junior School: Bancroft
  • Elementary School: Gardner
  • High School: Fairfax Senior
  • High School District: Los Angeles Unified

Expenses, Fees & Taxes

  • Association Fee: $631

Agent info

  • Agent name: Maxwell Carr
  • Agent MLS: SCARRMAX
  • Agent email: max@maxkatehomes.com
  • Agent officephone: 949-857-2121
  • Agent direct phone: 949-690-2910

Miscellaneous

  • Association Fee Frequency: Monthly
  • List Office Name: First Team Real Estate
  • Listing Terms: Cash
  • Common Interest: Condominium
  • Community Features: StormDrains,StreetLights,Sidewalks,Urban,Gated,Pool
  • Direction Faces: West
  • Attribution Contact: 949-690-2910

Ask an Agent About This Home

Phone
By clicking the «REQUEST INFO» button you agree to the Terms of Use and Privacy Policy

Share this property

Copy

Or share with

Powered by Estatik

Mortgage Calculator

Estimate your monthly mortgage payment using the home price, down payment, loan term, and interest rate.

$

Estimated Monthly Payment

$0

Principal and interest only.

Property Price $0
Down Payment $0
Loan Amount $0
Loan amount Down payment

Taxes, insurance, HOA fees, and mortgage insurance are not included in this estimate.

Schedule a Tour

Scheduling is free, and you can cancel anytime.

Agent
Jesse Dougherty
(310) 995-4475

ASAP
 
Fri
13
Mar
Sat
14
Mar

Scheduling is free, and you can cancel anytime.

Request Tour
Jesse Dougherty
Jesse Dougherty (310) 995 4475
Contact Agent

Reset password

Enter your email address and we will send you a link to change your password.

Powered by Estatik
Scroll to Top