
 For Sale
Open Sat 1 to 4 PM
For Sale
Open Sat 1 to 4 PM $595,000
1351 W 7th #3
San Pedro, CA 90732
- 2 beds
- 2.3 baths
- 1,348 sq ft
- 6,054 sq ft lot
- Built 1990
Listed by: Estate Properties · 310-872-8389
About this home
Welcome to this beautifully appointed 2-bedroom, 2.5-bathroom townhome in San Pedro’s desirable Vista Del Oro neighborhood, ideally located just blocks from Weymouth Corners and within walking distance of Averill Park and Friendship Park. Designed for comfortable living and effortless entertaining, the main level features a bright living and dining area with a fireplace framed by a natural stacked-stone surround. Large windows, a skylight, and plantation shutters fill the space with natural light while helping maintain year-round comfort. The kitchen offers granite countertops, stainless steel appliances, a bay window, and plenty of workspace for cooking and gathering. A convenient powder room completes the main level. Upstairs, both spacious bedrooms offer private en-suite bathrooms and walk-in closets, creating comfortable retreats. The laundry area is conveniently located near the bedrooms. Additional features include an attached two-car garage with direct access and ample storage. Enjoy the comfort and convenience of a thoughtfully designed home in one of San Pedro’s most sought-after neighborhoods.
Home details
Interior
- Bedrooms
- 2
- Full bathrooms
- 2
- Living area
- 1,348 sq ft
- Levels
- Three Or More
- Appliances
- Water Heater, Microwave, Refrigerator, Gas Range
- Interior features
- Unfurnished, 2 Staircases, Open Floorplan, Granite Counters
- Laundry
- Inside, Gas Dryer Hookup, Laundry Closet, Upper Level, Washer Included, Dryer Included
- Fireplace
- Living Room
- Cooling
- None
- Heating
- Central
Exterior & lot
- Lot size
- 6,054 sq ft (0.14 acres)
- View
- City Lights, Peek-A-Boo
- Pool
- None
- Garage spaces
- 2
- Parking
- Garage
- Common walls
- 2+ Common Walls
Property & community
- Property type
- Townhouse
- Year built
- 1990
- HOA dues
- $300 / monthly
- HOA amenities
- Water, Sewer, Maintenance Grounds
- Community
- Watersports, Biking, Hiking, Street Lights, Sidewalks, Park
- School district
- Los Angeles Unified
- County
- Los Angeles
- MLS #
- PV26123272
- Listed
- Jun 5, 2026
Location
Listed by: Estate Properties · 310-872-8389
Based on information from the California Regional Multiple Listing Service, Inc. Information is deemed reliable but not guaranteed. All data, including measurements and calculations of area, should be independently reviewed and verified for accuracy. Properties may or may not be listed by the office or agent presenting this information.
Listing data last updated Oct 6, 2026 3:30 am.
Explore South Bay homes
More homes in San Pedro
For Sale
Open Sat 1 to 4 PM 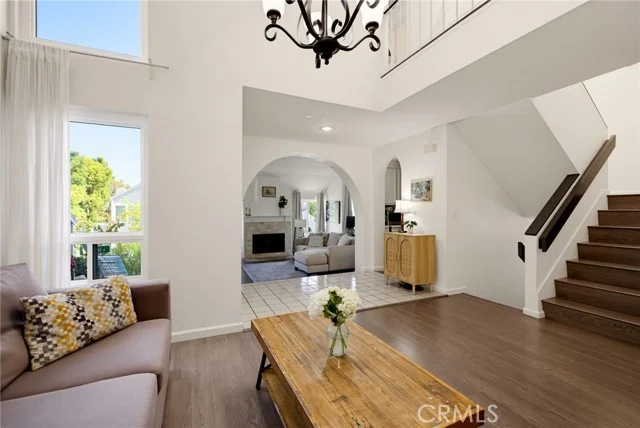 For Sale
Open Wed 11 AM to 1 PM
For Sale
Open Wed 11 AM to 1 PM $829,000
3 bd 2.5 ba 1,902 sq ft
1150 W Capitol Drive #30San Pedro, CA 90732
Listed by Estate Properties
 For Sale
Based on information from the California Regional Multiple Listing Service, Inc. Information is deemed reliable but not guaranteed. All data, including measurements and calculations of area, should be independently reviewed and verified for accuracy. Properties may or may not be listed by the office or agent presenting this information.