
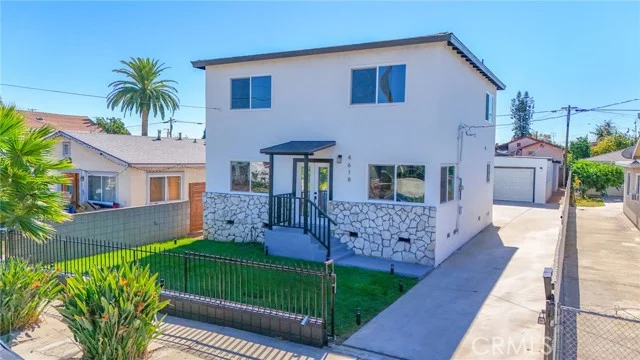
 For Sale
$359,900
13540 Hubbard Street #39
Los Angeles, CA 91342
- 2 beds
- 2 baths
- 1,156 sq ft
- 85,791 sq ft lot
- Built 1981
Listed by: Coldwell Banker Exclusive · 818-238-7387
About this home
Price Improvement! Great opportunity to own a 2-bedroom, 2-bathroom condominium with plenty of potential to add value. The property features a functional floor plan, central AC and heating, a community pool, and 2 tandem parking spaces. The condo is in need of remodeling and is a great option for investors or buyers looking for a property they can update and make their own. Improvements include updating the kitchen and bathrooms, fresh interior paint, and new flooring. With the right updates, this property has the potential to become a beautiful and comfortable home. Bring your vision and turn this property into a great investment or future home!
Home details
Interior
- Bedrooms
- 2
- Full bathrooms
- 2
- Living area
- 1,156 sq ft
- Levels
- Two
- Laundry
- Inside
- Fireplace
- None
- Cooling
- Central Air
- Heating
- Central
Exterior & lot
- Lot size
- 85,791 sq ft (1.97 acres)
- View
- None
- Pool
- Community
- Garage spaces
- 0
- Common walls
- 2+ Common Walls
Property & community
- Property type
- Condominium
- Year built
- 1981
- HOA dues
- $480 / monthly
- HOA amenities
- Pool
- Community
- Street Lights, Sidewalks
- School district
- Los Angeles Unified
- County
- Los Angeles
- MLS #
- SR26197080
- Listed
- Sep 8, 2026
Location
Listed by: Coldwell Banker Exclusive · 818-238-7387
Based on information from the California Regional Multiple Listing Service, Inc. Information is deemed reliable but not guaranteed. All data, including measurements and calculations of area, should be independently reviewed and verified for accuracy. Properties may or may not be listed by the office or agent presenting this information.
Listing data last updated Oct 15, 2026 3:30 am.
Explore South Bay homes
More homes in Los Angeles
For Sale
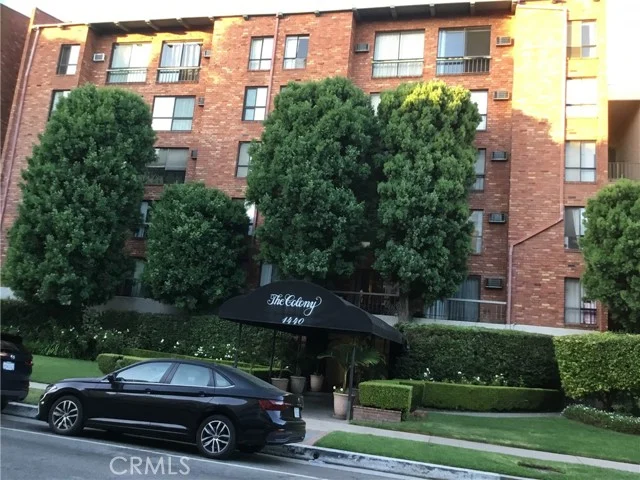 For Sale
$359,999
1 bd 1 ba 597 sq ft
1440 Veteran Avenue #322Los Angeles, CA 90024
Listed by Coldwell Banker Envision
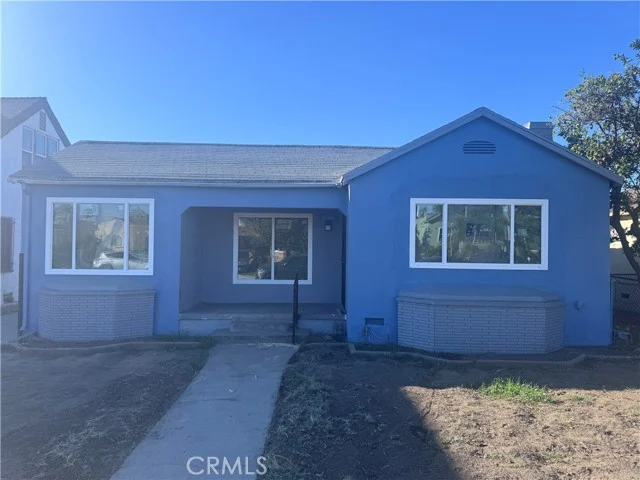 For Sale
$850,000
4 bd 2 ba 1,795 sq ft
1150 W 64th StreetLos Angeles, CA 90044
Listed by eXp Realty of Greater Los Angeles, Inc.
Based on information from the California Regional Multiple Listing Service, Inc. Information is deemed reliable but not guaranteed. All data, including measurements and calculations of area, should be independently reviewed and verified for accuracy. Properties may or may not be listed by the office or agent presenting this information.