














1355 Columbia Drive, Glendale, CA, US, 91205
1355 Columbia Drive, Glendale, CA, US, 91205Basics
- Date added: Added 5 months ago
- Category: Residential
- Type: SingleFamilyResidence
- Status: Active
- Bedrooms: 3
- Bathrooms: 3
- Area: 1894 sq ft
- Lot size: 6179, 6179 sq ft
- Year built: 1924
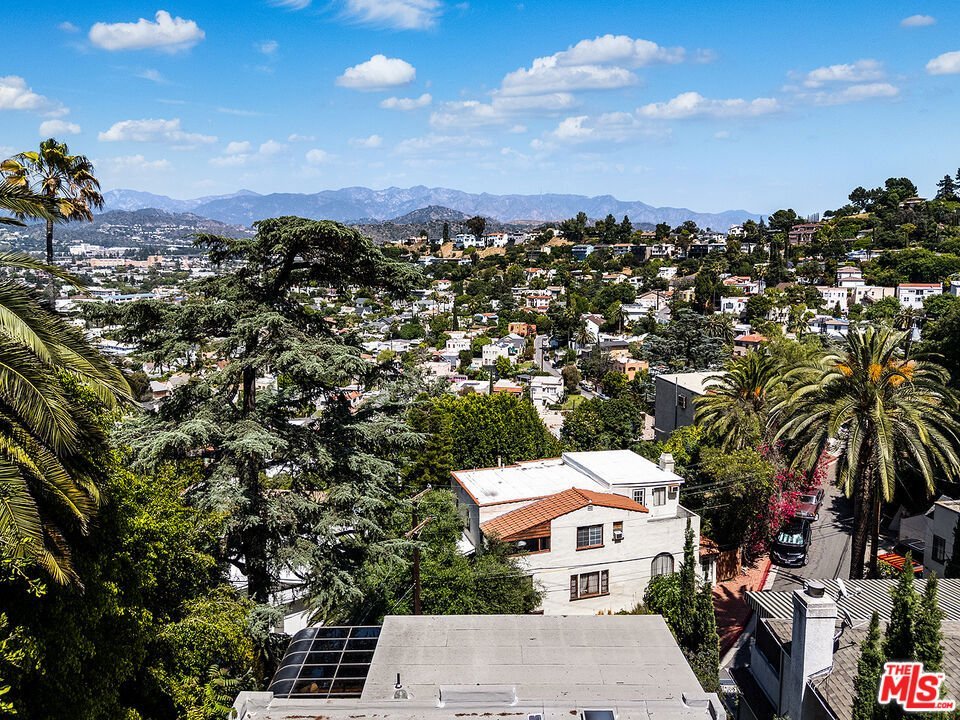
- View: CityLights,Mountains
- Zoning: GLR1*
- County: Los Angeles
- MLS ID: 26784445
Description
-
Description:
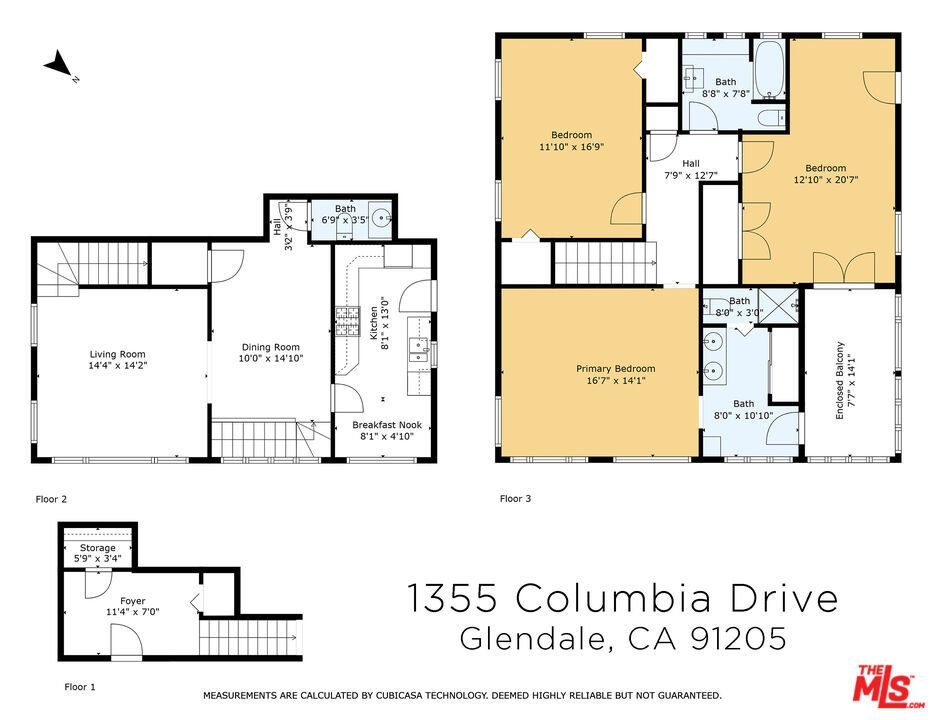
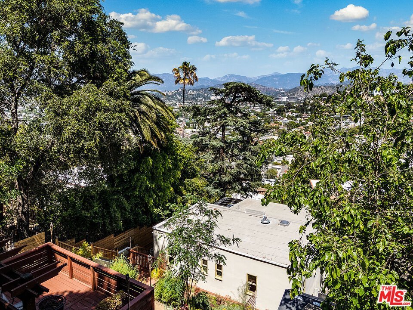
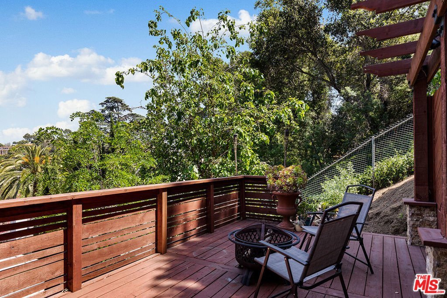
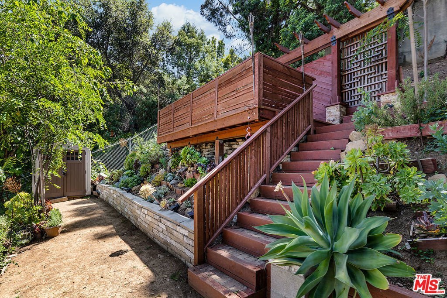
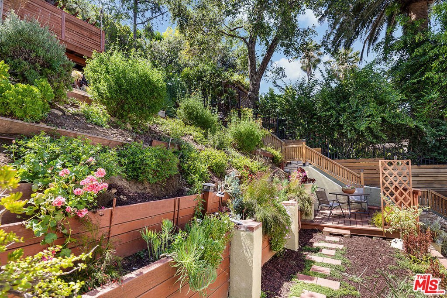
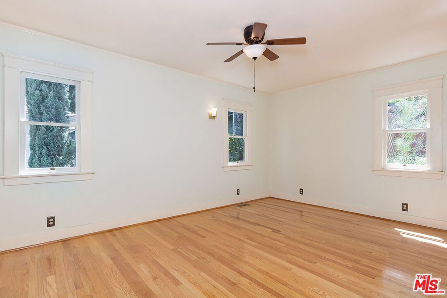
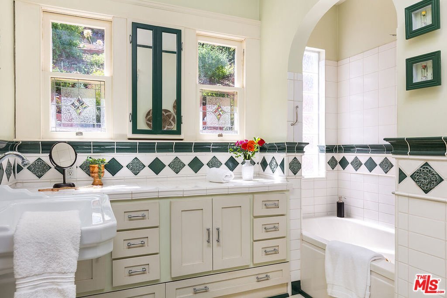
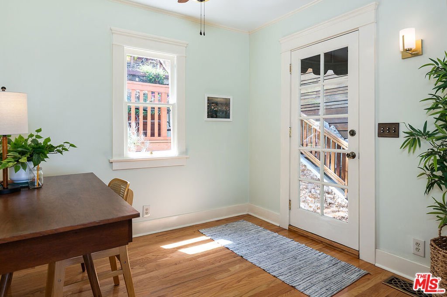
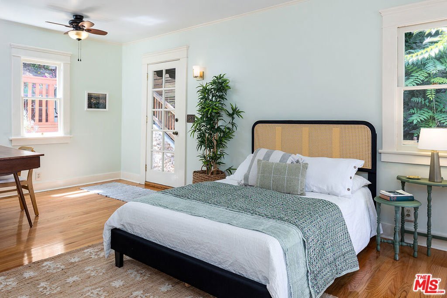
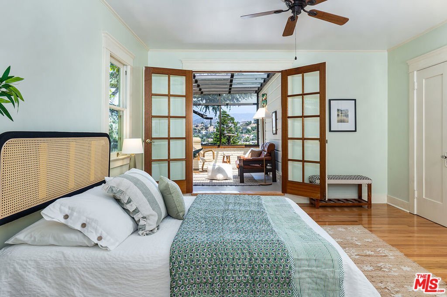
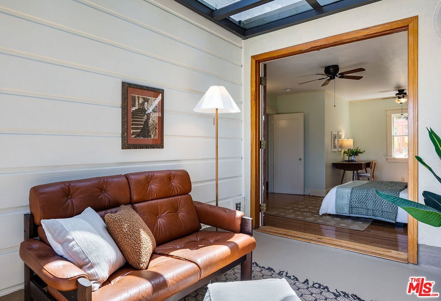
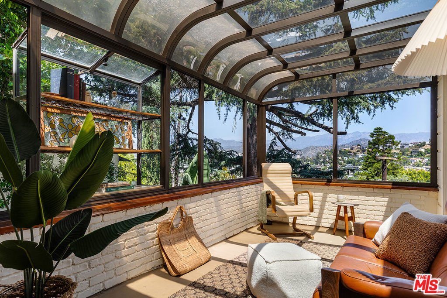
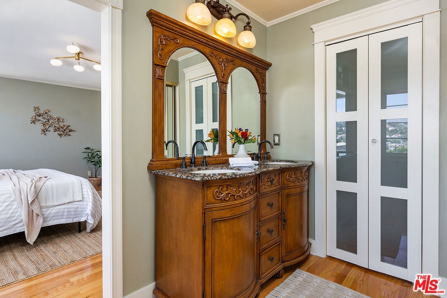
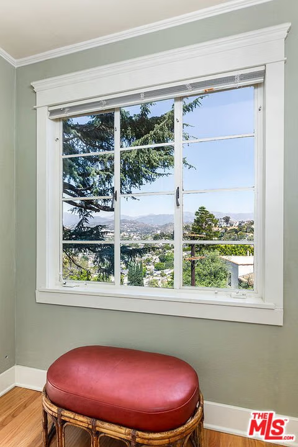
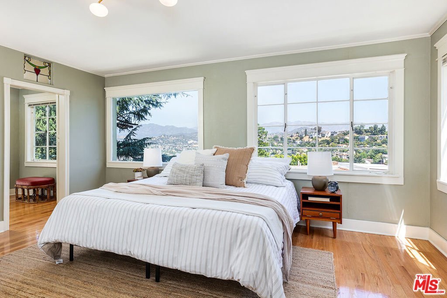
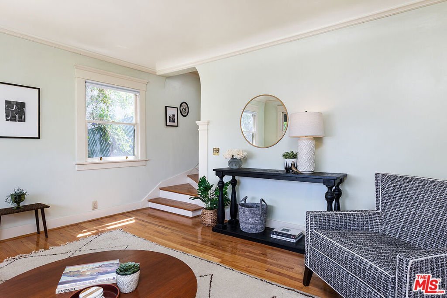
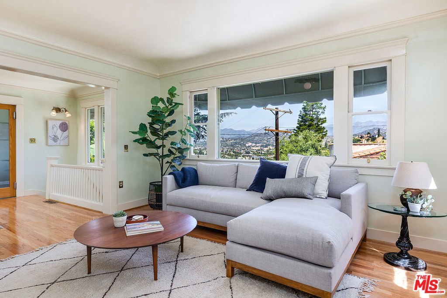
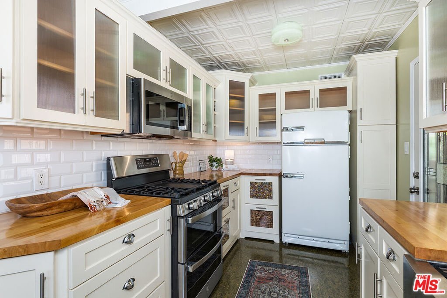
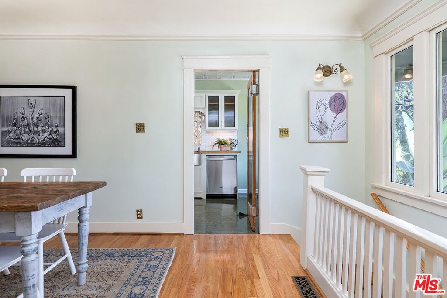
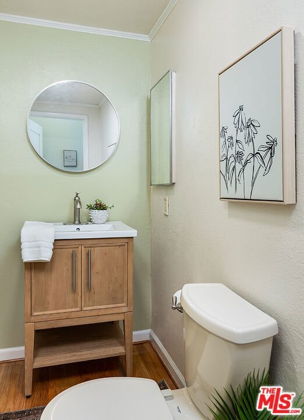
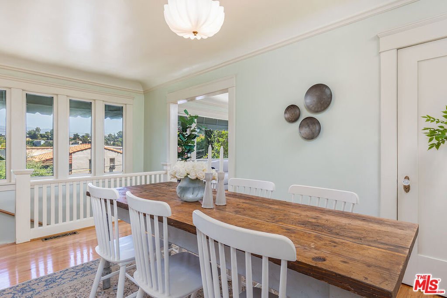
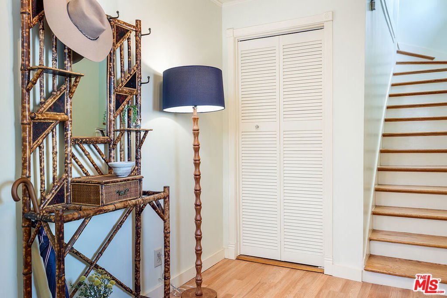
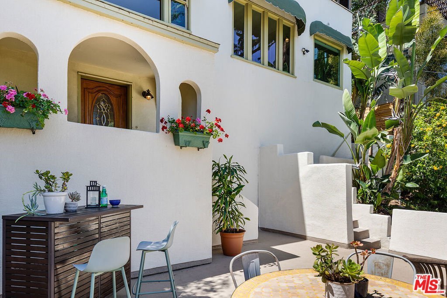
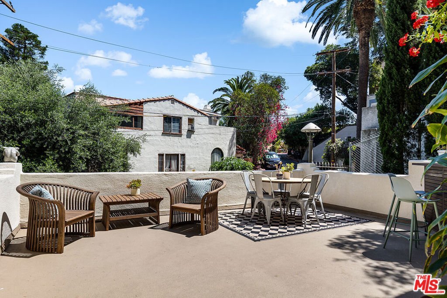
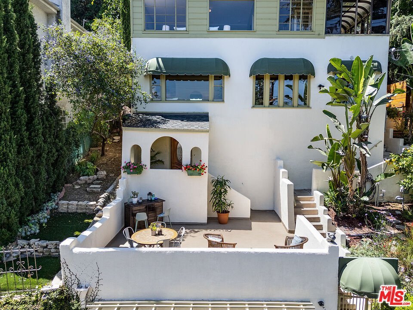
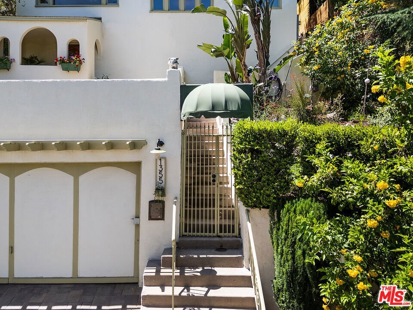
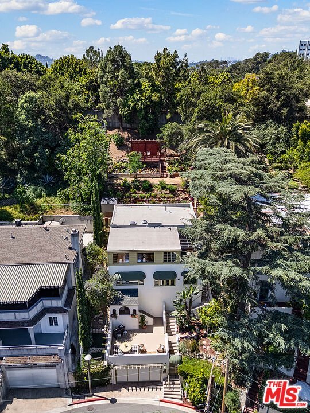
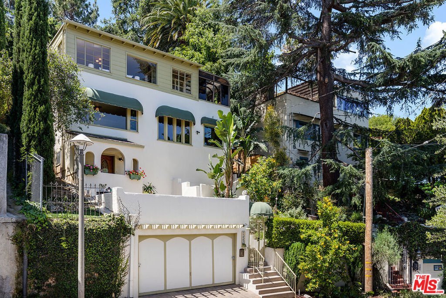
At the peak of Adams Hill, this 1924 Period Revival feels right at home in its hillside setting where mountain views, soft breezes, and a sense of calm define daily life. The three-bedroom, two-and-a-half-bath residence offers over 1,800 square feet of living space, with sweeping vistas of the San Gabriel Mountains from every room. Inside, sunlight pours into the living room, illuminating hardwood floors, built-in shelving, and classic crown molding that speak to the home's enduring character. The formal dining room invites long, leisurely gatherings, while the kitchen brings a playful note with its soda-fountain-inspired design, updated with modern appliances that blend seamlessly with its vintage feel. Upstairs, the primary bedroom catches the morning light, creating a gentle start to the day. A second bedroom offers a quiet retreat, while a flexible third room easily shifts between guest space, office, or den. The hall bath is standout, with handmade stained-glass windows and a deep soaking tub set in original tile. Just off the bedrooms is a glass-ceiling patio room that blurs the line between the indoors and out. Outside, the terraced backyard unfolds as a natural sanctuary, filled with native plants that attract butterflies, and hummingbirds. Two decks create inviting spots for morning coffee or evening unwinding, with mountain views and the occasional call of owls in the distance. Lovingly maintained by the same family for more than four decades, the home reflects thoughtful stewardship, with updates including a replaced foundation, copper and ABS plumbing, updated electrical, a new electric water heater, and a full suite of appliances installed in 2024. Adams Hill itself offers a welcoming, close-knit feel, where neighbors greet one another on morning walks and local favorites are just moments away. From nearby Adams Square Mini Park, KAFN, and Little Ripper the setting strikes an easy balance between peaceful retreat and everyday convenience. With its blend of historic charm, considered updates, and a setting that captures the essence of hillside living, this is a home that invites you to settle in and stay awhile.
Show all description
Location
- Directions: S Adams Street & Crescent Drive
- Lot Size Acres: 0.1419 acres
Building Details
Amenities & Features
- Pool Features: None
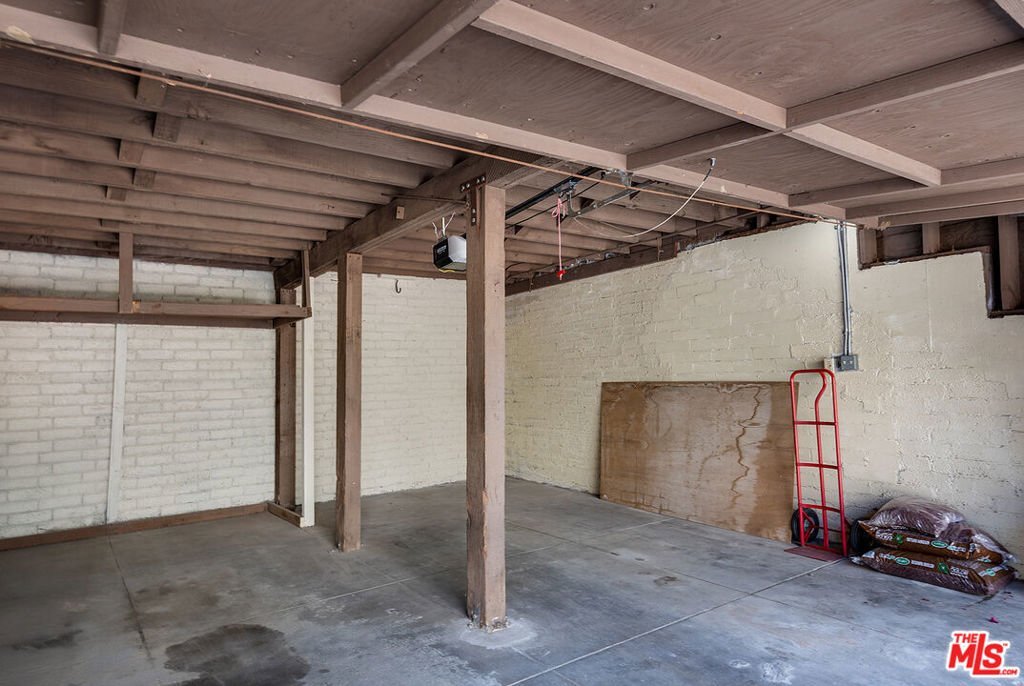
- Parking Features: DoorMulti, Garage
- Patio & Porch Features: Deck,FrontPorch,GlassEnclosed,Porch
- Spa Features: None
- Accessibility Features: None
- Parking Total: 2
- Roof: Composition,Shingle
- Cooling: CentralAir
- Exterior Features: RainGutters
- Fireplace Features: None
- Furnished: Unfurnished
- Heating: Central
- Interior Features: BreakfastArea, CeilingFans
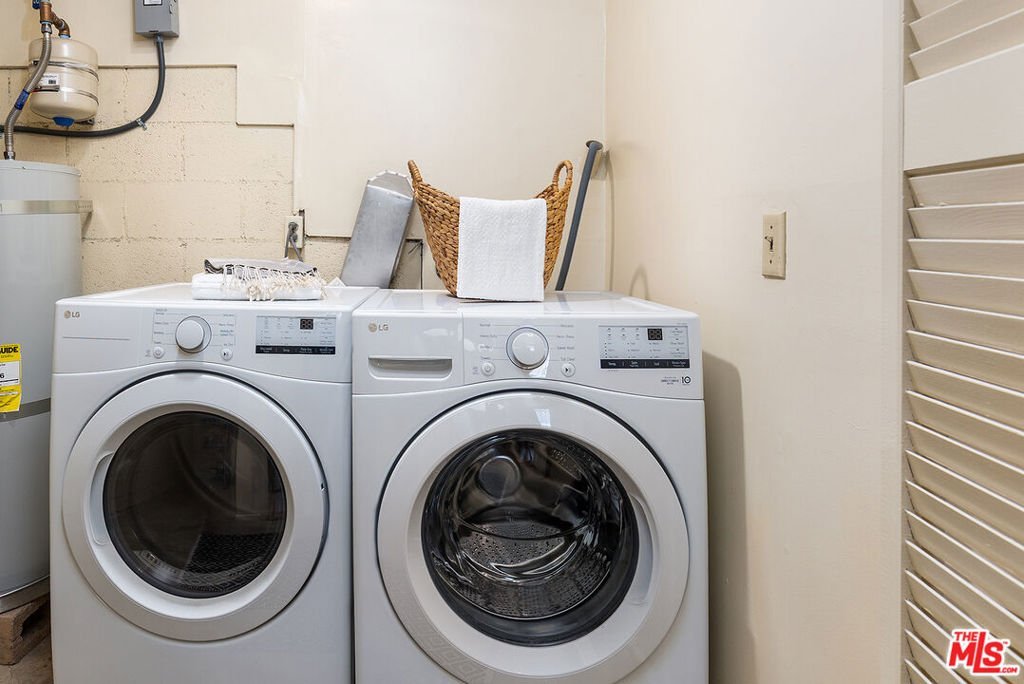
- Laundry Features: LaundryRoom
- Appliances: Dishwasher,Disposal,GasRange,Microwave
Nearby Schools
- High School District: Glendale Unified
Agent info
- Agent name: Tricia Loper
- Agent MLS: CLW-C138810
- Agent email: tricia.loper@compass.com
- Agent officephone: 626-205-4040
- Agent direct phone: 626-746-4431
Miscellaneous
- List Office Name: Compass
- Direction Faces: North
