




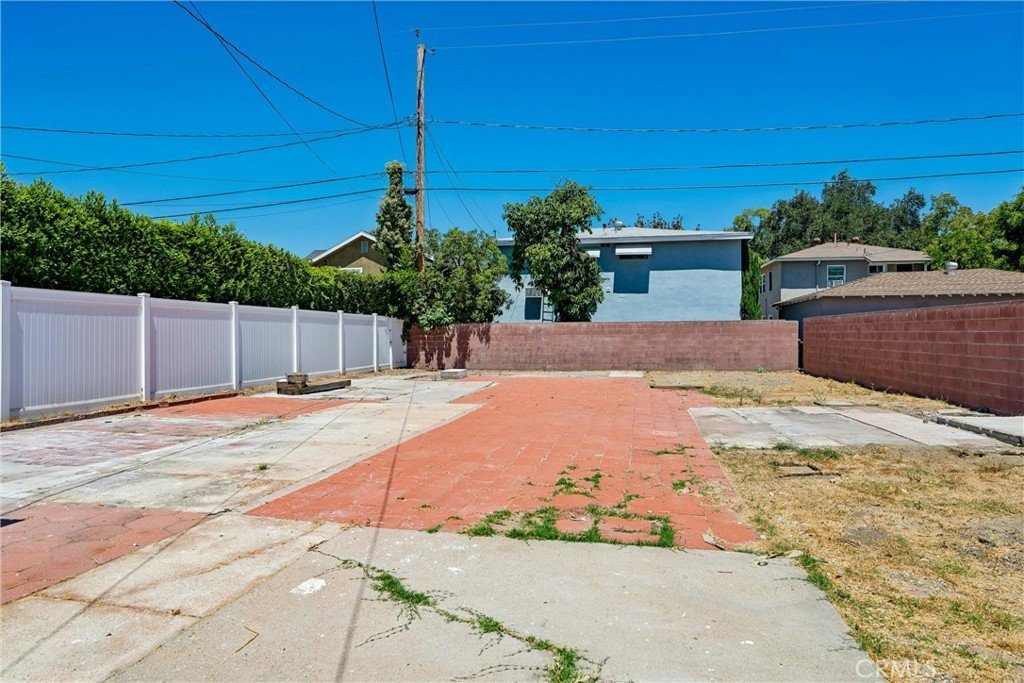


136 N Lincoln, Burbank, CA, US, 91506
136 N Lincoln, Burbank, CA, US, 91506Basics
- Date added: Added 2 months ago
- Category: Residential
- Type: SingleFamilyResidence
- Status: Active
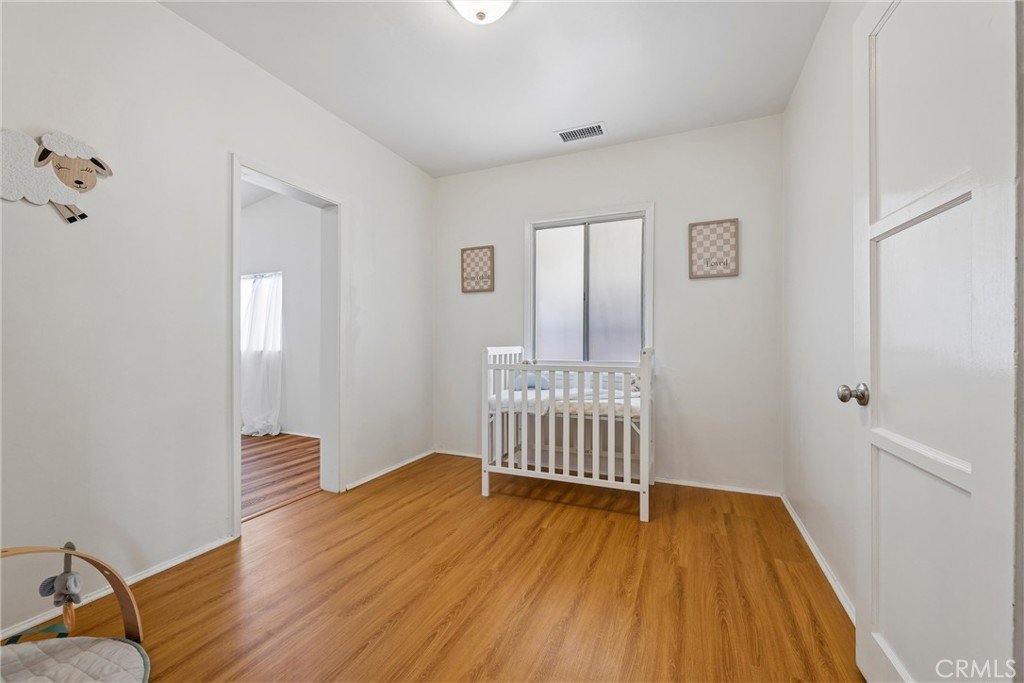
- Bedrooms: 3
- Bathrooms: 1
- Area: 751 sq ft
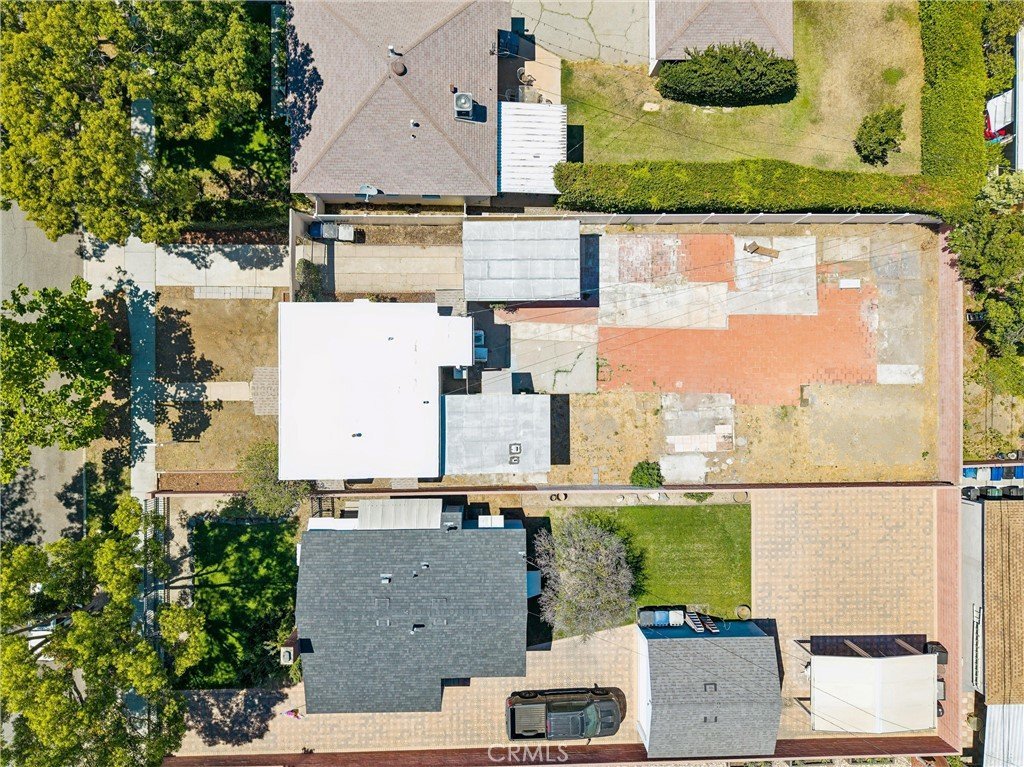
- Lot size: 6076, 6076 sq ft
- Year built: 1925
- View: Neighborhood
- Zoning: BUR2
- County: Los Angeles
- MLS ID: BB26142390
Description
-
Description:
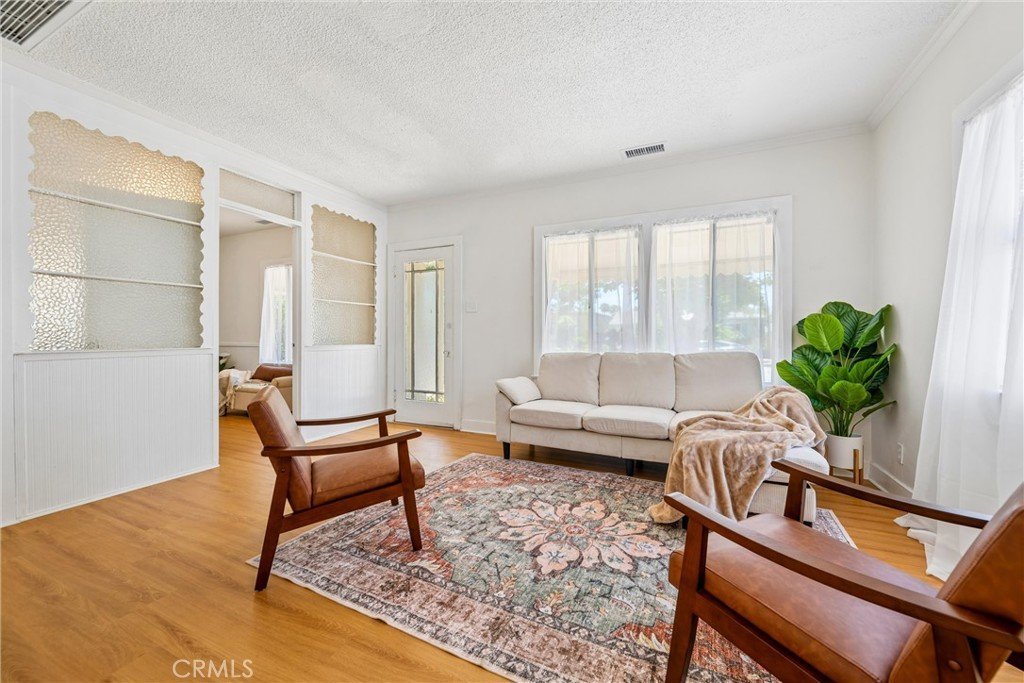
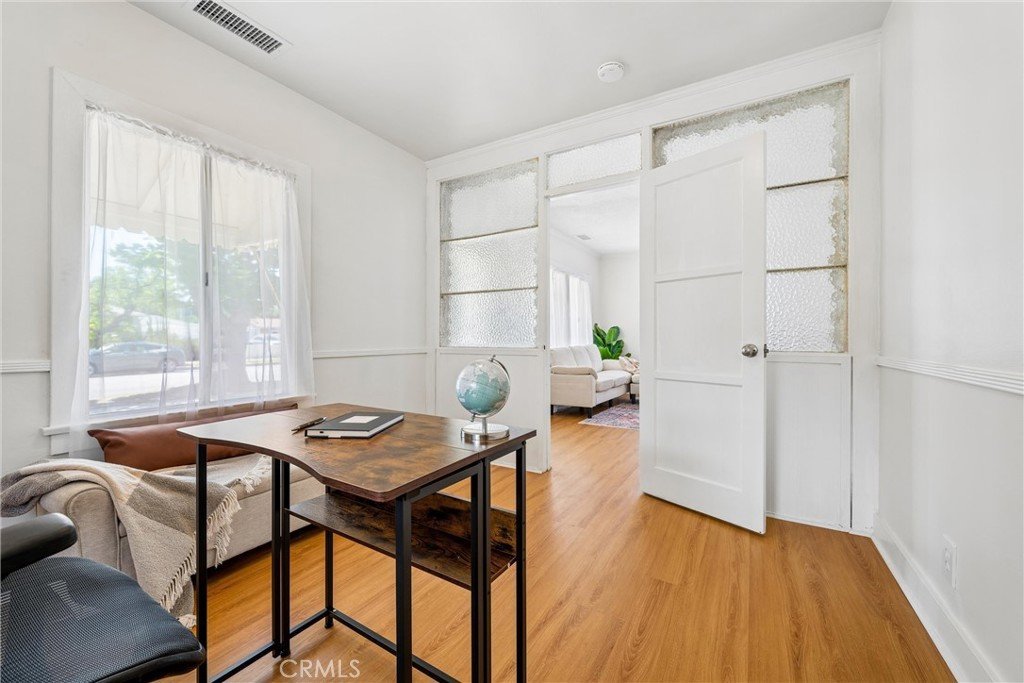
Location is everything, and this classic California single-family home delivers. Ideally situated in one of Burbank's most sought-after neighborhoods, perfectly positioned between Magnolia Park, the Media District, and the Rancho Equestrian District, this lovingly maintained home offers comfort today and endless possibilities for tomorrow. Inside, you'll find a new energy-efficient heat pump HVAC system, while outside, the expansive backyard provides a rare opportunity to create the outdoor oasis you've always envisioned—whether it's a pool, ADU, garden, or an exceptional entertaining space. With an unbeatable location and room to make it your own, this is a home full of potential! First showings July 9th! Do not miss out on a great house with BUR2 zoning!
Show all description
Location
- Directions: Lincoln Street between W Verdugo and W Olive
- Lot Size Acres: 0.1395 acres
Building Details
- Structure Type: House
- Water Source: Public
- Lot Features: ZeroToOneUnitAcre,Lawn,LotOver40000Sqft,Level
- Sewer: PublicSewer
- Common Walls: NoCommonWalls
- Fencing: Block,Vinyl
- Foundation Details: Raised
- Garage Spaces: 1
- Levels: One
- Floor covering: Wood
Amenities & Features
- Pool Features: None
- Parking Features: Garage
- Security Features: CarbonMonoxideDetectors, SmokeDetectors
- Patio & Porch Features: None
- Spa Features: None
- Accessibility Features: None
- Parking Total: 1
- Roof: Shingle
- Utilities: CableConnected,ElectricityConnected,NaturalGasConnected,SewerConnected,WaterConnected
- Cooling: CentralAir
- Electric: Standard
- Fireplace Features: None
- Heating: Central
- Horse Amenities: RidingTrail
- Interior Features: BuiltInFeatures, Storage, AllBedroomsDown, BedroomOnMainLevel, MainLevelPrimary
- Laundry Features: Outside
- Appliances: FreeStandingRange,GasWaterHeater,Dryer,Washer
Nearby Schools
- High School District: Burbank Unified
Expenses, Fees & Taxes
- Association Fee: 0
Agent info
- Agent name: Shannon Brandon
- Agent MLS: BB41960
- Agent email: Shannon@next-chapterrealestate.com
- Agent officephone: 818-989-2000
Miscellaneous
- List Office Name: Equity Union
- Listing Terms: Cash,CashToNewLoan,Conventional
- Common Interest: None
- Community Features: Biking,DogPark,Hiking,HorseTrails,Park
- Attribution Contact: 818-588-0823
