
















136 W 43rd Place, Los Angeles, CA, US, 90037
136 W 43rd Place, Los Angeles, CA, US, 90037Basics
- Date added: Added 3 days ago
- Category: Residential
- Type: SingleFamilyResidence
- Status: Active
- Bedrooms: 3
- Bathrooms: 2
- Area: 1080 sq ft
- Lot size: 5400, 5400 sq ft
- Year built: 1906
- Property Condition: UpdatedRemodeled
- View: None
- Zoning: LAR2
- County: Los Angeles
- MLS ID: DW26201418
Description
-
Description:
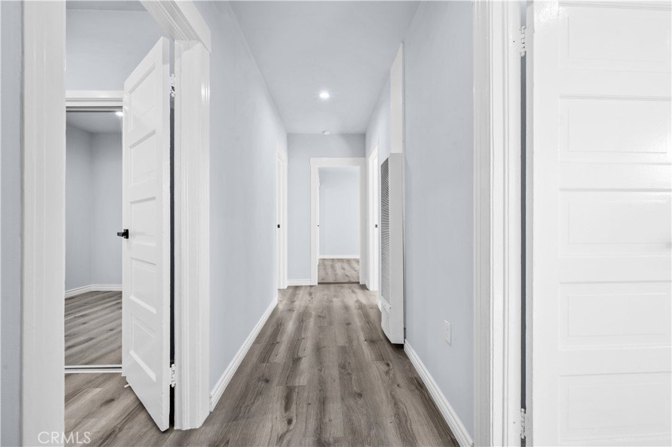
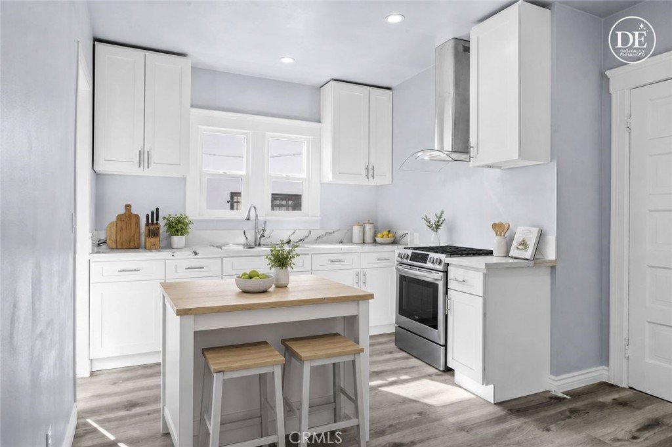
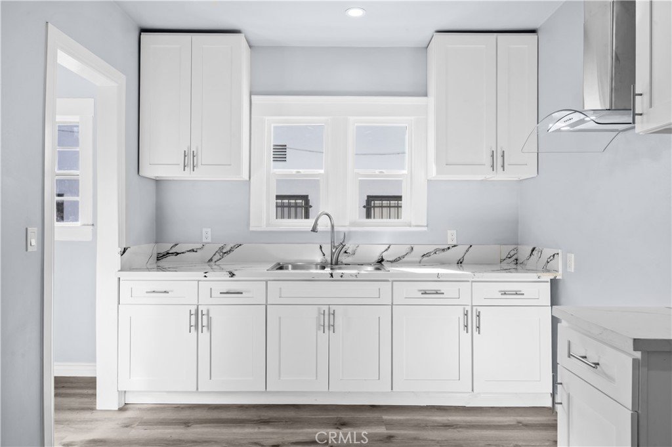
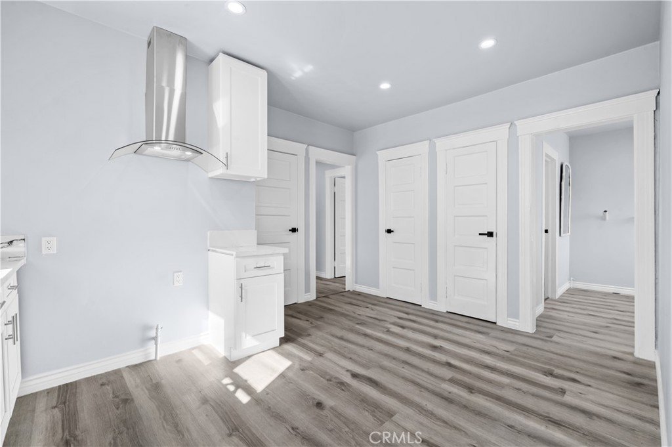
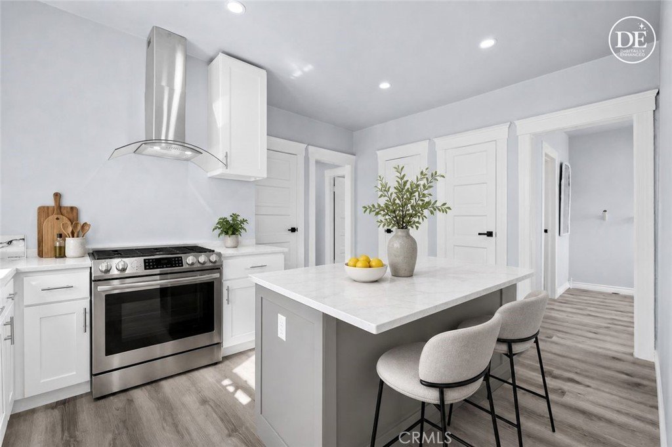
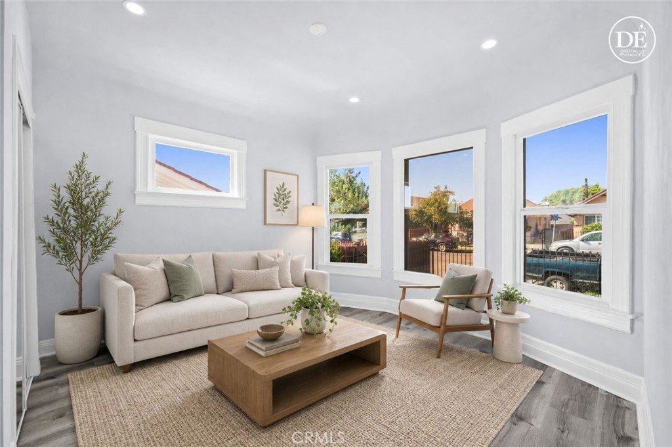
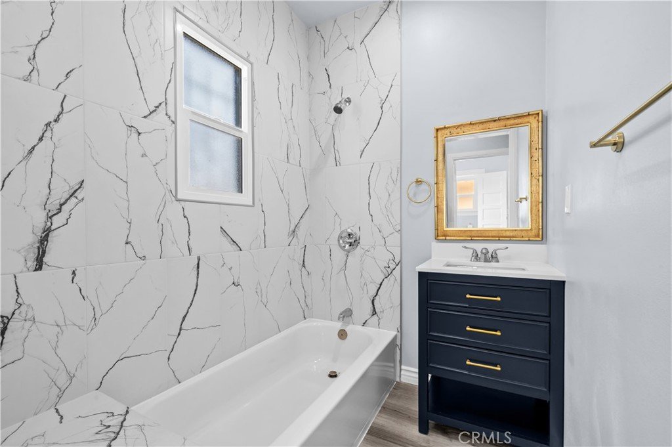
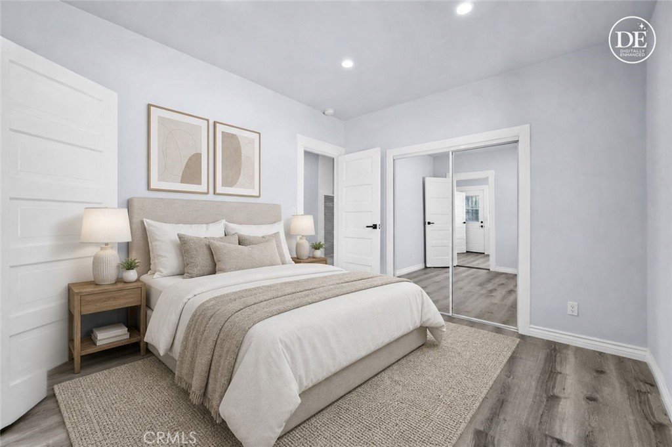
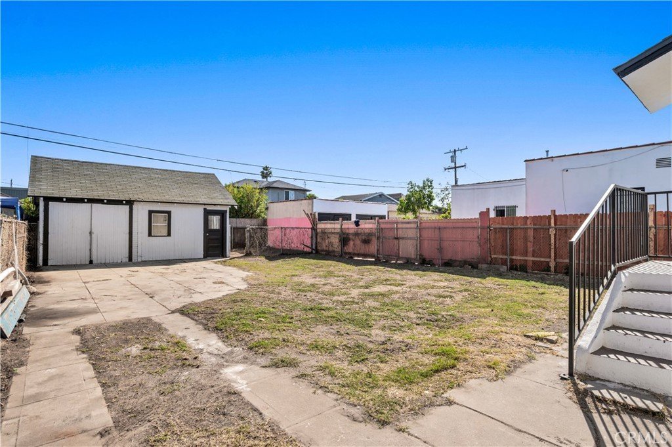
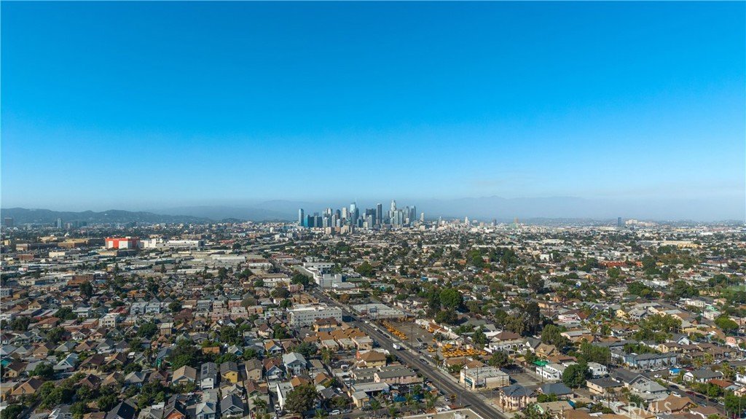
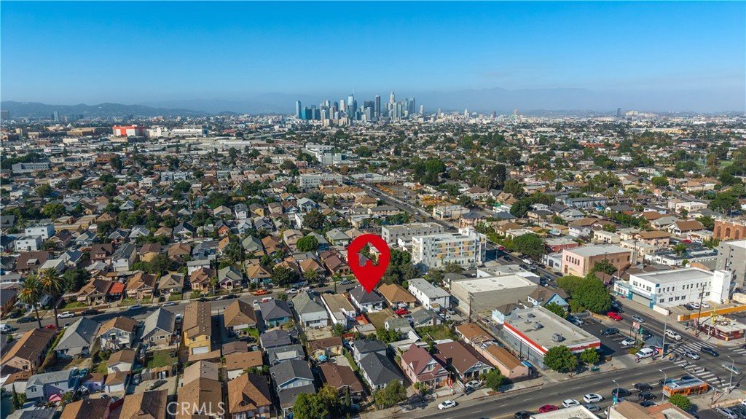
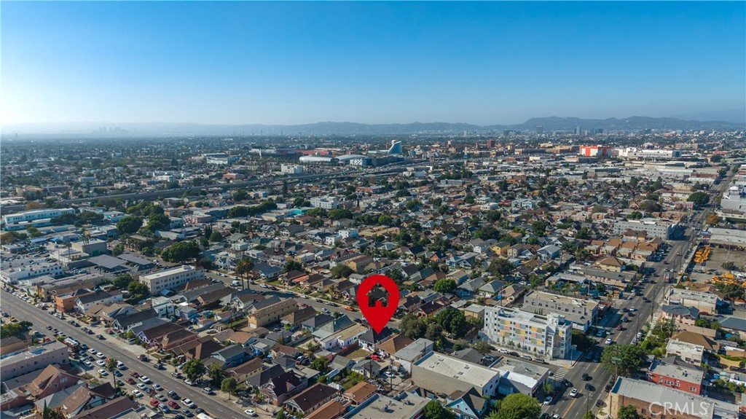
Classic Character Meets City Convenience! Step into the timeless charm of this South Figueroa Corridor Los Angeles residence, offering 3 bedrooms, 1 1/2 bathroom, approximately 1,080 sq. ft. of living space, and a generous 5,400 sq. ft. lot. With its original-era character and flexible footprint, this early 20th century vernacular cottage with classic Victorian era influences, presents an exciting opportunity to create a home that blends historic appeal with your own modern vision. The wood-frame construction and established residential setting provide a wonderful foundation for homeowners, renovators, or investors looking to add value. Extensive improvements include updated plumbing and electrical, new windows and exterior stucco, recessed lighting, new flooring and contemporary fixtures. The remodeled kitchen features white shaker cabinetry, quartz countertops, stainless-steel appliances, range hood & a stainless steel sink. The remodeled bathroom showcases a new vanity, modern fixtures, tiled shower walls and updated shower finishes. The bright open-concept living and dining areas feature wide-plank flooring, recessed lighting and a charming decorative fireplace. Additional features include spacious bedrooms with ample closet space, indoor laundry connections in the large utility room, a large private backyard and a long driveway. A detached garage adds convenience with a 1 car garage door and the other half has a closet, sectioned off room, plenty of windows and a front door...possible ADU vibes? Storage? Workshop?...you decide 🙂 The spacious lot offers room to explore future outdoor living possibilities. Located in close proximity to Downtown Los Angeles, this property puts you within reach of the city's diverse neighborhoods, amenities, dining, entertainment, and transportation options. A rare opportunity to bring your vision to life—whether you're restoring its vintage character or creating something distinctly your own. Come see the possibilities!
Show all description
Location
- Directions: From Main St, go West on 43rd St.
- Lot Size Acres: 0.124 acres
Building Details
- Structure Type: House
- Water Source: SeeRemarks
- Architectural Style: Cottage,Traditional
- Lot Features: BackYard,FrontYard,NearPublicTransit,RectangularLot,Yard
- Sewer: Unknown
- Common Walls: NoCommonWalls
- Construction Materials: Stucco
- Fencing: ChainLink,Wood,WroughtIron
- Garage Spaces: 1
- Levels: One
- Floor covering: Laminate
Amenities & Features
- Pool Features: None
- Parking Features: Concrete, DoorSingle, Driveway, GarageFacesFront, Garage, OnSite, WorkshopInGarage
- Security Features: CarbonMonoxideDetectors
- Patio & Porch Features: FrontPorch
- Spa Features: Fiberglass,None
- Parking Total: 1
- Roof: Composition,Shingle
- Utilities: ElectricityConnected,NaturalGasConnected,WaterConnected
- Window Features: BayWindows,DoublePaneWindows
- Cooling: SeeRemarks
- Fireplace Features: LivingRoom
- Heating: WallFurnace
- Interior Features: QuartzCounters, RecessedLighting, SeeRemarks, UtilityRoom
- Laundry Features: WasherHookup,GasDryerHookup,Inside,LaundryRoom
- Appliances: RangeHood
Nearby Schools
- High School District: Los Angeles Unified
Expenses, Fees & Taxes
- Association Fee: 0
Agent info
- Agent name: Jennifer Avellan
- Agent MLS: DWAVEJEN
- Agent email: offers@theavellangroup.com
- Agent officephone: 562-334-1500
- Agent direct phone: 310-346-7851
Miscellaneous
- List Office Name: Keller Williams SELA
- Listing Terms: Cash,CashToNewLoan,Conventional,Fha203b,Fha203k,FHA,FannieMae,Submit,VaLoan
- Common Interest: None
- Community Features: Curbs,StreetLights,Sidewalks
- Attribution Contact: 310-346-7851
