











1361 Kelton Avenue 502, Los Angeles, CA, 90024
1361 Kelton Avenue 502, Los Angeles, CA, 90024Basics
- Date added: Added 2 weeks ago
- Category: Residential
- Type: Condominium
- Status: Active
- Bedrooms: 2
- Bathrooms: 2
- Area: 1337 sq ft
- Lot size: 8028, 8028 sq ft
- Year built: 2025
- View: Mountains
- County: Los Angeles
- MLS ID: 25582153
Description
-
Description:
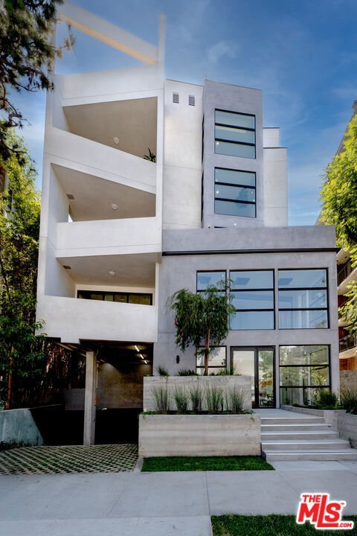
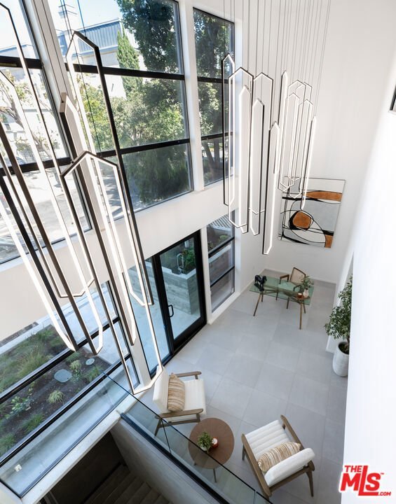
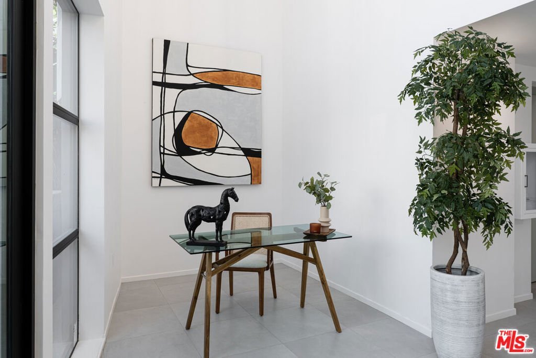
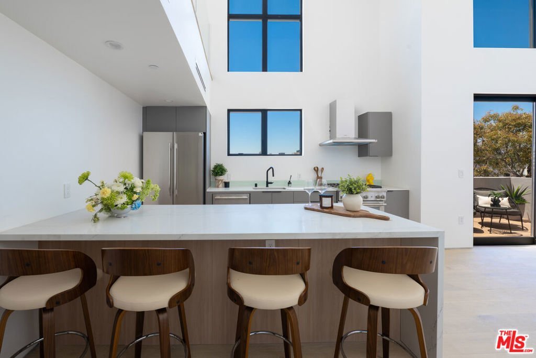
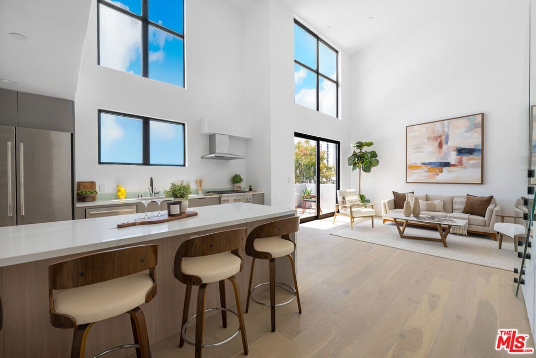
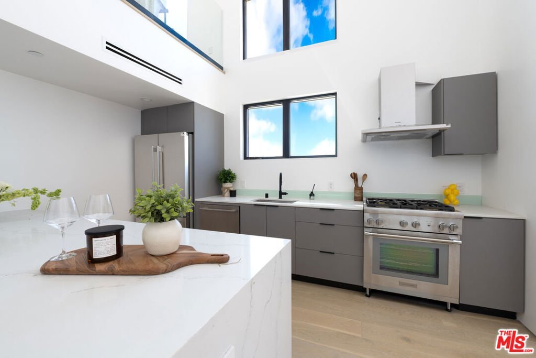
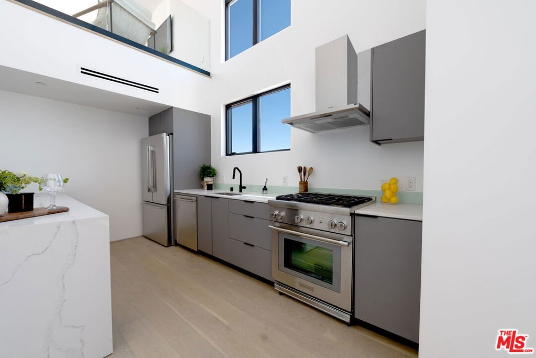
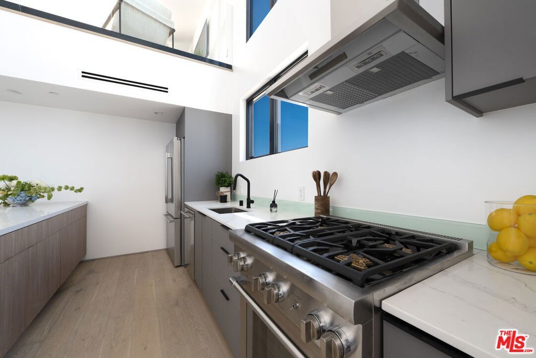
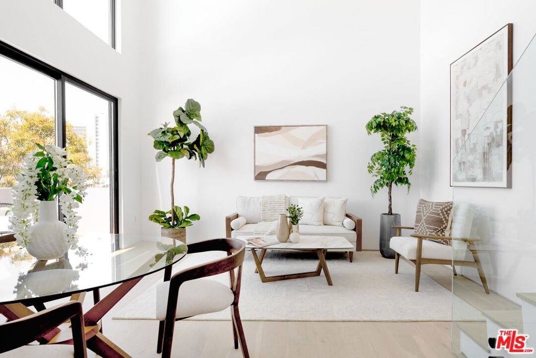
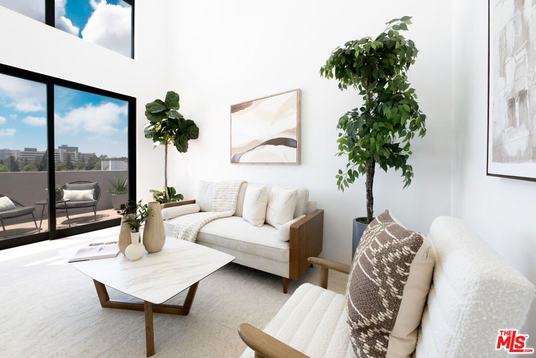
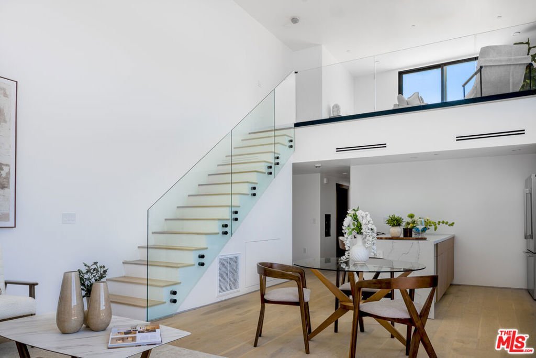
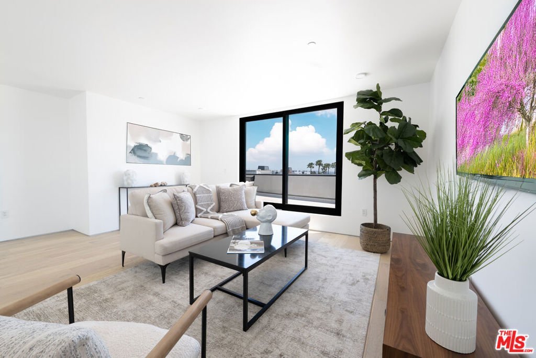
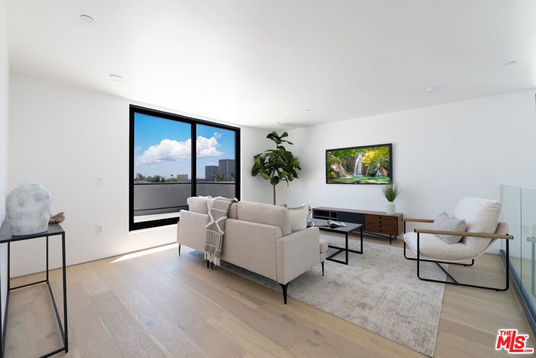
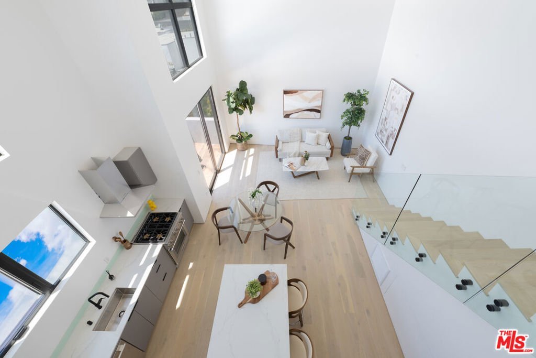
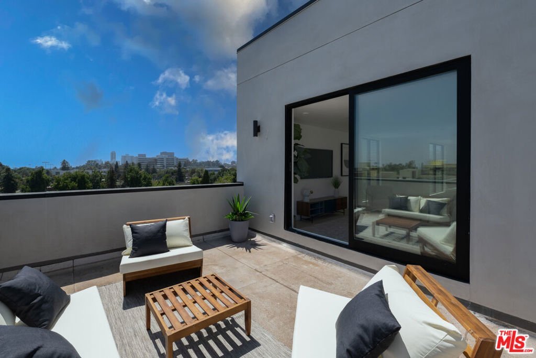
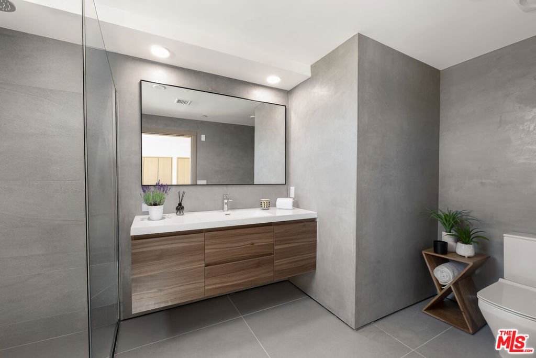
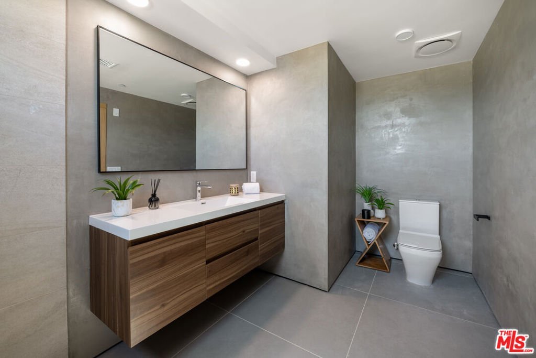
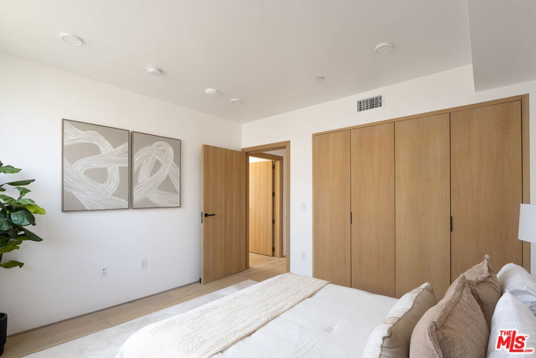
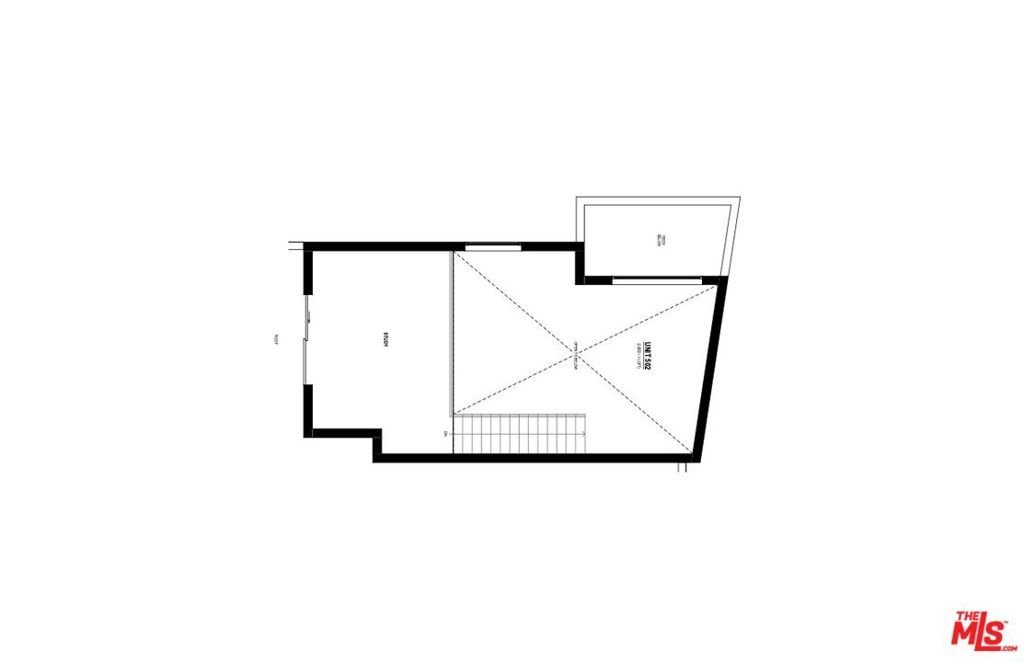
2025 Ultra-Modern Boutique Penthouse in Prime Westwood. A brand-new 2025 architectural gem, this boutique building of only 15 residences is just minutes from UCLA and Westwood Village. This stunning 2BR/2BA penthouse with loft showcases dramatic soaring ceilings and expansive black-framed windows that flood the space with natural light. The open-concept design features oak hardwood floors, custom built-ins, refined luxury tile finishes, and an oversized kitchen island ideal for gatherings. The gourmet kitchen is appointed with European cabinetry, quartz countertops, and premium Thermador appliances, blending form and function seamlessly.Upstairs, the loft overlooks the main living area and provides direct access to a private rooftop terrace with breathtaking city and mountain views. The primary suite includes a private en-suite bath, while the guest bedroom has a separate full bath for comfort and convenience.Residents enjoy secure parking, elevator access, and an elegant high-ceiling lobby. Set on a quiet, tree-lined street, the location offers effortless access to campus, cafes, fitness studios, shopping, and transit, with Beverly Hills, Century City, and Santa Monica just minutes away.Experience penthouse living at its finest modern design, boutique exclusivity, and a Westwood lifestyle without compromise.
Show all description
Location
- Directions: Between Veteran and Westwood
- Lot Size Acres: 0.1843 acres
Building Details
- Architectural Style: Modern
- Sewer: Other
- Common Walls: OneCommonWall
- Construction Materials: Stucco
- Garage Spaces: 2
- Levels: Two
Amenities & Features
- Pool Features: None
- Parking Features: Assigned, CommunityStructure
- Security Features: CarbonMonoxideDetectors, FireSprinklerSystem, SecurityGate, KeyCardEntry
- Patio & Porch Features: Rooftop
- Spa Features: None
- Parking Total: 2
- Association Amenities: ControlledAccess,Trash
- Window Features: DoublePaneWindows
- Door Features: SlidingDoors
- Fireplace Features: None
- Furnished: Unfurnished
- Heating: Central
- Interior Features: HighCeilings, RecessedLighting, WalkInClosets
- Laundry Features: Stacked
- Appliances: Dishwasher,Disposal,GasOven,GasRange
Expenses, Fees & Taxes
- Association Fee: $781.88
Agent info
- Agent name: Magdalena Kosik
- Agent MLS: CLW-C145263
- Agent email: mk@equityunion.com
- Agent officephone: 818-989-2000
Miscellaneous
- Association Fee Frequency: Monthly
- List Office Name: Equity Union
