








13627 W Sunset Boulevard, Pacific Palisades, CA, US, 90272
13627 W Sunset Boulevard, Pacific Palisades, CA, US, 90272Basics
- Date added: Added 2 weeks ago
- Category: Residential
- Type: SingleFamilyResidence
- Status: Active
- Bedrooms: 5
- Bathrooms: 6
- Area: 4761 sq ft
- Lot size: 18962, 18962 sq ft
- Year built: 1952
- Property Condition: UpdatedRemodeled
- View: TreesWoods
- Zoning: LARE11
- County: Los Angeles
- MLS ID: 26964763
Description
-
Description:
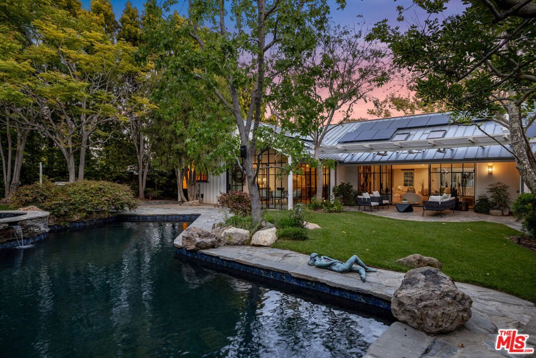
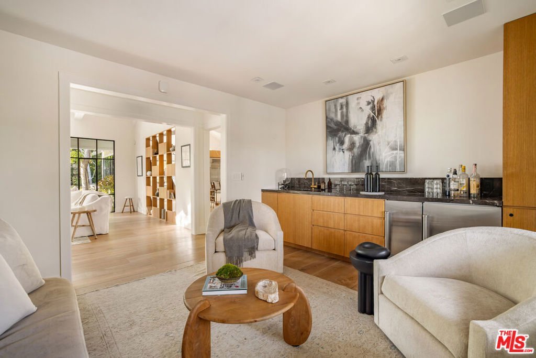
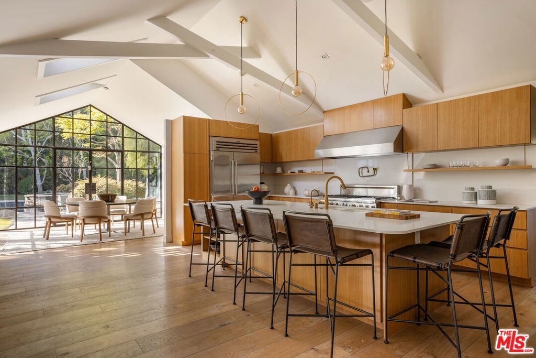
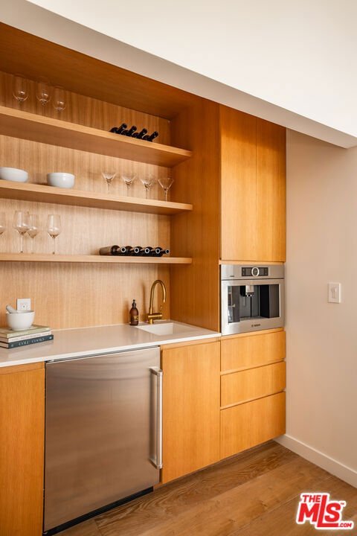
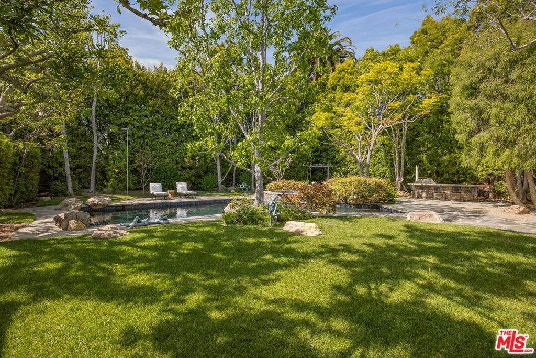
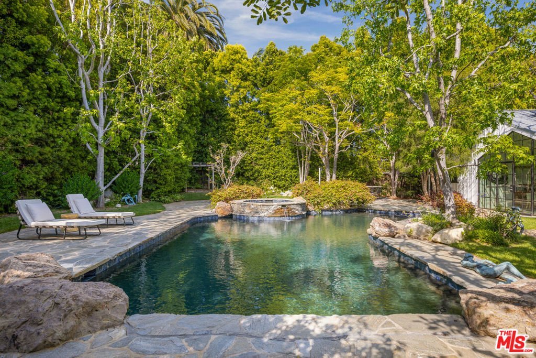
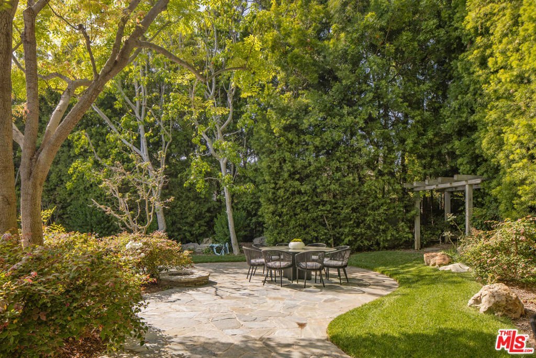
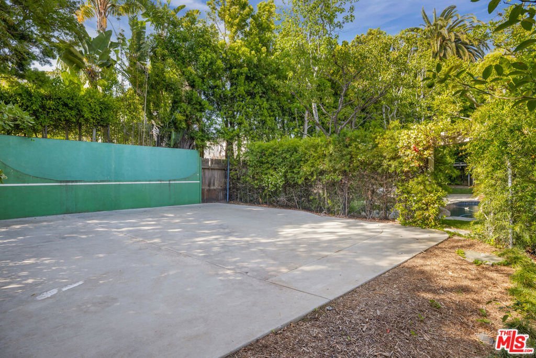
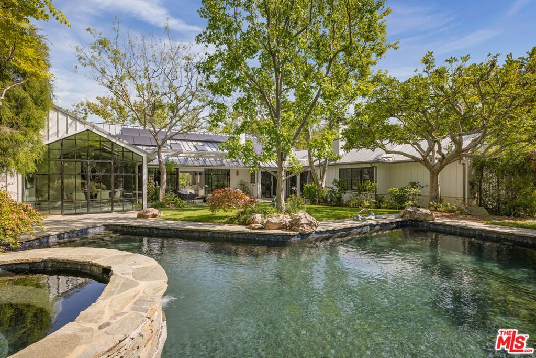
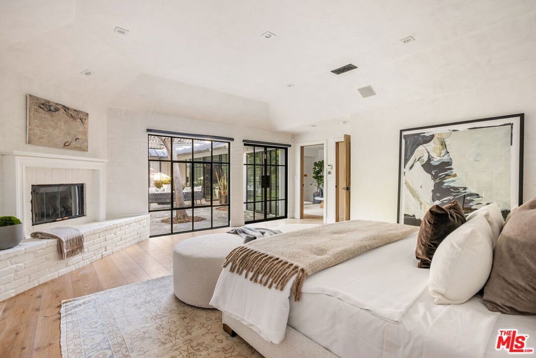
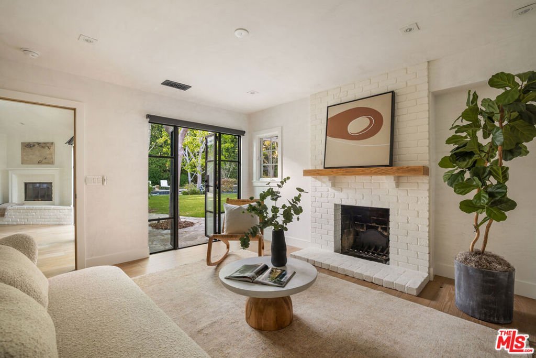
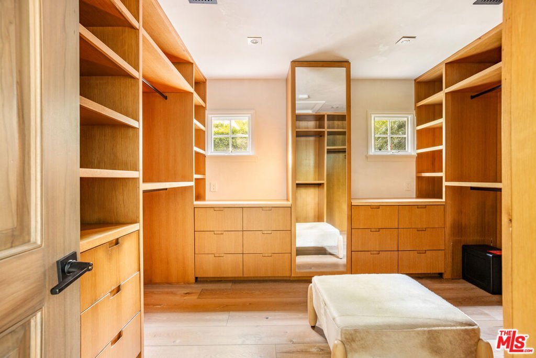
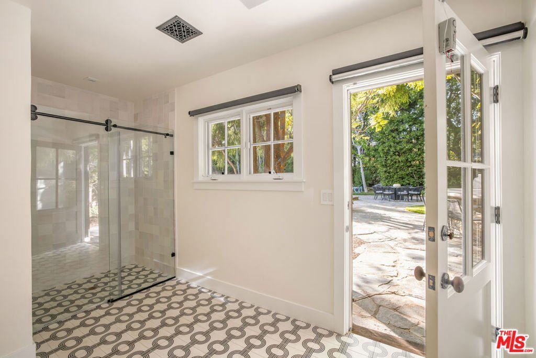
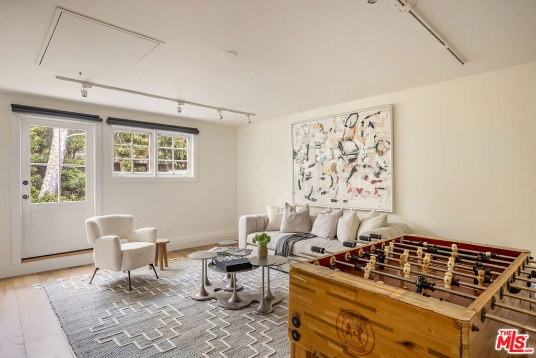
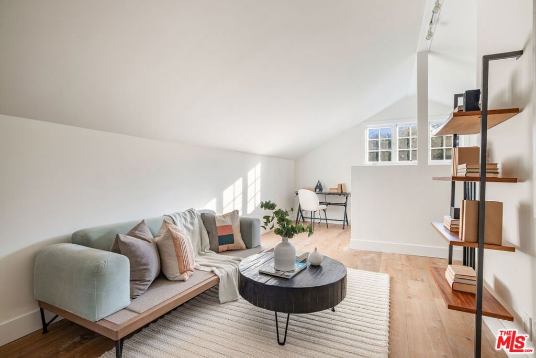
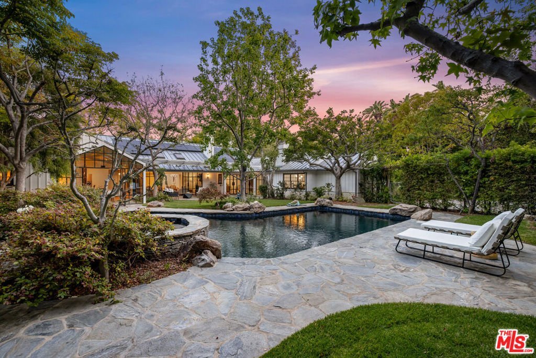
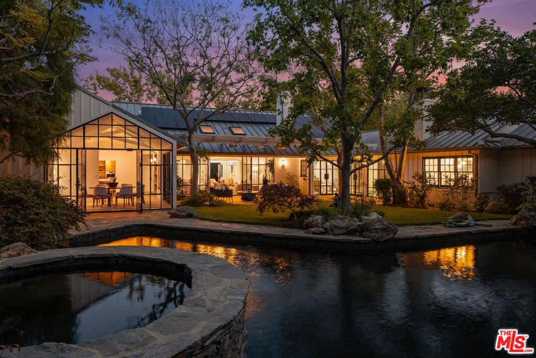
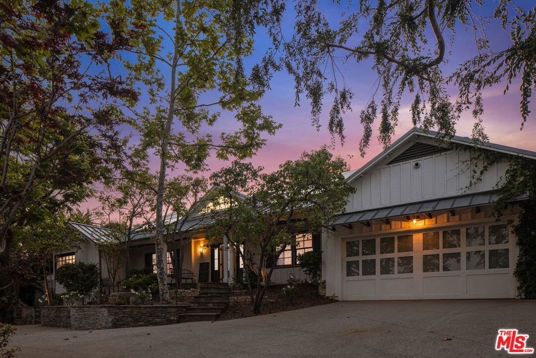
Set behind gates on an expansive 18,962 square foot lot, this designer-crafted Mid-Century ranch offers an exceptional blend of privacy, scale, and effortless California living in one of Pacific Palisades' most coveted locations. Surrounded by mature landscaping and lush privacy hedging, the home unfolds as a tranquil single-level retreat where sophisticated interiors seamlessly connect to resort-inspired outdoor spaces. Warm wood floors, soaring vaulted ceilings, sculptural lighting, and walls of glass create a light-filled atmosphere throughout the living space. An inviting foyer immediately draws the eye through the home to the verdant backyard beyond, setting the tone for the seamless indoor-outdoor experience found throughout. At the center of the residence, the spacious living room is anchored by a gas fireplace and opens directly to a covered, heated patio designed for year-round entertaining. Additional gathering spaces include a separate family room, a refined lounge complete with a fully equipped wet bar and ice maker, and a versatile loft. Designed for both everyday living and elevated entertaining, the gourmet kitchen features an expansive seated island, premium appliances including a built-in coffee bar, and a butler's pantry with temperature-controlled wine storage. The formal dining room is a stunning destination for hosting, enveloped in walls of glass that showcase picturesque views of the grounds. Five generously sized en suite bedrooms provide exceptional comfort and privacy, including a primary suite designed as a private sanctuary. Complete with a separate sitting room or office, cozy brick fireplace, spacious custom dressing room, and a spa-inspired bath featuring handcrafted tilework, a sunlit soaking tub, and a glass-enclosed shower, the suite offers a luxurious and serene haven within the home. Outside, discover a true California oasis. Multiple lounge and dining areas are thoughtfully positioned throughout the grounds, complemented by an outdoor kitchen, sparkling pool and spa, fire pit, sport court, and sprawling natural grass lawn. Fully gated from the street with a circular driveway and ample parking, the property delivers both privacy and convenience. Ideally located moments from The Riviera Country Club, minutes from the beaches of the Pacific Coast, and near Brentwood's premier shopping, dining, and amenities, this exceptional residence offers a rare opportunity to enjoy refined single-level living in a setting defined by tranquility and timeless design.
Show all description
Location
- Directions: See Google Maps.
- Lot Size Acres: 0.4353 acres
Building Details
Amenities & Features
- Pool Features: InGround
- Parking Features: CircularDriveway, Driveway, ElectricGate, Gated, PullThrough
- Security Features: SecurityGate, GatedCommunity, KeyCardEntry
- Patio & Porch Features: Covered,Open,Patio,Stone
- Spa Features: InGround
- Parking Total: 6
- Roof: Metal
- Window Features: Skylights
- Cooling: CentralAir
- Door Features: FrenchDoors
- Exterior Features: FirePit
- Fireplace Features: Den, LivingRoom
- Furnished: Unfurnished
- Heating: Central,Fireplaces
- Interior Features: BeamedCeilings, WetBar, BreakfastBar, CathedralCeilings, HighCeilings, LivingRoomDeckAttached, OpenFloorplan, RecessedLighting, Storage, Loft, UtilityRoom, WalkInPantry, WalkInClosets
- Laundry Features: LaundryRoom
- Appliances: Barbecue,BuiltIn,DoubleOven,Dishwasher,Disposal,Microwave,Range,Refrigerator,RangeHood,Dryer,Washer
Agent info
- Agent name: David Berg
- Agent MLS: CLW-X67416
- Agent email: team@smithandberg.com
- Agent officephone: 310-500-3931
- Agent direct phone: 310-500-3931
Miscellaneous
- List Office Name: Compass
- Community Features: Gated
