







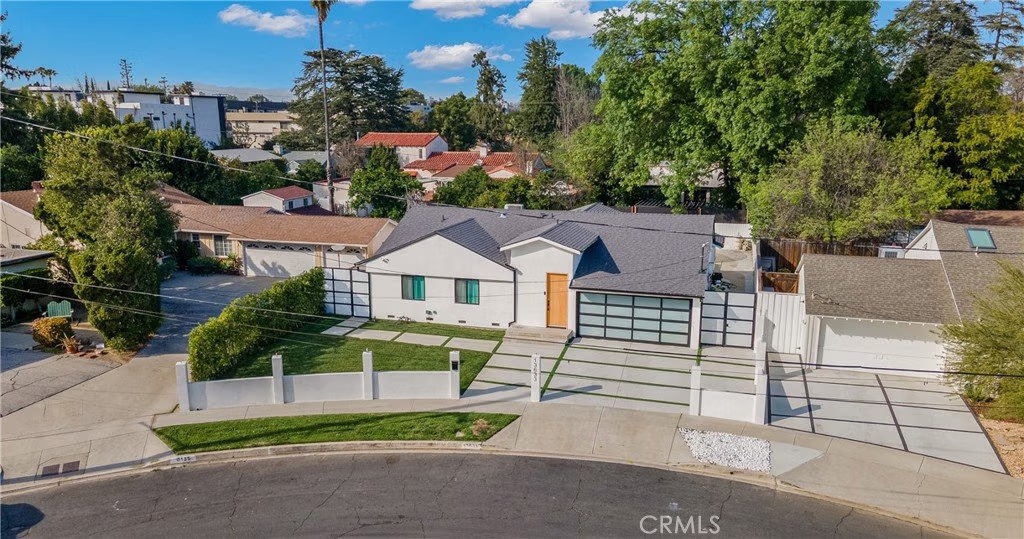
13633 Delano Street, Valley Glen, CA, US, 91401
13633 Delano Street, Valley Glen, CA, US, 91401Basics
- Date added: Added 7 months ago
- Category: Residential
- Type: SingleFamilyResidence
- Status: Active
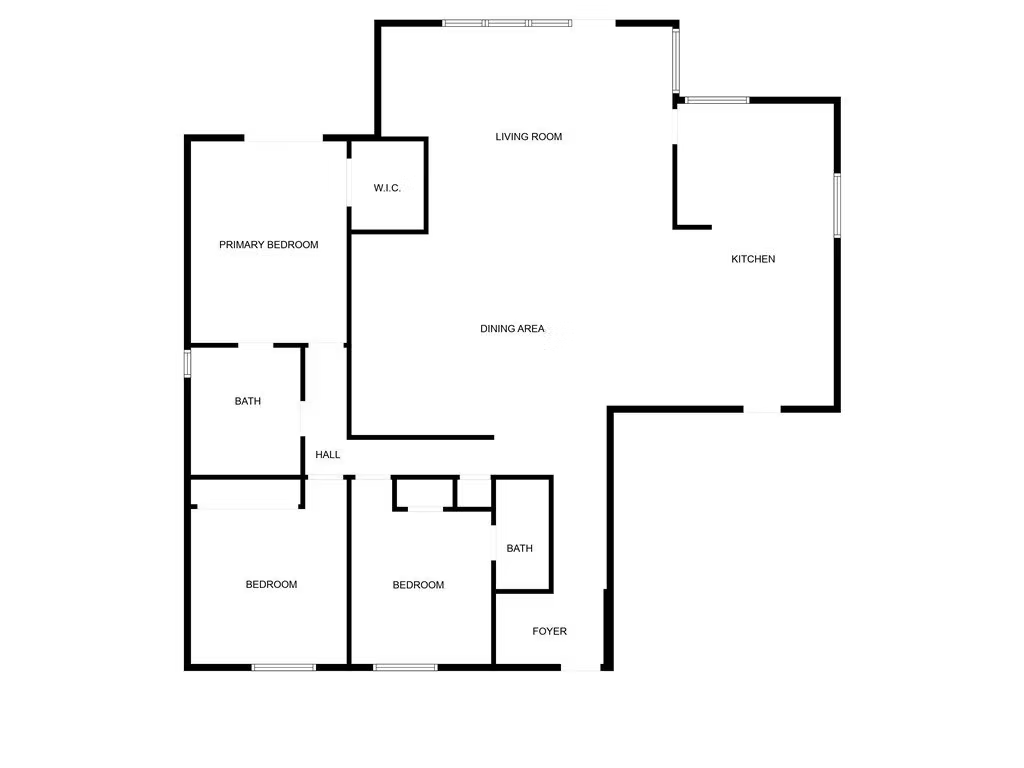
- Bedrooms: 3
- Bathrooms: 2
- Area: 1964 sq ft
- Lot size: 7063, 7063 sq ft
- Year built: 1955
- Property Condition: UpdatedRemodeled,Turnkey
- View: None
- County: Los Angeles
- MLS ID: SR26042427
Description
-
Description:
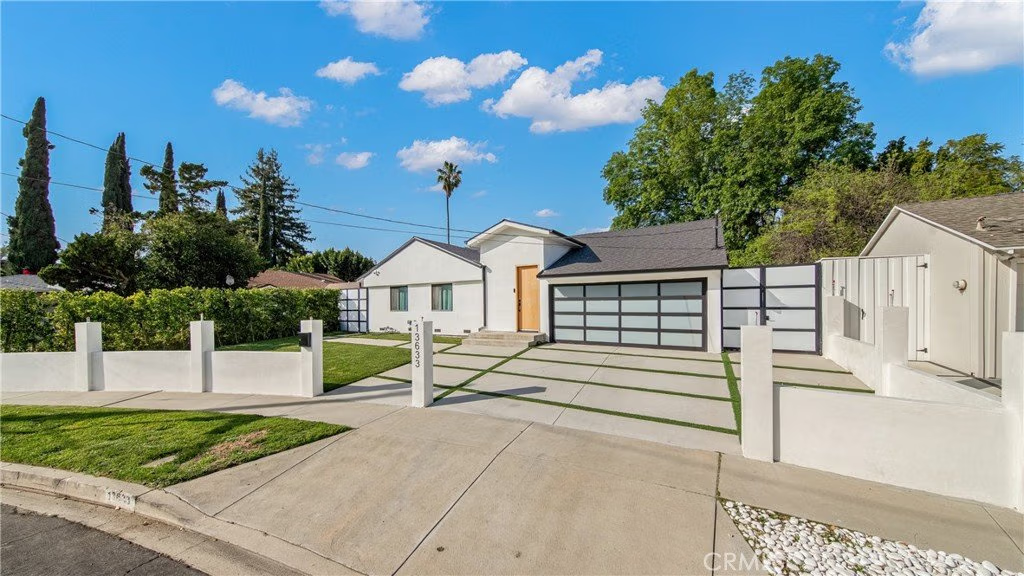
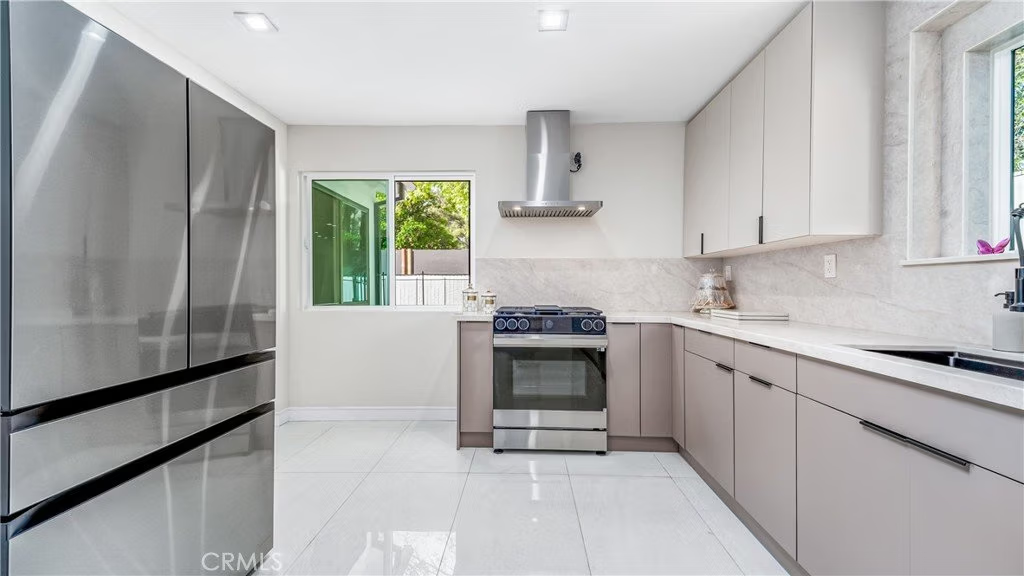
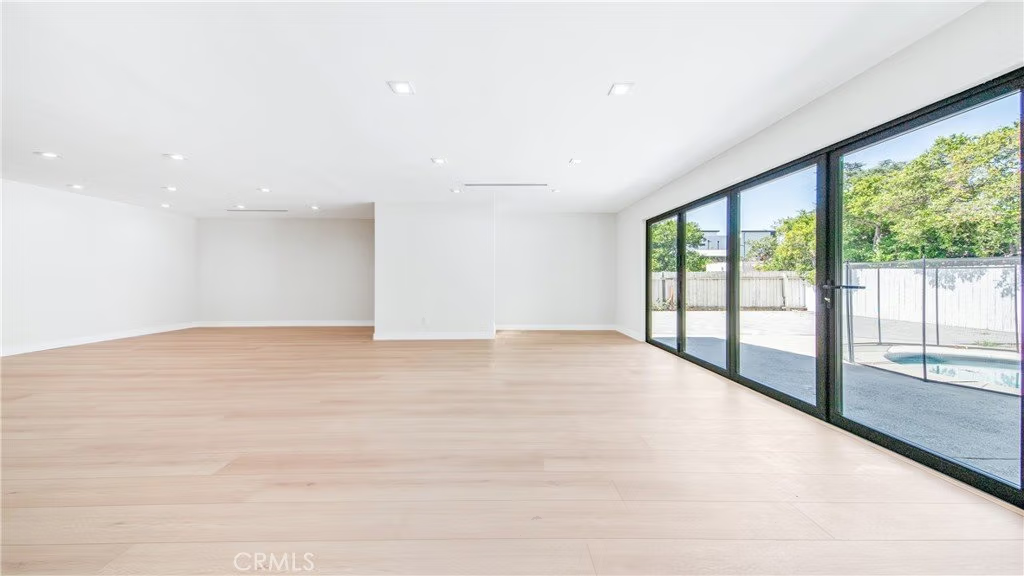
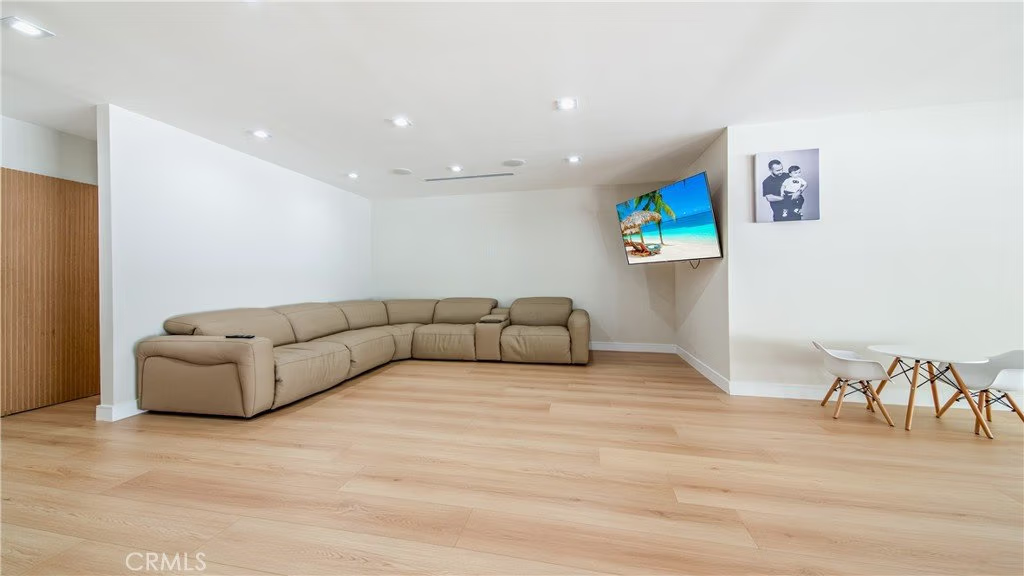
Step into a residence where every detail has been meticulously curated for the discerning homeowner. This is far more than a renovation; it is a complete architectural transformation. From the moment of arrival, the striking new stucco exterior, designer landscaping, and pristine new driveway signal a home of rare caliber and sophisticated curb appeal. Inside, the residence unfolds into a luminous, open-concept sanctuary. Wide-plank flooring and bespoke interior doors lead you through a floor plan designed for seamless entertaining and modern ease. The heart of the home is a chef’s dream—a culinary studio featuring dramatic Calacatta stone surfaces, custom cabinetry, and a suite of professional-grade stainless steel appliances.
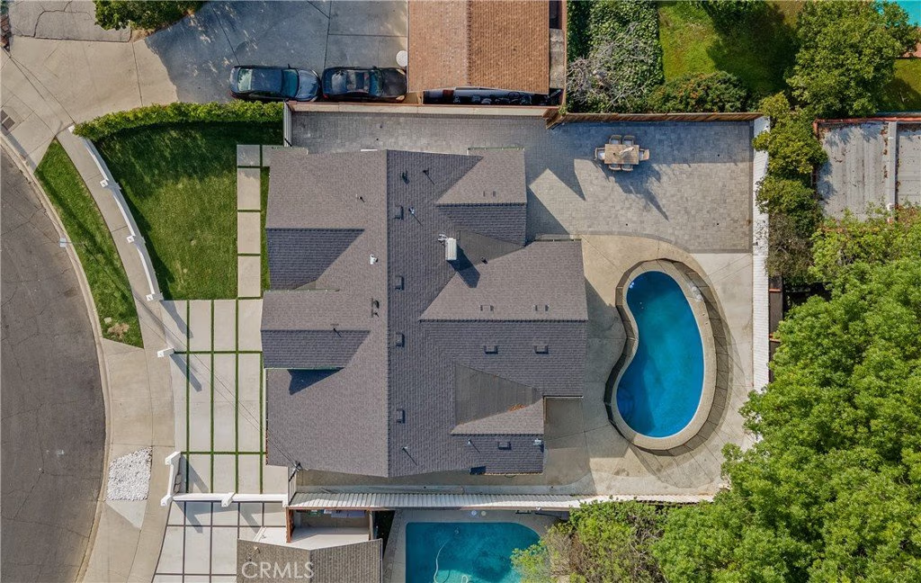
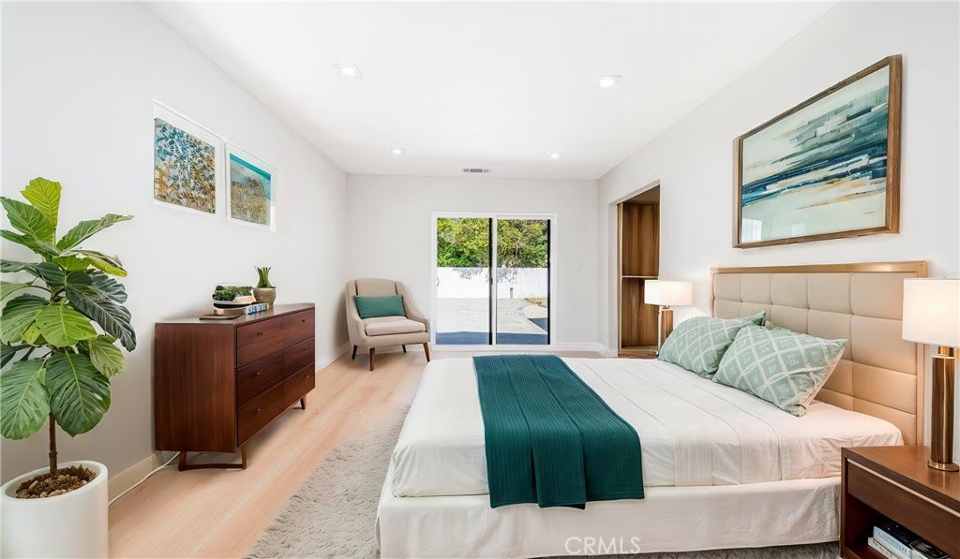
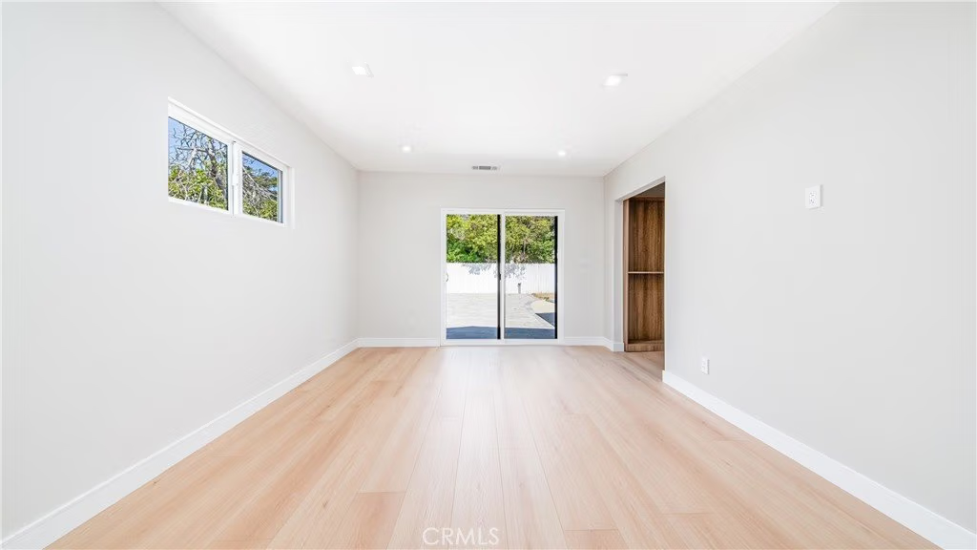
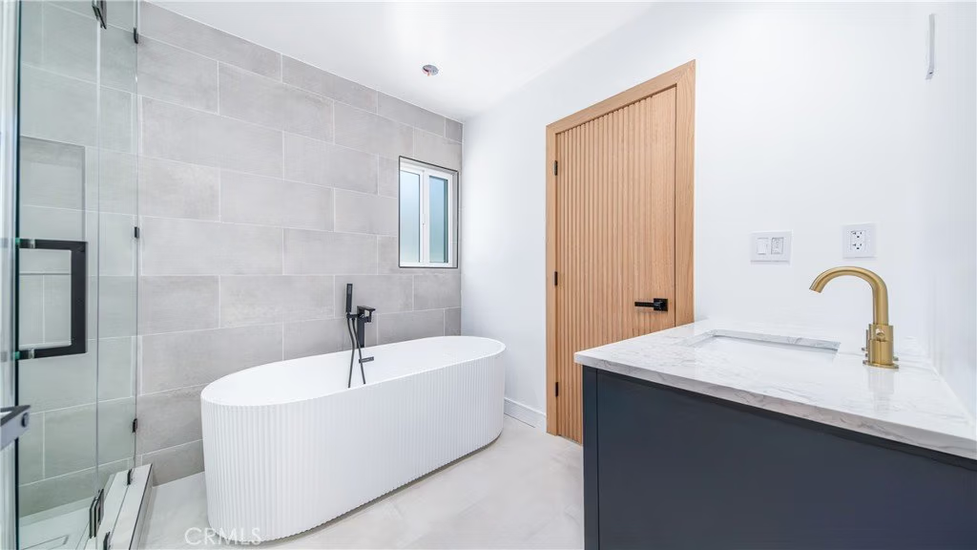
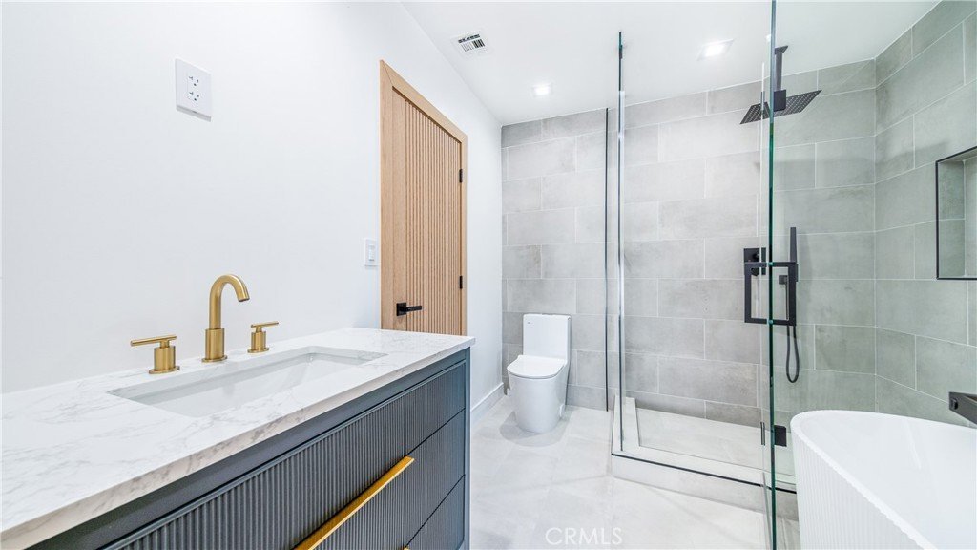
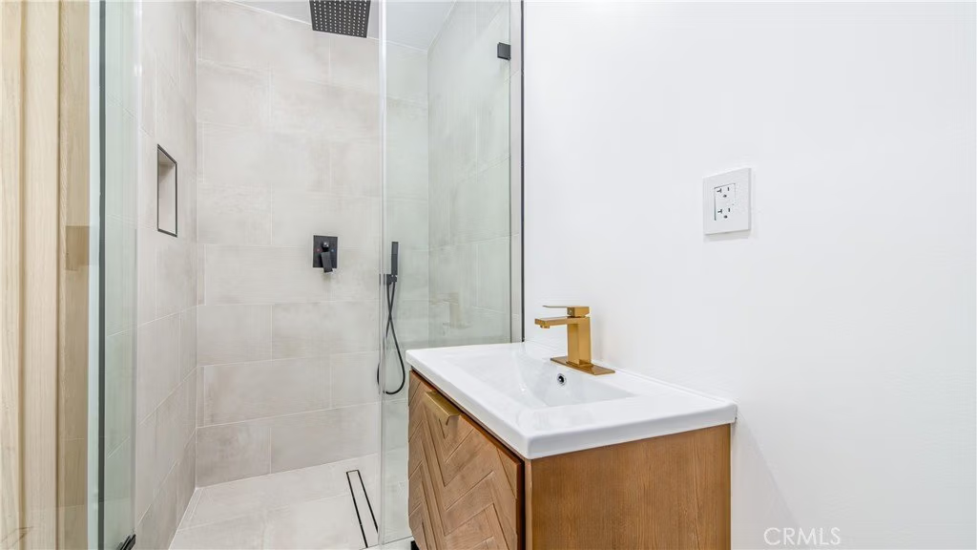
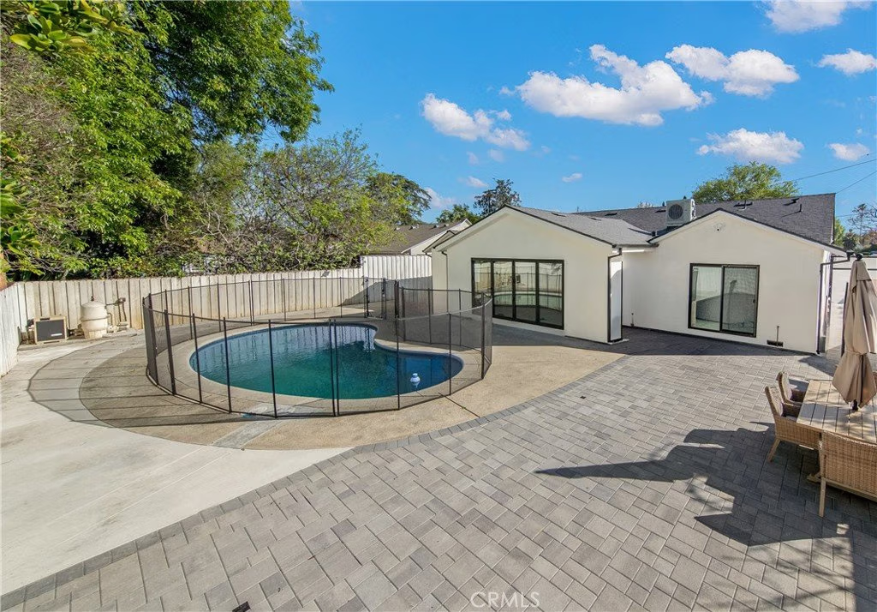
The primary suite serves as a private escape, anchored by a spa-inspired bath that rivals the world’s finest boutique hotels. Indulge in the deep soaking tub or the oversized walk-in shower, both framed by high-end finishes and a contemporary aesthetic. The experience extends outdoors to a private oasis. Beyond the sliding glass walls lies a resort-style backyard featuring architectural pavers and a shimmering, heated pool—recently perfected with fresh plaster, a new skimmer, and a safety gate for peace of mind. With a brand-new roof, new windows, high-efficiency central HVAC, and newly added garage and side doors, this home offers the rarest luxury of all: total peace of mind. From the sleek kitchen to the sun-drenched living spaces, every inch of this property has been meticulously improved to ensure a turn-key experience. This is a home designed for those who refuse to compromise on quality, where you can move in and immediately start creating memories in a sanctuary of style and comfort.
Show all description
Location
- Directions: East of Woodman and North of Oxnard
- Lot Size Acres: 0.1621 acres
Building Details
- Structure Type: House
- Water Source: Public
- Lot Features: RectangularLot
- Sewer: PublicSewer
- Common Walls: OneCommonWall
- Garage Spaces: 2
- Levels: One
Amenities & Features
- Pool Features: InGround, Private
- Parking Features: Garage
- Parking Total: 2
- Roof: AsbestosShingle
- Cooling: CentralAir
- Fireplace Features: None
- Heating: Central
- Interior Features: AllBedroomsDown
- Laundry Features: InGarage
- Appliances: GasRange
Nearby Schools
- High School District: Los Angeles Unified
Expenses, Fees & Taxes
- Association Fee: 0
Agent info
- Agent name: Mike Harutunyan
- Agent MLS: F207015068
- Agent email: Mike@HomesSoldByMike.com
- Agent officephone: 818-993-7370
- Agent direct phone: 818-400-8589
Miscellaneous
- List Office Name: Pinnacle Estate Properties
- Listing Terms: Conventional,Contract
- Common Interest: None
- Community Features: Valley
- Attribution Contact: 818-400-8589
