






















13700 Marina Pointe Drive 1411, Marina Del Rey, CA, US, 90292
13700 Marina Pointe Drive 1411, Marina Del Rey, CA, US, 90292Basics
- Date added: Added 5 months ago
- Category: Residential
- Type: Condominium
- Status: Active
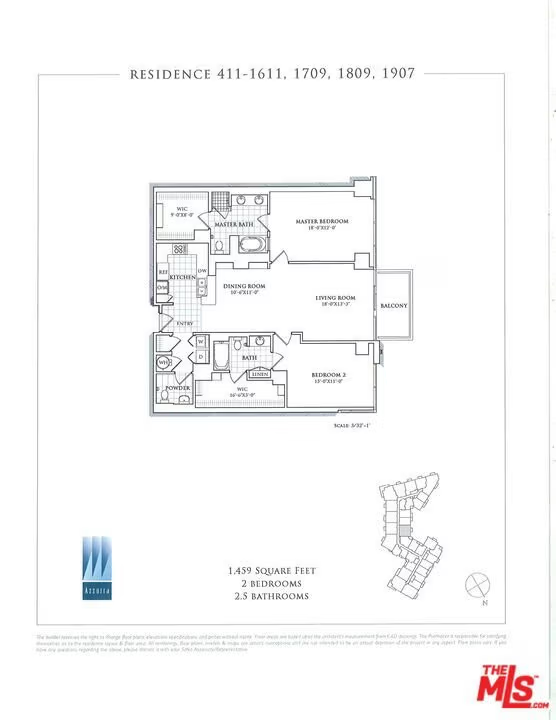
- Bedrooms: 2
- Bathrooms: 3
- Area: 1459 sq ft
- Lot size: 124611, 124611 sq ft
- Year built: 2003
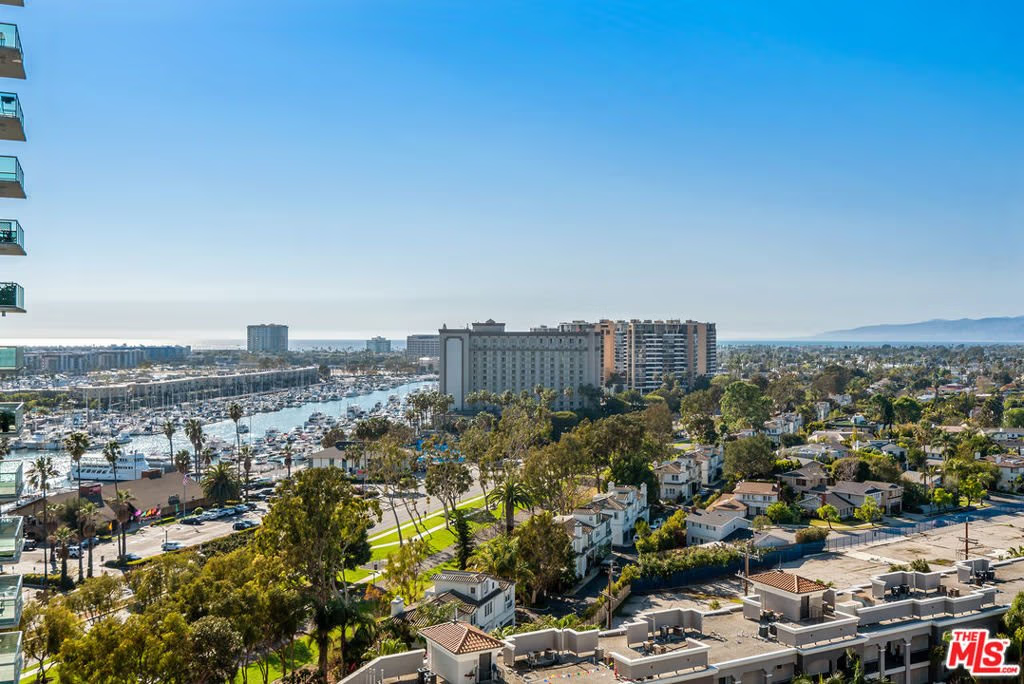
- View: CityLights,Marina,Ocean
- Zoning: LAC4(OX)
- County: Los Angeles
- MLS ID: 26656007
Description
-
Description:
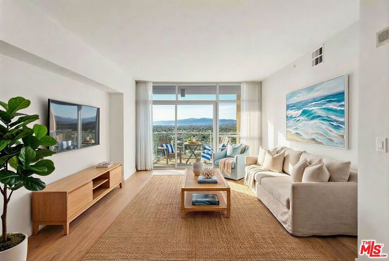
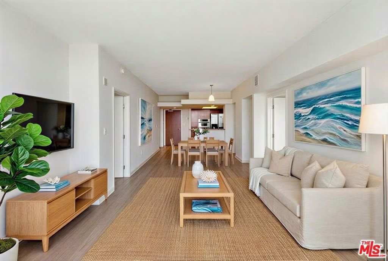
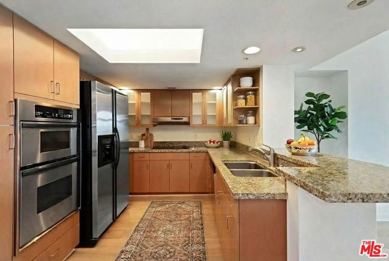
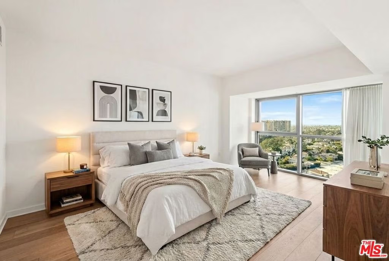
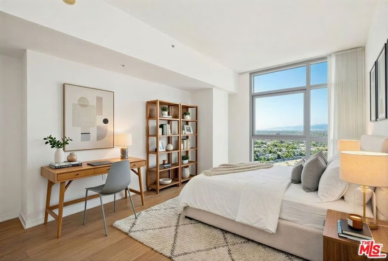
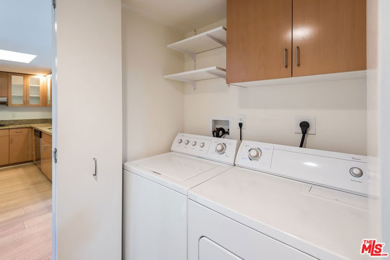
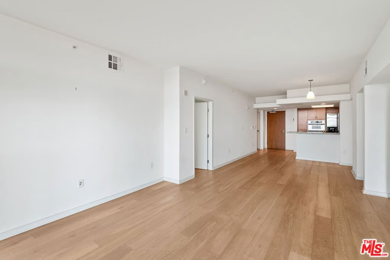
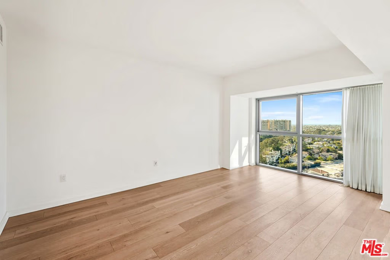
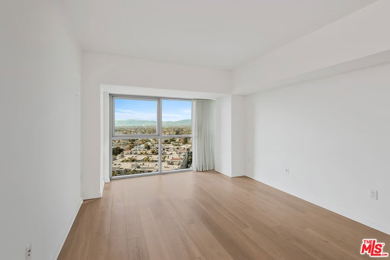
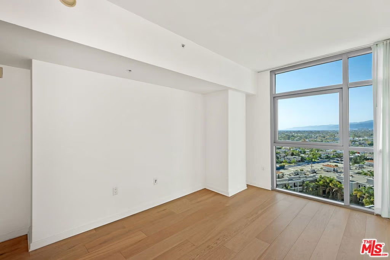
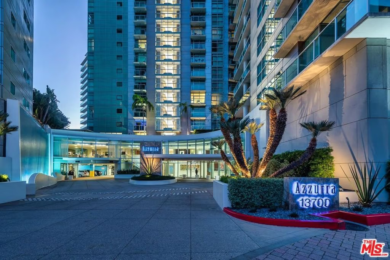
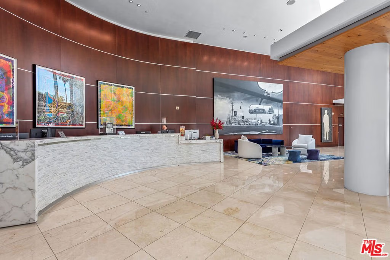
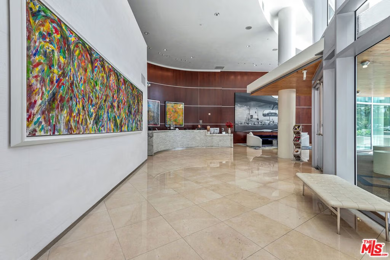
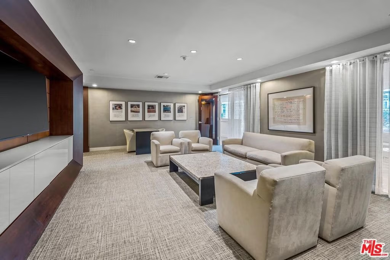
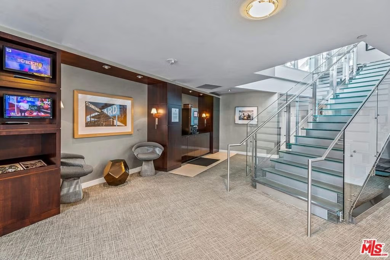
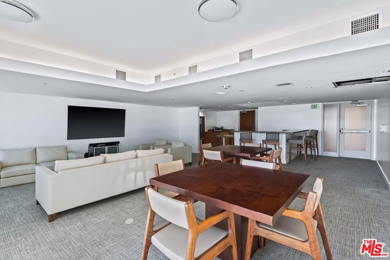
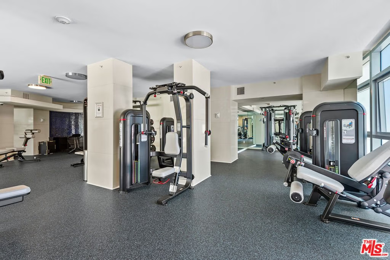
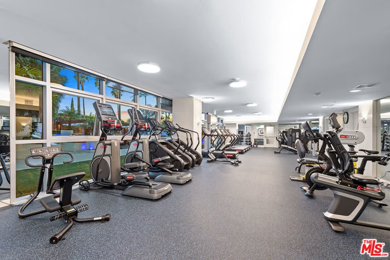
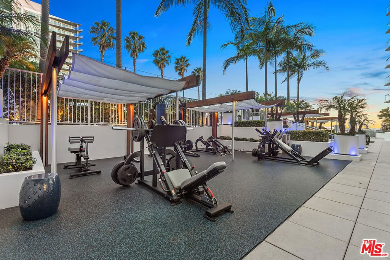
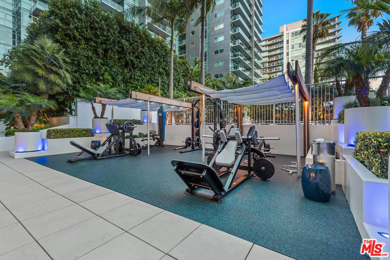
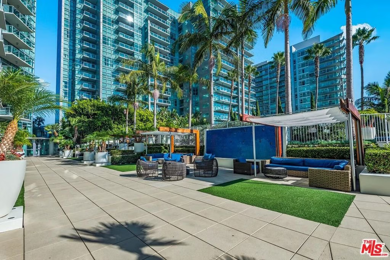
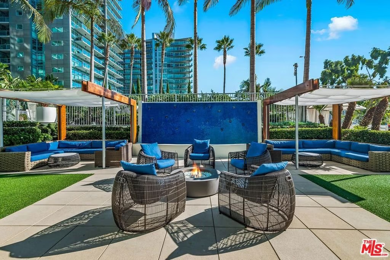
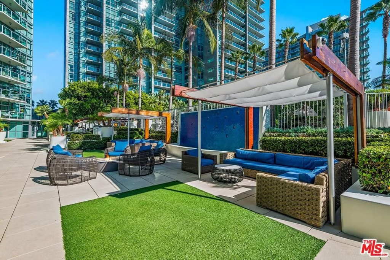
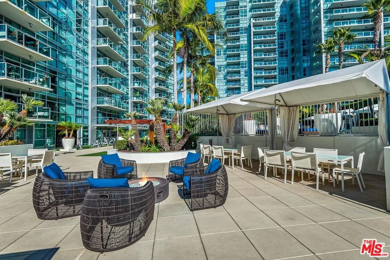
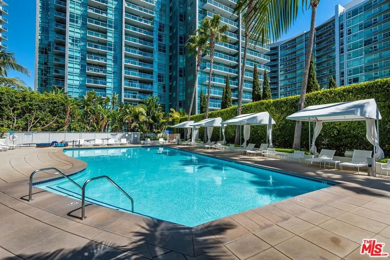
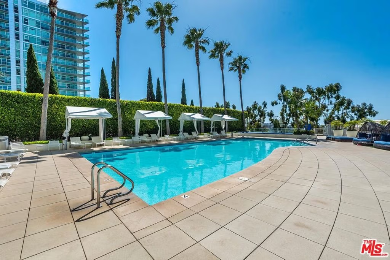
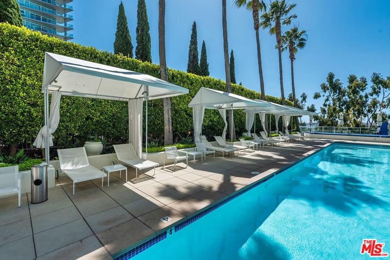
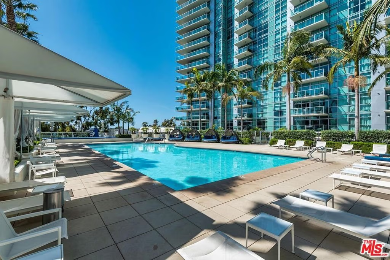
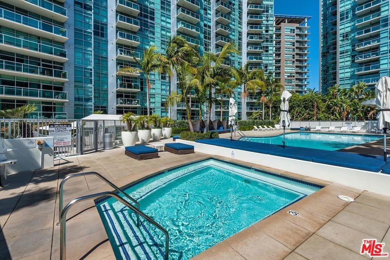
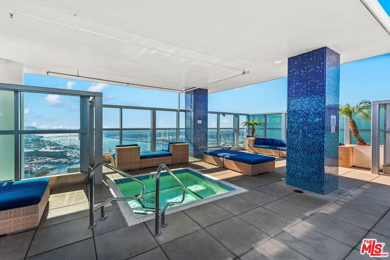
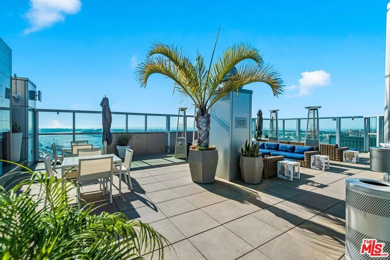
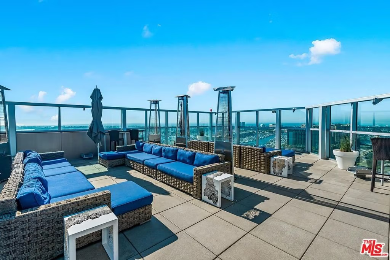
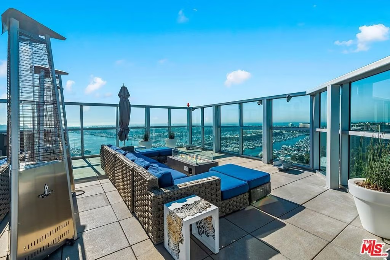
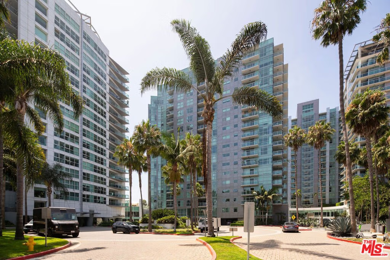
Spectacular City, Marina, Ocean, and Mountain views from the 14th floor of the prestigious Azzurra. This spacious 2-bedroom, 2.5-bath residence is wrapped in floor-to-ceiling walls of glass, capturing breathtaking vistas, abundant natural light, exceptional privacy, and stunning year-round sunsets. Thoughtfully designed for both comfort and entertaining, the open-concept layout features stunning wood flooring throughout, a chef's kitchen with granite countertops and stainless steel appliances. Both generously sized bedrooms feature ensuite bathrooms and oversized walk-in closets. Unit also offers side by side washer and dryer, 2 HVAC zones for efficiency and two-car parking. HOA dues include cable, internet, water, trash, and earthquake insurance, along with access to an unparalleled collection of resort-style amenities: 24-hour valet for guests, full-service front desk and security, rooftop spa and sky lounge, heated pool and spa with private cabanas, media lounge, curated art collection, and expansive indoor/outdoor fitness centers with dedicated yoga and Pilates studio. Ideally located just minutes from world-famous beaches, renowned dining and shopping, scenic bike paths, theaters, dog parks, and LAX. This is elevated coastal living at its finest.
Show all description
Location
- Directions: 405 to 90 West. Right on Lincoln. Left on Marina Pointe Drive. Complimentary valet parking.
- Lot Size Acres: 2.8607 acres
Amenities & Features
- Pool Features: Filtered, Heated, Association
- Parking Features: Assigned, ControlledEntrance, Covered, Underground, Guest, Gated, CommunityStructure
- Security Features: TwentyFourHourSecurity
- Spa Features: Association
- Parking Total: 2
- Association Amenities: ControlledAccess,FirePit,MeetingRoom,OutdoorCookingArea,PicnicArea,Pool,PetRestrictions,Sauna,Security
- Cooling: CentralAir
- Fireplace Features: None
- Furnished: Unfurnished
- Heating: Central
- Appliances: Dishwasher,Disposal,Microwave,Refrigerator,Dryer,Washer
Expenses, Fees & Taxes
- Association Fee: $1,345.69
Agent info
- Agent name: Jesse Weinberg
- Agent MLS: CLW-X63598
- Agent email: info@jesseweinberg.com
- Agent direct phone: 800-804-9132
Miscellaneous
- Association Fee Frequency: Monthly
- List Office Name: Jesse Weinberg
