













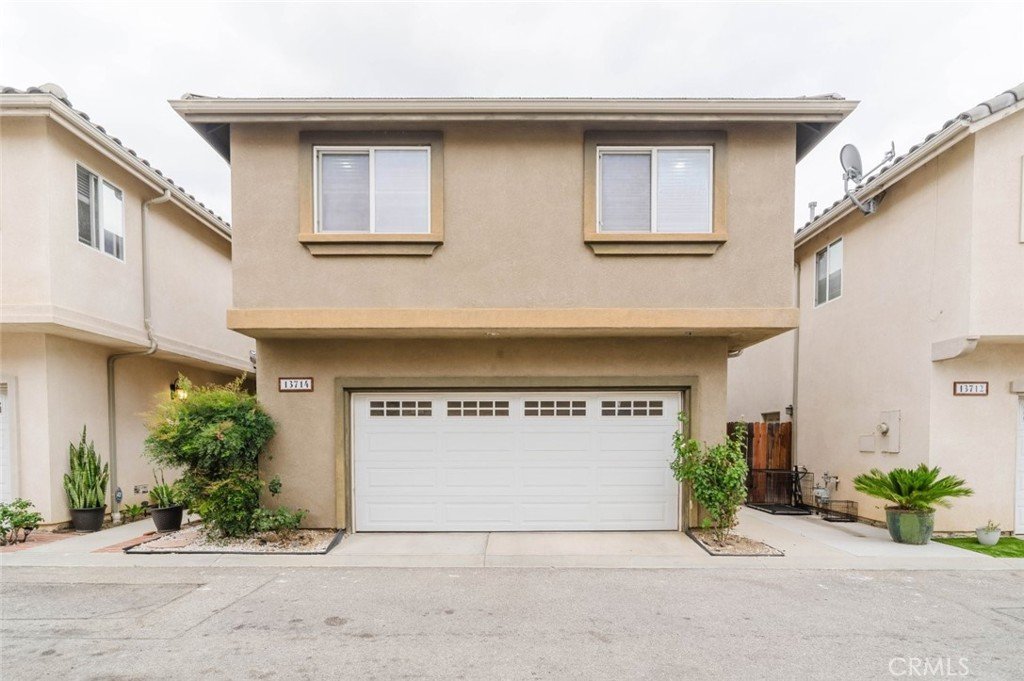
13714 Deane Lane, Sylmar, CA, US, 91342
13714 Deane Lane, Sylmar, CA, US, 91342Basics
- Date added: Added 4 months ago
- Category: Residential
- Type: SingleFamilyResidence
- Status: Active
- Bedrooms: 3
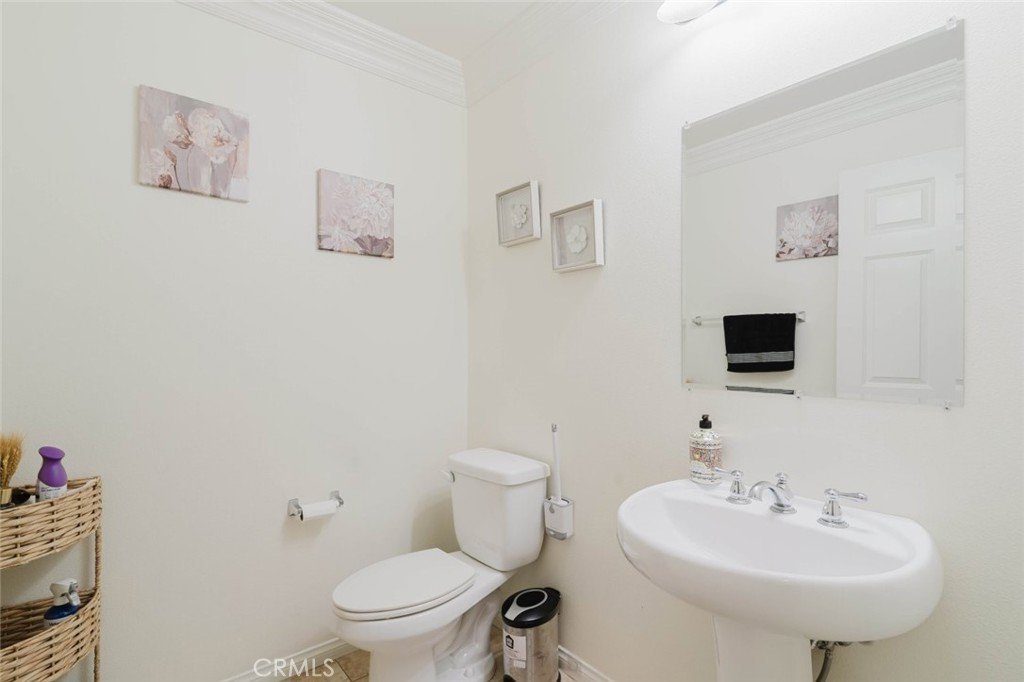
- Bathrooms: 3
- Area: 1782 sq ft
- Lot size: 82677, 82677 sq ft
- Year built: 2010
- View: Neighborhood
- County: Los Angeles
- MLS ID: GD26115218
Description
-
Description:
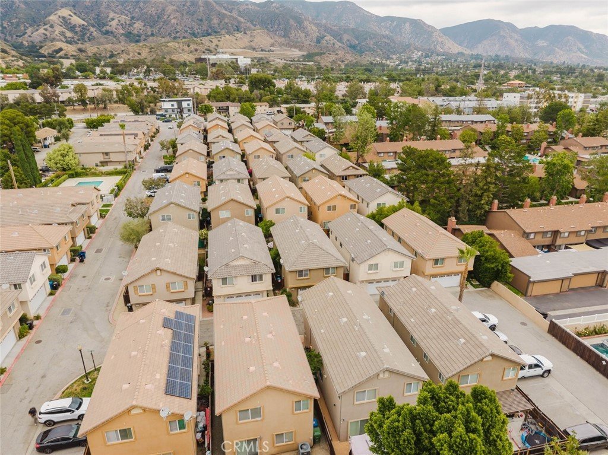
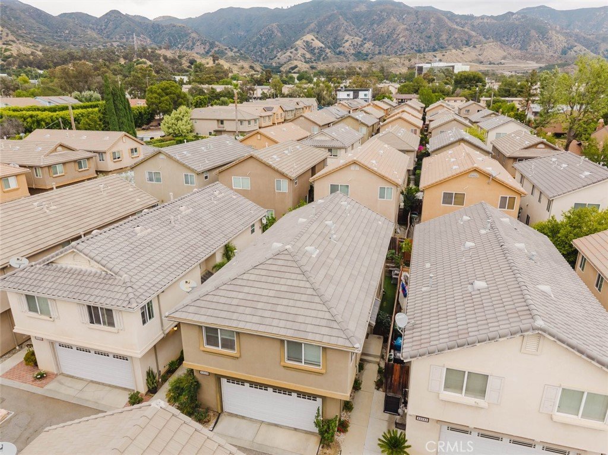
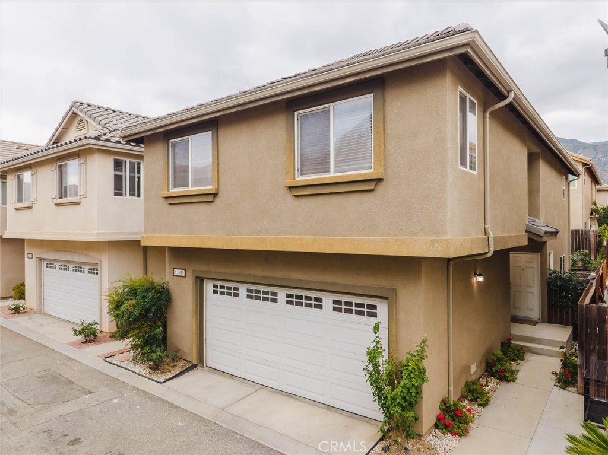
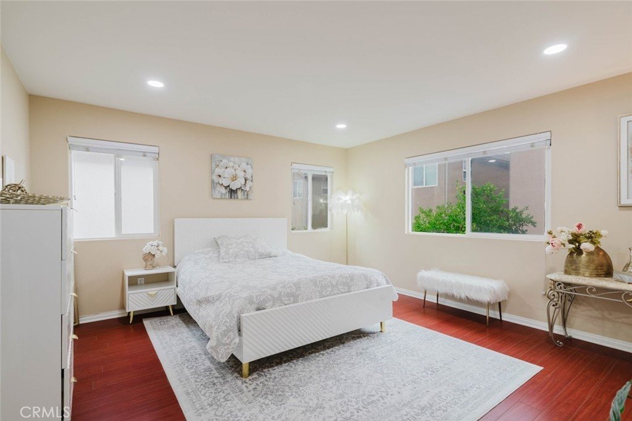
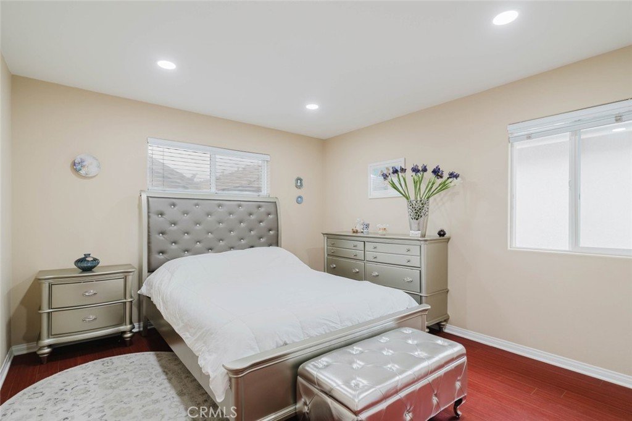
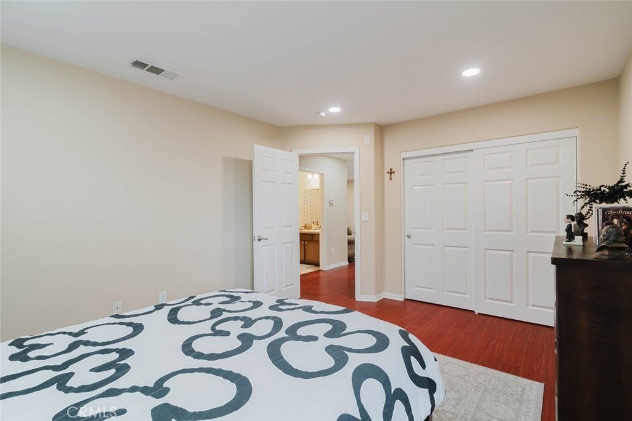
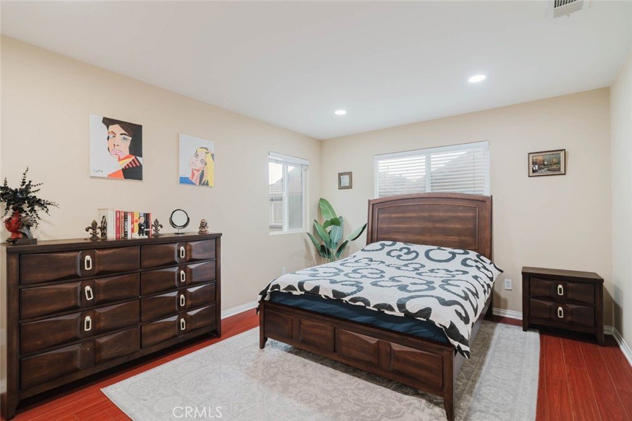
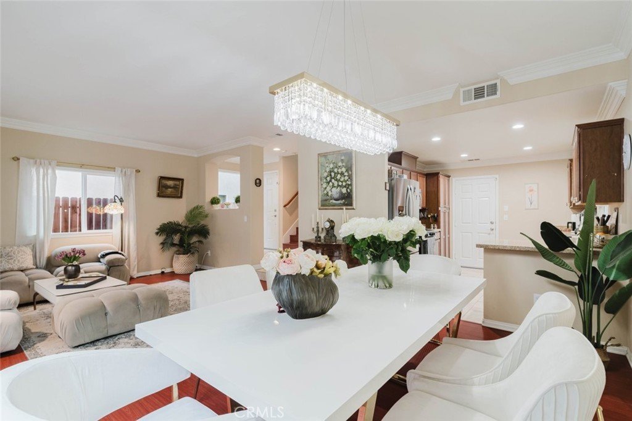
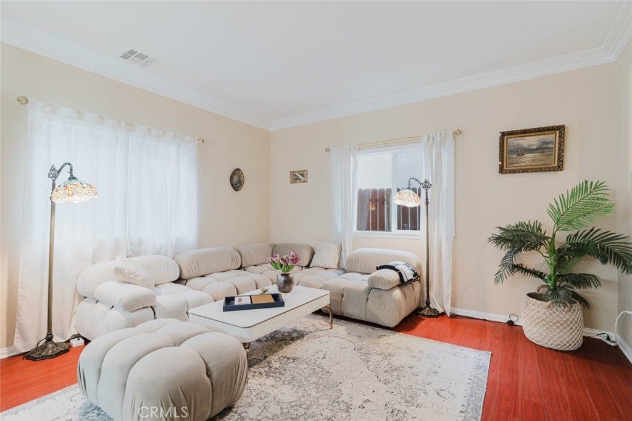
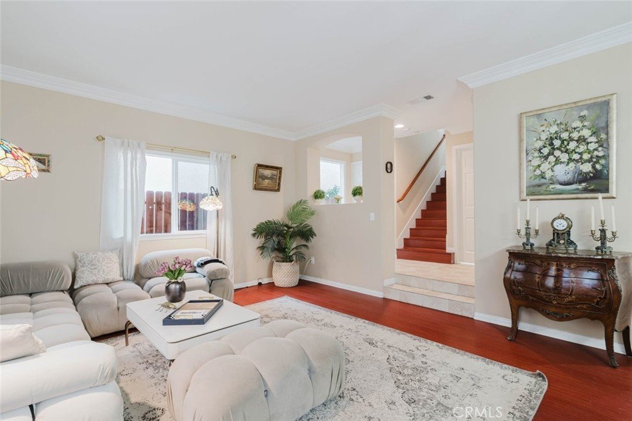
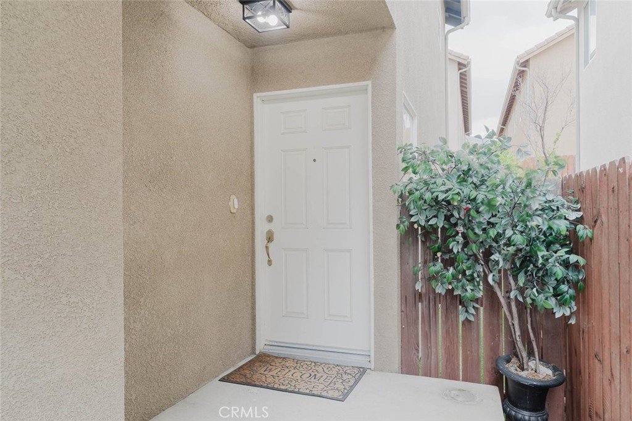
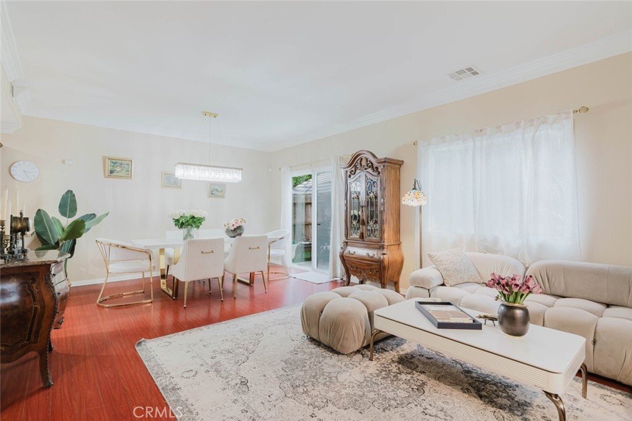
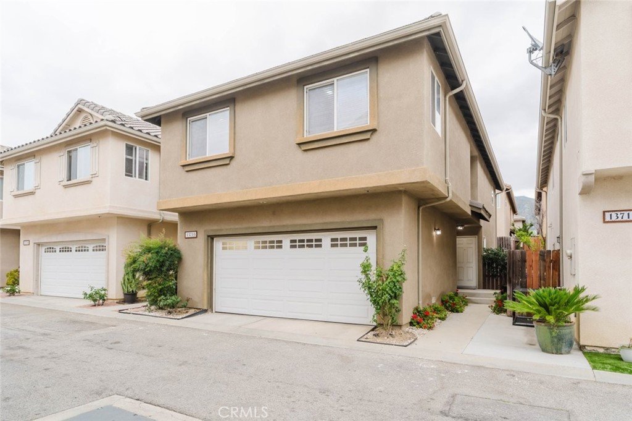
Welcome to this beautifully maintained two-story single-family residence offering approximately 1,782 square feet of comfortable living space with 3 bedrooms and 3 bathrooms. Designed with both functionality and style in mind, this inviting home features an open-concept layout with spacious living and dining areas, abundant natural light, and a seamless flow perfect for everyday living and entertaining.
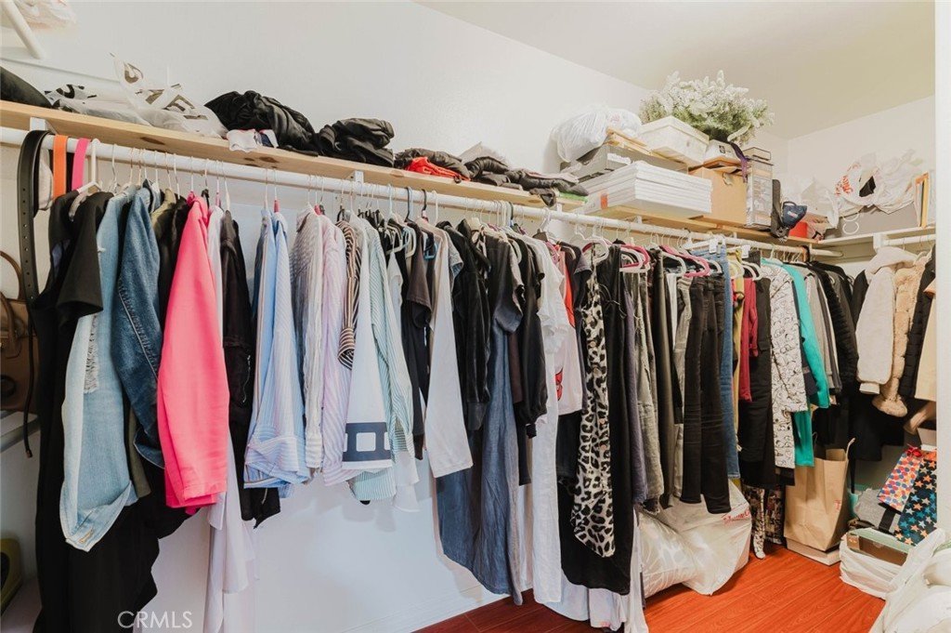
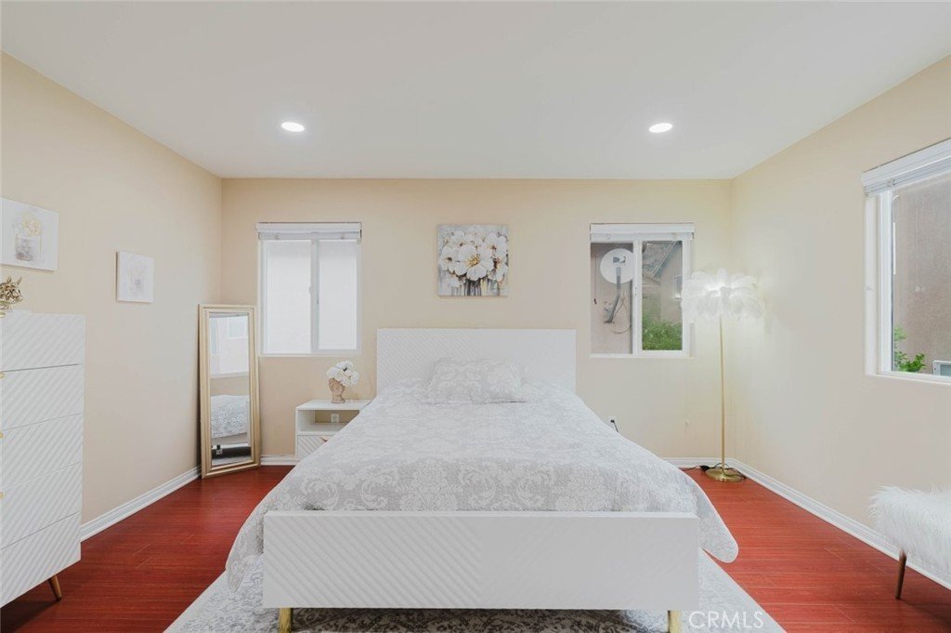
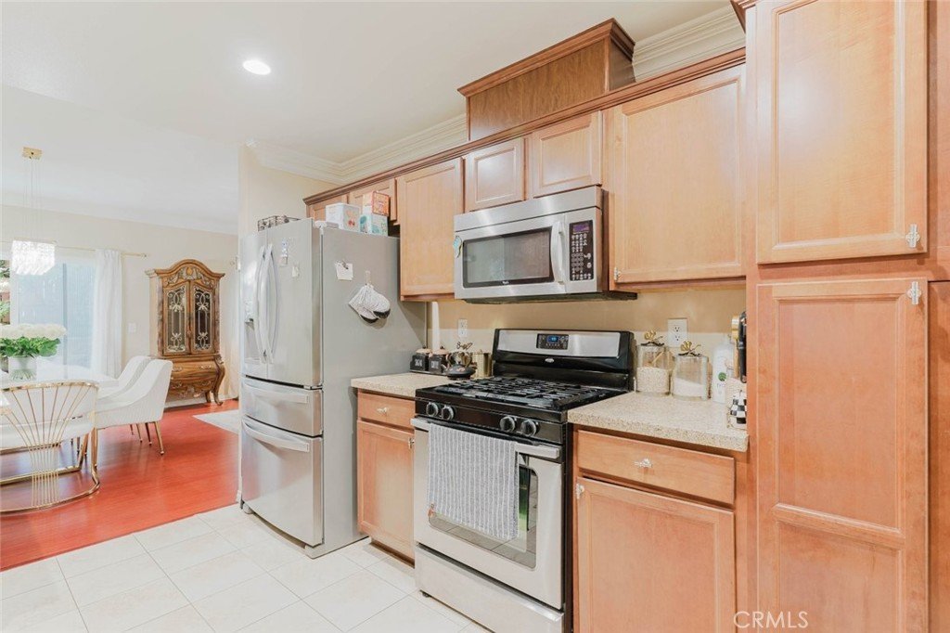
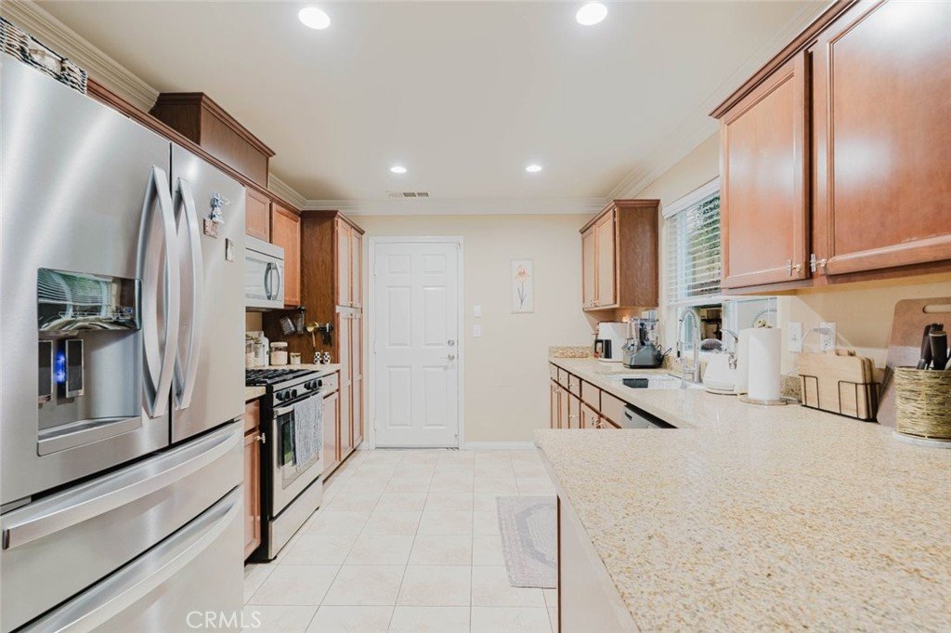
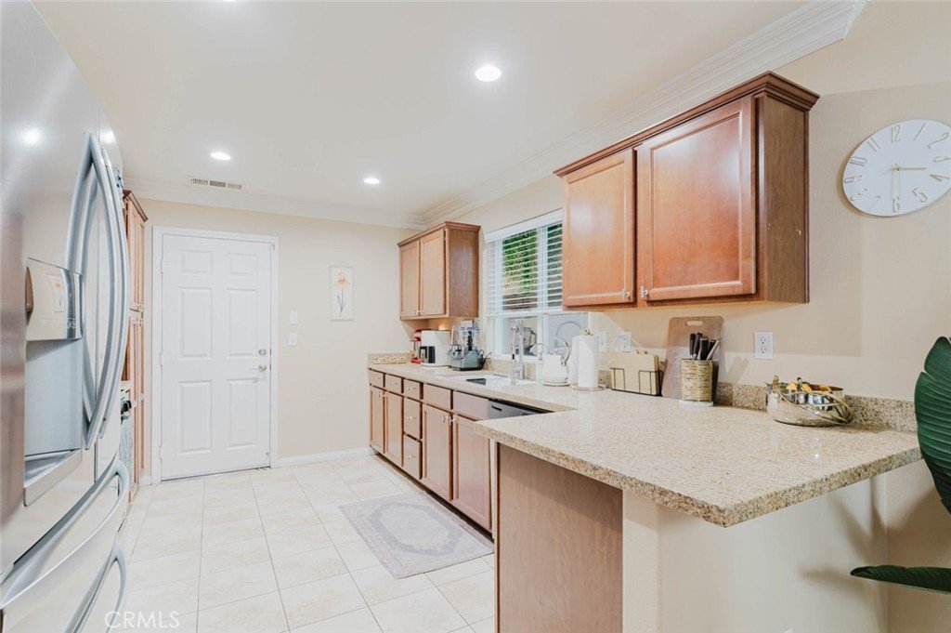
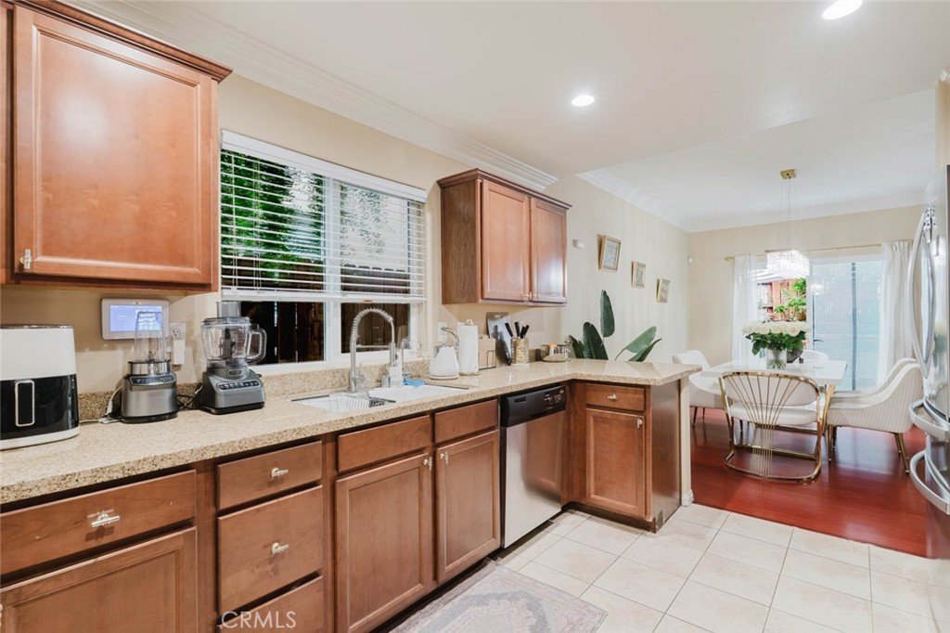
The well-appointed kitchen offers ample cabinetry, generous counter space, and stainless steel appliances, opening directly to the main living areas for added convenience. Upstairs, the spacious primary suite serves as a relaxing retreat complete with a walk-in closet, dual sinks, separate shower, and soaking tub.
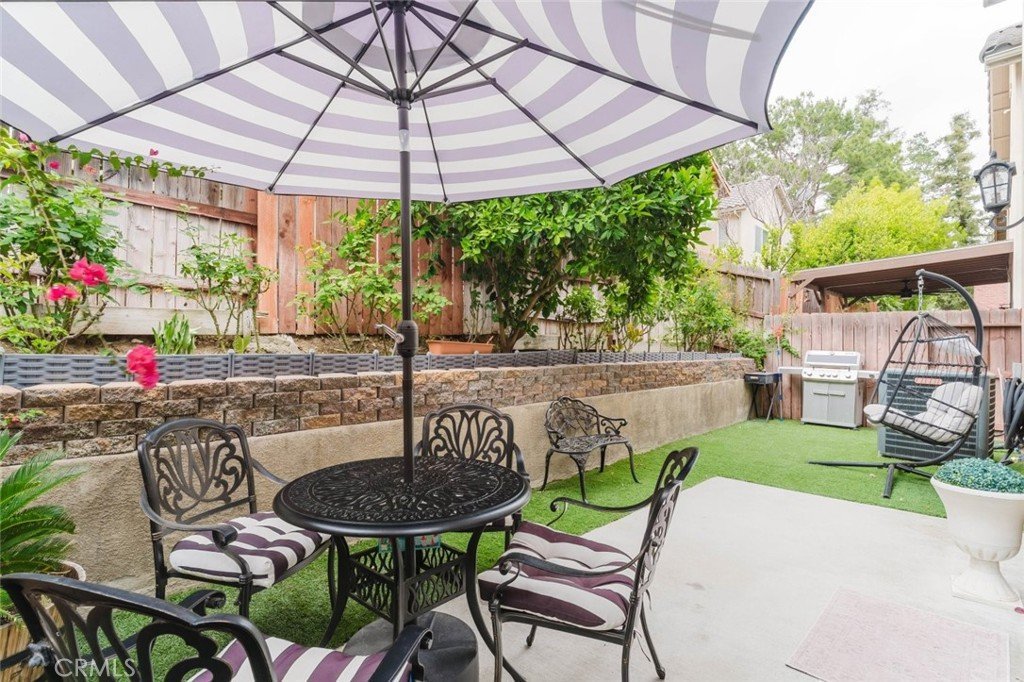
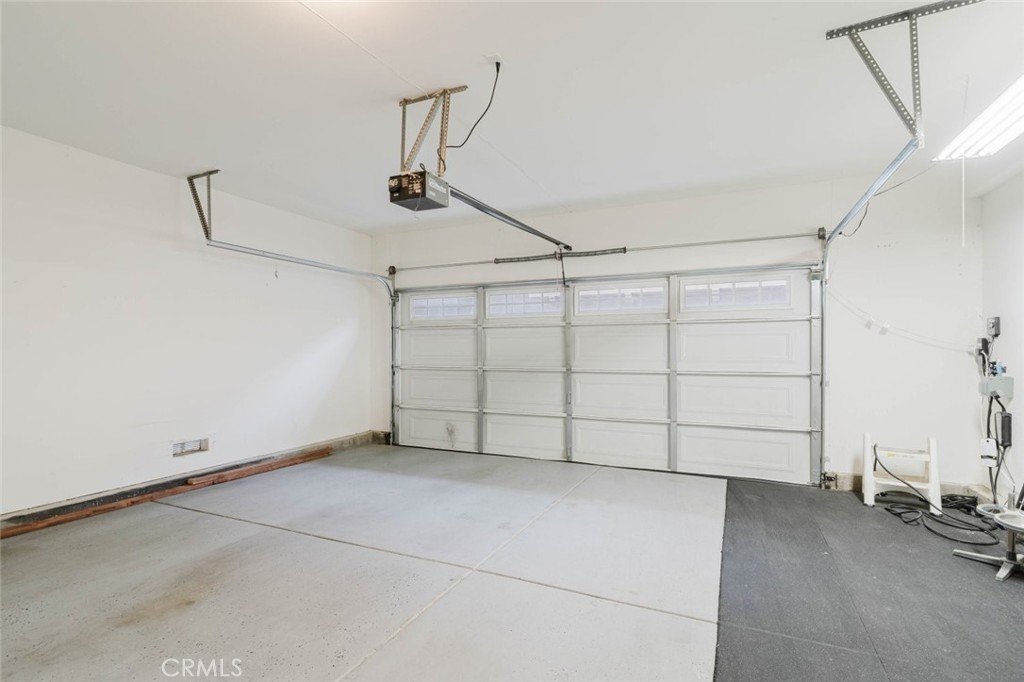
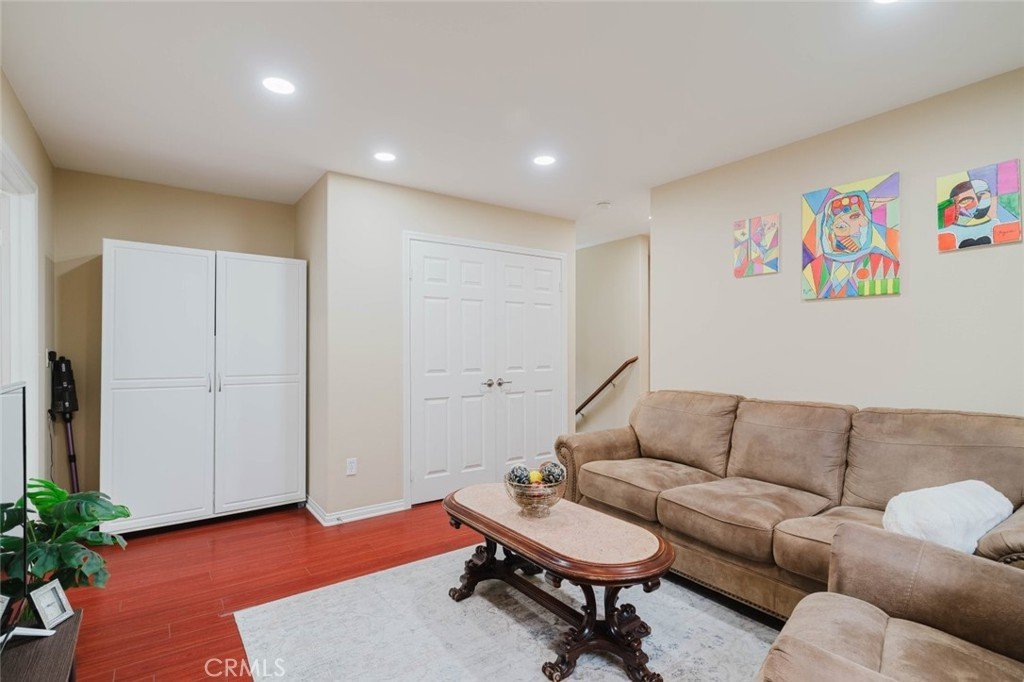
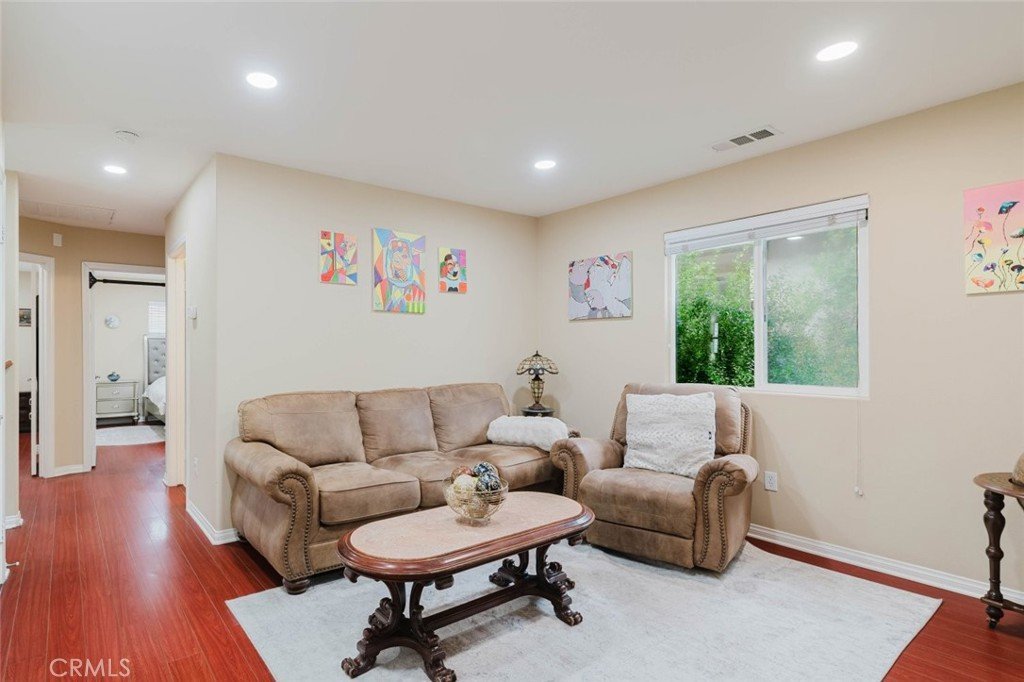
Additional highlights include recessed lighting, attached 2-car garage, and a private low-maintenance backyard ideal for outdoor dining or relaxing. The second floor also features a versatile loft that can be utilized as a potential 4th bedroom, home office, or flex space, along with a conveniently located laundry area with washer and dryer hookups upstairs. Residents enjoy HOA amenities including a community pool and clubhouse. Conveniently located near shopping, dining, parks, and major commuter routes, this home offers the perfect blend of comfort, convenience, and community living.
Show all description
Location
- Directions: 210 Fwy
- Lot Size Acres: 1.898 acres
Building Details
Amenities & Features
- Pool Features: Community, Association
- Parking Features: Garage
- Parking Total: 2
- Association Amenities: Clubhouse,Pool
- Utilities: CableAvailable,ElectricityAvailable,NaturalGasAvailable,SewerAvailable
- Cooling: CentralAir
- Fireplace Features: None
- Heating: Central
- Interior Features: SeparateFormalDiningRoom, EatInKitchen, GraniteCounters, HighCeilings, OpenFloorplan, RecessedLighting, Loft, WalkInClosets
- Laundry Features: LaundryCloset,UpperLevel
- Appliances: Dishwasher,GasCooktop,GasOven,Microwave,Refrigerator
Nearby Schools
- High School District: Los Angeles Unified
Expenses, Fees & Taxes
- Association Fee: $290
Agent info
- Agent name: Alvart Alagulyan
- Agent MLS: G88207
- Agent email: aalvartina@gmail.com
- Agent officephone: 818-246-1099
Miscellaneous
- Association Fee Frequency: Monthly
- List Office Name: JohnHart Real Estate
- Listing Terms: Cash,CashToNewLoan,Conventional,FHA,VaLoan
- Common Interest: None
- Community Features: Curbs,Sidewalks,Pool
- Attribution Contact: 818-442-2033
