












13762 Chase Street, Arleta, CA, US, 91331
13762 Chase Street, Arleta, CA, US, 91331Basics
- Date added: Added 3 months ago
- Category: Residential
- Type: SingleFamilyResidence
- Status: Active
- Bedrooms: 3
- Bathrooms: 3
- Area: 2092 sq ft
- Lot size: 6081, 6081 sq ft
- Year built: 1951
- Property Condition: Turnkey
- View: None
- County: Los Angeles
- MLS ID: SR26070674
Description
-
Description:
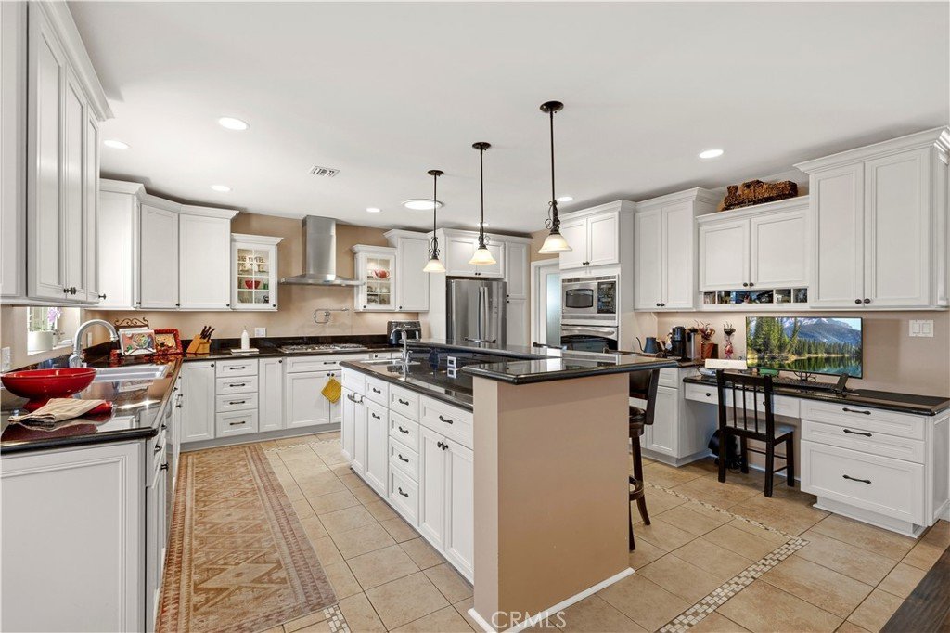
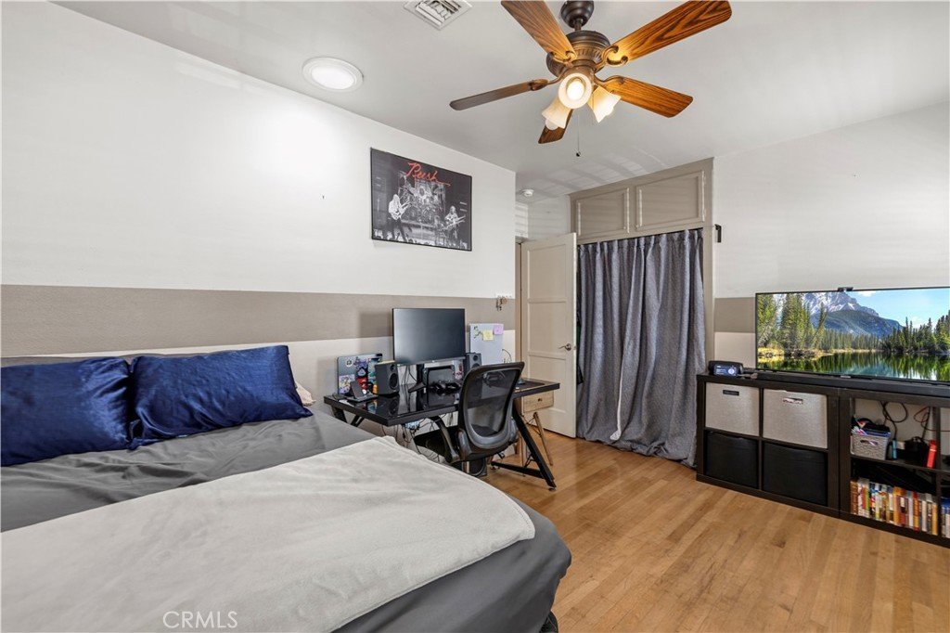
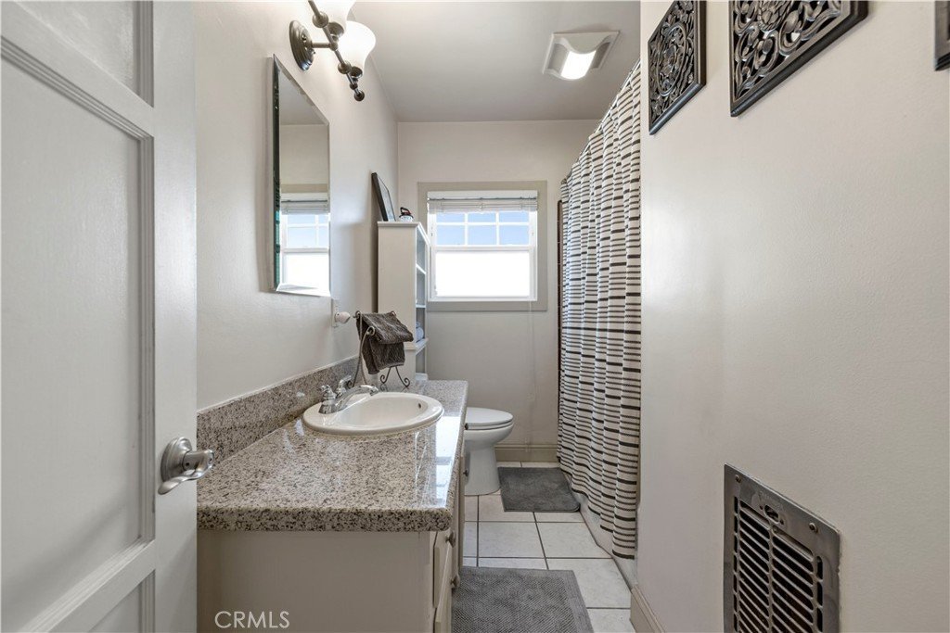
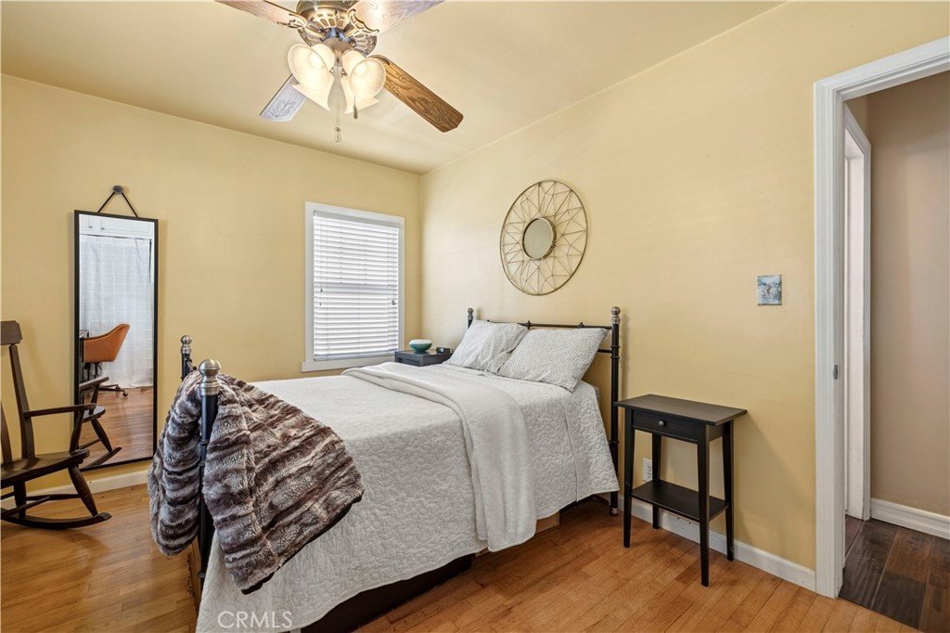
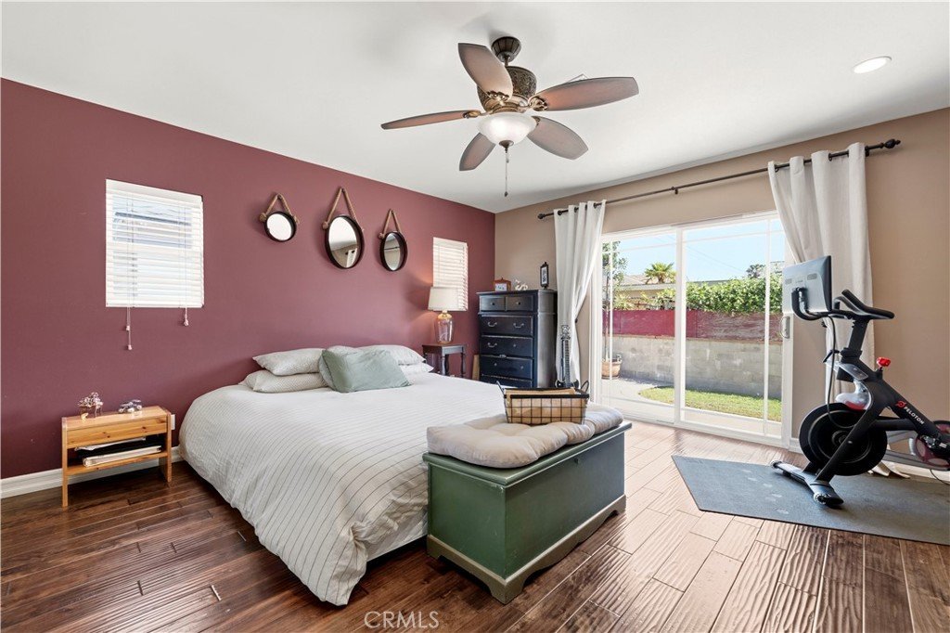
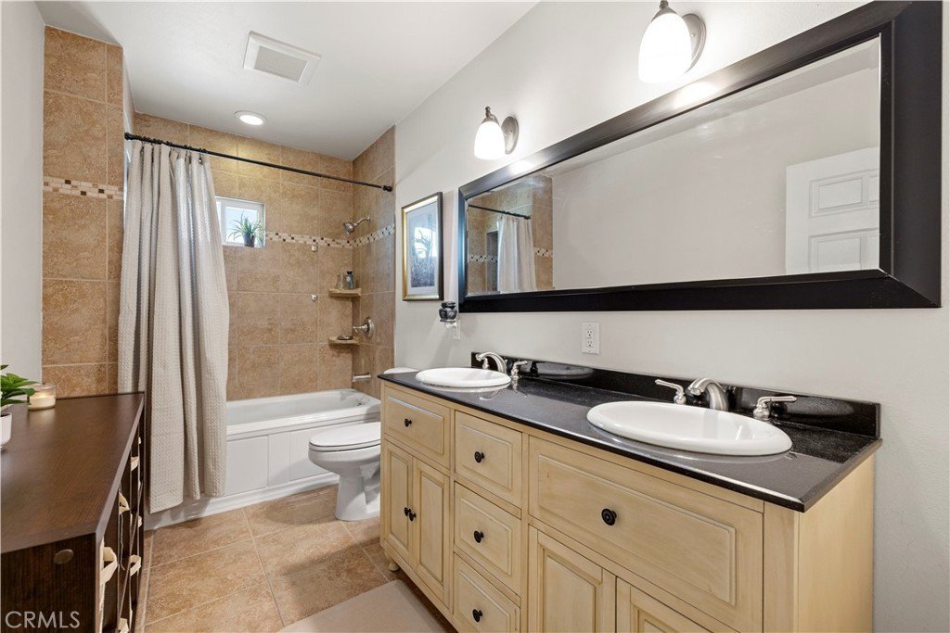
Great opportunity to own a beautifully maintained home with undeniable curb appeal! Expanded and thoughtfully updated, this light-filled home offers an open floorplan designed for easy everyday living. Pride of ownership is evident throughout, with updated finishes and a well-maintained interior that feels fresh and welcoming. The kitchen features a spacious island with prep sink, granite countertops, and newer white cabinetry with glass-front upper cabinets and pot filler. The open living space flows seamlessly enhanced by a layout that maximizes comfort and usability. Down the hall you'll find three bedrooms and three bathrooms. A utility room on the other side of the home with laundry hook ups and a sink complete the interior and add convenience. Energy efficient upgrades include: dual pane windows, shutters, recessed lighting and (2) HVAC units. Step outside to a private yard with built-in gas fireplace, creating a peaceful retreat ideal for relaxing or gathering with friends and family. Convenient 2-car attached garage. Ideally located with easy freeway access, this home offers a central, convenient setting while still feeling tucked away. Low-maintenance and move-in ready, this is an exceptional opportunity to enjoy comfort, style, and convenience all in one. Inquire today!
Show all description
Location
- Directions: Osborne St to Snowden Ave, left on Chase Street
- Lot Size Acres: 0.1396 acres
Building Details
Amenities & Features
- Pool Features: None
- Parking Features: DirectAccess, Garage
- Spa Features: None
- Parking Total: 2
- Roof: Composition
- Utilities: ElectricityConnected,NaturalGasConnected,SewerConnected
- Window Features: DoublePaneWindows,Skylights,Shutters
- Cooling: CentralAir,Dual
- Fireplace Features: None
- Heating: Central
- Interior Features: SeparateFormalDiningRoom, GraniteCounters, RecessedLighting, PrimarySuite
- Laundry Features: LaundryRoom
- Appliances: Dishwasher,ElectricOven,GasRange,Microwave,RangeHood
Nearby Schools
- High School District: Los Angeles Unified
Expenses, Fees & Taxes
- Association Fee: 0
Agent info
- Agent name: Hilary Blaha
- Agent MLS: F207094955
- Agent email: hilary@hilaryblaha.com
- Agent officephone: 888-584-9427
- Agent direct phone: 661-313-2591
Miscellaneous
- List Office Name: eXp Realty of California Inc
- Listing Terms: Cash,CashToNewLoan,Conventional,FHA,VaLoan
- Common Interest: None
- Community Features: Suburban
- Attribution Contact: 661-313-2591
