














13817 Valley Vista Blvd, Sherman Oaks, CA, US, 91423
13817 Valley Vista Blvd, Sherman Oaks, CA, US, 91423Basics
- Date added: Added 4 months ago
- Category: Residential
- Type: SingleFamilyResidence
- Status: Active
- Bedrooms: 4
- Bathrooms: 6
- Area: 2715 sq ft
- Lot size: 5315, 5315 sq ft
- Year built: 2025
- View: Mountains
- County: Los Angeles
- MLS ID: SR26100233
Description
-
Description:
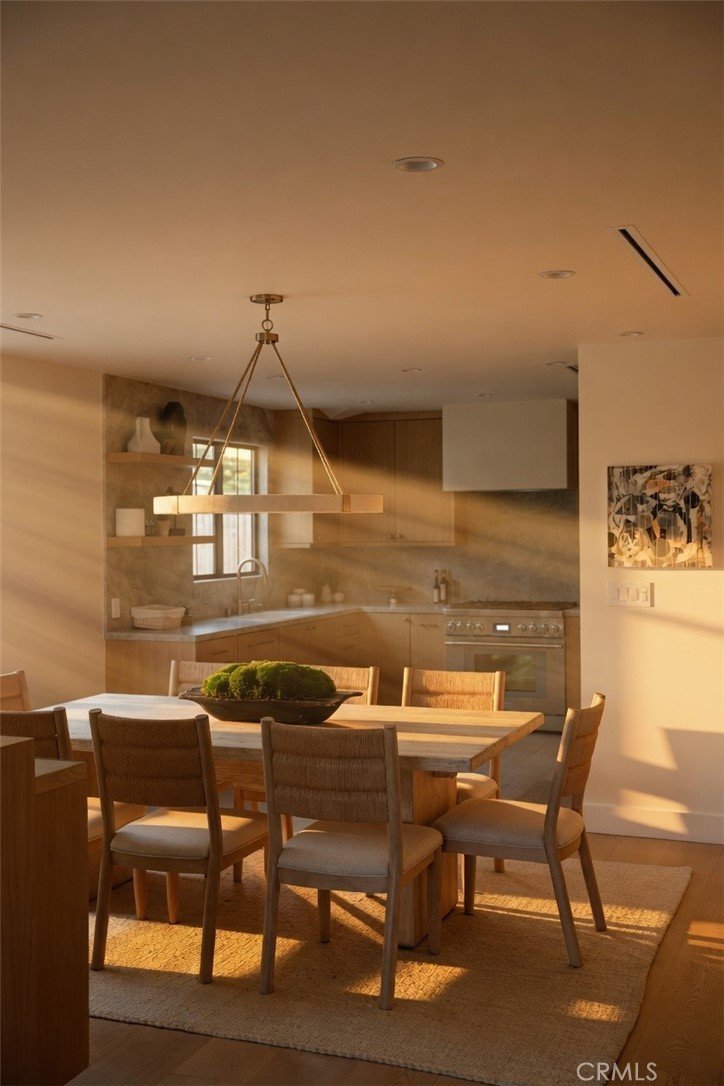
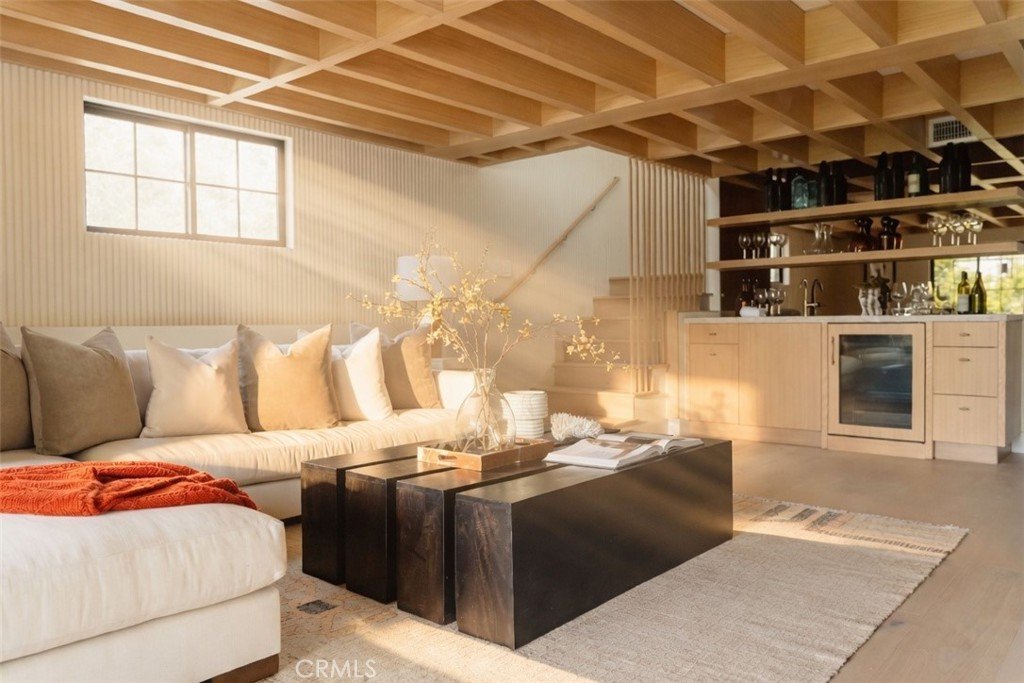
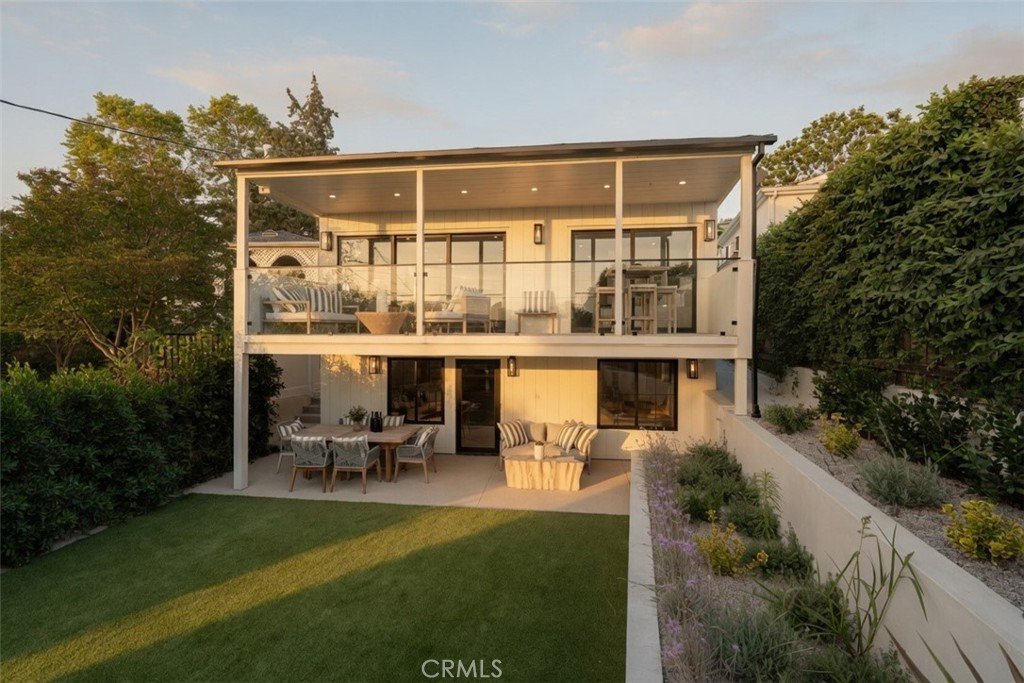
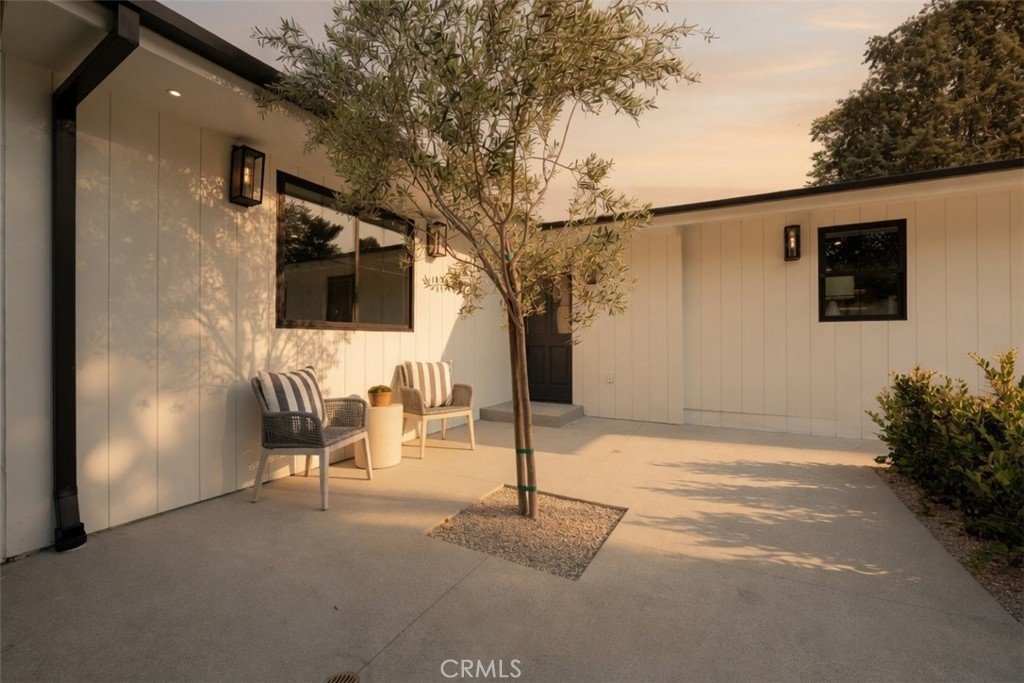
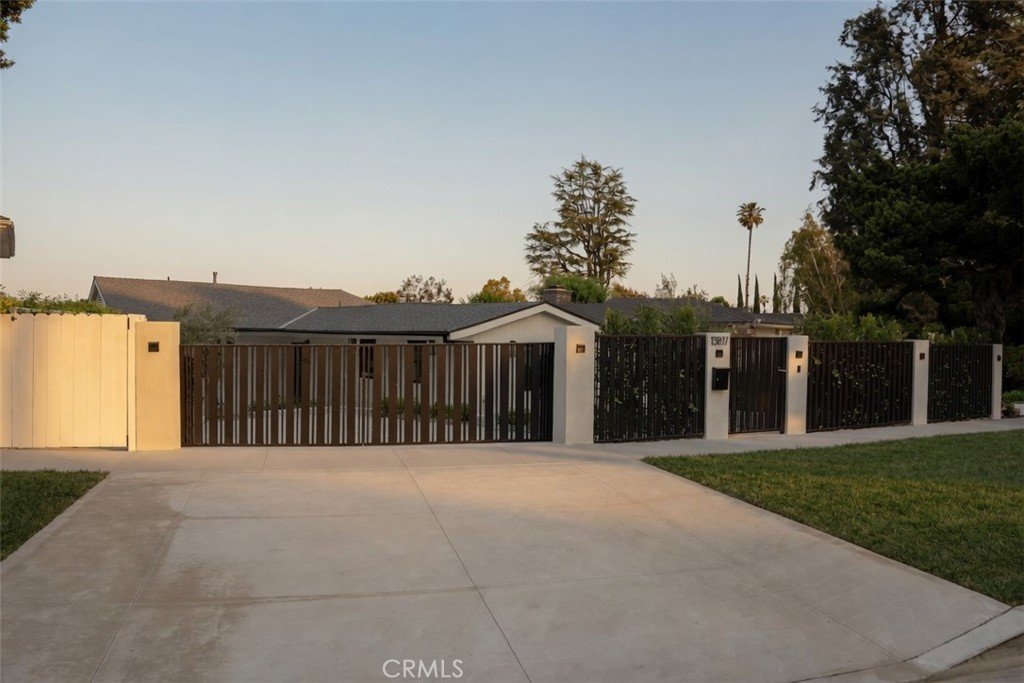
Newly Remodeled!!! Experience elevated living in this beautifully reimagined custom home, ideally located South of the Boulevard in one of Sherman Oaks’ most coveted neighborhoods—walking distance to Ventura Blvd’s top restaurants, boutiques, and cafes. Meticulously remodeled with a focus on natural, organic design, this light-filled sanctuary features an airy open floor plan with vaulted white oak ceilings, expansive sliding glass doors, and serene tree-dappled views. The chef’s kitchen is a showstopper, showcasing Taj Mahal natural stone countertops, Thermador appliances, custom white oak cabinetry, and European white oak floors throughout. Indoor-outdoor flow is seamless, opening to perched balcony and a lush backyard with a covered patio—ideal for entertaining or quiet relaxation with room for an infinity pool to complete the outdoor oasis. A rare blend of high-end craftsmanship, tranquility, and walkability in prime Sherman Oaks.
Show all description
Location
- Directions: South of the Blvd.
- Lot Size Acres: 0.122 acres
Building Details
- Structure Type: House
- Water Source: Public
- Lot Features: Landscaped
- Sewer: PublicSewer
- Common Walls: NoCommonWalls
- Garage Spaces: 0
- Levels: One,MultiSplit
- Floor covering: Wood
Amenities & Features
- Pool Features: None
- Patio & Porch Features: Deck,Patio
- Spa Features: None
- Parking Total: 0
- Utilities: ElectricityConnected,NaturalGasConnected,SewerConnected,WaterConnected
- Window Features: DoublePaneWindows
- Cooling: CentralAir
- Fireplace Features: FamilyRoom, LivingRoom
- Interior Features: Balcony, EatInKitchen, MainLevelPrimary, PrimarySuite
- Laundry Features: LaundryRoom
- Appliances: Dishwasher,ElectricRange,GasCooktop,Disposal,Microwave,Refrigerator,RangeHood,TanklessWaterHeater
Nearby Schools
- High School District: Los Angeles Unified
Expenses, Fees & Taxes
- Association Fee: 0
Agent info
- Agent name: Sharone Barazani
- Agent MLS: F207012263
- Agent email: sharone11@yahoo.com
- Agent officephone: 818-788-5400
Miscellaneous
- List Office Name: Coldwell Banker Realty
- Listing Terms: CashToNewLoan
- Common Interest: None
- Community Features: Curbs
- Exclusions: All Staging Furniture and Accessories , No Washer or Dryer
- Inclusions: Installed Appliances, Attached Bathroom Mirrors
- Virtual Tour URL Branded: https://vimeo.com/1190216197?fl=pl&fe=sh
- Attribution Contact: 818-399-1010
