










13901 Olive View Lane 27, Sylmar, CA, US, 91342
13901 Olive View Lane 27, Sylmar, CA, US, 91342Basics
- Date added: Added 2 months ago
- Category: Residential
- Type: Townhouse
- Status: Active
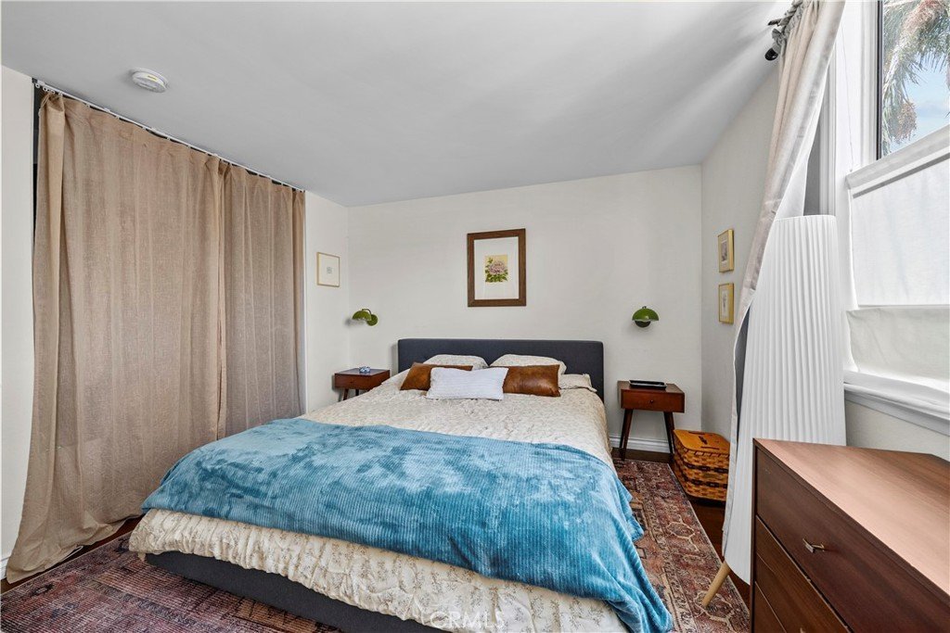
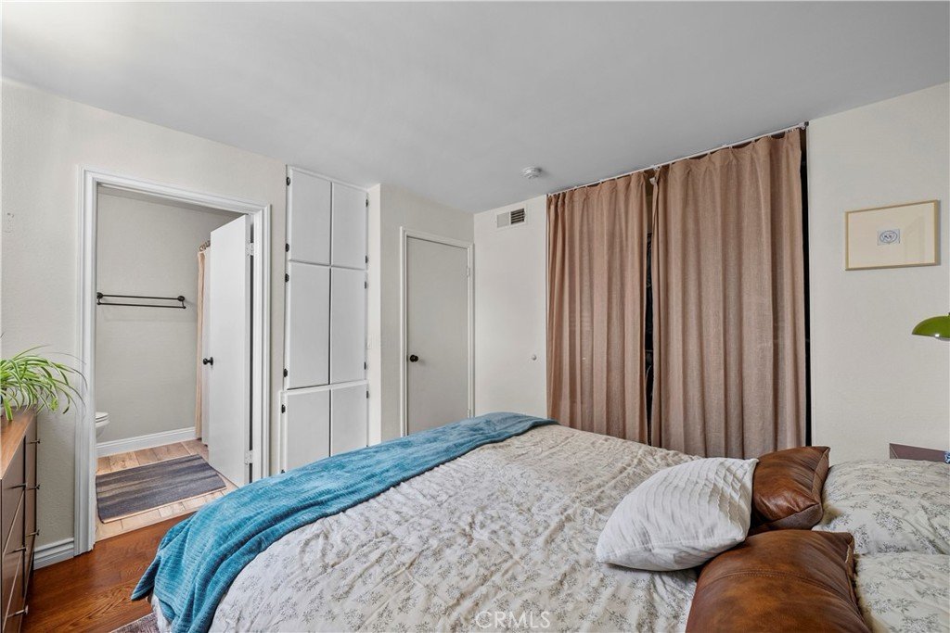
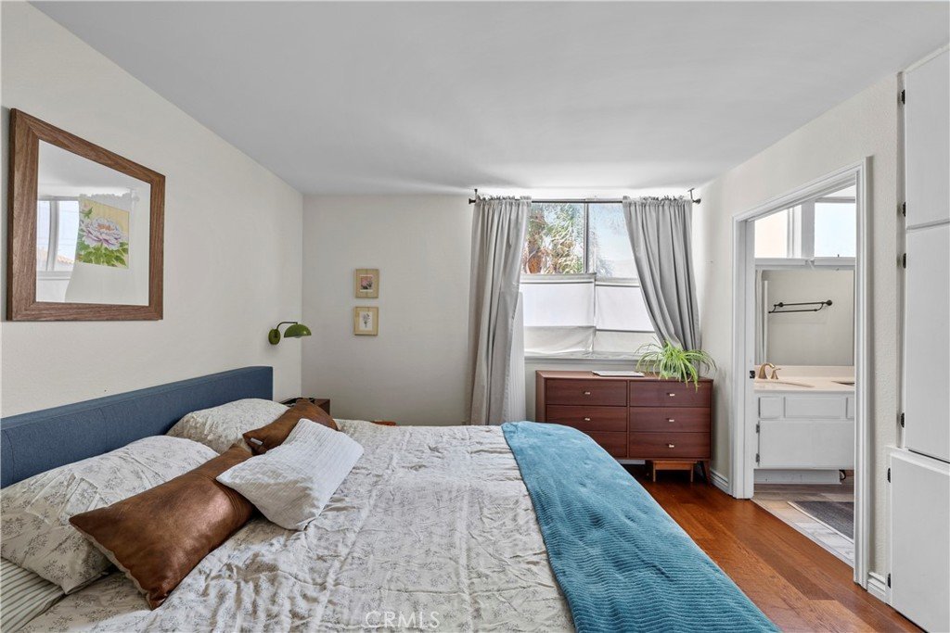
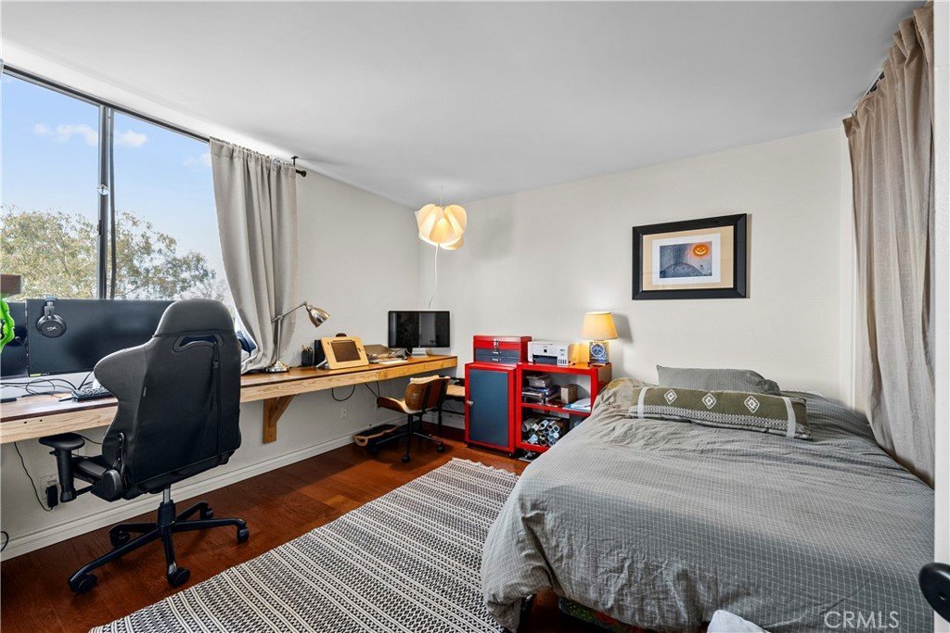
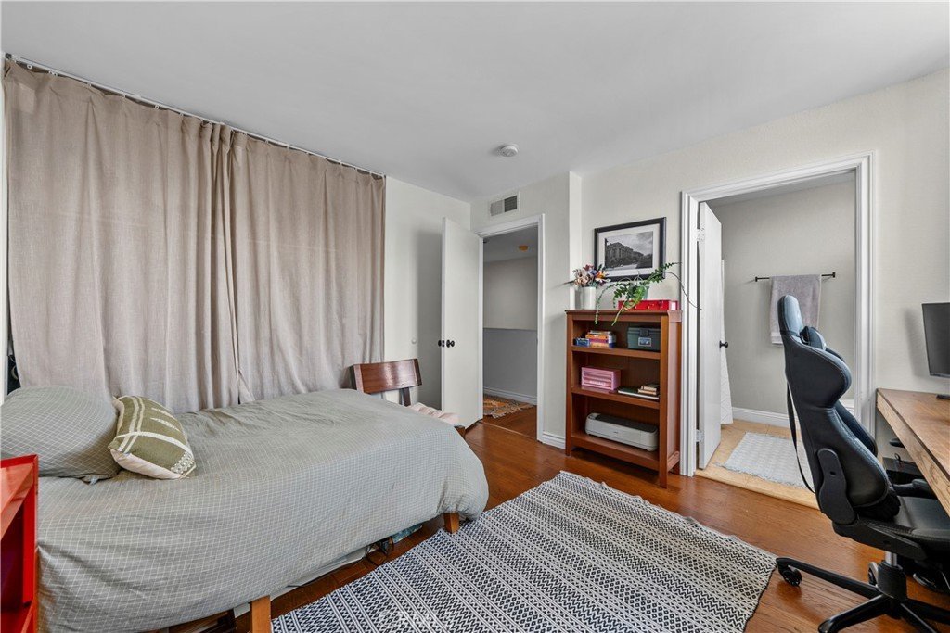
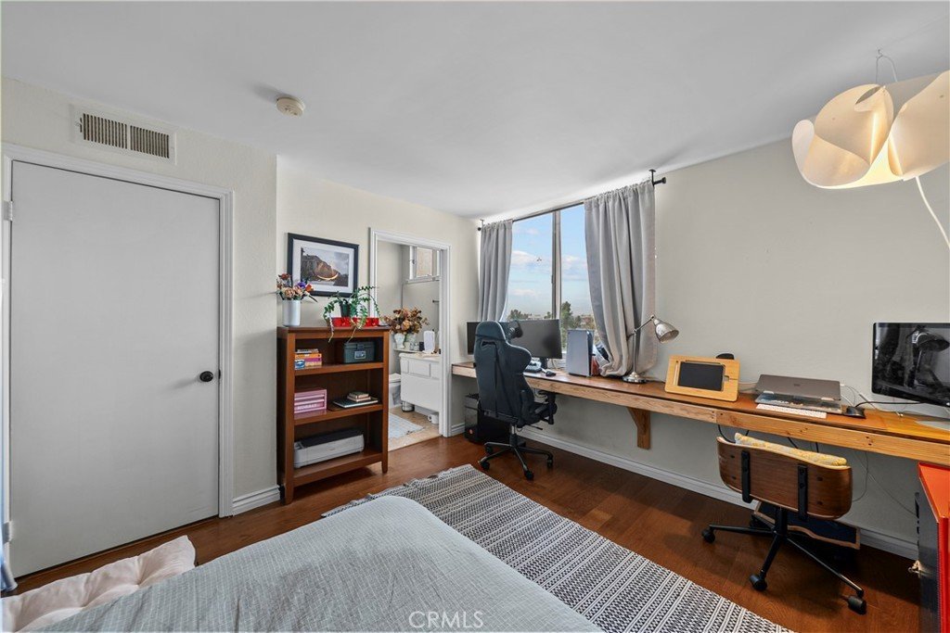
- Bedrooms: 2
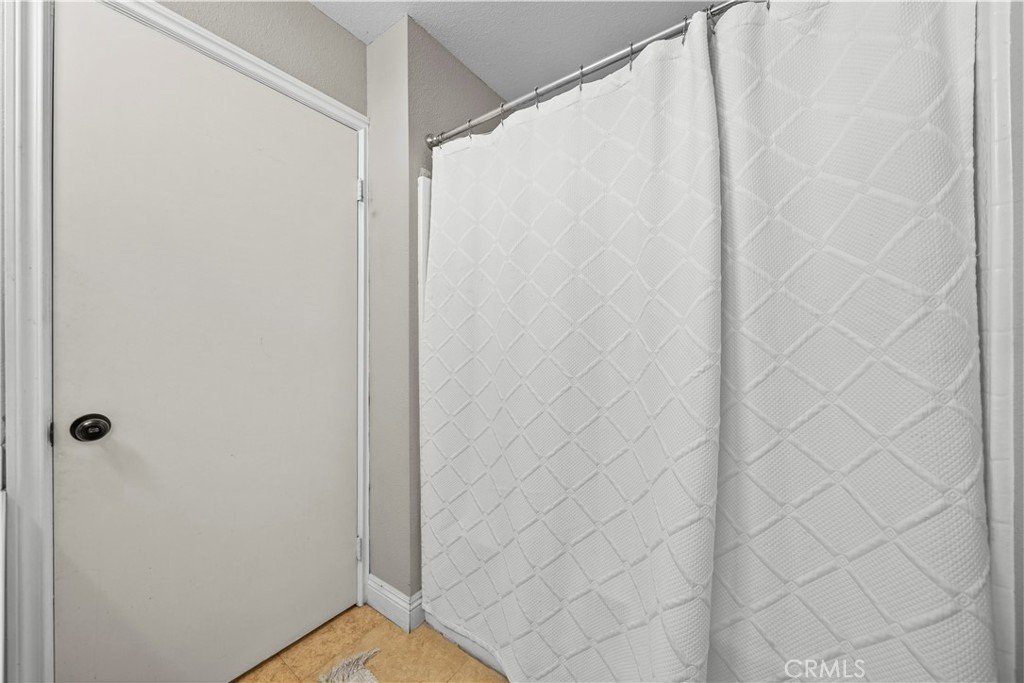
- Bathrooms: 3
- Area: 1015 sq ft
- Lot size: 144788, 144788 sq ft
- Year built: 1986
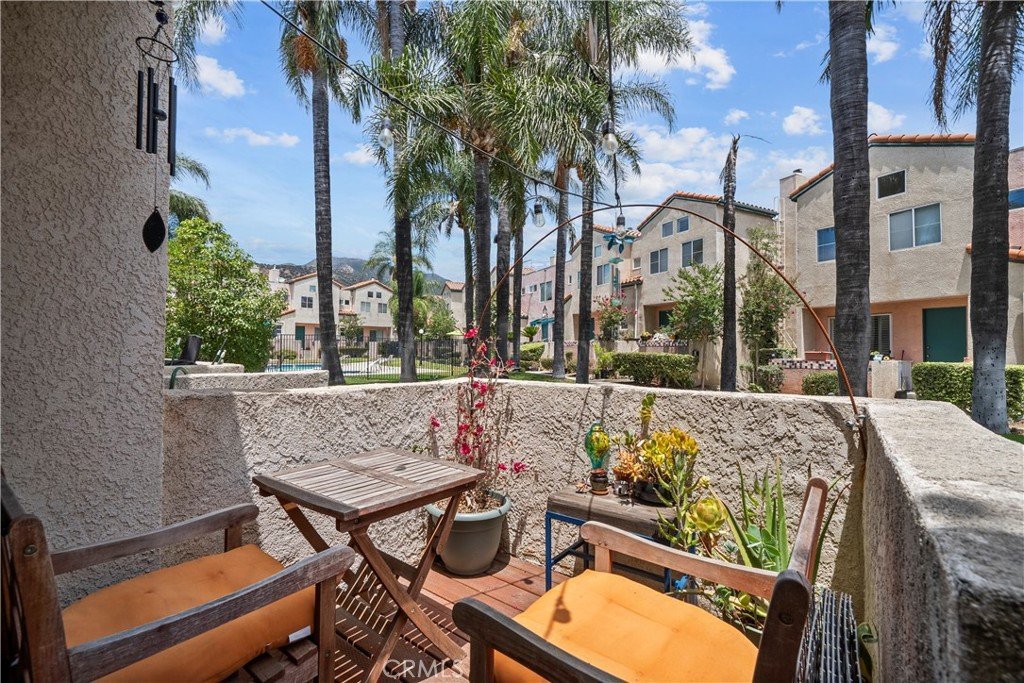
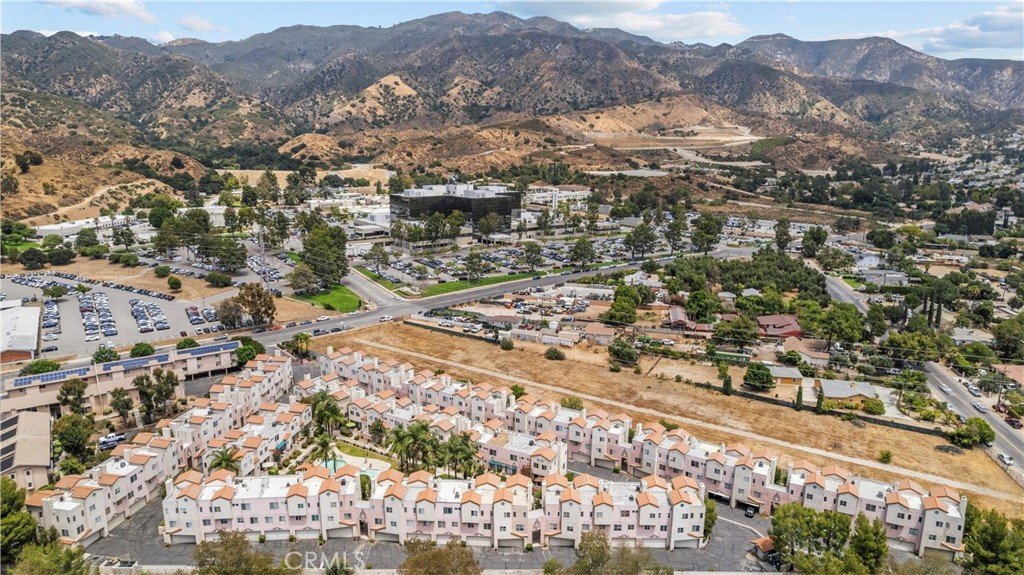
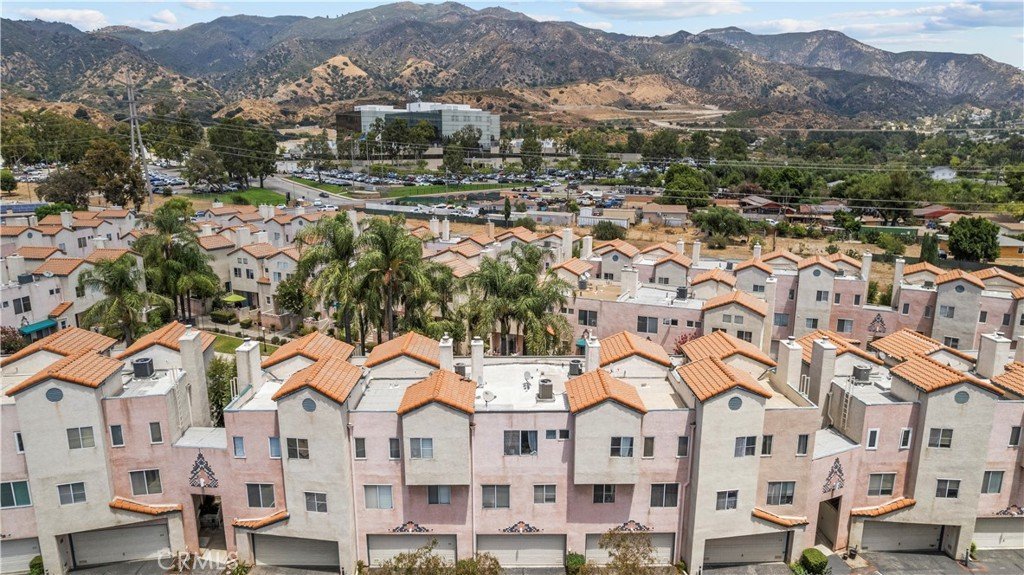
- View: Mountains,Neighborhood
- County: Los Angeles
- MLS ID: SR26159767
Description
-
Description:
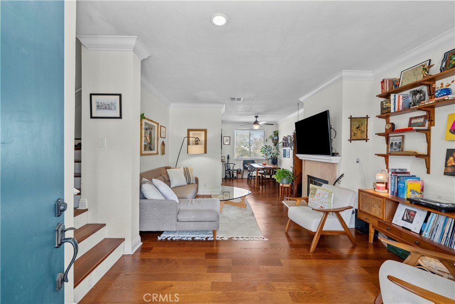
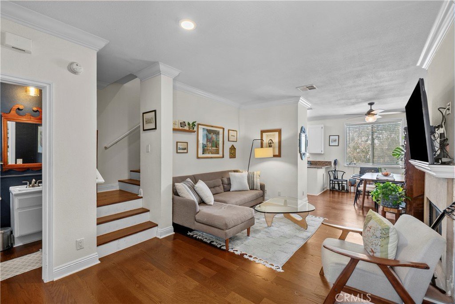
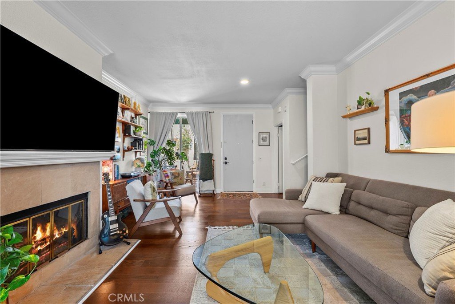
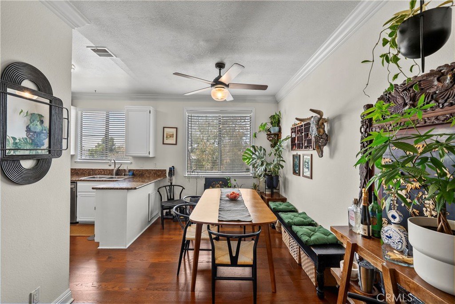
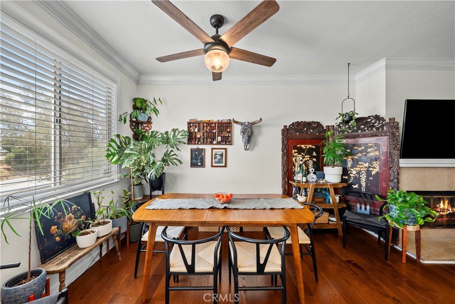
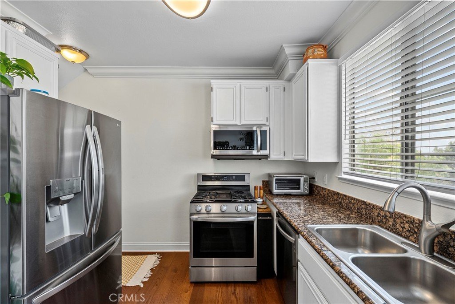
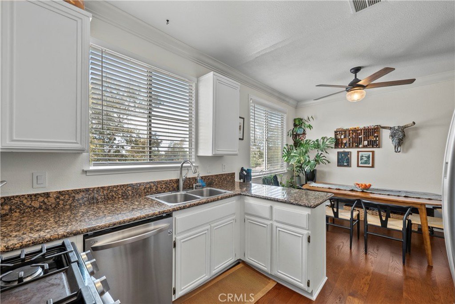
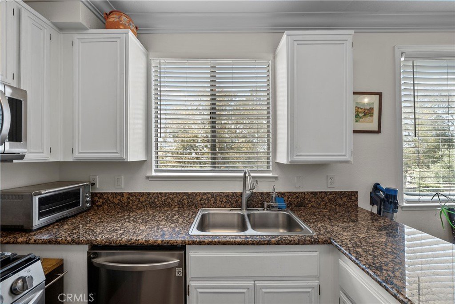
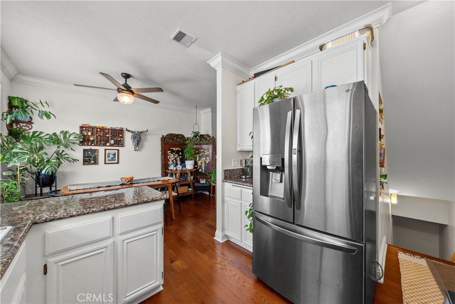
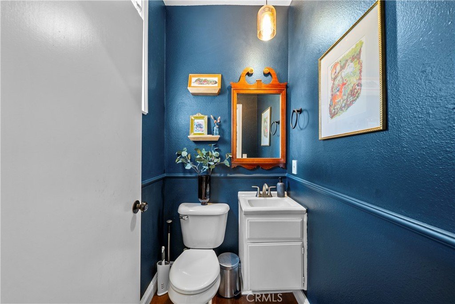
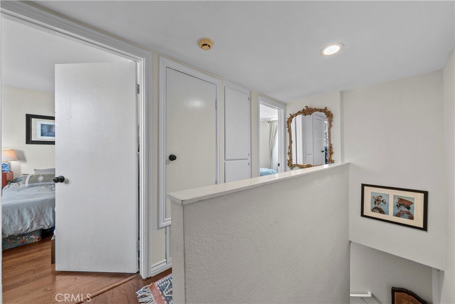
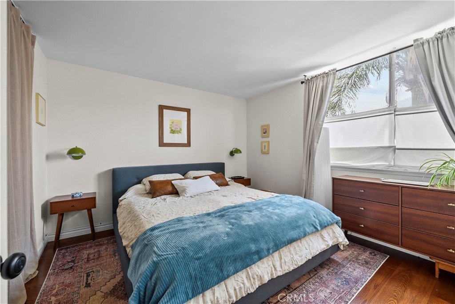
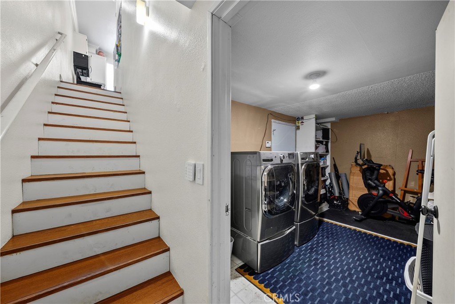
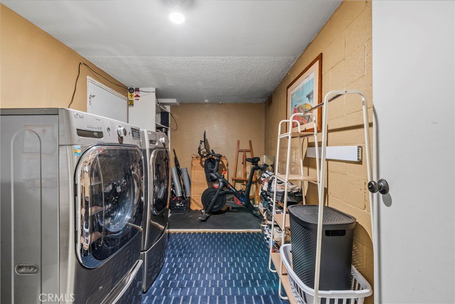
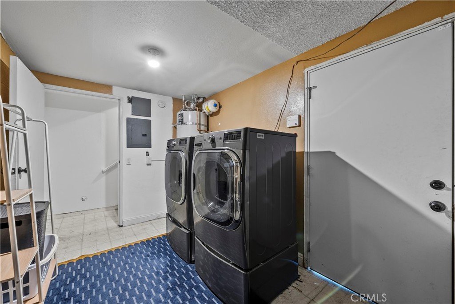
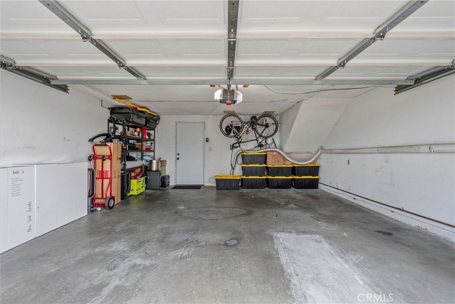
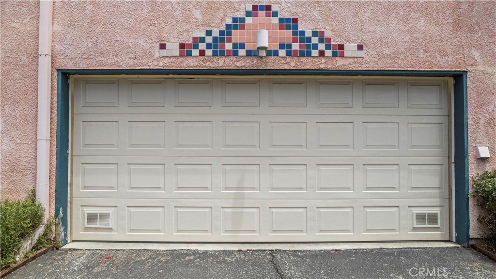
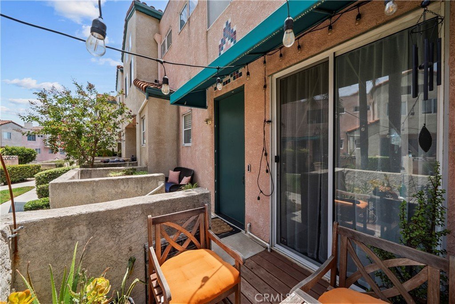
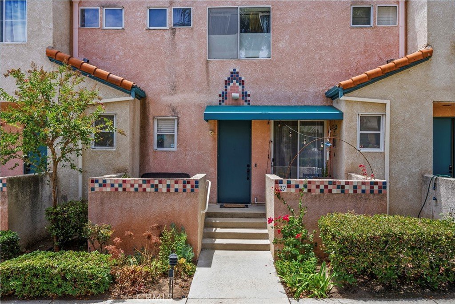
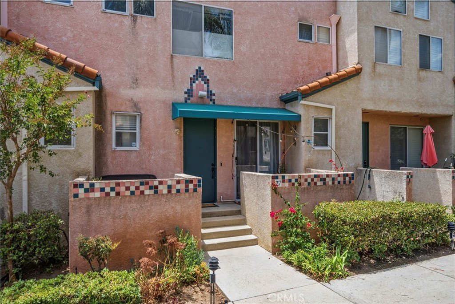
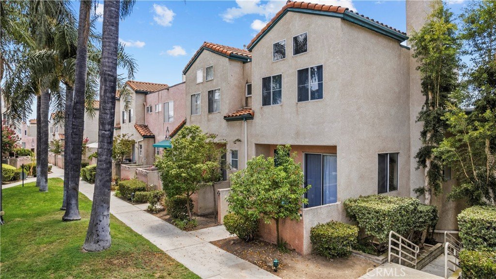
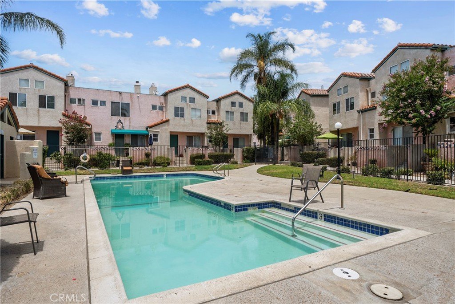
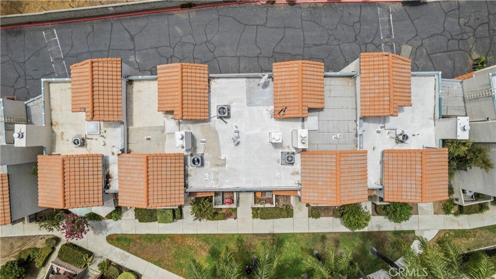
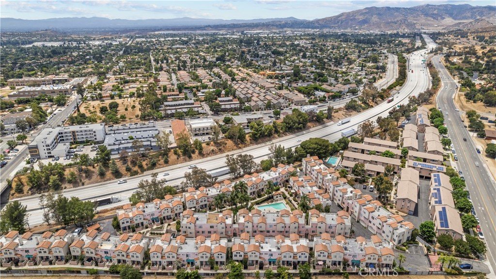
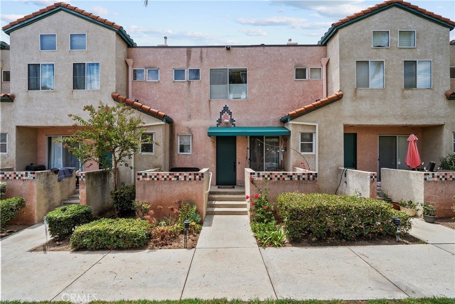
Welcome to 13901 Olive View Lane #27, nestled in the highly desirable Crescent Park community of Sylmar. This light-filled, move-in-ready townhome offers 2 spacious ensuite bedrooms, 2.5 bathrooms, and 1,015 square feet of thoughtfully designed living space. Step inside to discover stylish laminate wood flooring, elegant crown molding, a cozy fireplace, and abundant natural light that creates a warm and inviting atmosphere. The dining area features a ceiling fan for added comfort, while the well-appointed kitchen showcases granite countertops, stainless steel appliances, and ample cabinet and counter space—perfect for everyday living and entertaining. Additional highlights include central heating and air conditioning, private double patio ideal for relaxing or dining outdoors, and a laundry area with storage space. The attached two-car garage with direct access adds both convenience and extra storage. Residents of the beautifully maintained Crescent Park community enjoy a sparkling swimming pool, lush, landscaped grounds, and a welcoming neighborhood atmosphere. Conveniently located near schools, parks, shopping, dining, hiking trails, and easy freeway access, this exceptional townhome offers the perfect combination of comfort, style, and convenience.
Show all description
Location
- Directions: Right off of the 210 Freeway near Olive View Hospital at Crescent Park community.
- Lot Size Acres: 3.3239 acres
Building Details
- Structure Type: House
- Water Source: Public
- Sewer: PublicSewer
- Common Walls: TwoCommonWallsOrMore
- Garage Spaces: 2
- Levels: ThreeOrMore
- Floor covering: Laminate
Amenities & Features
- Pool Features: Association
- Parking Features: DoorSingle, Garage
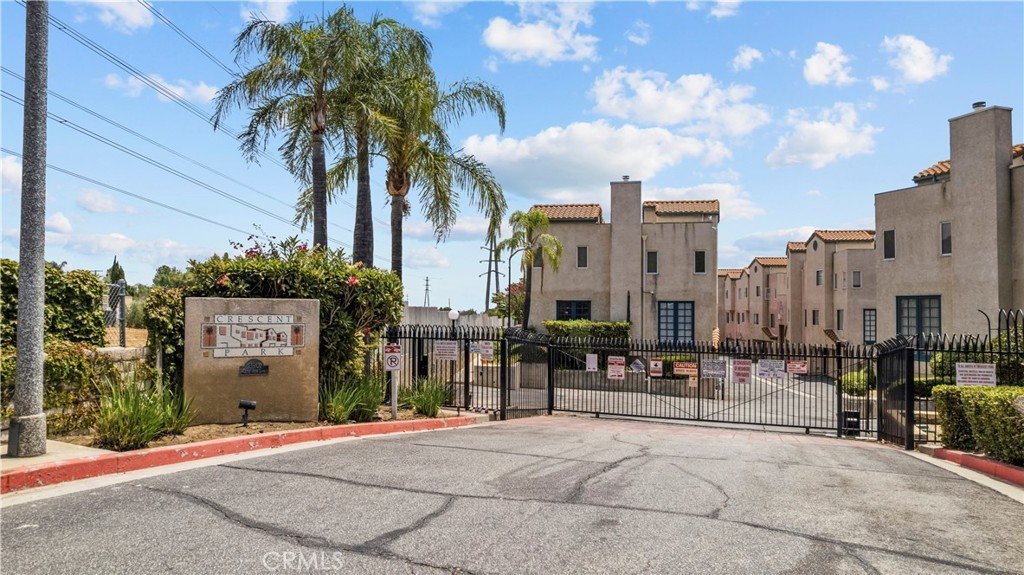
- Security Features: GatedCommunity
- Patio & Porch Features: Patio
- Spa Features: None
- Parking Total: 2
- Association Amenities: Pool,Water
- Cooling: CentralAir
- Door Features: SlidingDoors
- Fireplace Features: LivingRoom
- Heating: Central
- Interior Features: CeilingFans, AllBedroomsUp
- Laundry Features: WasherHookup,GasDryerHookup
- Appliances: Dishwasher,GasRange,Microwave,Refrigerator
Nearby Schools
- High School District: Los Angeles Unified
Expenses, Fees & Taxes
- Association Fee: $502.55
Agent info
- Agent name: Diego Escobar
- Agent MLS: F207016715
- Agent email: diego@diegoescobar.com
- Agent officephone: 661-516-2064
- Agent direct phone: 818-929-4557
Miscellaneous
- Association Fee Frequency: Monthly
- List Office Name: Equity Union
- Listing Terms: Cash,CashToNewLoan,Conventional
- Common Interest: Condominium
- Community Features: Suburban,Gated
- Attribution Contact: 818-929-4557
