
13901 Olive View Lane 42, Sylmar, CA, US, 91342
13901 Olive View Lane 42, Sylmar, CA, US, 91342Basics
- Date added: Added 3 months ago
- Category: Residential
- Type: Townhouse
- Status: Active
- Bedrooms: 3
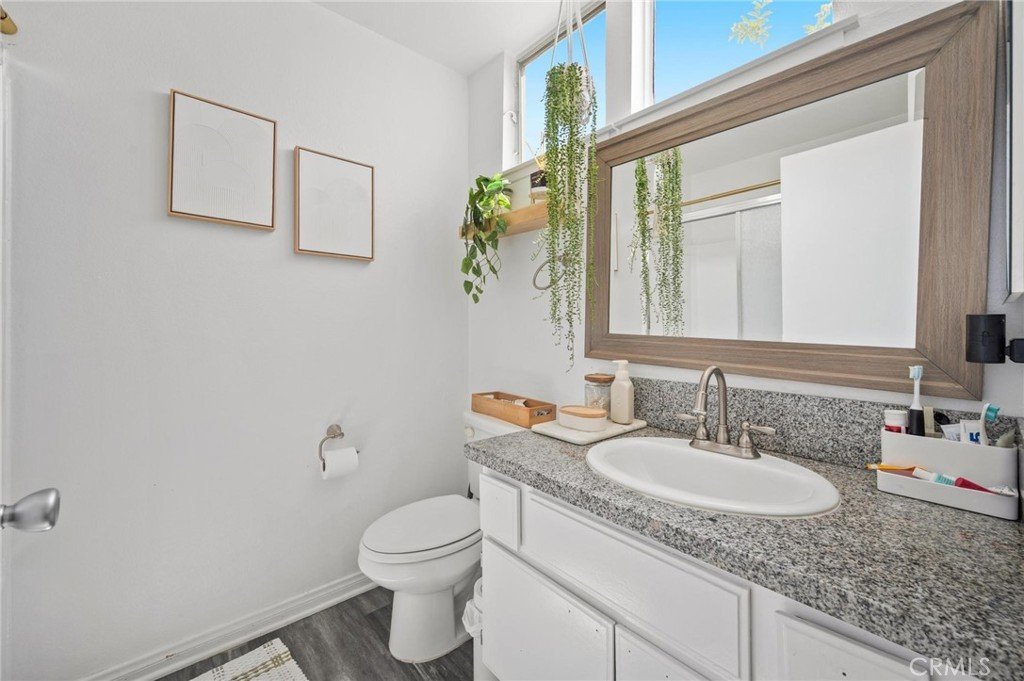
- Bathrooms: 3
- Area: 1254 sq ft
- Lot size: 144788, 144788 sq ft
- Year built: 1986
- View: Mountains,Neighborhood
- County: Los Angeles
- MLS ID: SR26115772
Description
-
Description:
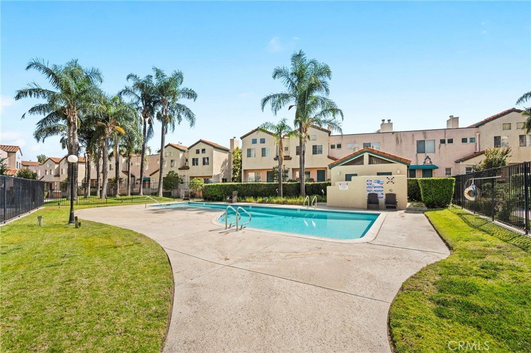
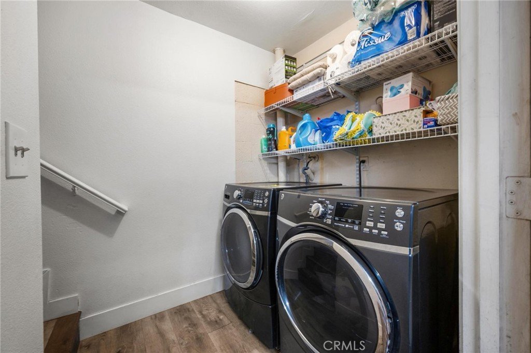
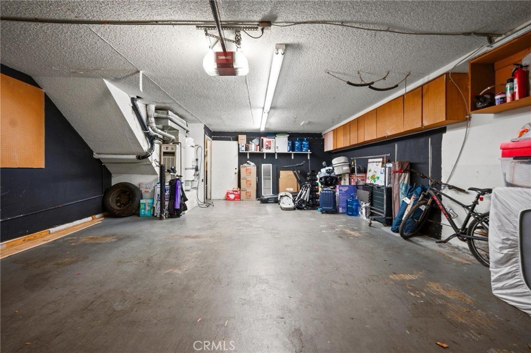
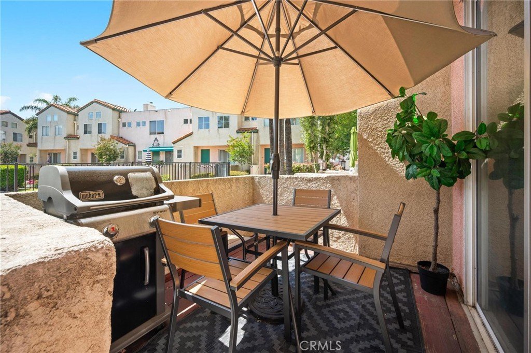
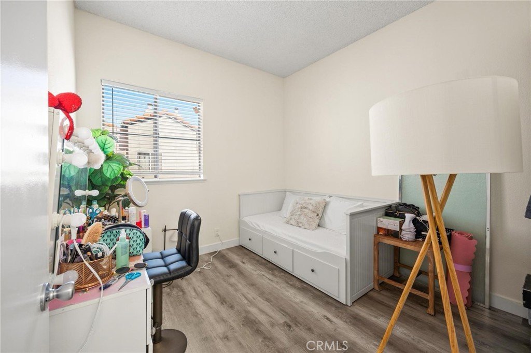
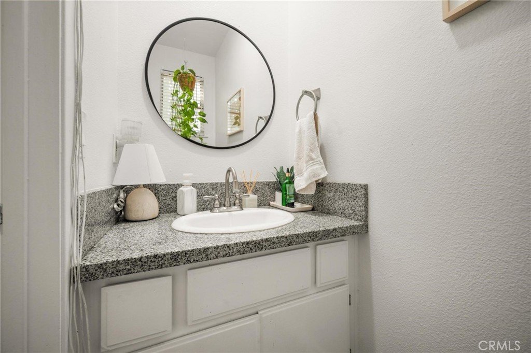
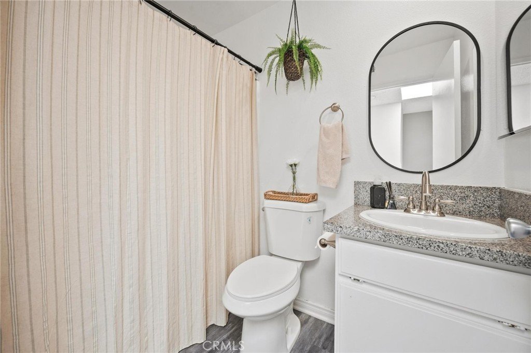
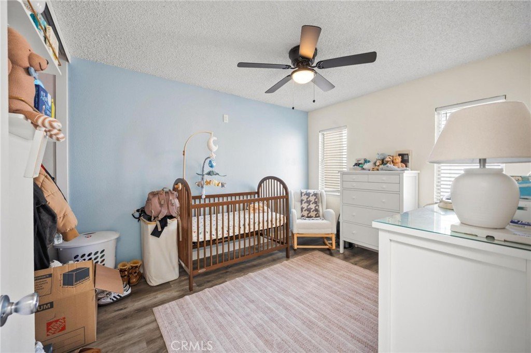
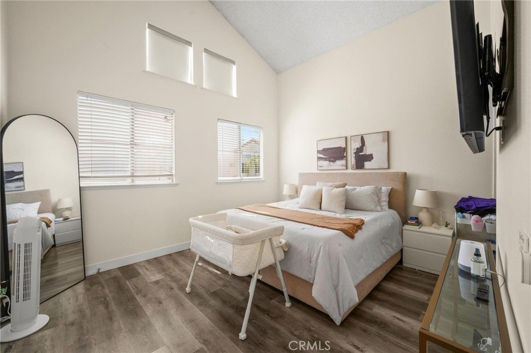
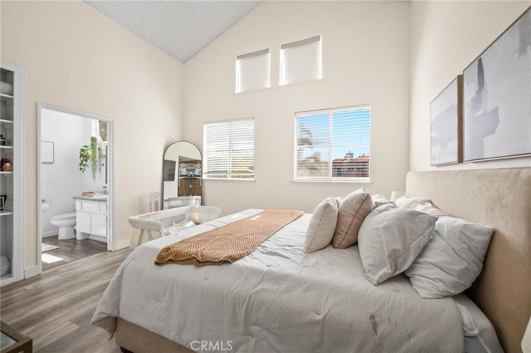
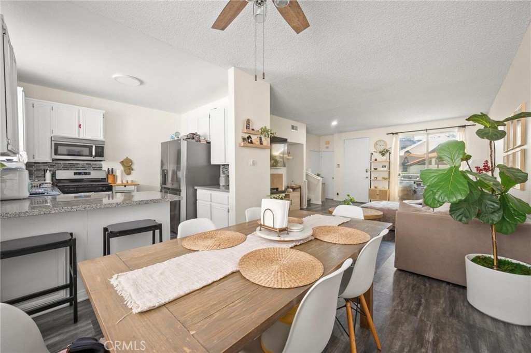
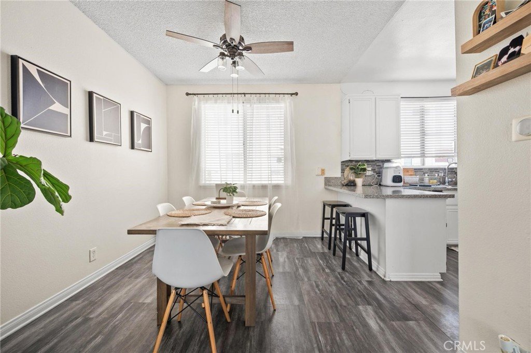
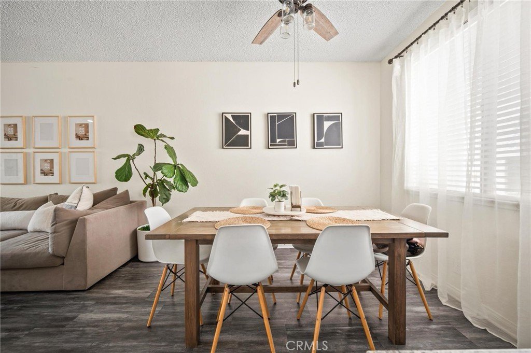
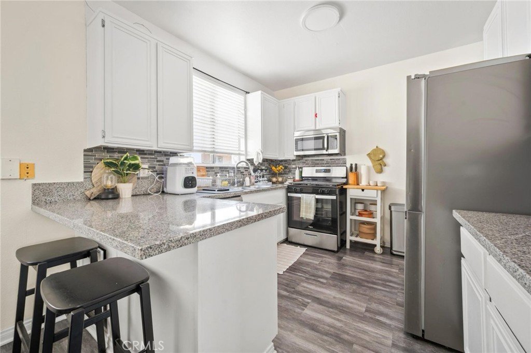
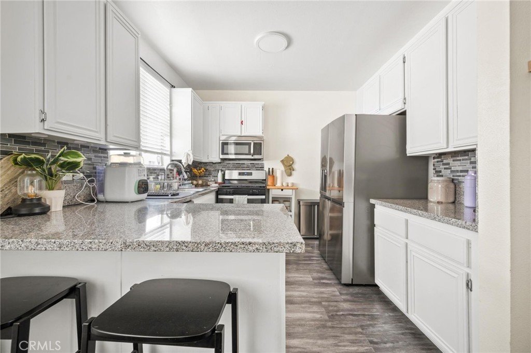
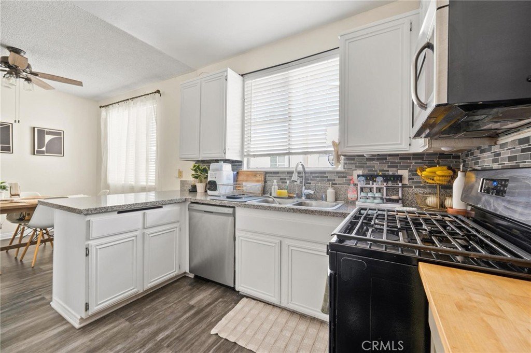
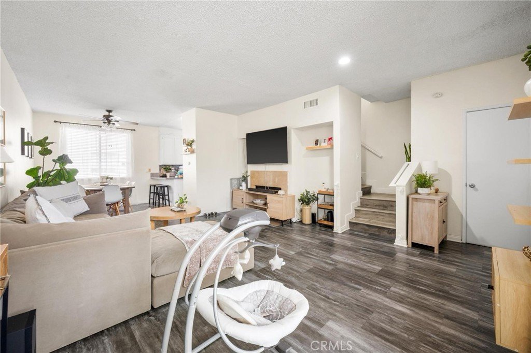
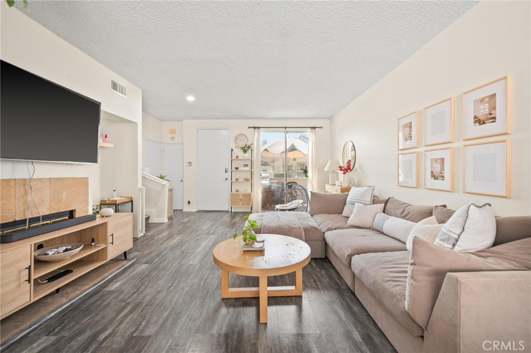
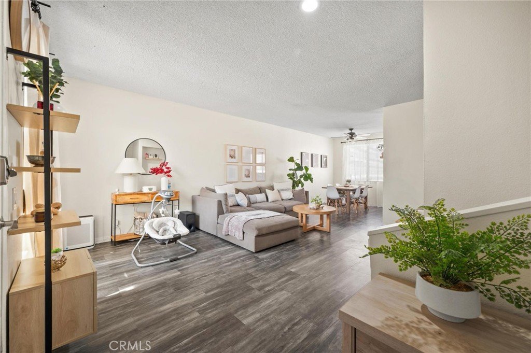
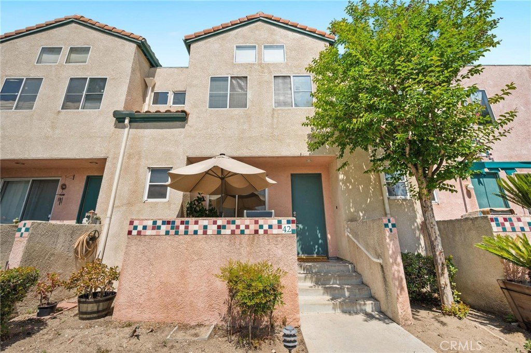
Welcome to this beautifully maintained townhouse located in one of Sylmar’s most desirable gated communities. Offering 3 bedrooms and 3 bathrooms, this home blends comfort, style, and functionality. The main level features an open-concept living and dining area that flows effortlessly into a spacious kitchen—perfect for hosting and everyday living. Step outside to your private patio—perfect for morning coffee, relaxing evenings, or casual gatherings. Upstairs, the bright and spacious primary suite showcases vaulted ceilings and expansive windows that fill the space with natural light. Two additional generously sized bedrooms and a full bathroom complete the upper level. On the lower level, you have a dedicated laundry room and the convenience of direct access from your attached two-car garage. The community offers two gated entrances, beautifully landscaped grounds, and a sparkling pool, creating a perfect balance of privacy and neighborhood charm. Ample guest parking adds to the convenience. Ideally located just minutes from shopping, dining, grocery stores, and top-rated schools, this move-in ready home truly has it all. With a low HOA and rare features for the area, this is an exceptional opportunity you won’t want to miss. Come experience it for yourself and make it yours!
Show all description
Location
- Directions: Olive View Dr. & Tyler St.
- Lot Size Acres: 3.3239 acres
Building Details
- Structure Type: House
- Water Source: Public
- Sewer: PublicSewer
- Common Walls: TwoCommonWallsOrMore
- Garage Spaces: 2
- Levels: ThreeOrMore
- Floor covering: Wood
Amenities & Features
- Pool Features: Community, InGround
- Parking Features: DoorSingle, Garage, GarageFacesRear
- Security Features: SmokeDetectors
- Parking Total: 2
- Association Amenities: ControlledAccess,MaintenanceGrounds,PetsAllowed,Trash,Water
- Utilities: CableAvailable,CableNotAvailable,NaturalGasAvailable,PhoneAvailable,SewerAvailable,WaterAvailable
- Window Features: DoublePaneWindows
- Cooling: CentralAir
- Fireplace Features: None
- Heating: Central
- Interior Features: BreakfastBar, Balcony, CeilingFans, SeparateFormalDiningRoom, EatInKitchen, RecessedLighting, AllBedroomsUp, BedroomOnMainLevel, MainLevelPrimary, PrimarySuite, WalkInClosets
- Laundry Features: Inside,LaundryCloset
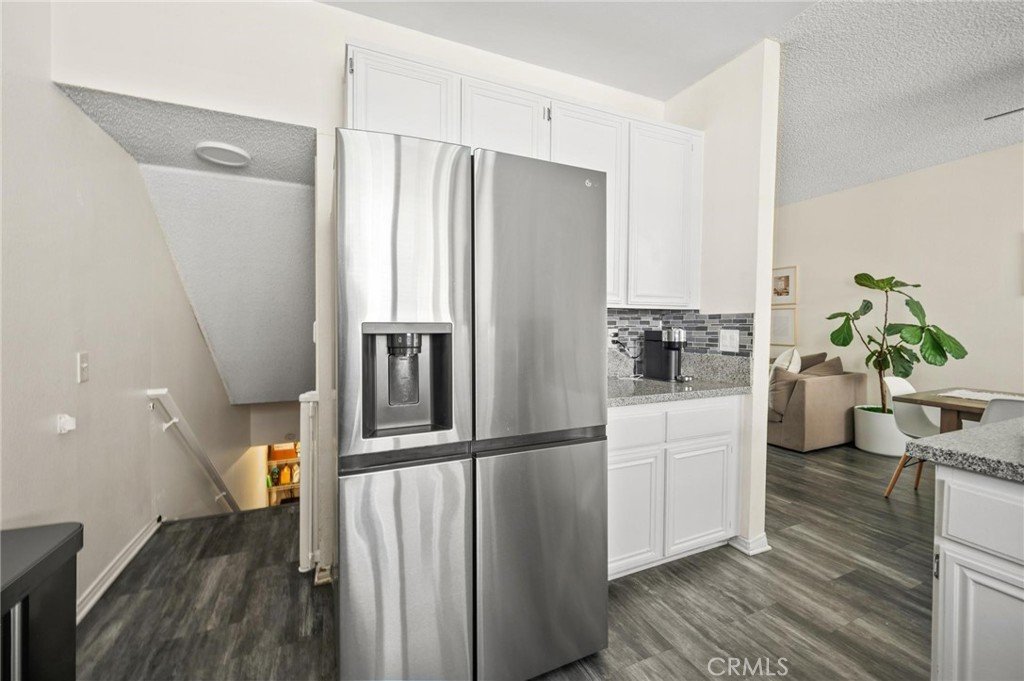
- Appliances: Dishwasher,GasCooktop,GasOven,GasRange,Microwave,Refrigerator
Nearby Schools
- High School District: Los Angeles Unified
Expenses, Fees & Taxes
- Association Fee: $418
Agent info
- Agent name: Eduardo Nava
- Agent MLS: SR207060074
- Agent email: Ed@luxurycollectivere.com
- Agent officephone: 424-395-4841
Miscellaneous
- Association Fee Frequency: Monthly
- List Office Name: Luxury Collective
- Listing Terms: Cash,CashToNewLoan,Conventional,Submit
- Common Interest: Condominium
- Community Features: Curbs,StreetLights,Sidewalks,Pool
- Virtual Tour URL Branded: https://show.tours/v/74ShGrf
- Attribution Contact: 818-284-7634
