






















13907 Chandler Boulevard, Sherman Oaks, CA, US, 91401
13907 Chandler Boulevard, Sherman Oaks, CA, US, 91401Basics
- Date added: Added 4 months ago
- Category: Residential
- Type: SingleFamilyResidence
- Status: Active
- Bedrooms: 6
- Bathrooms: 8
- Area: 7434 sq ft
- Lot size: 14052, 14052 sq ft
- Year built: 2023
- View: None
- Zoning: LAR1
- County: Los Angeles
- MLS ID: 26786241
Description
-
Description:
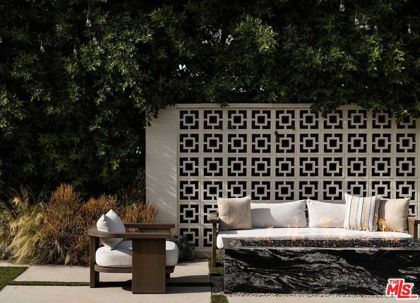
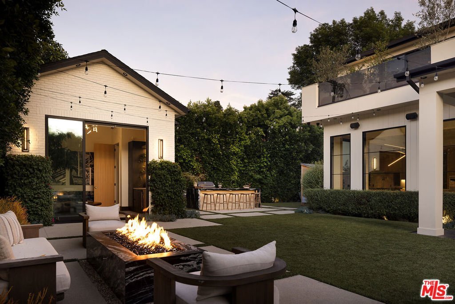
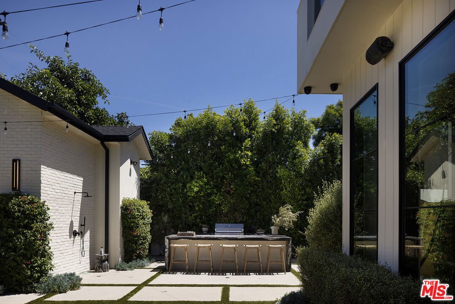
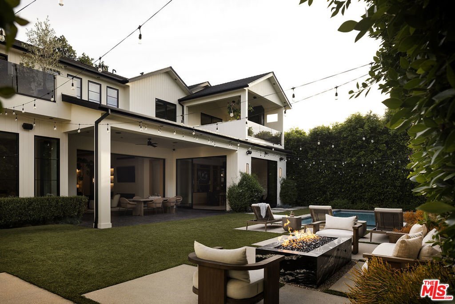
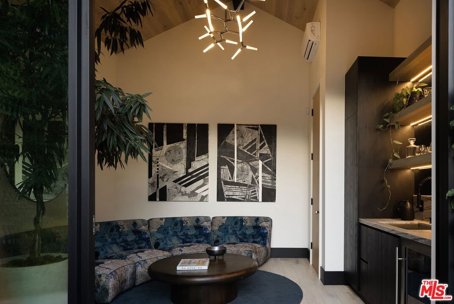
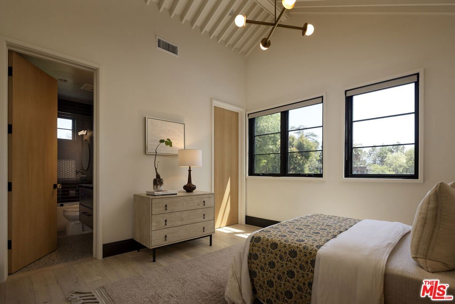

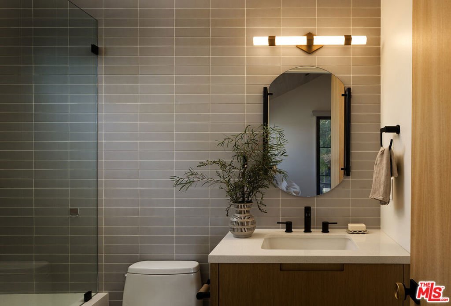
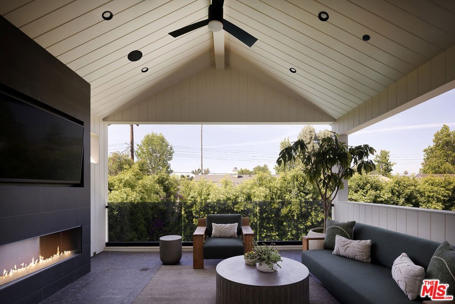
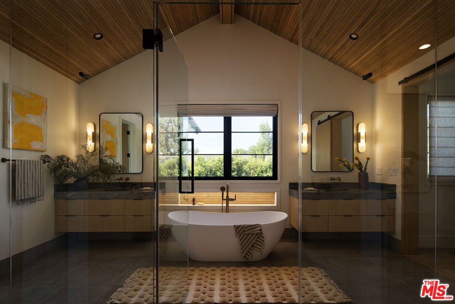
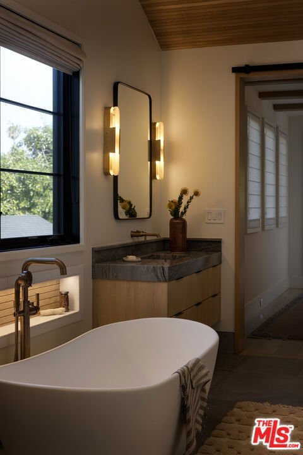
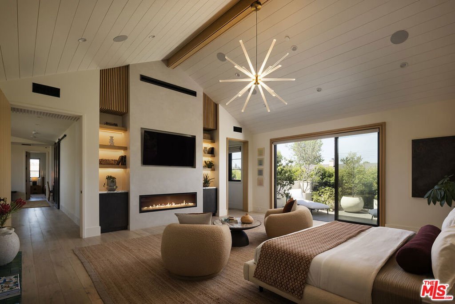
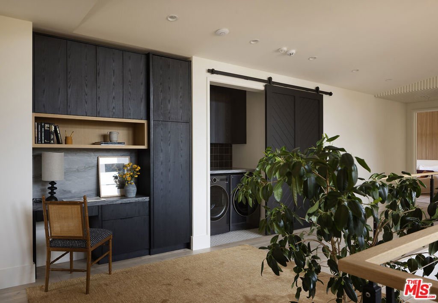
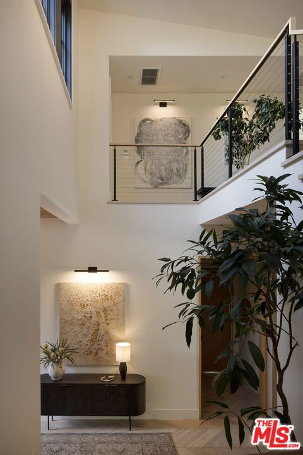
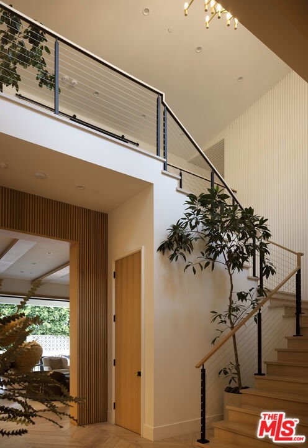
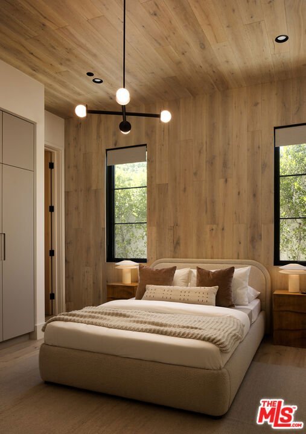
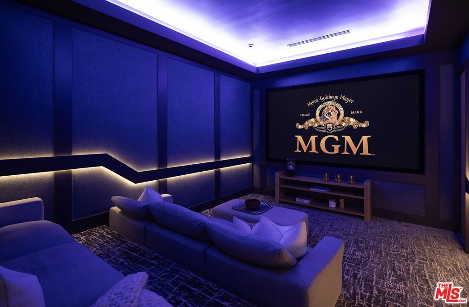
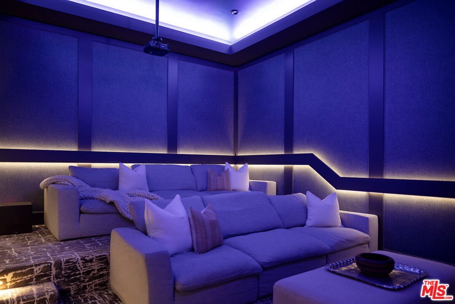
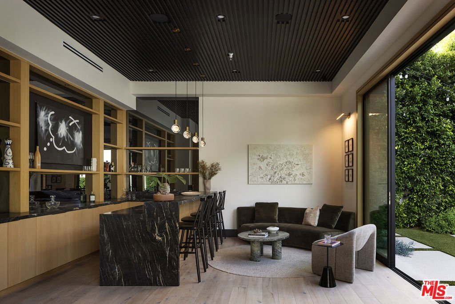
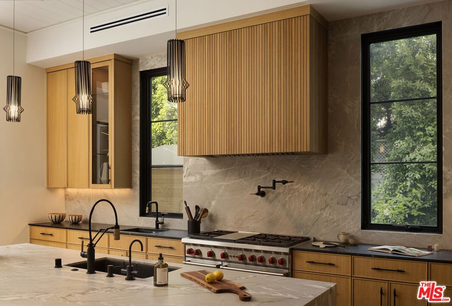
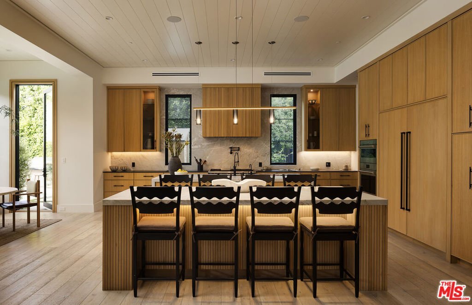
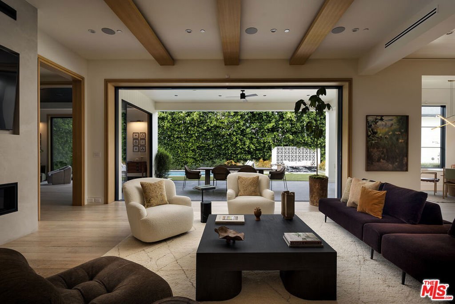
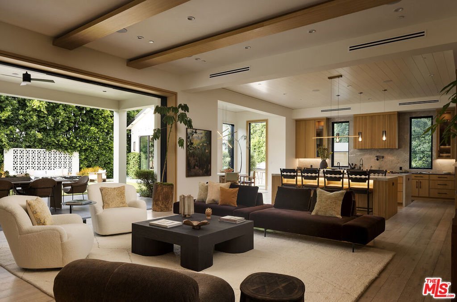
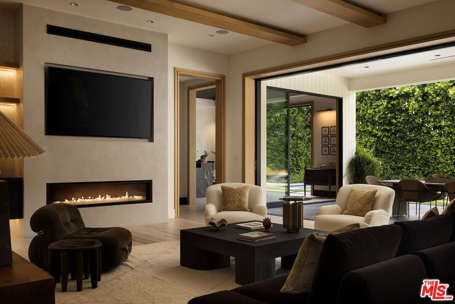
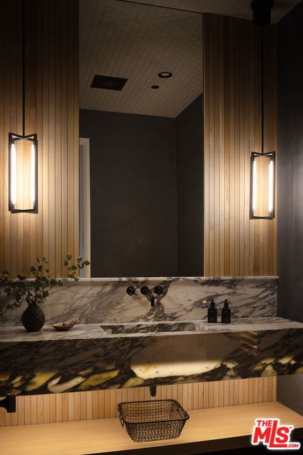
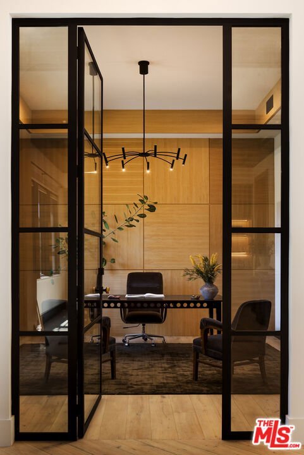
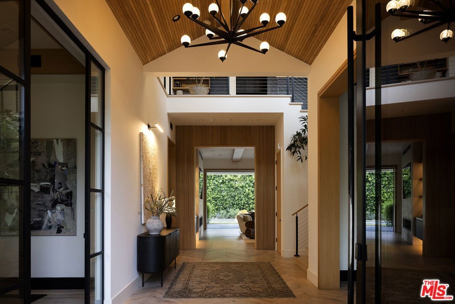
Tucked behind gates along one of Chandler Estates' most coveted tree-lined streets, this recently constructed residence delivers a bold expression of modern farmhouse done right and California living, where architectural scale, refined materials, and thoughtful design converge across approximately 7,500 square feet of voluminous living space. From the moment you enter, the home establishes its presence. A dramatic double-height foyer leads into expansive living spaces defined by soaring ceilings, wide-plank wood floors, and custom millwork throughout. Walls of glass disappear to reveal a true indoor-outdoor lifestyle, with interiors extending seamlessly into a resort-caliber backyard designed for both everyday living and larger-scale entertaining. The outdoor setting is complete with a pool and spa with water features, multiple lounge areas, fire pit, and dual BBQ stations, creating a private environment that feels more like a boutique retreat than a residential yard. A detached pool house with its own bath offers flexibility for a gym, office, or guest suite. At the center of the home, the chef's kitchen pairs clean, modern lines with top-tier functionality, featuring premium appliances, custom cabinetry, double oversized islands, and a fully equipped butler's pantry. The space flows effortlessly into a family room and the informal dining including the breakfast area and al fresco dining, along with a sophisticated yet practical formal dining room, through a thoughtfully designed butlers pantry room, allowing for a range of living experiences from intimate dinners to large gatherings. The main level also includes a full bar, movie theatre, walk-in pantry, laundry room, and en-suite bedroom. Upstairs, the primary suite is designed as a true retreat, generous in scale and thoughtfully appointed with two fireplaces, dual private balconies, a dedicated lounge or fitness space, and an expansive walk-in closet with built-ins and center island. The spa-inspired bath features a soaking tub, oversized glass steam shower, and layered stone and wood finishes that echo the home's overall material palette. Three additional en-suite bedrooms provide privacy and comfort, each finished with the same level of attention to detail. A collection of lifestyle-driven amenities further sets the home apart, including a dedicated theater, a statement bar and lounge, smart home integration, designer lighting, wellness area, and custom carpentry throughout. A three-car garage and gated motor court complete the offering. Positioned just moments from Ventura Boulevard's premier dining, shopping, and entertainment, this is a residence that delivers both convenience and seclusion, designed for those who value space, design, and a home that makes an impression without needing to announce it.
Show all description
Location
- Directions: On Chandler, West of Woodman Ave and East of Hazeltine
- Lot Size Acres: 0.3226 acres
Building Details
Amenities & Features
- Pool Features: Gunite, Heated, InGround, Private
- Parking Features: DoorMulti, DirectAccess, Driveway, Garage, Guest, Gated, Private, RvAccessParking, SideBySide
- Security Features: CarbonMonoxideDetectors, FireDetectionSystem, FireSprinklerSystem, SecurityGate, GatedCommunity, SmokeDetectors
- Patio & Porch Features: RearPorch,Covered,GlassEnclosed,Open,Patio,Porch,Tile
- Spa Features: Gunite,Heated,InGround,Private
- Accessibility Features: None
- Parking Total: 8
- Roof: Composition,Metal,Shingle
- Window Features: DoublePaneWindows
- Cooling: CentralAir
- Door Features: SlidingDoors
- Exterior Features: RainGutters
- Fireplace Features: GreatRoom
- Furnished: Unfurnished
- Heating: Central
- Interior Features: BreakfastBar, CeilingFans, CathedralCeilings, EatInKitchen, HighCeilings, OpenFloorplan, RecessedLighting, SmartHome, TwoStoryCeilings, Bar, DressingArea, WalkInPantry, WalkInClosets
- Laundry Features: Inside,LaundryRoom,UpperLevel
- Appliances: Barbecue,BuiltIn,DoubleOven,Dishwasher,GasCooktop,Disposal,GasOven,Microwave,Refrigerator,RangeHood,VentedExhaustFan
Agent info
- Agent name: Joey Ben-Zvi
- Agent MLS: CLW-C133965
- Agent email: joey.bz@theagencyre.com
Miscellaneous
- List Office Name: The Agency
- Community Features: Gated
- Direction Faces: South
