








13923 San Antonio, Norwalk, CA, US, 90650
13923 San Antonio, Norwalk, CA, US, 90650Basics
- Date added: Added 3 weeks ago
- Category: Residential
- Type: MixedUse
- Status: Active
- Bedrooms: 2
- Bathrooms: 1
- Area: 888 sq ft
- Lot size: 7609, 7609 sq ft
- Year built: 1949
- County: Los Angeles
- MLS ID: RS26164415
Description
-
Description:
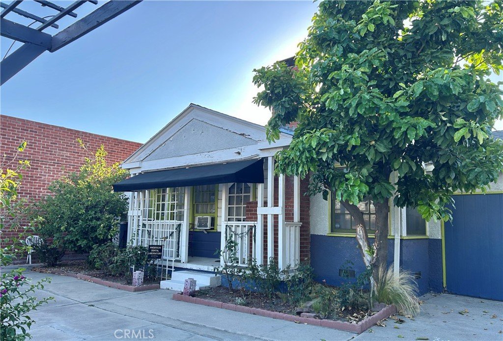
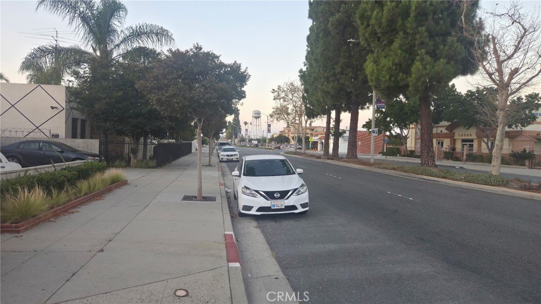
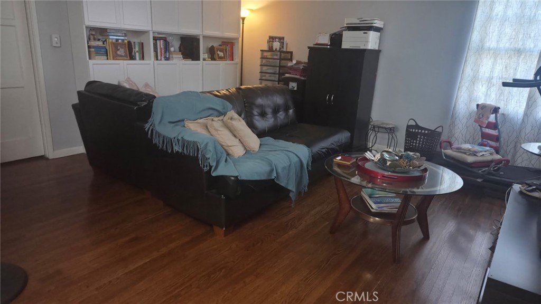
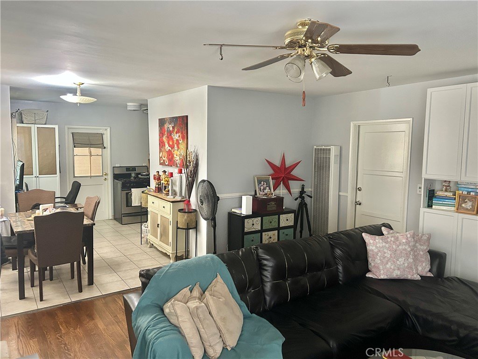
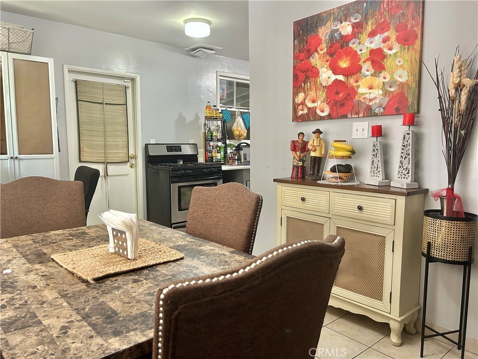
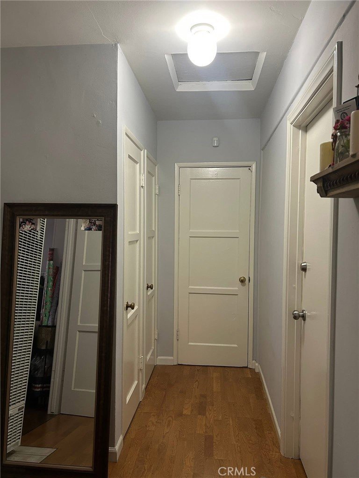
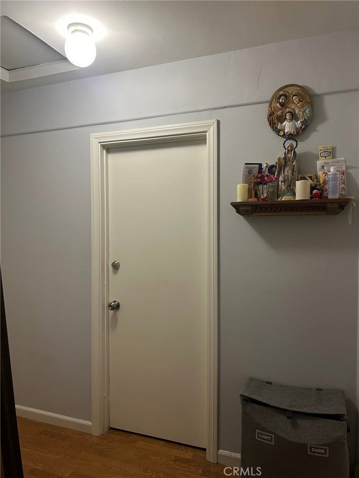
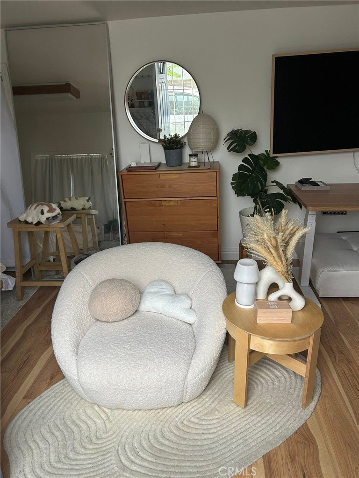
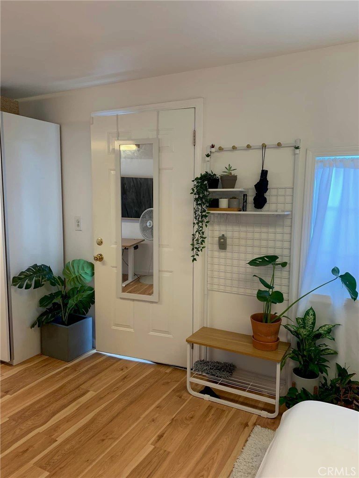
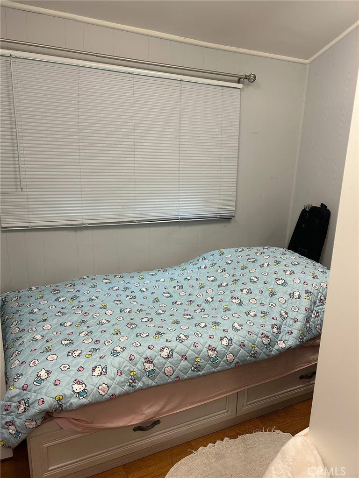
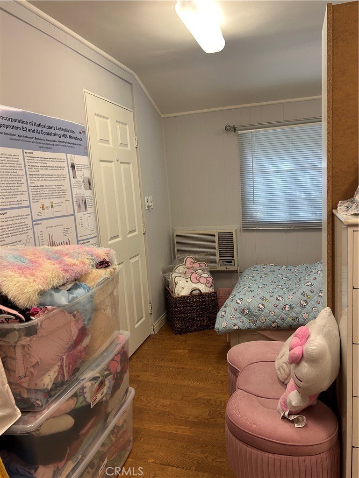
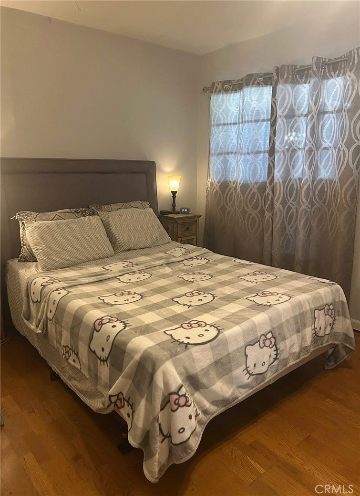
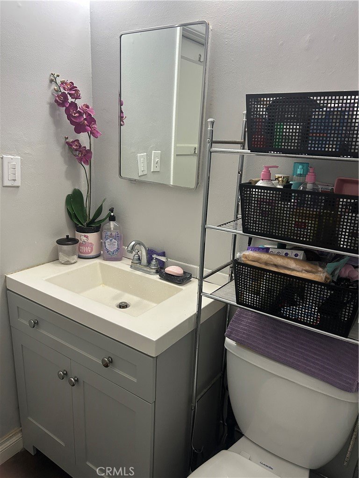
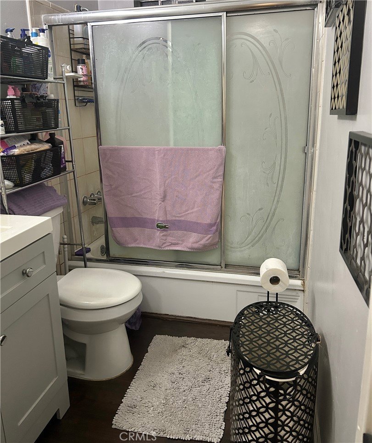
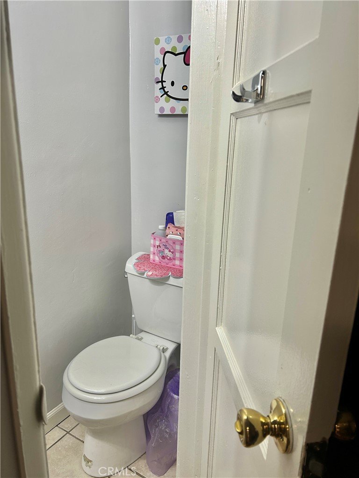
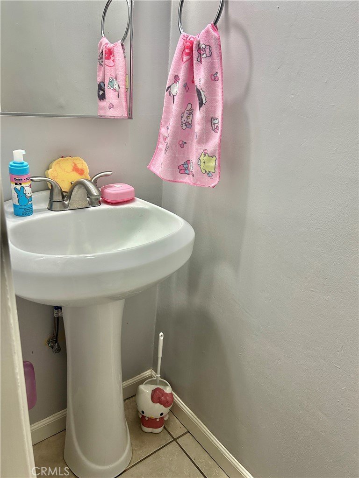
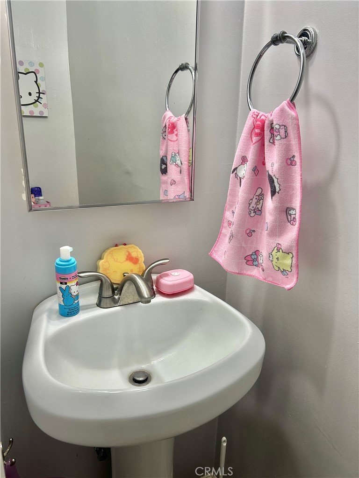
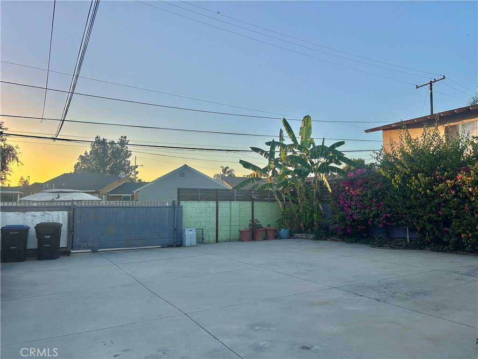
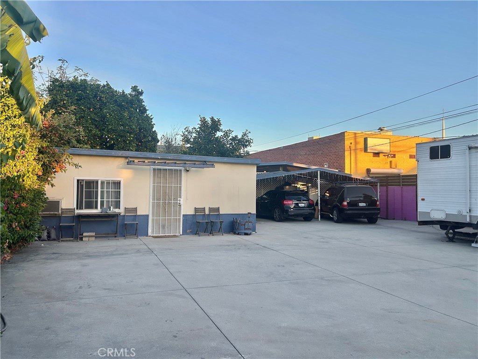
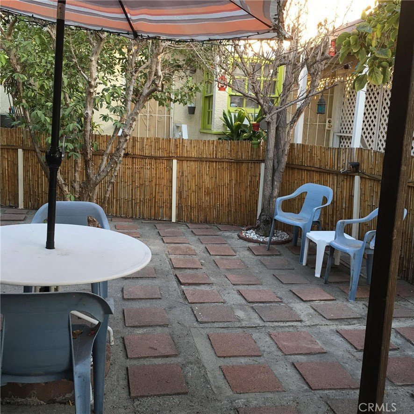
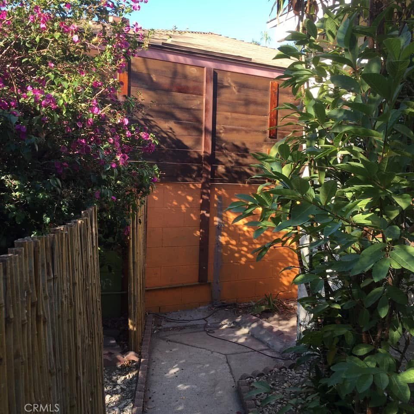
Charming Norwalk home offering a bright living area, functional layout, and a spacious backyard that is fully paved, providing ample room for multiple vehicles, RV access, outdoor entertaining, or future customization. A large storage structure sits at the rear of the property, offering additional utility and flexibility for personal or work use. The original 1-car garage was converted by the owner into an additional bedroom, creating expanded interior living space. The home includes an interior powder room, along with an additional exterior toilet situated on the left side of the property where the passageway was enclosed to create a work area. This property provides exceptional everyday convenience with close proximity to numerous commercial establishments, including shopping centers, restaurants, markets, and essential services. Located near schools, parks, and major freeways, it delivers excellent accessibility for commuters and families alike. A great opportunity for buyers seeking value, versatility, and a well-connected neighborhood.
Show all description
Location
- Directions: From the 5 FWY, exit Rosecrans Ave, head east, turn right on San Antonio Dr. Property on the right.
- Lot Size Acres: 0.1747 acres
Building Details
Amenities & Features
- Pool Features: None
- Parking Features: ConvertedGarage, Driveway, ElectricGate, Paved, Private, RvAccessParking, OneSpace, Uncovered
- Security Features: CarbonMonoxideDetectors, SmokeDetectors
- Patio & Porch Features: Porch
- Spa Features: None
- Accessibility Features: SafeEmergencyEgressFromHome
- Parking Total: 0
- Roof: Shingle
- Utilities: ElectricityAvailable,ElectricityConnected,NaturalGasConnected,SewerConnected,WaterConnected
- Cooling: WallWindowUnits
- Electric: ElectricityOnProperty,Standard
- Fireplace Features: None
- Heating: WallFurnace
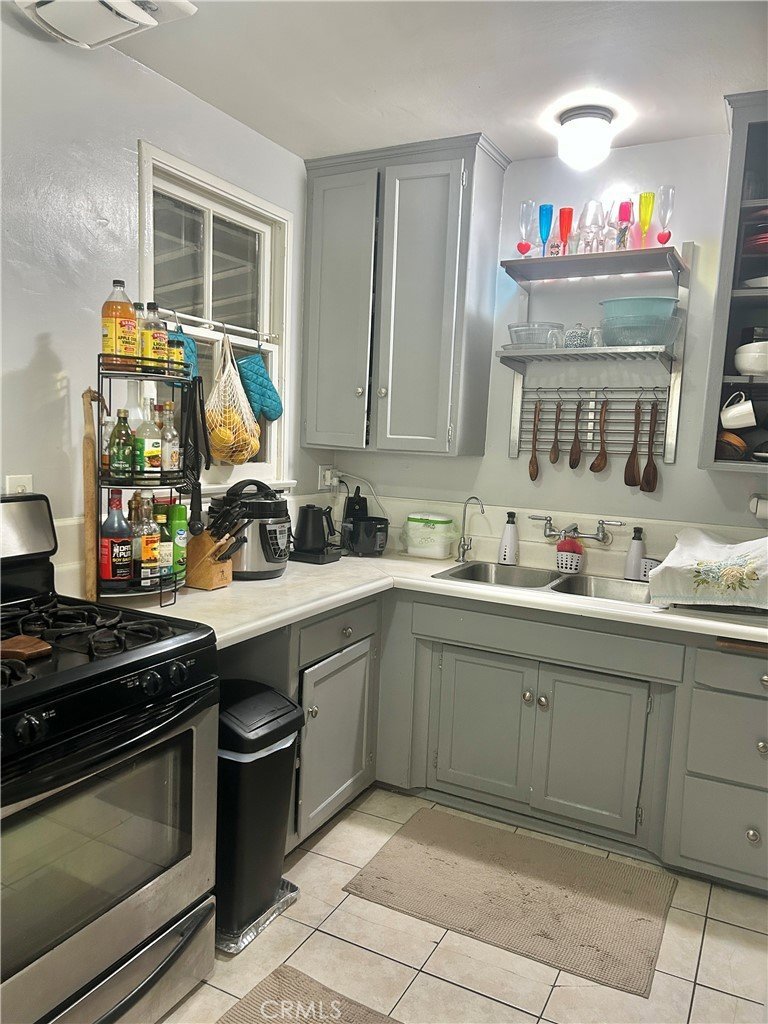
- Interior Features: BlockWalls, EatInKitchen, LaminateCounters, OpenFloorplan, Storage, AllBedroomsDown
- Laundry Features: WasherHookup,ElectricDryerHookup,GasDryerHookup,Outside
- Appliances: GasRange
Nearby Schools
- High School: ABC
- High School District: Norwalk - La Mirada
Expenses, Fees & Taxes
- Association Fee: 0
Agent info
- Agent name: Teresita Delos Santos
- Agent MLS: RSDELOTER
- Agent email: tzsantos08@yahoo.com
- Agent officephone: 562-799-2388
Miscellaneous
- List Office Name: Amberwood Real Estate
- Listing Terms: Cash,Conventional,Submit
- Common Interest: None
- Community Features: StreetLights,Sidewalks
- Exclusions: All IKEA Cabinets
- Inclusions: two Refrigerators, Washer and Dryer
