






13925 Riverside Drive, Sherman Oaks, CA, US, 91423
13925 Riverside Drive, Sherman Oaks, CA, US, 91423Basics
- Date added: Added 4 months ago
- Category: Residential
- Type: Townhouse
- Status: Active
- Bedrooms: 3
- Bathrooms: 3
- Area: 1789 sq ft
- Year built: 1975
- View: Pool,TreesWoods
- County: Los Angeles
- MLS ID: SR26108825
Description
-
Description:
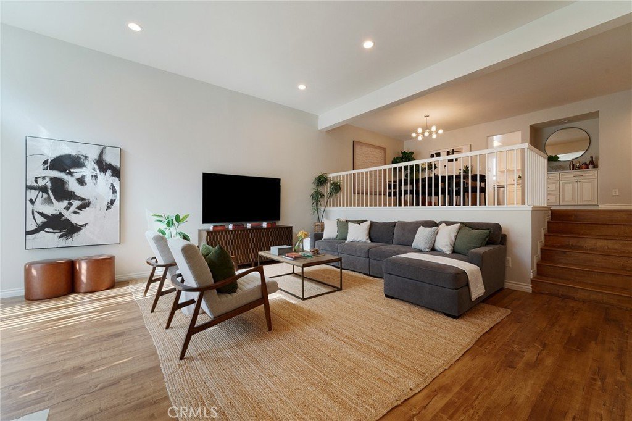
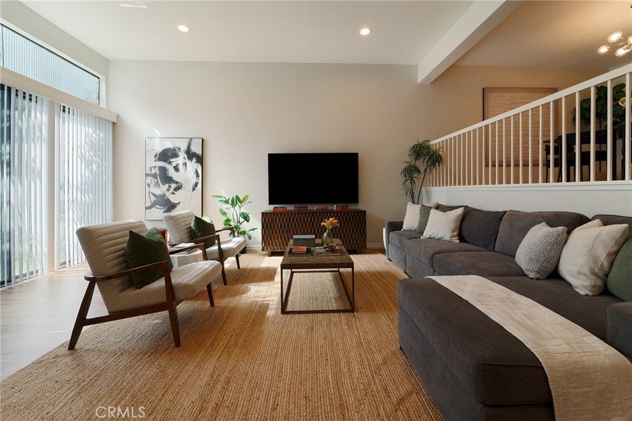
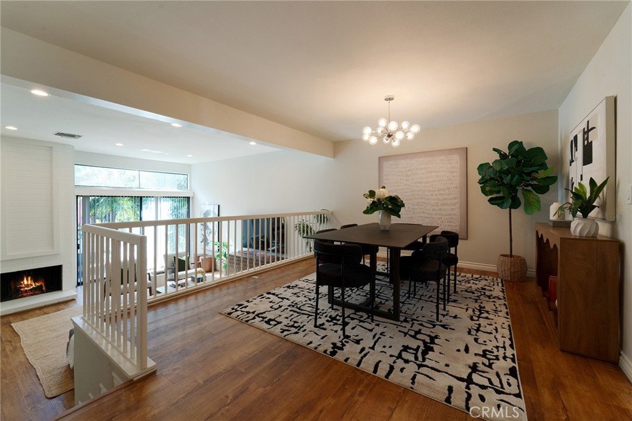
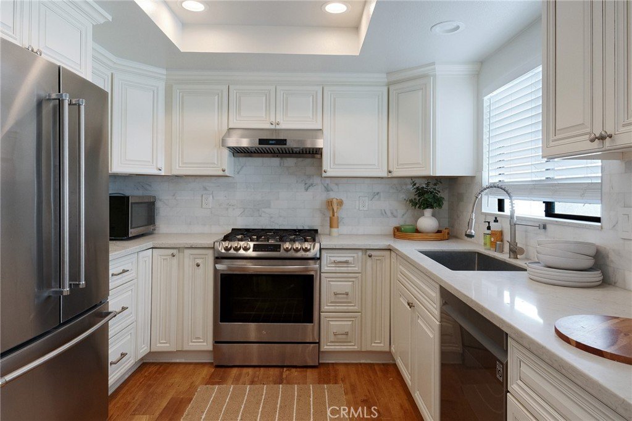
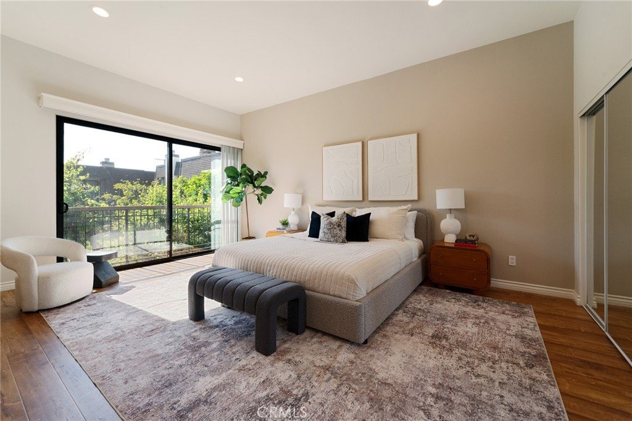
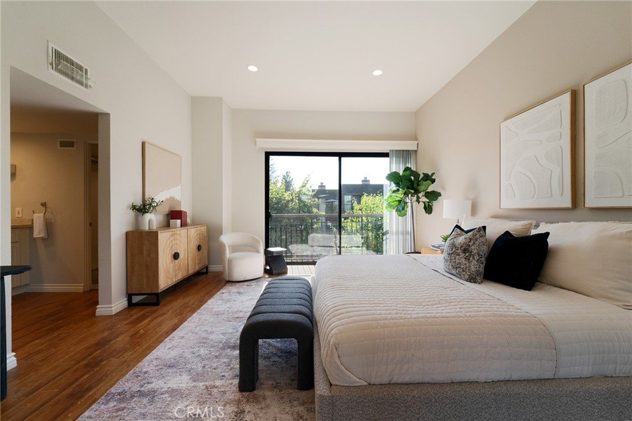
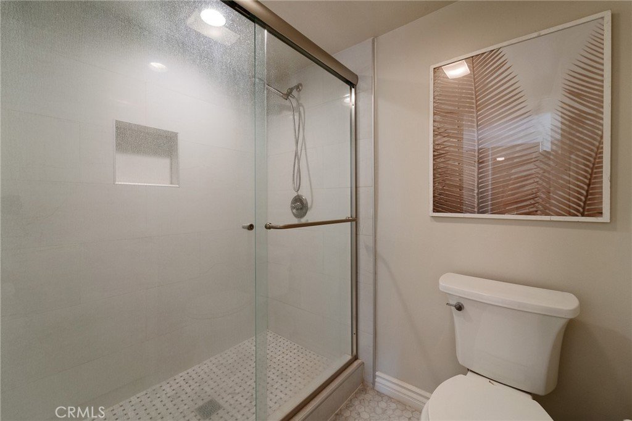
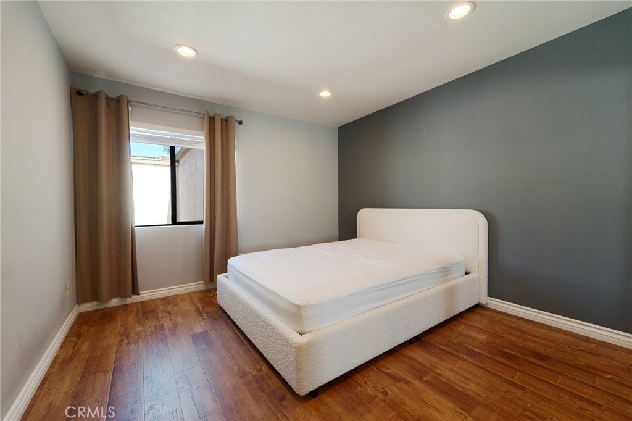
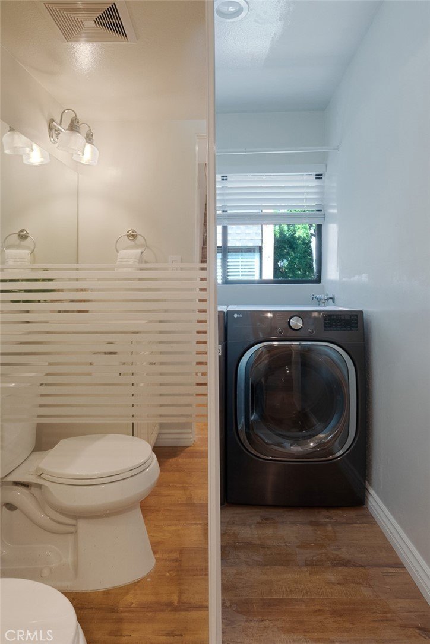
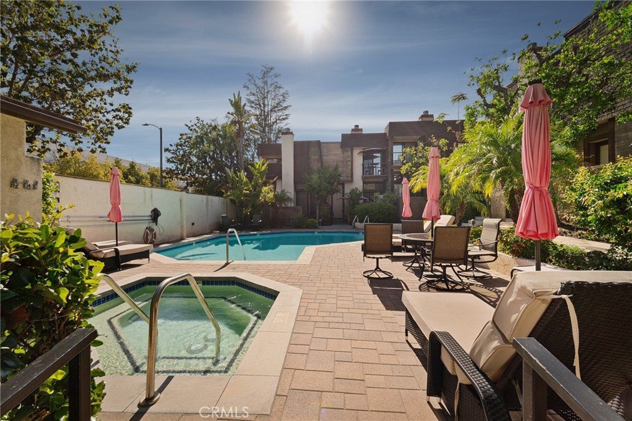
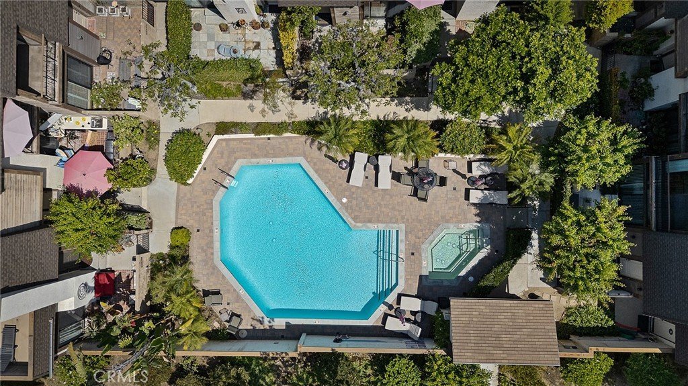
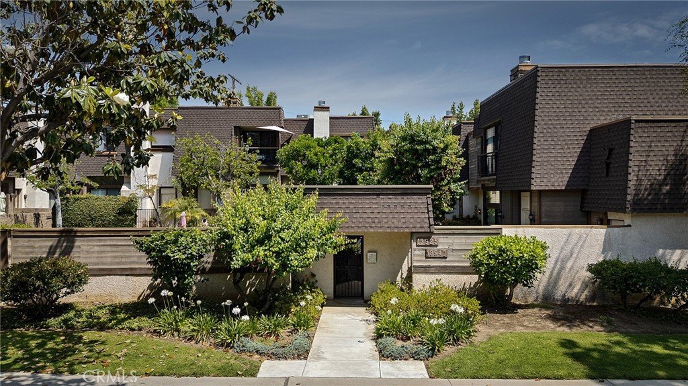
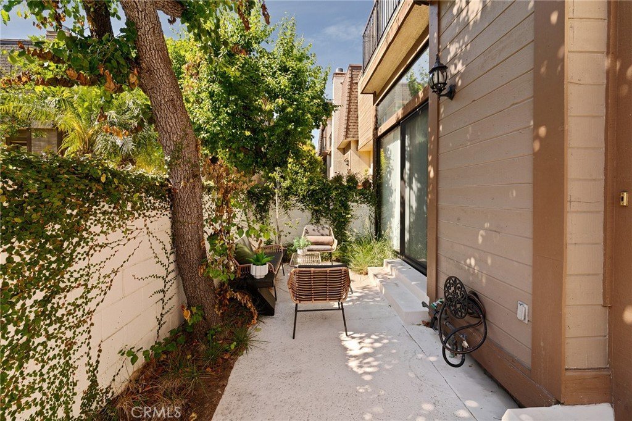
Welcome to this beautifully updated end-unit townhouse in the heart of Sherman Oaks. The spacious living room features soaring ceilings and an oversized sliding glass door that fills the space with natural light and opens to a private patio. The formal dining room overlooks the living area, while the upgraded kitchen offers stainless steel appliances and quartz countertops. This rare three-bedroom layout includes an expansive primary suite with generous closet space and a private ensuite bath. Recent improvements include a new AC and condenser system, new water heater, rebuilt mechanical closet, and updated ductwork. Additional highlights include in-unit laundry, an attached two-car garage, double-gated entry, and a well-maintained community with a sparkling pool and spa. Enjoy an unbeatable central location just moments from Westfield Fashion Square, Ventura Boulevard’s vibrant dining and shopping, and top-rated public and private schools.
Show all description
Location
- Directions: Waze
Building Details
- Structure Type: MultiFamily
- Water Source: Public
- Sewer: PublicSewer
- Common Walls: OneCommonWall
- Garage Spaces: 2
- Levels: MultiSplit
Amenities & Features
- Pool Features: InGround, Association
- Parking Features: Garage
- Patio & Porch Features: Patio
- Spa Features: Association,Heated,InGround
- Parking Total: 2
- Association Amenities: ControlledAccess,Pool,SpaHotTub,Water
- Window Features: Blinds
- Cooling: CentralAir
- Door Features: SlidingDoors
- Exterior Features: Lighting
- Fireplace Features: LivingRoom
- Heating: Central
- Interior Features: BuiltInFeatures, Balcony, DryBar, SeparateFormalDiningRoom, HighCeilings, QuartzCounters, RecessedLighting, Storage, PrimarySuite
- Laundry Features: Inside
- Appliances: Dishwasher,Freezer,GasRange,Refrigerator,RangeHood
Nearby Schools
- Middle Or Junior School: Other
- Elementary School: Chandler
- High School: Grant
- High School District: Los Angeles Unified
Expenses, Fees & Taxes
- Association Fee: $685
Agent info
- Agent name: Dennis Chernov
- Agent MLS: F207055969
- Agent email: dennis@chernovteam.com
- Agent officephone: 818-989-2000
- Agent direct phone: 818-432-1524
Miscellaneous
- Association Fee Frequency: Monthly
- List Office Name: Equity Union
- Listing Terms: Cash,CashToNewLoan
- Common Interest: Condominium
- Community Features: Suburban
- Attribution Contact: 818-432-1524
