












13932 Hamlin Street, Valley Glen, CA, US, 91401
13932 Hamlin Street, Valley Glen, CA, US, 91401Basics
- Date added: Added 4 months ago
- Category: Residential
- Type: SingleFamilyResidence
- Status: Active
- Bedrooms: 2
- Bathrooms: 2
- Area: 1355 sq ft
- Lot size: 6751, 6751 sq ft
- Year built: 1939
- Property Condition: UpdatedRemodeled
- View: Mountains
- Zoning: LAR1
- County: Los Angeles
- MLS ID: 26679967
Description
-
Description:
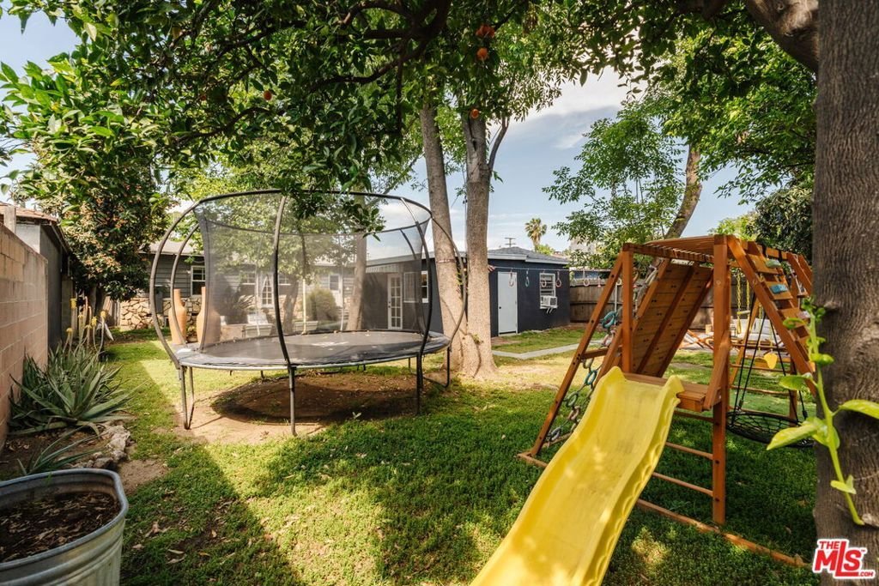
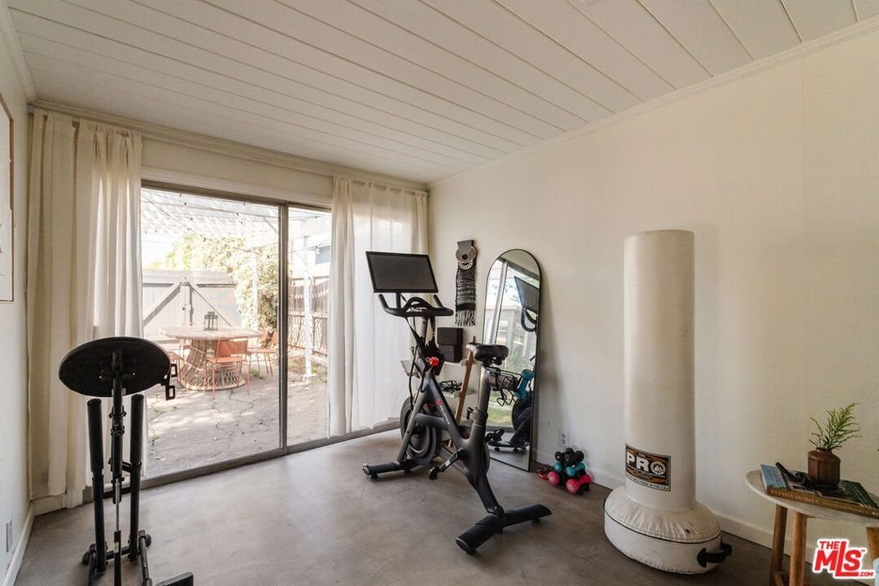
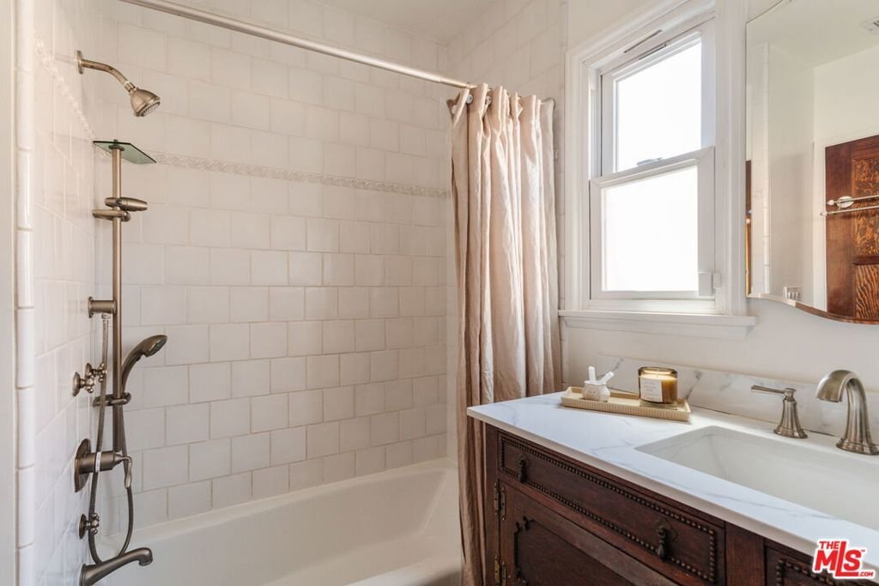
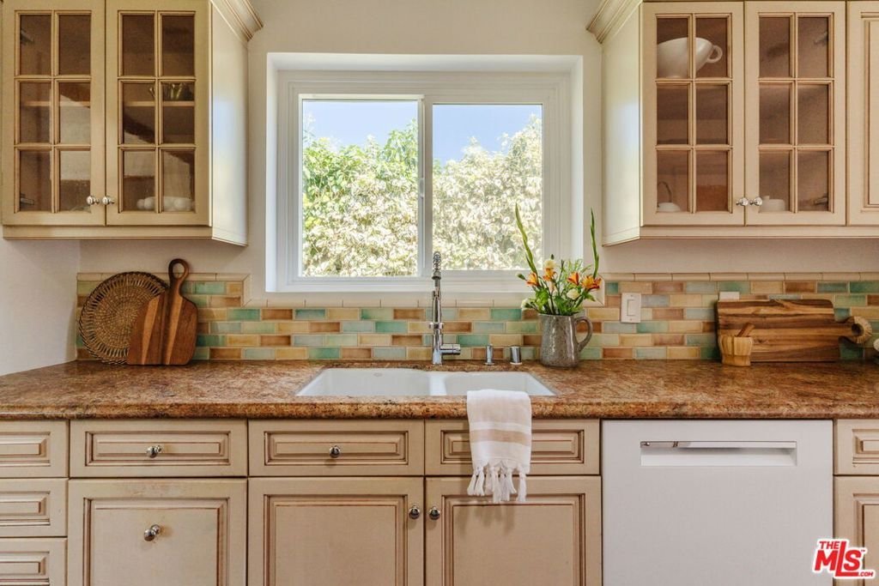
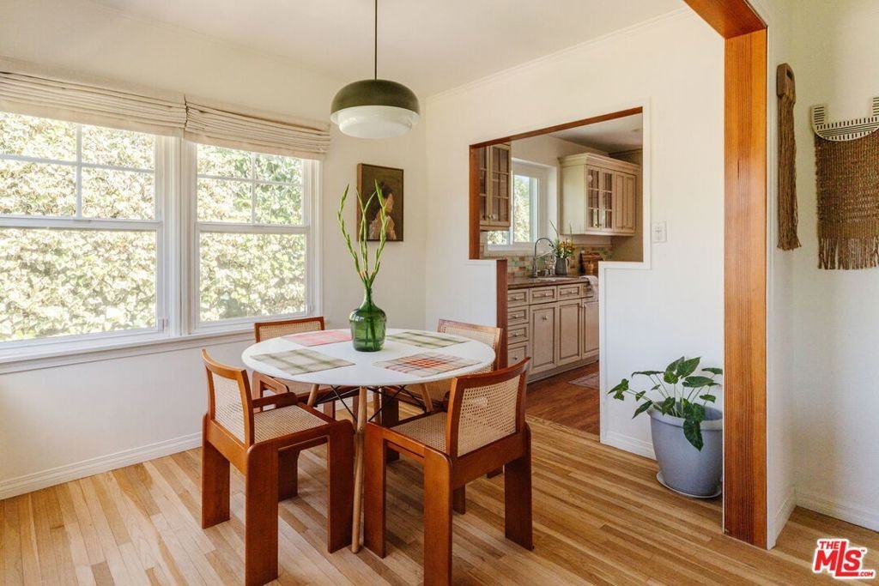
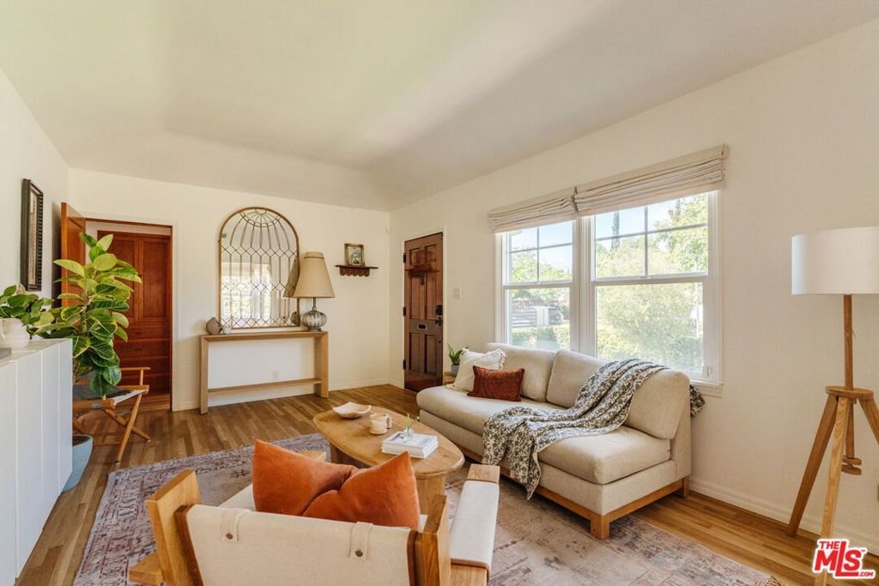
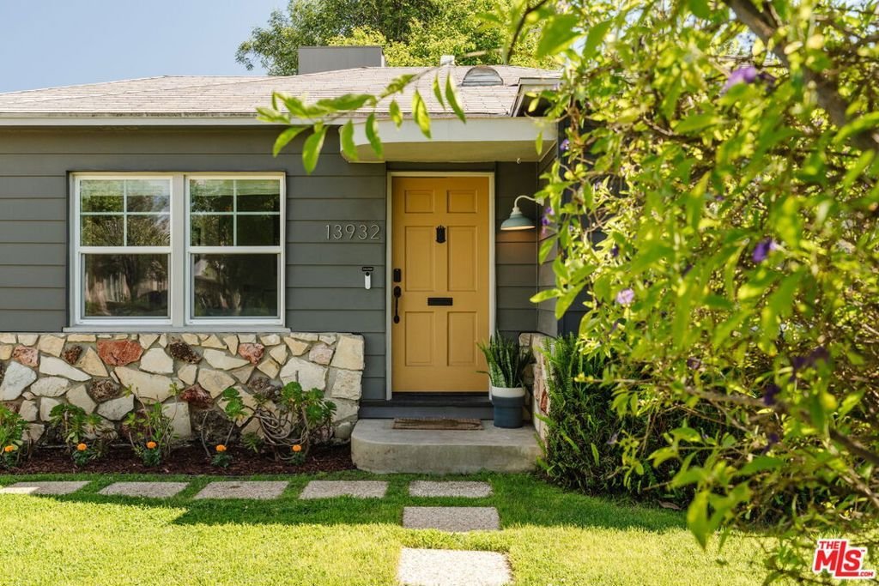
Tucked away on a peaceful street in one of Valley Glen's most desirable pockets, this move-in ready 1939 cottage blends classic charm with modern updates. The main house features 2 bedrooms and 1 full bathroom, plus a flexible office/bedroom with French doors that open to a generously sized backyard. Sunlit living and dining rooms offer a peek of the mountains, while the updated kitchen feels timeless. 1930s details - coved ceilings and original, newly refinished hardwood floors pair beautifully with modern upgrades including EV charging, brand new refrigerator & microwave, central heat/air, double-paned windows, and a remodeled bathroom. The standout feature is a garage conversion with a bathroom and kitchenette - perfect as a guest suite, home gym, recording, or creative studio. The fully fenced backyard is a private retreat with endless possibilities to make it your own. It's adorned with fruit trees, patios, a dining area, fire pit, and plenty of space for outdoor living, additional structures, and plenty of room for a pool. Off-street parking is provided by a generously-sized driveway equipped with EV charging. Don't miss this chance to own a move-in ready cottage that mixes old-world charm with modern comfort - ideal for indoor/outdoor living or a creative setup.
Show all description
Location
- Directions: Victory exit off of the 170 fwy. Head west on Victory, right on Ranchito, left on Hamlin.
- Lot Size Acres: 0.155 acres
Building Details
- Architectural Style: Bungalow
- Lot Features: BackYard,FrontYard,Yard
- Open Parking Spaces: 2
- Common Walls: NoCommonWalls
- Fencing: ChainLink,StuccoWall,Wood
- Levels: One
- Other Structures: GuestHouse
- Floor covering: Wood
Amenities & Features
- Pool Features: None
- Parking Features: Driveway
- Security Features: CarbonMonoxideDetectors, FireDetectionSystem, SmokeDetectors
- Patio & Porch Features: Concrete,Covered,Open,Patio
- Spa Features: None
- Parking Total: 2
- Cooling: CentralAir
- Door Features: FrenchDoors,SlidingDoors
- Fireplace Features: None
- Furnished: Unfurnished
- Heating: Central
- Interior Features: CeilingFans, SeparateFormalDiningRoom, Attic, Workshop
- Laundry Features: InKitchen
- Appliances: Dishwasher,GasCooktop,Disposal,GasOven,Microwave,Refrigerator,Dryer,Washer
Agent info
- Agent name: Stephen Chetelat
- Agent MLS: CLW-C130071
- Agent email: steve.chetelat@compass.com
Miscellaneous
- List Office Name: Compass
- Listing Terms: Conventional
- Direction Faces: South
