



















13934 Aztec Street, Sylmar, CA, US, 91342
13934 Aztec Street, Sylmar, CA, US, 91342
$799,000
Request infoBasics
- Date added: Added 3 months ago
- Category: Residential
- Type: SingleFamilyResidence
- Status: Active
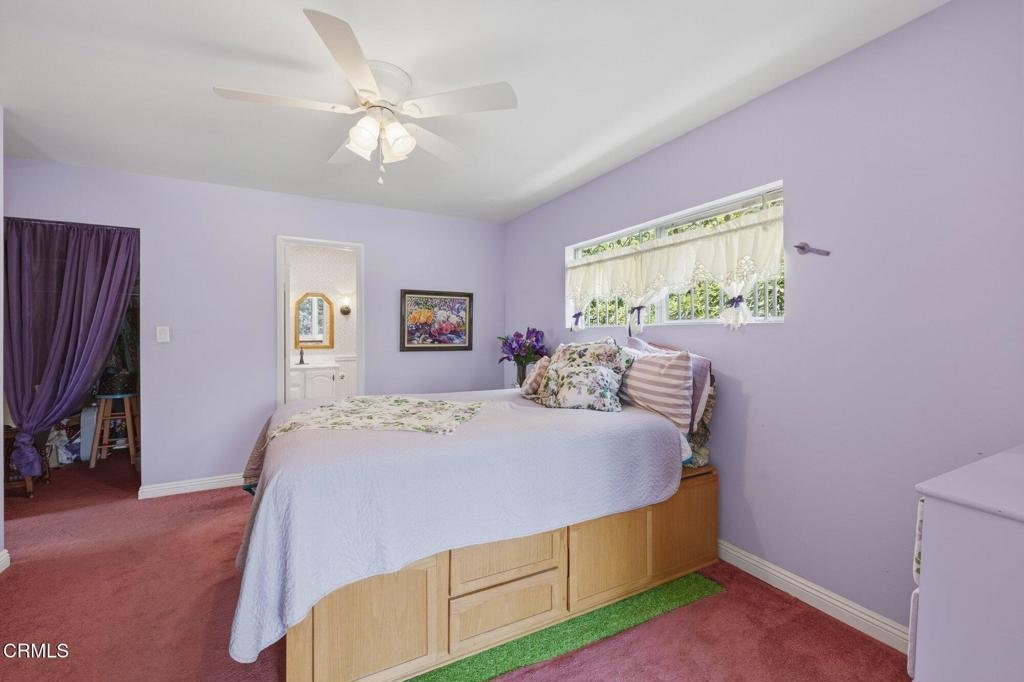
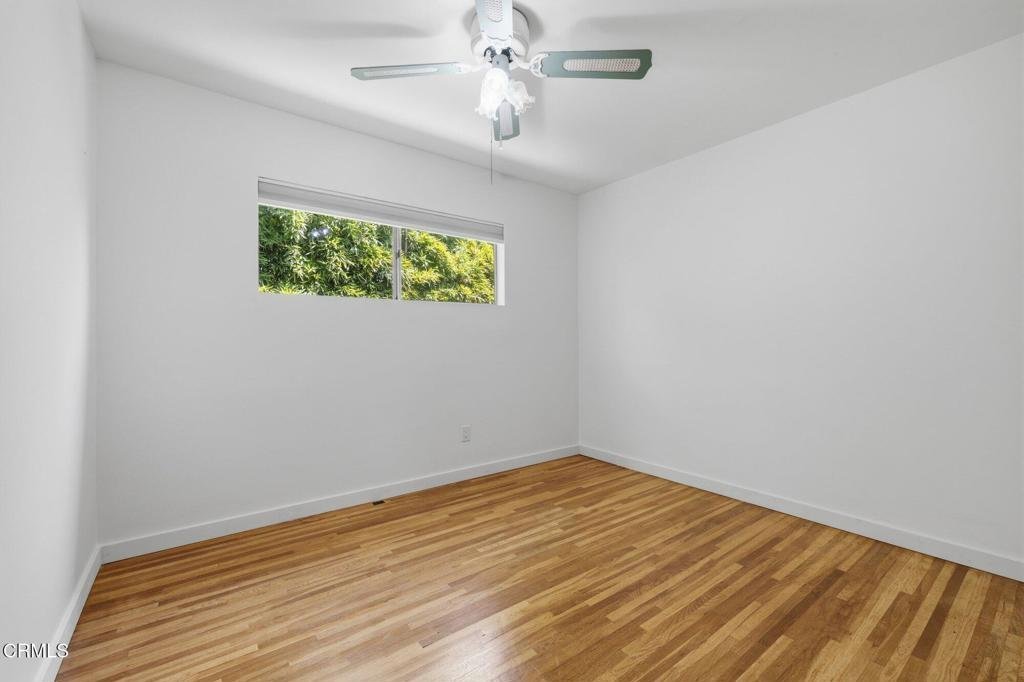
- Bedrooms: 3
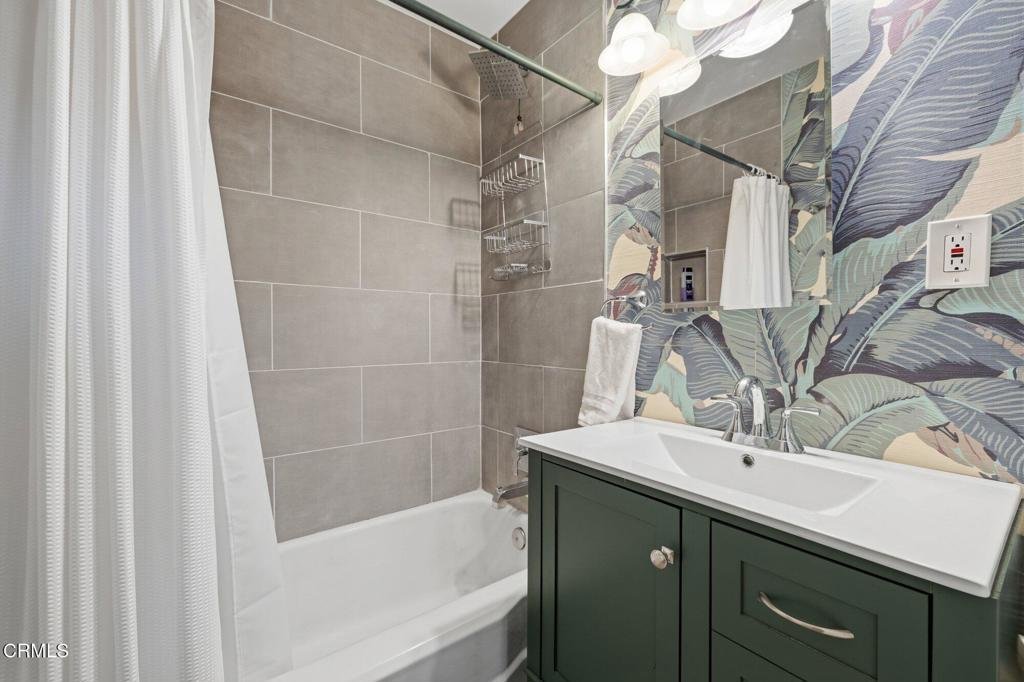
- Bathrooms: 2
- Area: 1709 sq ft
- Lot size: 7903, 7903 sq ft
- Year built: 1953
- View: None
- County: Los Angeles
- MLS ID: V1-36194
Description
-
Description:
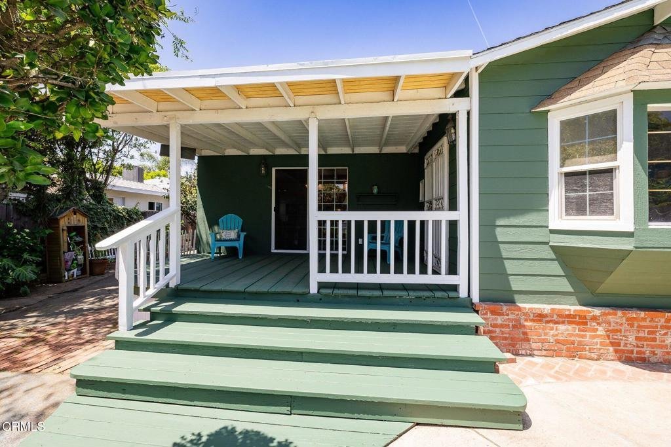
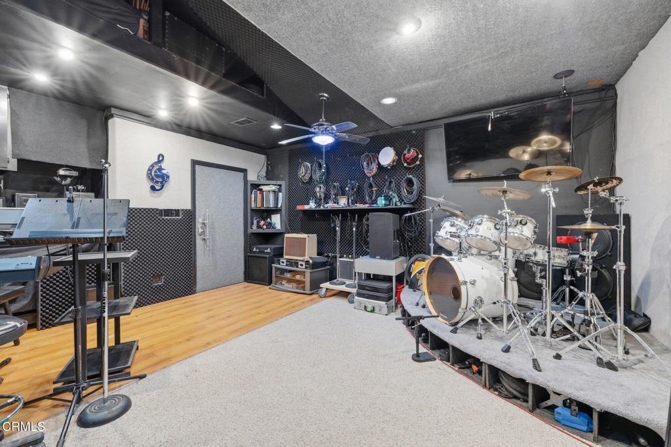
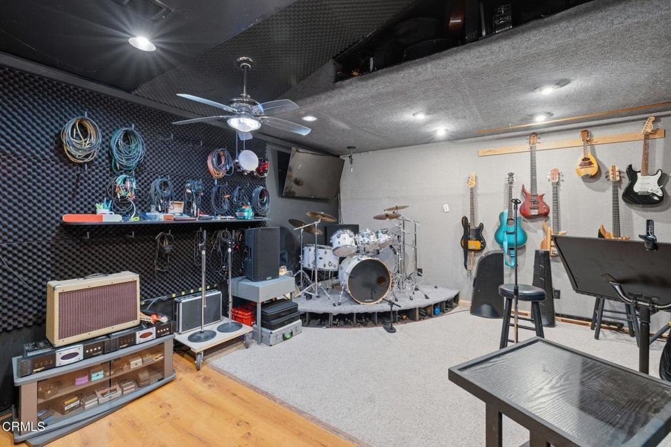
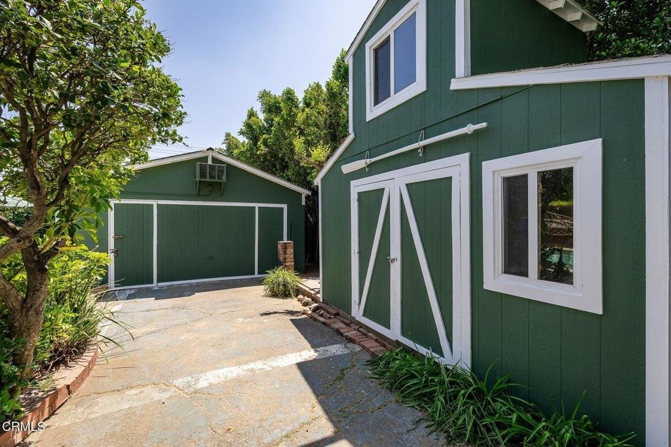
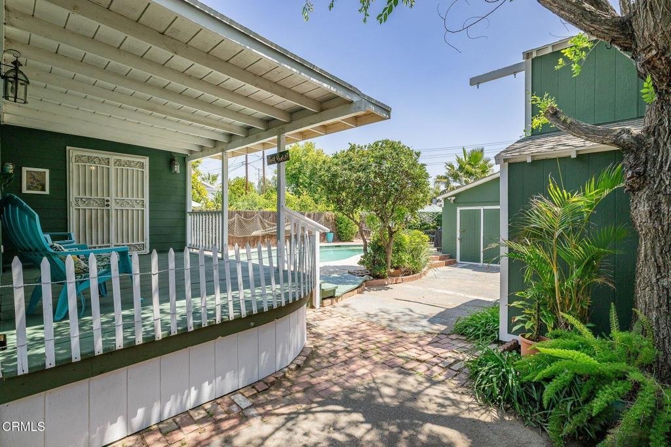
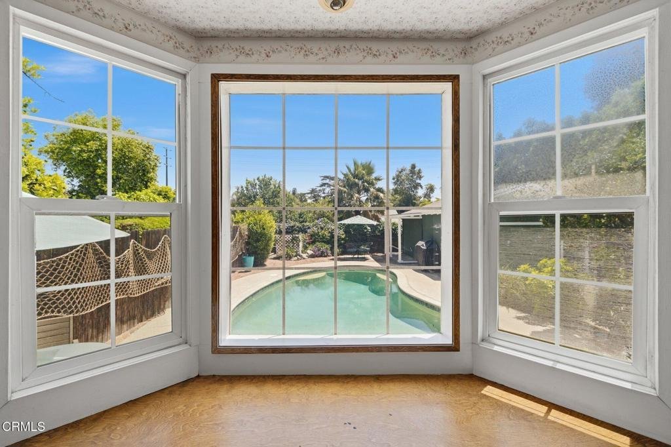
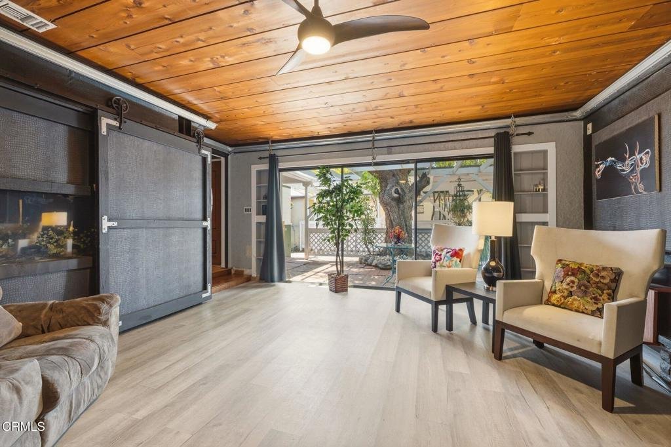
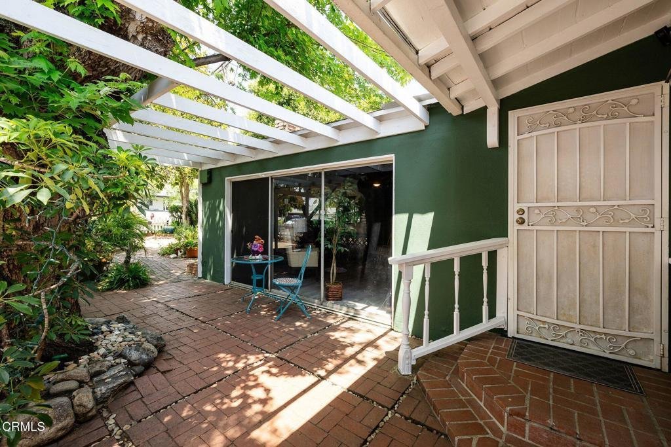
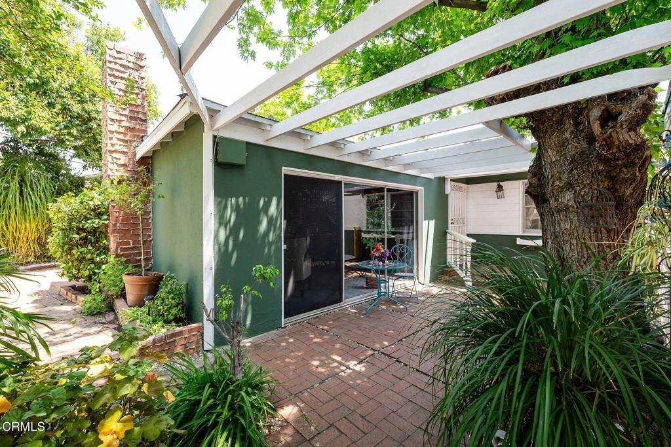
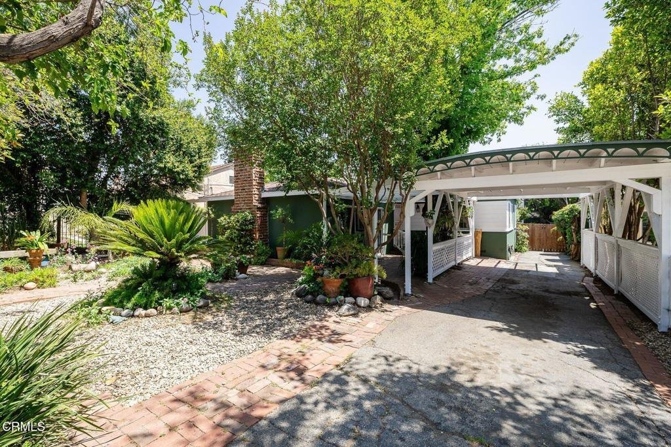
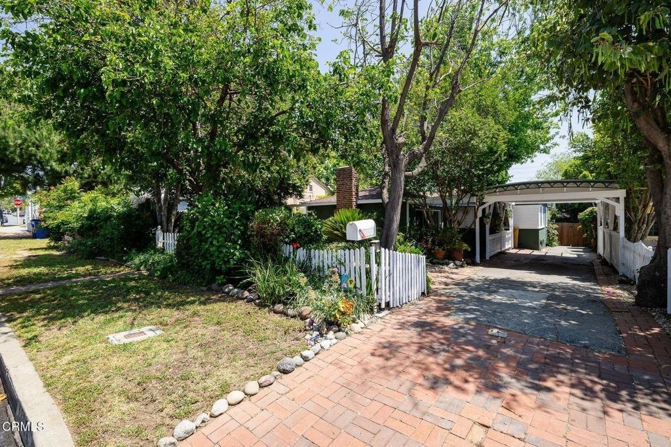
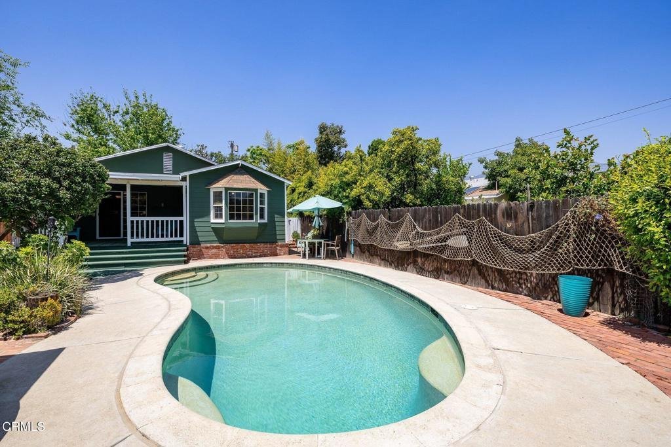
Private Oasis Meets Creative Freedom in Sylmar!!! Escape the ordinary in this 3-Bedroom, 2-Bath retreat tucked away in the heart of Sylmar. From the moment you step in, your surrounded by lush, tranquil outdoor spaces designed to feel like your own personal getaway. Cool off in your private pool, unwind in a serene front & backyard, and then step into a fully soundproof detached music studio-perfect for artists, podcasters, or anyone craving a quiet creative space. All this just minutes from major highways(5) & (210)- giving you the perfect balance of privacy and convenience,
Show all description
Location
- Directions: Hubbard St to Borden Avenue to Aztec St.
- Lot Size Acres: 0.1814 acres
Building Details
Amenities & Features
- Pool Features: Fenced, InGround
- Parking Features: Carport, Driveway
- Security Features: CarbonMonoxideDetectors, SmokeDetectors
- Patio & Porch Features: RearPorch,Covered,Deck
- Spa Features: None
- Parking Total: 2
- Roof: Composition
- Utilities: ElectricityAvailable,SewerConnected,WaterConnected
- Cooling: CentralAir
- Door Features: SlidingDoors
- Electric: Standard
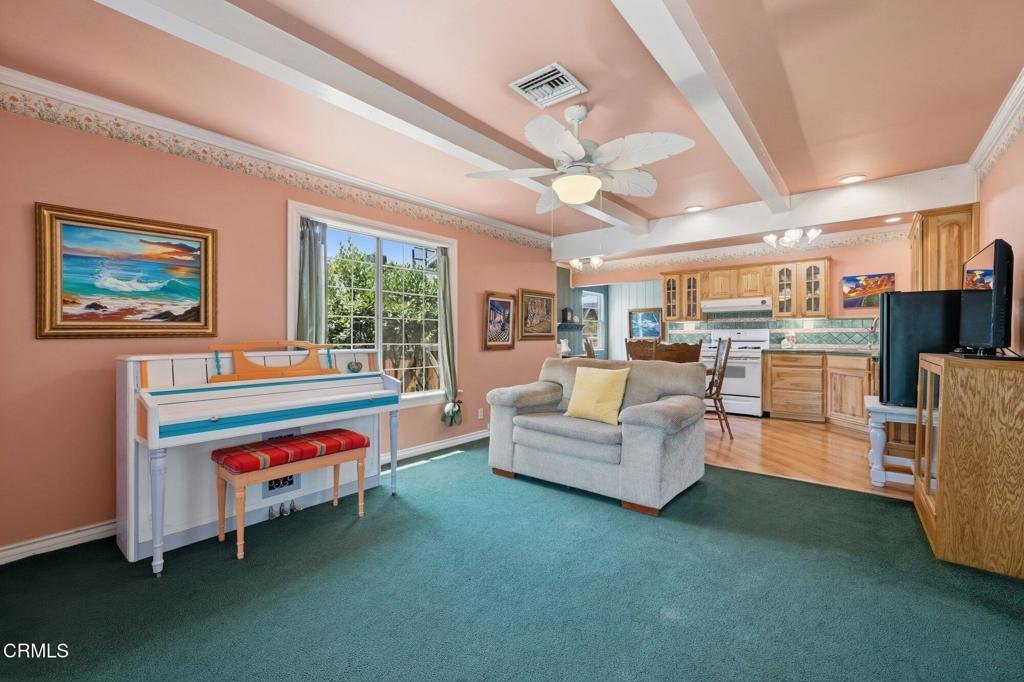
- Fireplace Features: FamilyRoom
- Heating: Central
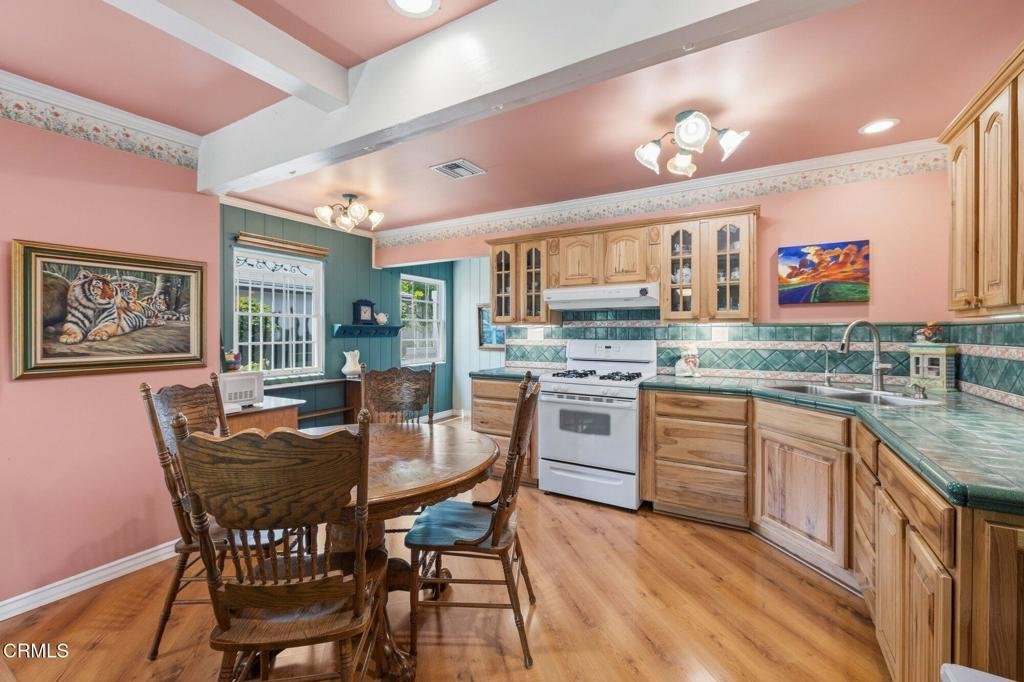
- Interior Features: CeilingFans, EatInKitchen
- Laundry Features: ElectricDryerHookup,Inside,LaundryCloset
- Appliances: GasRange,GasWaterHeater,RangeHood,WaterPurifier,Dryer,Washer
Agent info
- Agent name: Sandra Jones
- Agent MLS: V211511973
- Agent email: sandy@bhgpropertyshoppe.com
- Agent officephone: (805) 856-8283
- Agent direct phone: (805) 218-3095
Miscellaneous
- List Office Name: BHGRE Property Shoppe
- Listing Terms: Cash,Conventional,VaLoan
- Common Interest: None
- Community Features: Suburban
- Exclusions: Personal belongings in home and music studio. Some potted plants will stay with property.
Ask an Agent About This Home
Powered by Estatik
