














1395 Inverness Drive, Pasadena, CA, US, 91103
1395 Inverness Drive, Pasadena, CA, US, 91103Basics
- Date added: Added 2 months ago
- Category: Residential
- Type: SingleFamilyResidence
- Status: Active
- Bedrooms: 3
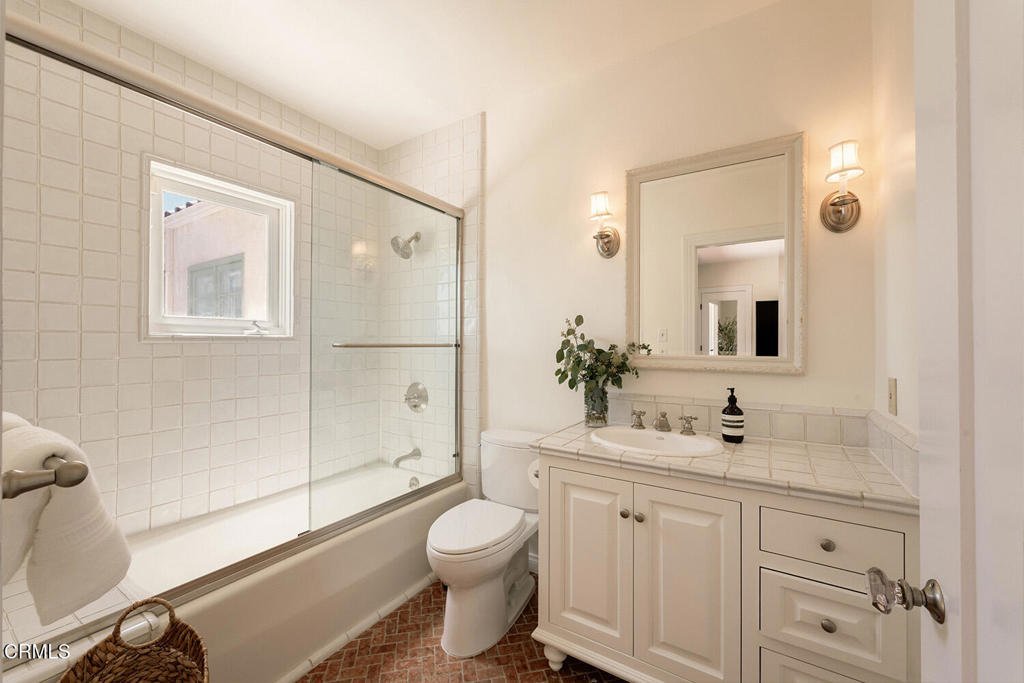
- Bathrooms: 4
- Area: 3708 sq ft
- Lot size: 30400, 30400 sq ft
- Year built: 1924
- View: Mountains,Neighborhood
- Zoning: PSR2
- County: Los Angeles
- MLS ID: P1-28141
Description
-
Description:
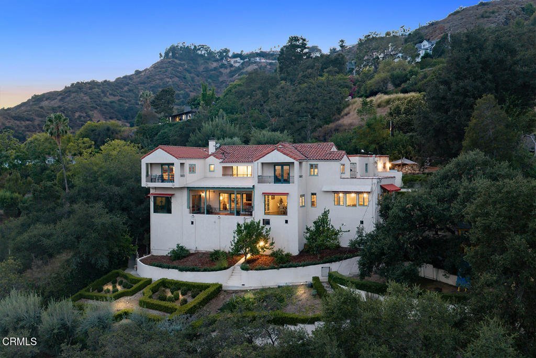
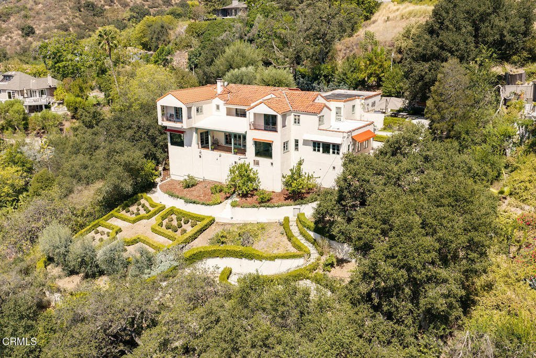
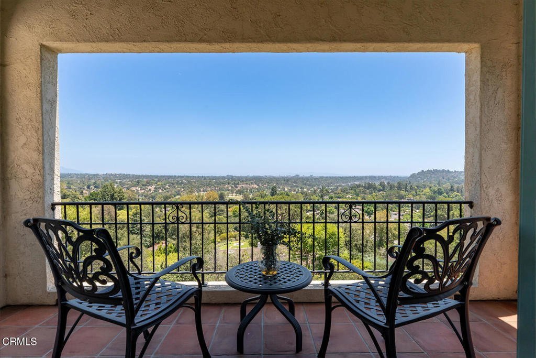
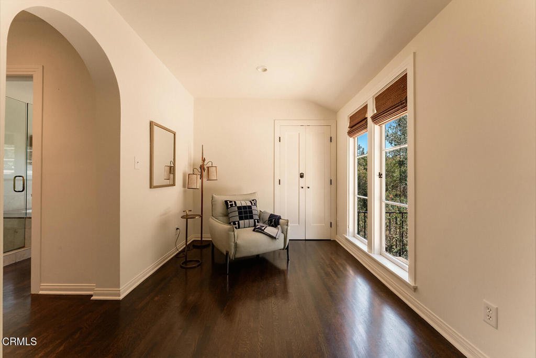
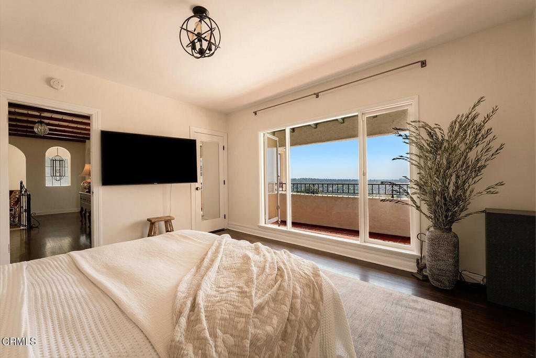
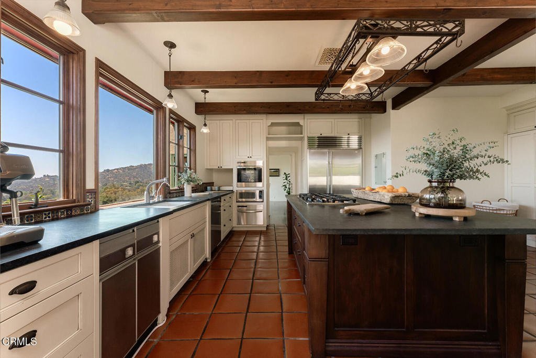
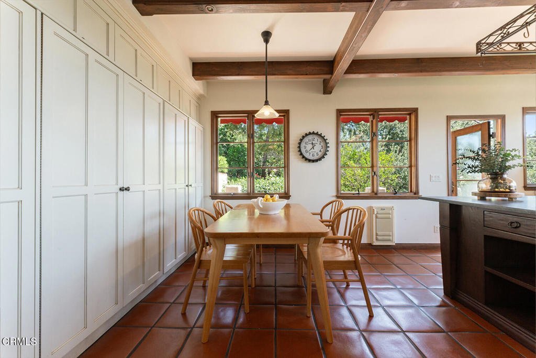
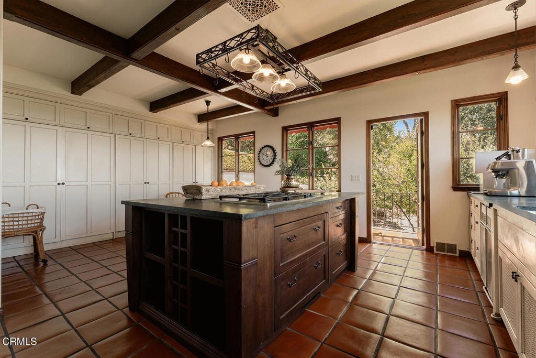
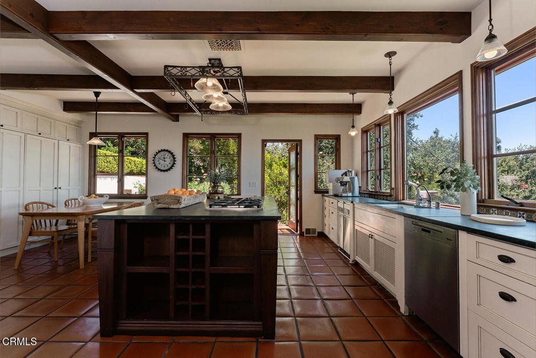
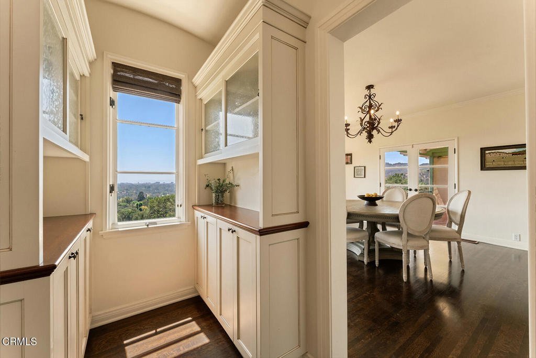
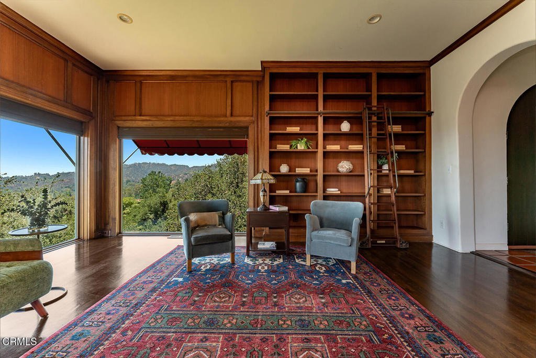
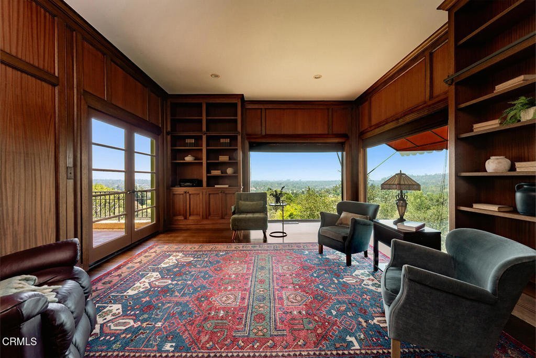
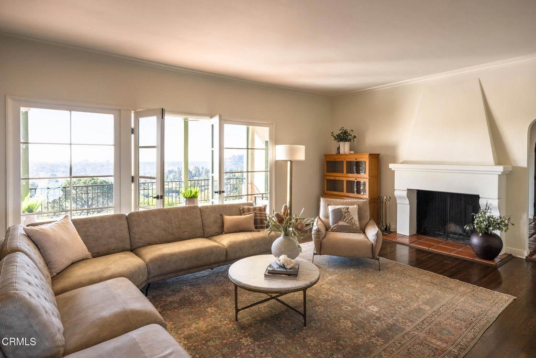
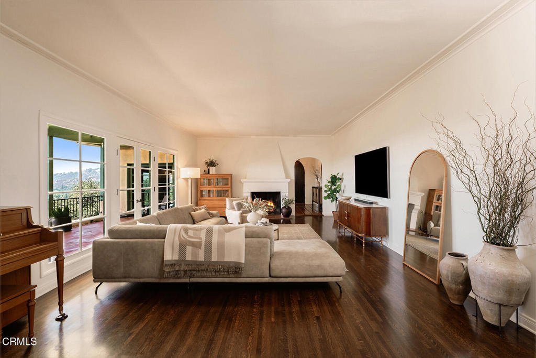
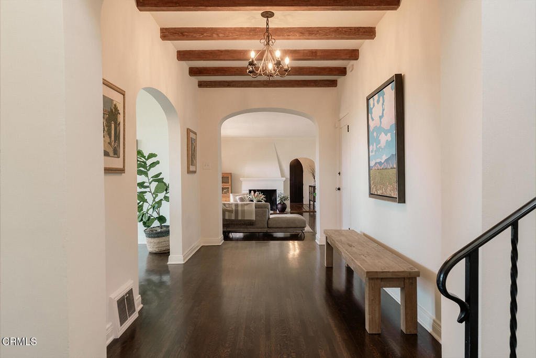
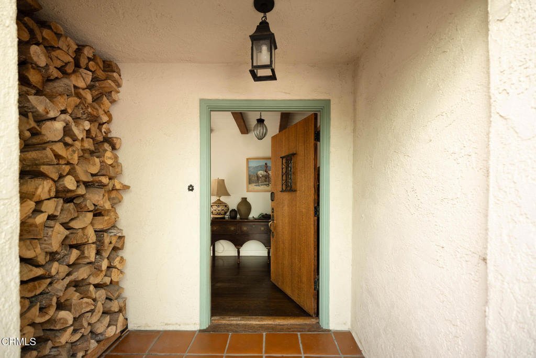
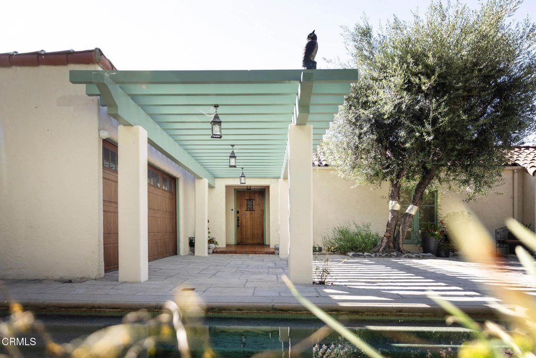
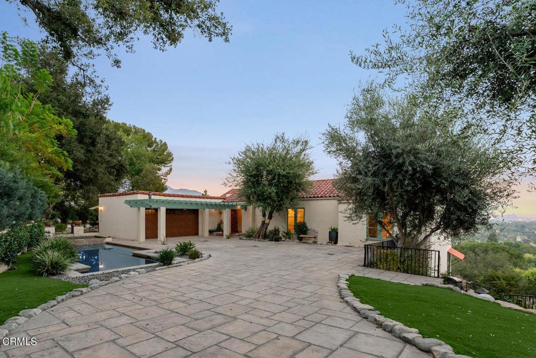
Designed by legendary architect Paul R. Williams in 1924 and known as The Flint House, this extraordinary Spanish Colonial Revival estate is one of Pasadena's architectural landmarks. Thoughtfully positioned in the rolling hills of coveted Linda Vista, Williams oriented the residence to capture sweeping panoramic vistas that fill nearly every room with natural light. Approached through a gated courtyard shaded by mature olive trees, the arrival is both gracious and private. A rustic arched oak entry door opens to a welcoming foyer, where gleaming floors and classic Spanish Colonial Revival details create an immediate sense of calm. Throughout, details are executed with masterful restraint: hand-troweled stucco walls, a classic terracotta barrel tile roof, graceful arched openings, Saltillo tile floors, wrought iron detailing, French doors, exposed wood beams, and richly finished hardwoods. The formal living room centers around an elegant fireplace while framing spectacular vistas beyond. The adjoining formal dining room enjoys equally captivating views and flows effortlessly onto the covered terrace. Privately situated yet seamlessly connected to the main living spaces, the study is one of the home's most captivating rooms -- lined with custom shelving and wrapped in windows framing the surrounding landscape; an inspiring setting for quiet reading, conversation, or working from home. The kitchen is warm and inviting, thoughtfully designed with soapstone countertops, Saltillo tile floors, exposed beam ceilings, and a charming breakfast spot. A discreet powder room completes the main level. Ascending the graceful wood staircase, architectural details continue through wrought iron, hardwood floors, and natural light. The upper level holds three serene ensuite bedrooms, each with sweeping views and its own private balcony. The primary suite is a peaceful retreat, with a generous walk-in closet and stunning iconic Pasadena views. The grounds span nearly three-quarters of an acre, with pathways winding through sculpted, topiary-inspired gardens. Amenities include a sparkling pool, outdoor kitchen, and two-car garage with dedicated workshop space. Located within one of Pasadena's most sought-after neighborhoods, few residences combine such distinguished architectural provenance, extraordinary craftsmanship, and an incomparable setting. More than a remarkable home, it is a living piece of Pasadena's architectural legacy.
Show all description
Location
- Directions: Cross street is Linda Vista
- Lot Size Acres: 0.6979 acres
Building Details
- Structure Type: House
- Water Source: Public
- Architectural Style: Spanish,SeeRemarks
- Sewer: PublicSewer
- Common Walls: NoCommonWalls
- Garage Spaces: 2
- Levels: Two
Amenities & Features
- Pool Features: InGround
- Parking Features: Driveway, Garage
- Patio & Porch Features: Covered
- Spa Features: Heated,InGround
- Parking Total: 2
- Roof: SpanishTile
- Cooling: CentralAir
- Fireplace Features: Decorative, LivingRoom
- Heating: ForcedAir
- Interior Features: SeparateFormalDiningRoom, PrimarySuite, Workshop
- Laundry Features: InKitchen
- Appliances: Dishwasher,GasOven,GasRange,Microwave,Refrigerator,TrashCompactor
Agent info
- Agent name: Teresa Fuller
- Agent MLS: P785794
- Agent email: teresa.fuller@compass.com
- Agent officephone: (626) 205-4040
- Agent direct phone: (626) 483-0710
Miscellaneous
- List Office Name: COMPASS
- Listing Terms: Cash,CashToNewLoan
- Common Interest: None
- Community Features: Foothills
