


13960 Oxnard Street, Valley Glen, CA, US, 91401
13960 Oxnard Street, Valley Glen, CA, US, 91401Basics
- Date added: Added 3 months ago
- Category: Residential
- Type: Townhouse
- Status: Active
- Bedrooms: 3
- Bathrooms: 3
- Area: 1380 sq ft
- Lot size: 75202, 75202 sq ft
- Year built: 1976
- Property Condition: UpdatedRemodeled
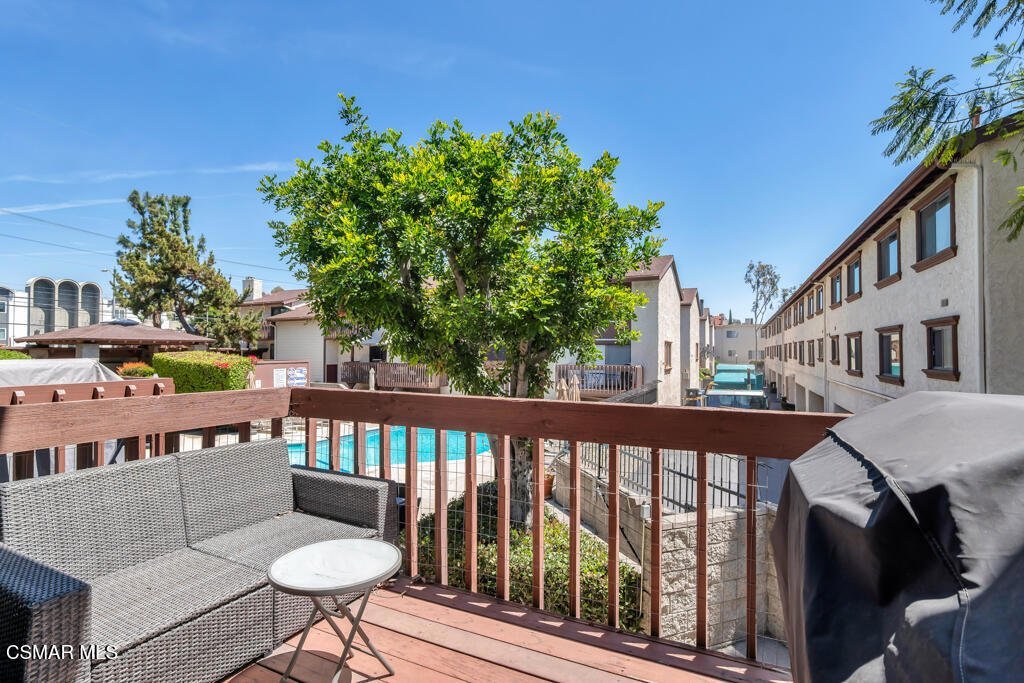
- View: Pool
- Zoning: LARD1.5
- County: Los Angeles
- Land Lease Amount: 0
- MLS ID: 226001914
Description
-
Description:
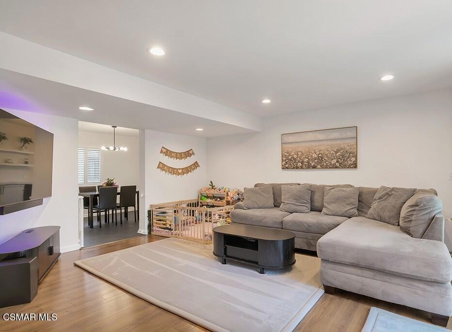
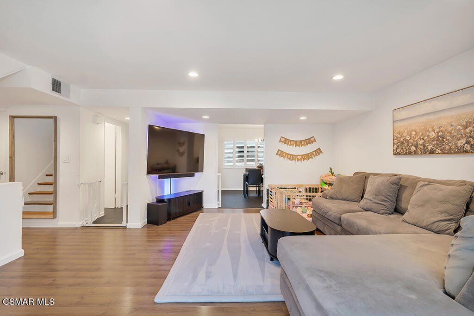
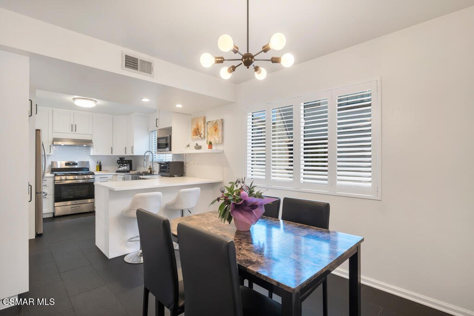
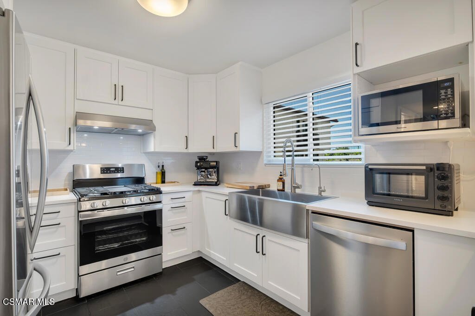
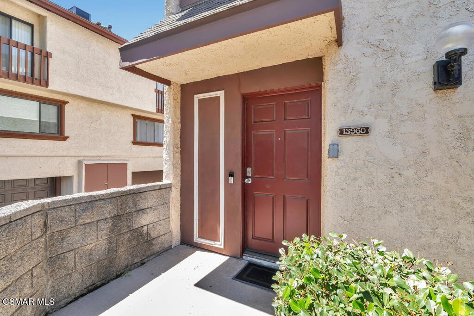
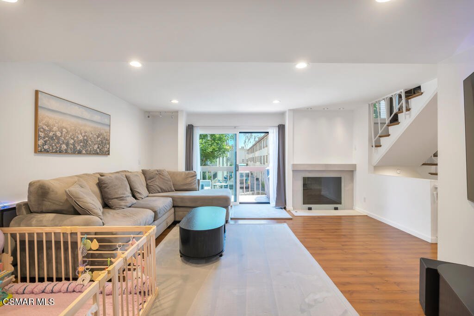
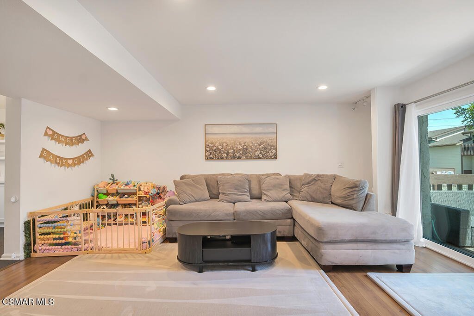
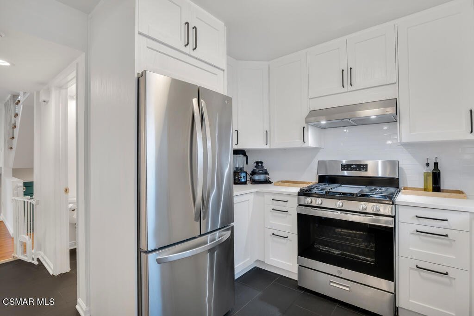
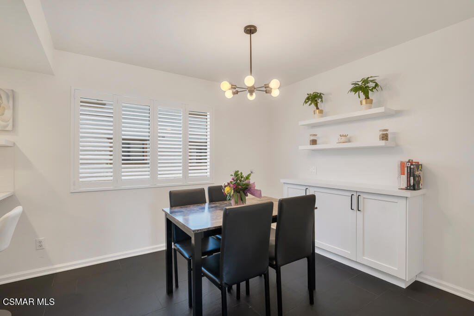
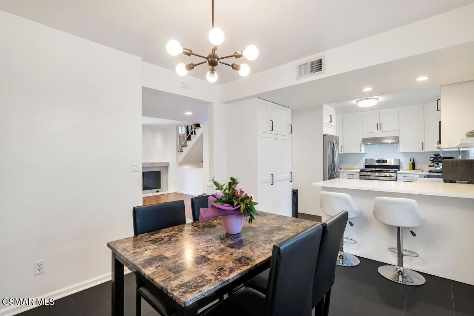
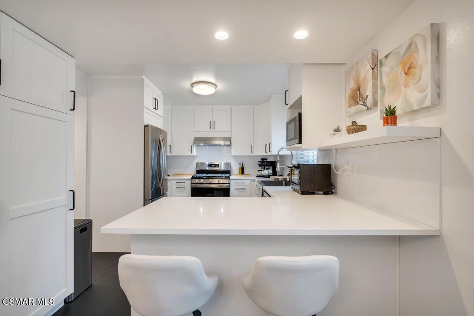
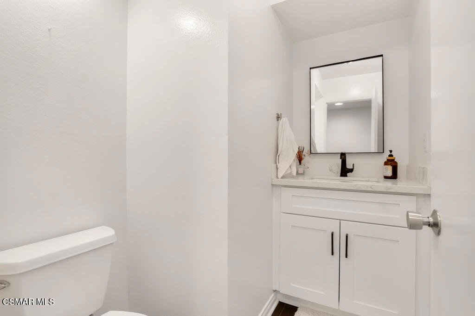
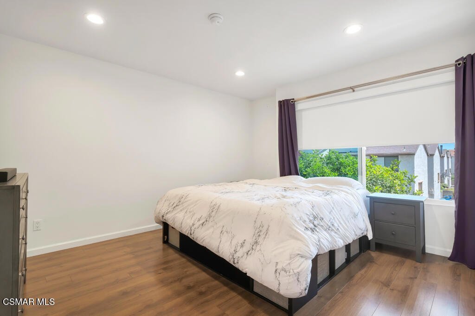
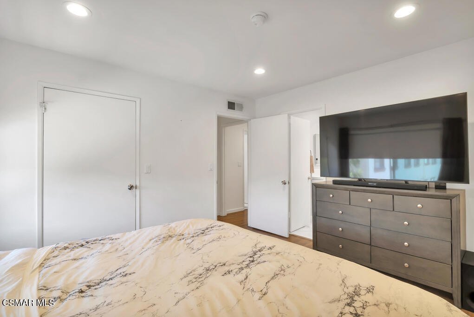
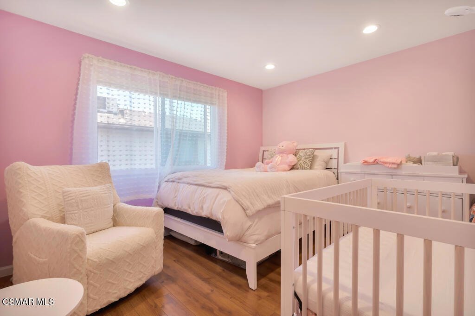
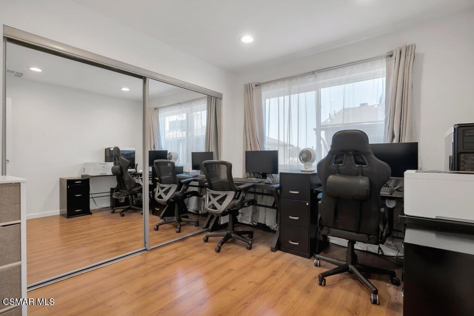
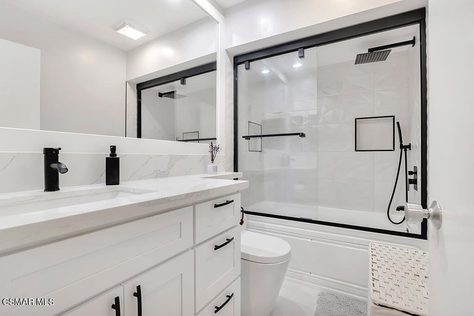
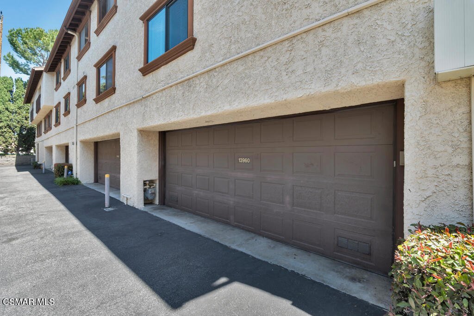
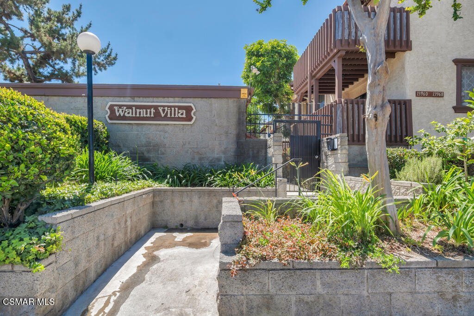
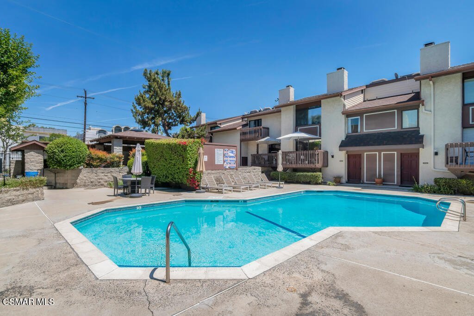
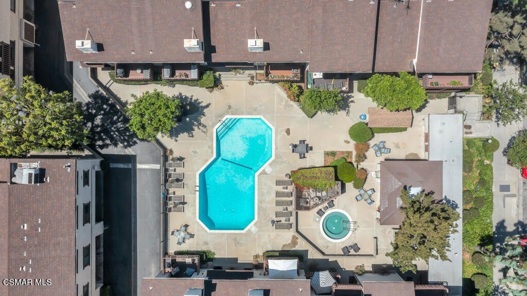
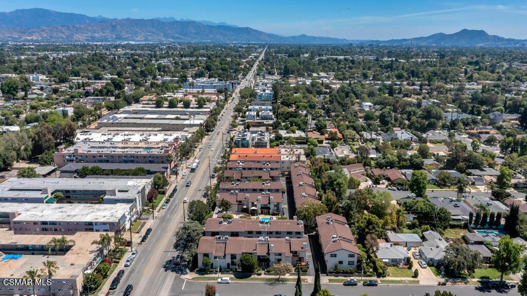
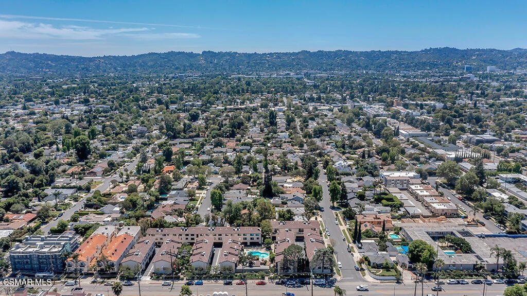
Welcome to this BEAUTIFULLY updated, move-in ready tri-level end-unit townhome located in the desirable Walnut Villa community of Valley Glen. Offering 3 bedrooms, 3 bathrooms and approximately 1,380 square feet of thoughtfully designed living space, this home blends modern upgrades with comfort and style. Step inside to a light-filled, open-concept floor plan featuring wood-like flooring, stylish black ceramic tile and energy-efficient dual-pane windows throughout. The inviting living room showcases a newly remodeled fireplace and opens to a private patio deck with serene views of the pool, spa and lush, park-like courtyard--perfect for relaxing or entertaining. The upgraded kitchen is a true highlight, complete with crisp white cabinetry, sleek quartz countertops, stainless steel appliances and an extended pantry with a convenient coffee bar. A guest half-bathroom on the main level adds to the home's functional layout. Upstairs, the spacious primary suite boasts a remodeled 3/4 bath, generous closet space and pleasant views ... while two additional well-sized bedrooms and a full bathroom provide comfort and flexibility for family, guests or a home office. On the lower level, enjoy direct access to an attached two-car garage with laundry hookups. Ideally situated near shopping, dining, schools and convenient freeway access - this turnkey home offers the perfect combination of location, style and modern living. Welcome home! *Recent upgrades include - 2026: Completely remodeled fireplace and installation of dual-pane windows. 2025: Full bedroom updates, kitchen remodel (including new oven, microwave, sink, faucet, garbage disposal), added extended pantry, window coverings throughout and Ring doorbell installation. 2024: New AC unit, water heater and Nest thermostat.
Show all description
Location
- Lot Size Acres: 1.7264 acres
Building Details
- Architectural Style: Traditional
- Sewer: PublicSewer
- Construction Materials: Stucco
- Fencing: Wood
- Garage Spaces: 2
- Levels: ThreeOrMore
- Floor covering: Wood
Amenities & Features
- Pool Features: Association, Community, InGround
- Parking Features: DoorSingle, Garage, Private, SideBySide
- Security Features: GatedCommunity
- Patio & Porch Features: Open,Patio
- Spa Features: Association,InGround
- Parking Total: 2
- Association Amenities: CallForRules,MaintenanceGrounds,Barbecue
- Window Features: DoublePaneWindows,Shutters
- Cooling: CentralAir
- Door Features: SlidingDoors
- Fireplace Features: Gas, LivingRoom
- Heating: Central
- Interior Features: BreakfastBar, Balcony, SeparateFormalDiningRoom, RecessedLighting, AllBedroomsUp, PrimarySuite
- Laundry Features: GasDryerHookup,InGarage
- Appliances: Dishwasher,GasCooking,Disposal,Range
Expenses, Fees & Taxes
- Association Fee: $550
Agent info
- Agent name: Sean Curts
- Agent MLS: VCR-C159095505
- Agent email: Sean@seancurts.com
- Agent officephone: (805) 418-6330
- Agent direct phone: (818) 357-8969
Miscellaneous
- Association Fee Frequency: Monthly
- List Office Name: The ONE Luxury Properties
- Listing Terms: Cash,CashToNewLoan,Conventional
- Community Features: Gated,Pool
- Virtual Tour URL Branded: https://www.hshprodmls2.com/woxnardst
