














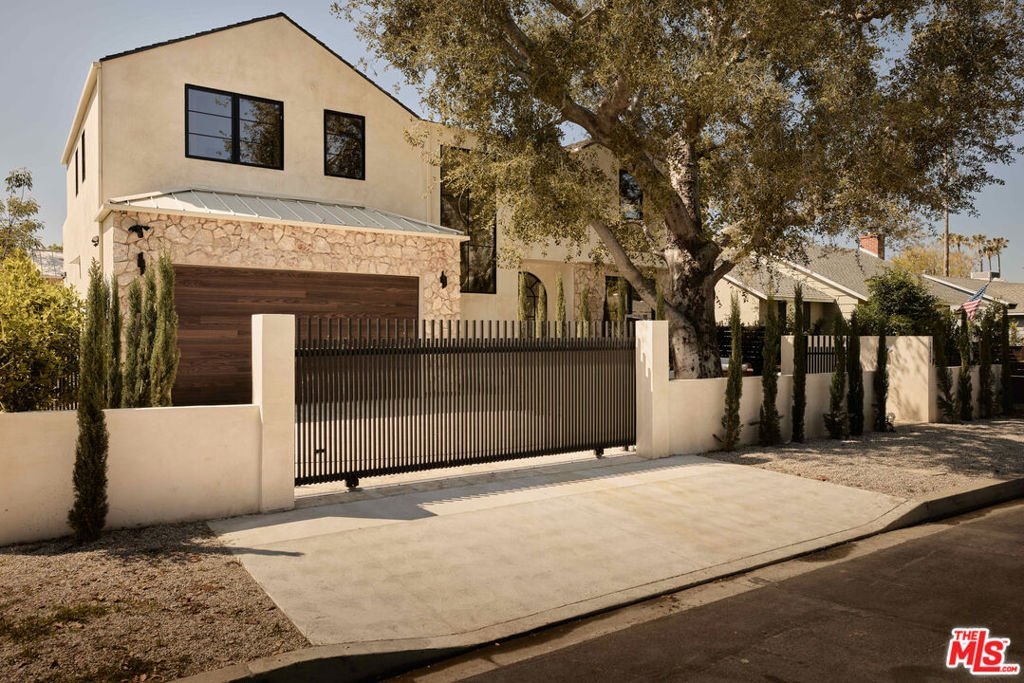


14000 Otsego Street, Sherman Oaks, CA, US, 91423
14000 Otsego Street, Sherman Oaks, CA, US, 91423Basics
- Date added: Added 4 months ago
- Category: Residential
- Type: SingleFamilyResidence
- Status: Active
- Bedrooms: 5
- Bathrooms: 6
- Area: 3636 sq ft
- Lot size: 6268, 6268 sq ft
- Year built: 2026
- View: Hills,Pool
- Zoning: LAR1
- County: Los Angeles
- MLS ID: 26750659
Description
-
Description:
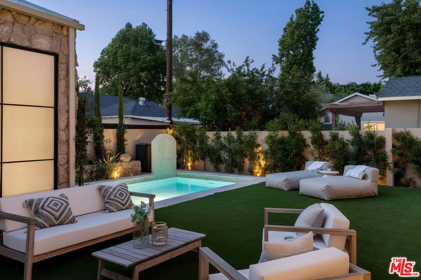
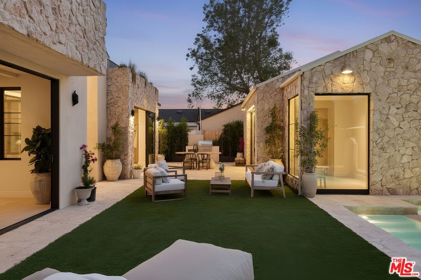
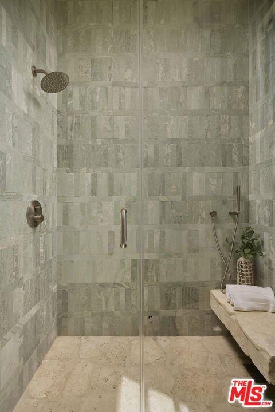
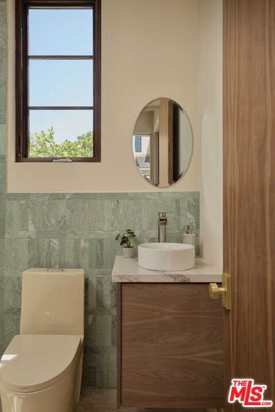
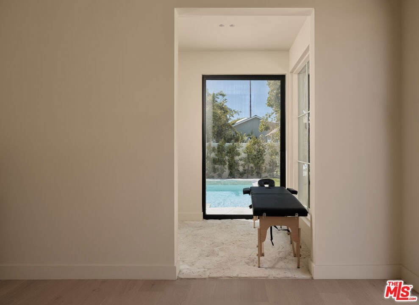
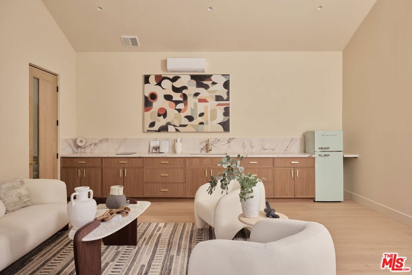
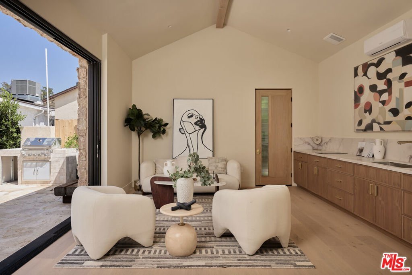
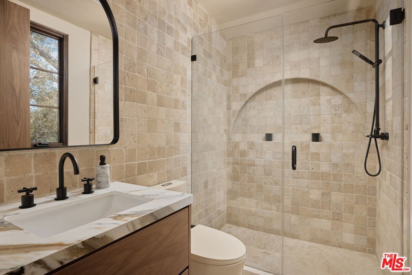
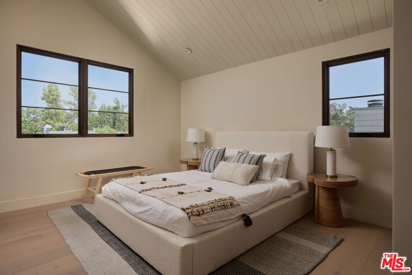
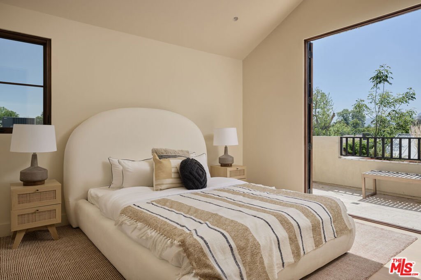
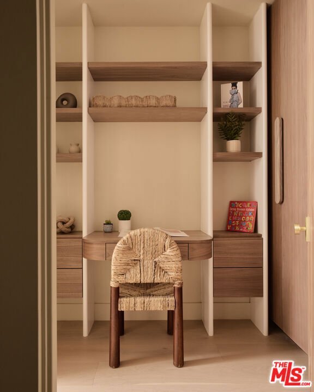
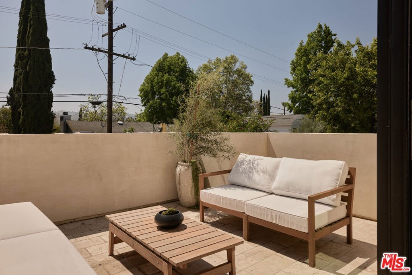
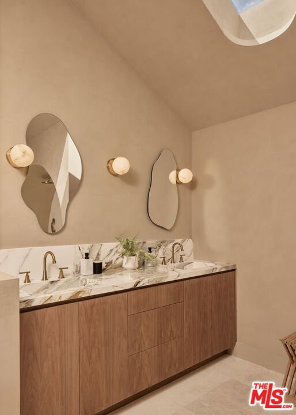
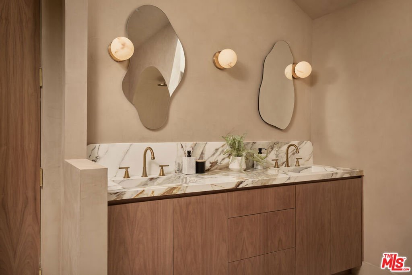
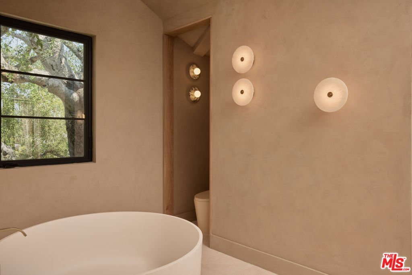
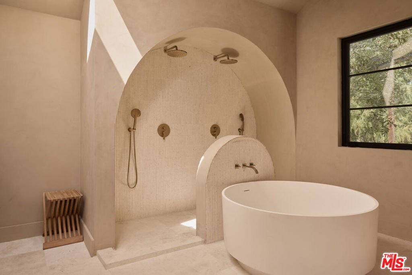
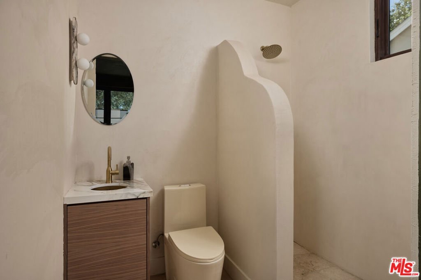
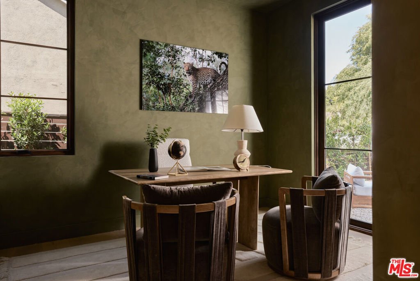
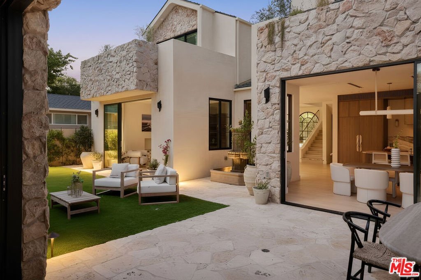
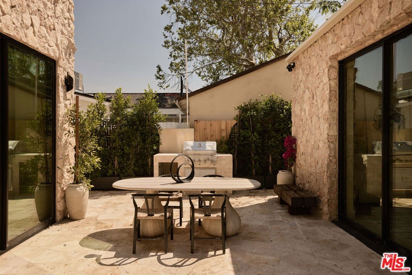
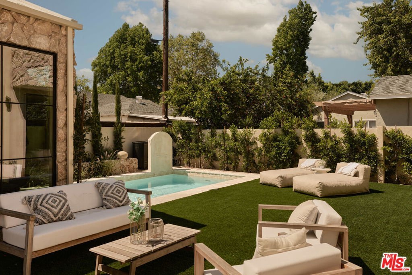
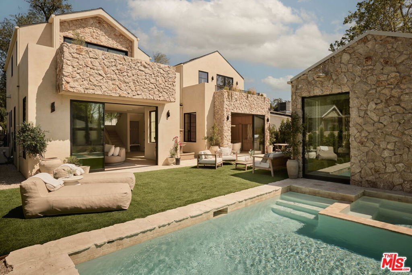
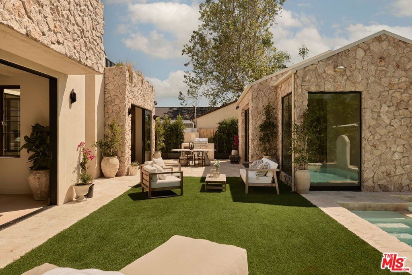
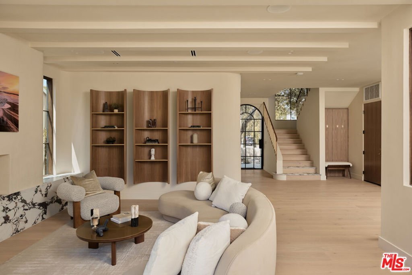
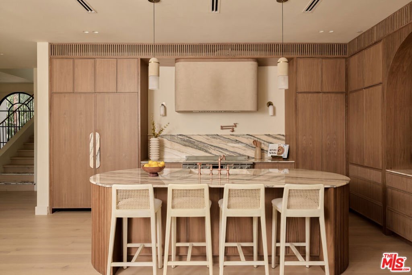
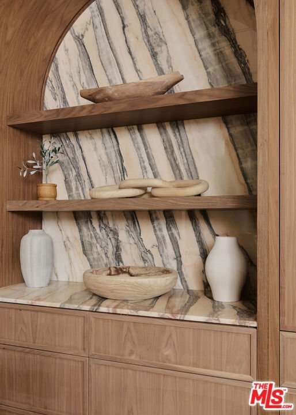
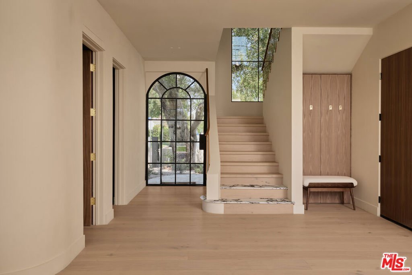
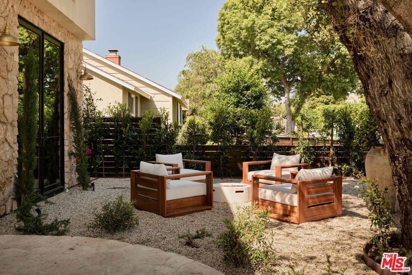
This new construction Modern Tuscan residence blends timeless European warmth with refined contemporary luxury. Offering 5 bedrooms and 5.5 bathrooms, including a beautifully integrated ADU, the home is thoughtfully designed for both elegant living and effortless entertaining. Designer finishes elevate every space, from Roman clay walls to striking Statuario Rosso marble, complemented by custom walnut woodwork that adds richness and depth throughout. The spa-inspired primary suite features a beautiful arched double shower, creating a true retreat-like experience at home. Outdoors, the residence continues to impress with a serene natural stone patio and pool, delivering a resort-style ambiance ideal for relaxation or gatherings. Set in a superior, highly walkable location, this home offers the rare combination of privacy, luxury, and everyday convenience. A distinctive opportunity to own a masterfully crafted home where craftsmanship, design, and location come together seamlessly.
Show all description
Location
- Directions: between Hazeltine and Woodman, and Magnolia and Riverside.
- Lot Size Acres: 0.1439 acres
Building Details
- Lot Features: BackYard,FrontYard
- Common Walls: NoCommonWalls
- Construction Materials: Stone,Stucco
- Garage Spaces: 2
- Levels: Two
- Other Structures: GuestHouse
Amenities & Features
- Pool Features: Tile, Waterfall
- Parking Features: DoorMulti, Driveway, Garage
- Security Features: SecurityGate
- Parking Total: 4
- Roof: Metal,Shingle
- Cooling: CentralAir
- Fireplace Features: LivingRoom
- Furnished: Unfurnished
- Heating: Central
- Interior Features: BeamedCeilings, CathedralCeilings, SeparateFormalDiningRoom, WalkInClosets
- Appliances: Barbecue,Disposal,Refrigerator,Washer
Agent info
- Agent name: Adi Perez
- Agent MLS: CLW-C121614
- Agent email: Adi@TheAgencyRE.com
- Agent direct phone: 347-238-7622
Miscellaneous
- List Office Name: The Agency
