













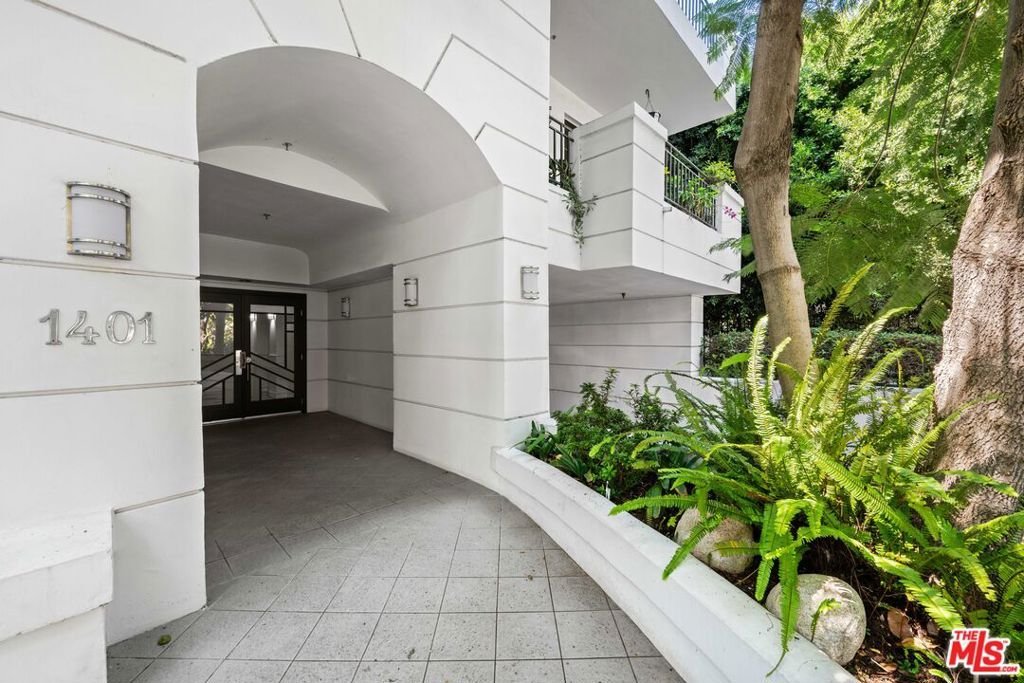


1401 S Bentley Avenue 202, Los Angeles, CA, US, 90025
1401 S Bentley Avenue 202, Los Angeles, CA, US, 90025Basics
- Date added: Added 4 months ago
- Category: Residential
- Type: Condominium
- Status: Active
- Bedrooms: 2
- Bathrooms: 3
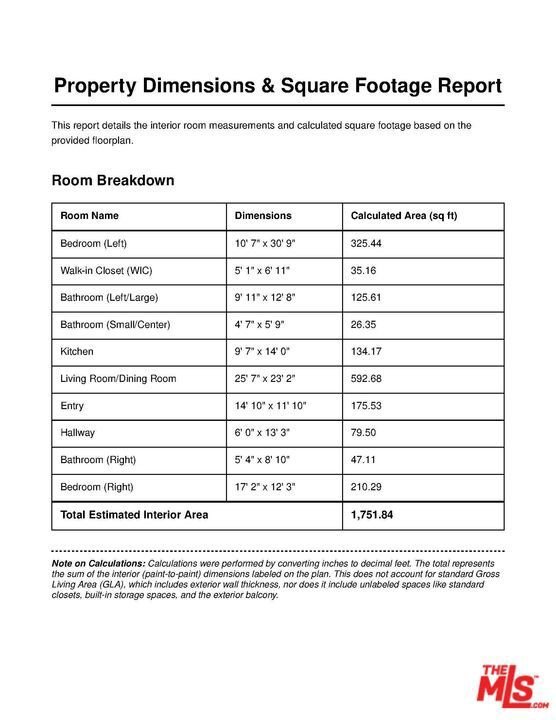
- Area: 1730 sq ft
- Lot size: 11898, 11898 sq ft
- Year built: 1992
- Property Condition: UpdatedRemodeled
- View: Courtyard
- Zoning: LAR3
- County: Los Angeles
- MLS ID: 26838813
Description
-
Description:
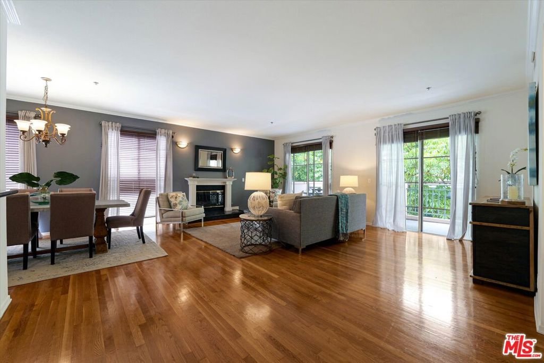
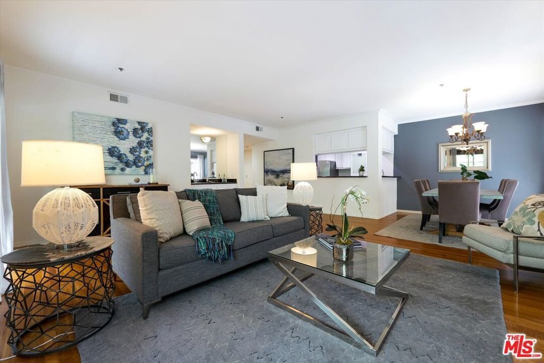
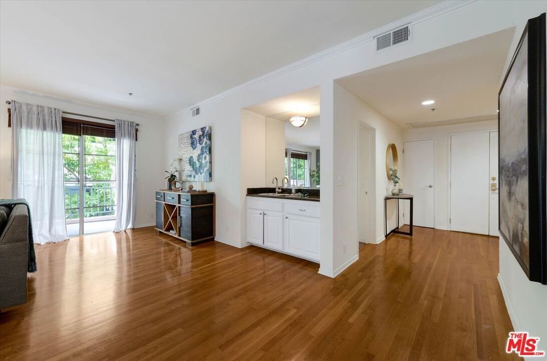
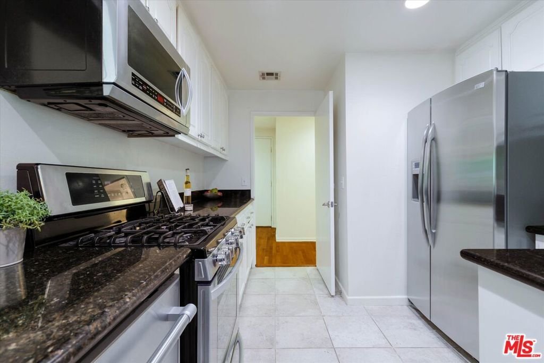
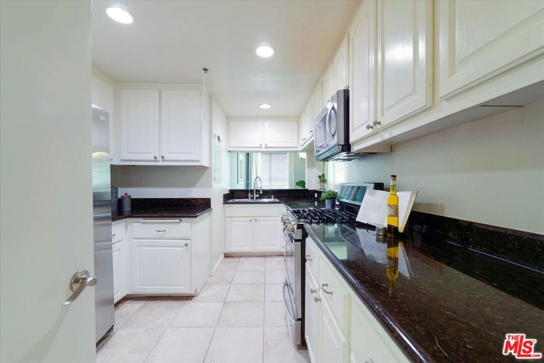
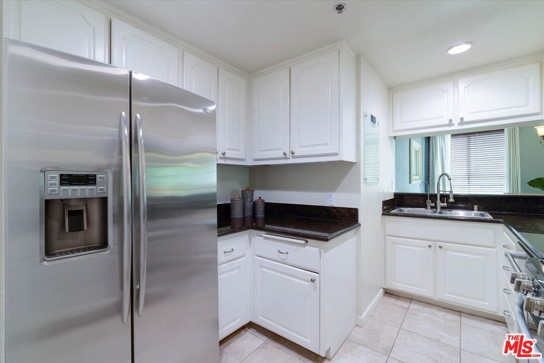
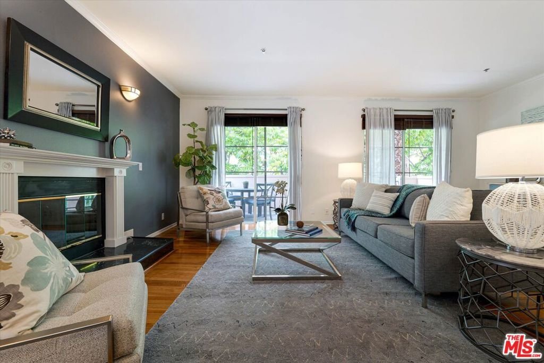
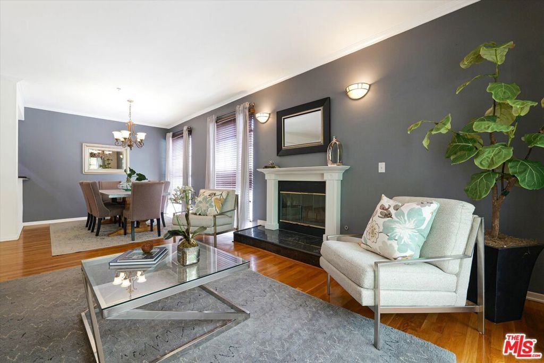
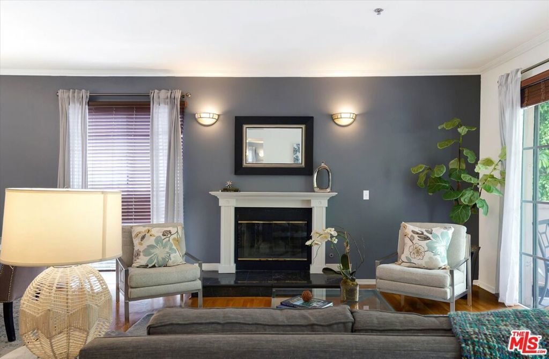
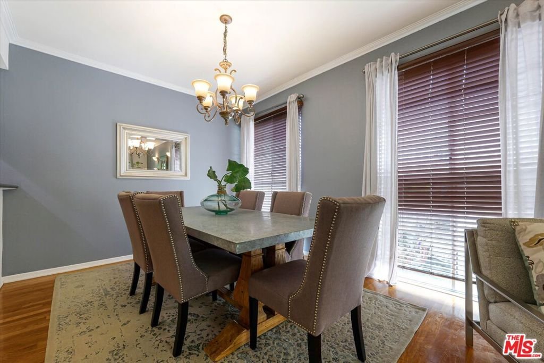
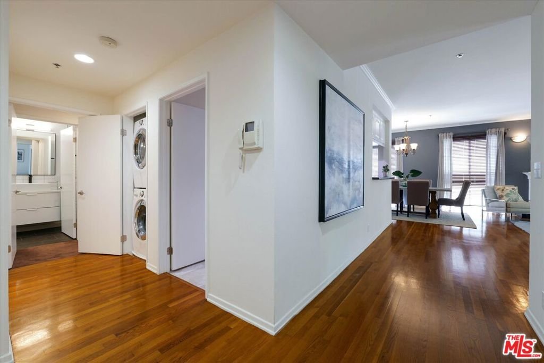
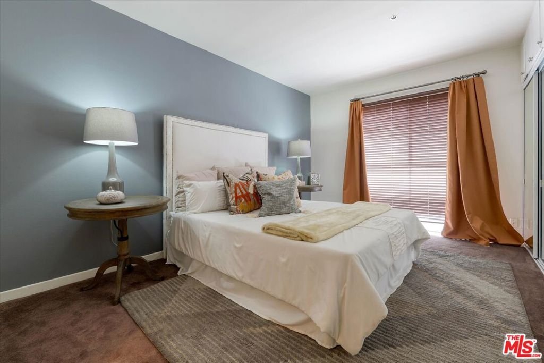
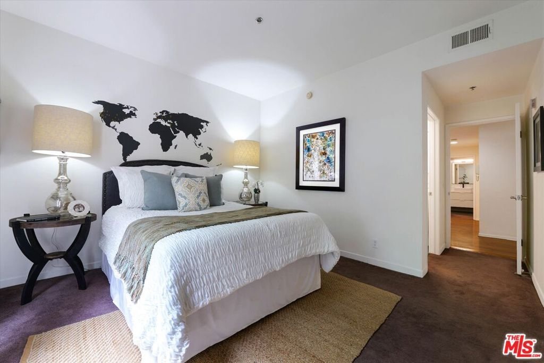
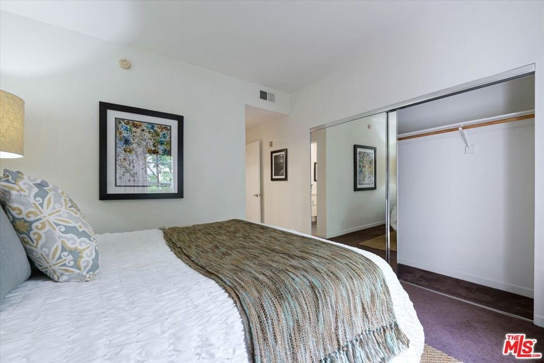
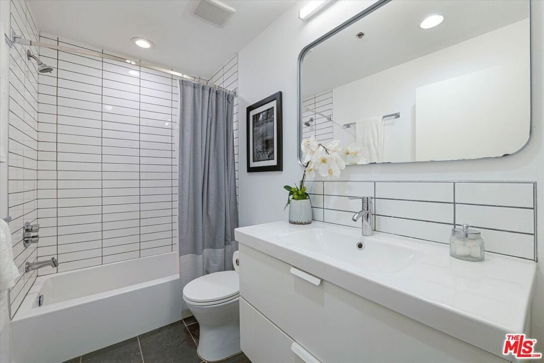
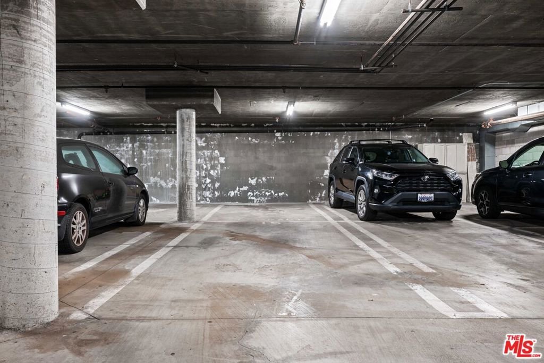
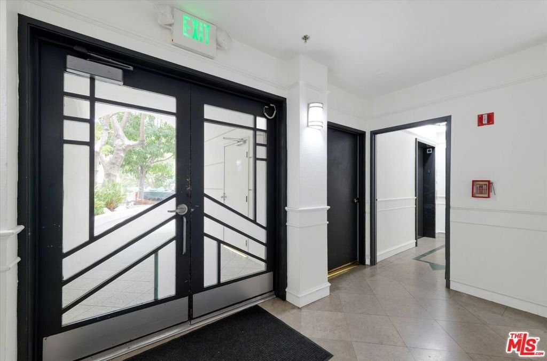
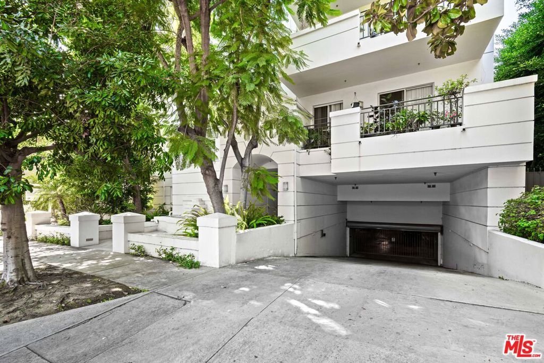
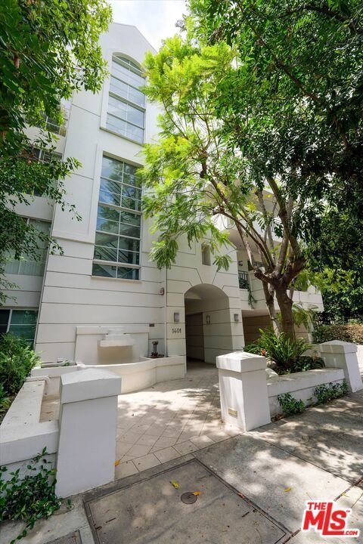
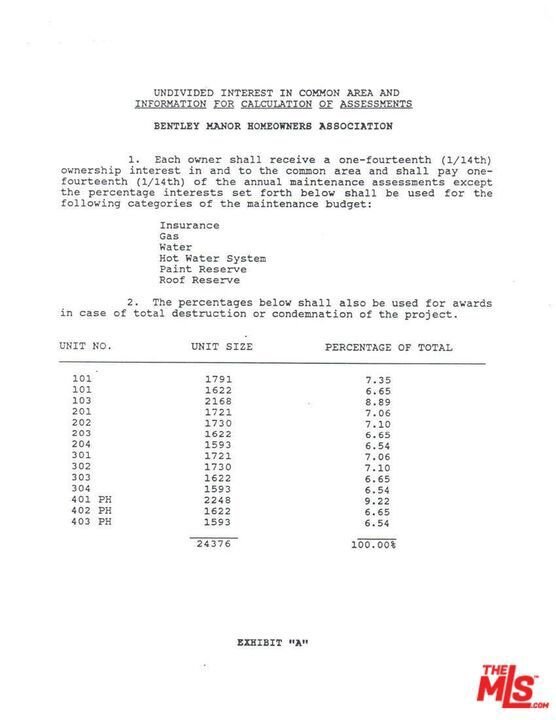
MASSIVE SQUARE FOOTAGE ***1,730sf*** in this beautiful 2 bedroom, 2.5 bath condo. This rare single-level floor plan features 2 spacious ensuite bedrooms plus a guest powder room, making it an ideal layout for roommates, professionals working from home, medical residents, or anyone seeking privacy between living spaces. Step inside to soaring ceilings, rich hardwood floors, and an abundance of natural light that fills the open living and dining areas. The inviting floor plan flows effortlessly onto an oversized private balcony spanning the length of the living room, creating the perfect setting for morning coffee, evening entertaining, or simply enjoying Southern California's year-round weather. The primary suite feels like a private retreat with a spa-inspired bathroom featuring a deep soaking tub, oversized custom glass shower, generous custom built-ins, and a large walk-in closet. The second ensuite bedroom offers exceptional flexibility for guests, a home office, or multigenerational living. Additional highlights include: Newer HVAC system, In-unit laundry, Fireplace, Two secured tandem parking spaces, Elevator building with controlled access, Intimate, well-maintained 14-unit community. Located just moments from UCLA, Westwood Village, Century City, Beverly Hills, and countless restaurants, shops, and parks, this home delivers a peaceful residential setting without sacrificing access to everything the Westside has to offer. Whether you're searching for your next home, a smart investment, or a highly desirable Westwood location, opportunities with this floor plan and setting are few and far between. Come experience the comfort, privacy, and lifestyle this exceptional residence has to offer. ***Fully immersive 3D walkthrough is available. Please click the Virtual Tour icon or ask the listing agent or your agent to share the digital showing.***
Show all description
Location
- Directions: North of Santa Monica Blvd, east of the 405, south of Wilshire, west of Veteran.
- Lot Size Acres: 0.2731 acres
Building Details
Amenities & Features
- Pool Features: None
- Parking Features: ControlledEntrance, Underground, Garage, Tandem
- Security Features: SecurityGate, GatedCommunity
- Accessibility Features: NoStairs
- Parking Total: 2
- Association Amenities: ControlledAccess,Trash,Water
- Window Features: Blinds,CustomCoverings,Drapes,Screens
- Cooling: CentralAir
- Fireplace Features: LivingRoom
- Furnished: Unfurnished
- Heating: ForcedAir
- Interior Features: BreakfastBar, Balcony, CrownMolding, SeparateFormalDiningRoom, HighCeilings, OpenFloorplan, WalkInClosets
- Laundry Features: Stacked
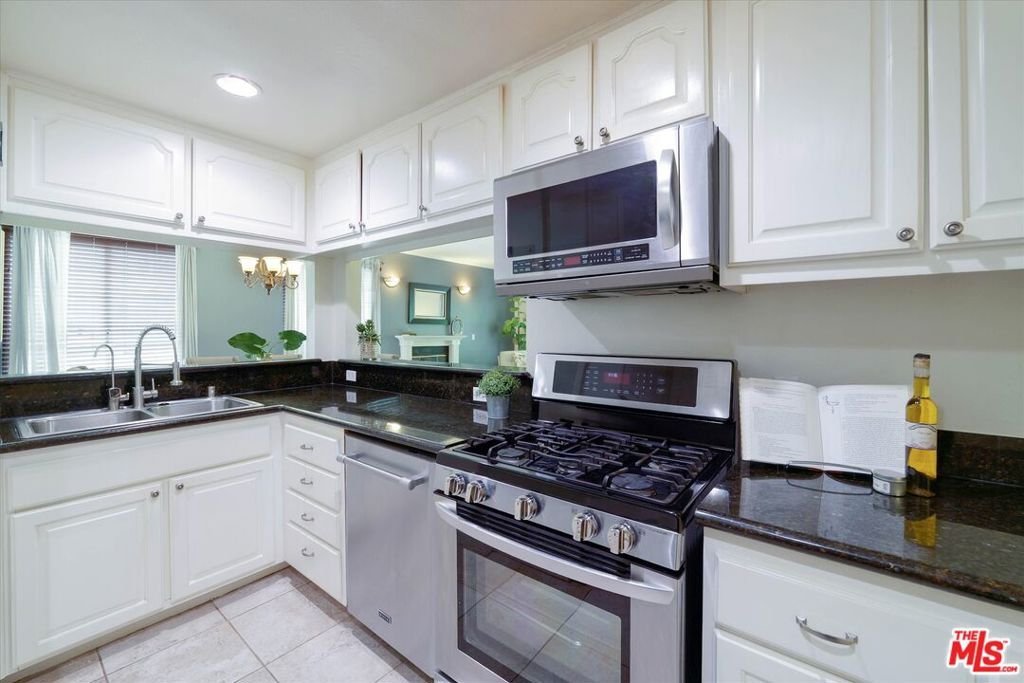
- Appliances: Dishwasher,Disposal,GasRange,Microwave,Refrigerator,WaterPurifier,Dryer,Washer
Nearby Schools
- High School District: Los Angeles Unified
Expenses, Fees & Taxes
- Association Fee: $742.37
Agent info
- Agent name: Brooke M. Dianich
- Agent MLS: CLW-X60931
- Agent email: Brooke@thinkBrooke.com
- Agent officephone: 310-544-6100
- Agent direct phone: 310-403-4413
Miscellaneous
- Association Fee Frequency: Monthly
- List Office Name: Keller Williams Luxury
- Community Features: Gated
- Direction Faces: West
- Inclusions: Fridge, washer, dryer, blinds, curtains, water filtration system
