







1401 S Whitemarsh, Compton, CA, US, 90220
1401 S Whitemarsh, Compton, CA, US, 90220Basics
- Date added: Added 3 months ago
- Category: Residential
- Type: SingleFamilyResidence
- Status: Active
- Bedrooms: 2
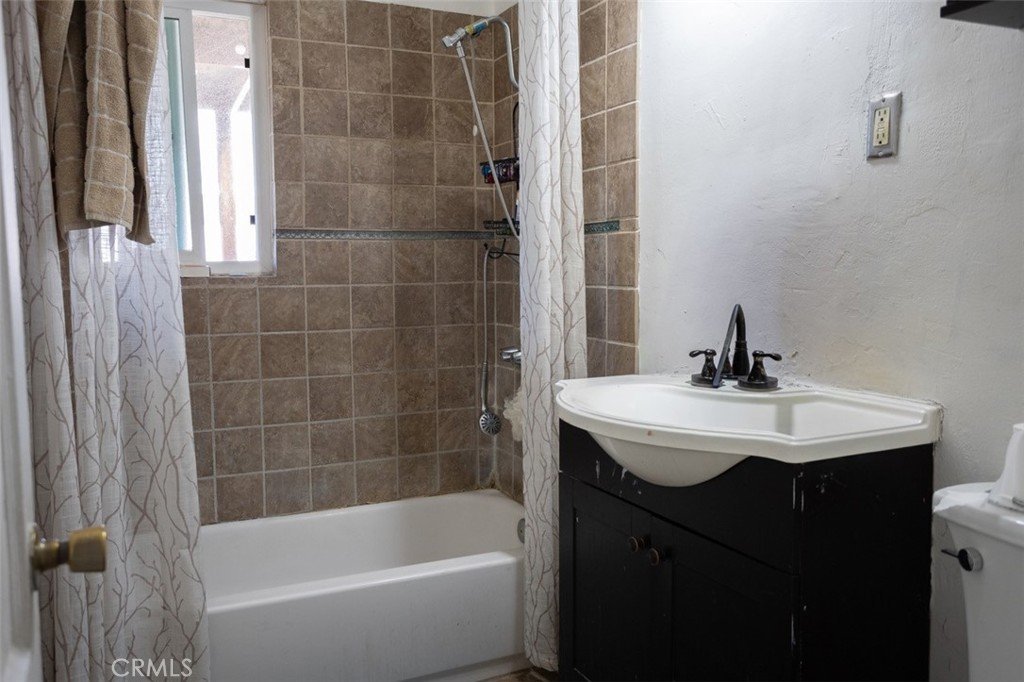
- Bathrooms: 1
- Area: 1052 sq ft
- Lot size: 6121, 6121 sq ft
- Year built: 1948
- View: Neighborhood
- County: Los Angeles
- MLS ID: GD26138506
Description
-
Description:
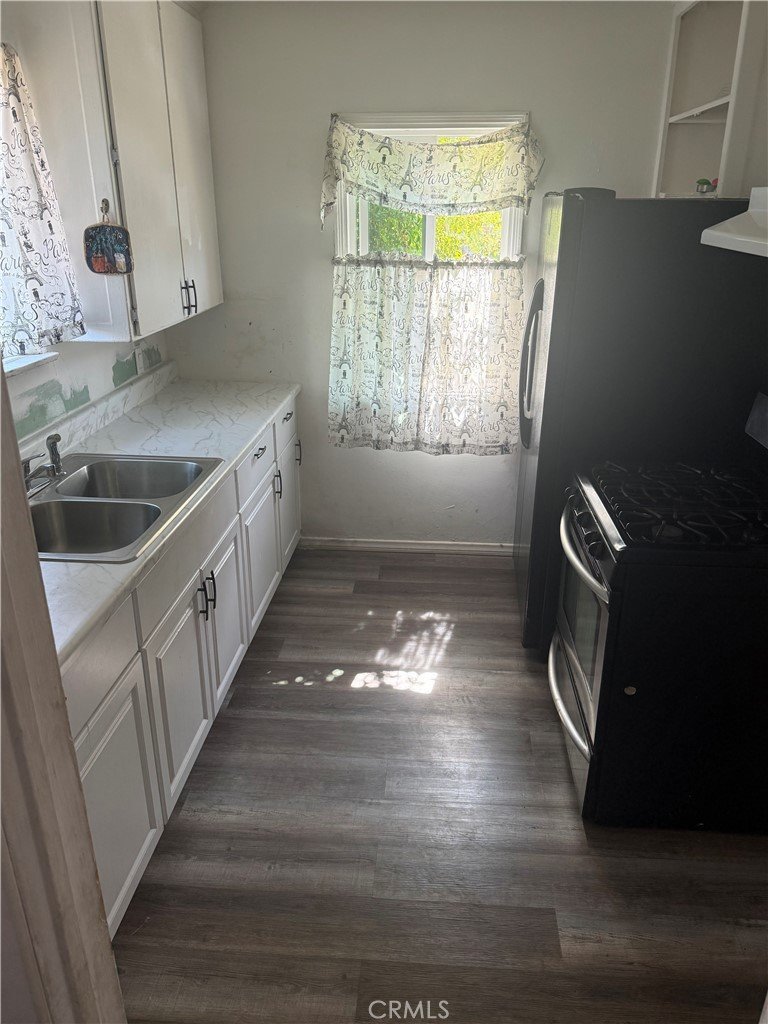
View the potential of this incredible value-add opportunity! Public records reflect a 2-bedroom, 1-bath home, but the property also features a spacious bonus room that adds another 200 SQFT est. to the property that currently configured as a third bedroom, offering exceptional flexibility for extended living, guests, a home office, or additional usable space. This is truly a 3/1 1250 sqft home if permitted.
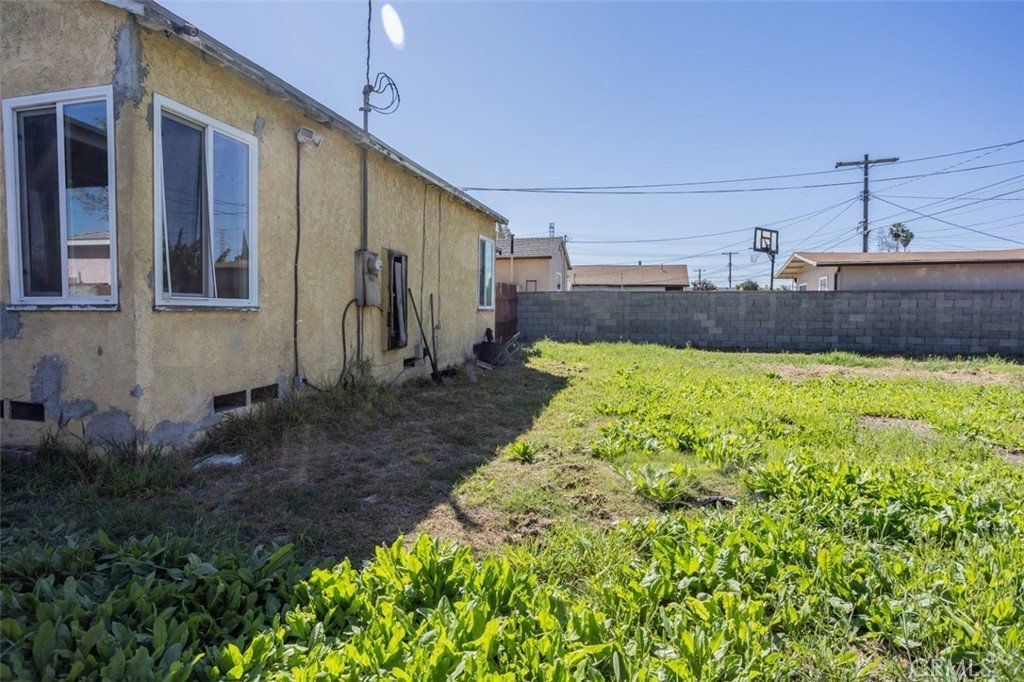
The true highlight is the expansive backyard, providing a blank canvas for your imagination. Whether you envision expanding the existing home, creating an outdoor entertainment space, adding a garden, or exploring the potential for an ADU (buyer to verify), the possibilities are endless.
Ideal for investors, contractors, or owner-occupants looking to build equity and customize a home to their vision. Conveniently located near schools, shopping, dining, parks, and major freeways.
Property is being sold AS-IS. Public records reflect a 2-bedroom, 1-bath home. Buyer is advised to independently verify permits, square footage, room count, ADU potential, and all property information to their own satisfaction.
Show all description
Location
- Directions: greenleaf and whitemarsh
- Lot Size Acres: 0.1405 acres
Building Details
- Structure Type: House
- Water Source: Public
- Basement: Unfinished
- Lot Features: BackYard,FrontYard,Lawn,Walkstreet,Yard
- Sewer: PublicSewer
- Common Walls: NoCommonWalls
- Garage Spaces: 0
- Levels: One
Amenities & Features
- Pool Features: None
- Parking Features: Carport
- Parking Total: 0
- Cooling: None
- Fireplace Features: None
- Interior Features: AllBedroomsDown
- Laundry Features: ElectricDryerHookup,GasDryerHookup
Nearby Schools
- High School District: Compton Unified
Expenses, Fees & Taxes
- Association Fee: 0
Agent info
- Agent name: Jeff Holland
- Agent MLS: GD165116748
- Agent email: Jeff@firstsourcecare.com
- Agent officephone: 818-636-3249
Miscellaneous
- List Office Name: iHome Realty
- Listing Terms: Cash,CashToExistingLoan,CashToNewLoan,Conventional,FHA,VaLoan
- Common Interest: None
- Community Features: Curbs,Park,StreetLights,Sidewalks
- Attribution Contact: 818-636-3249
