

1401 Valley View Road 426, Glendale, CA, US, 91202
1401 Valley View Road 426, Glendale, CA, US, 91202Basics
- Date added: Added 3 weeks ago
- Category: Residential
- Type: Condominium
- Status: Active
- Bedrooms: 2
- Bathrooms: 2
- Area: 1232 sq ft
- Lot size: 91460, 91460 sq ft
- Year built: 1973
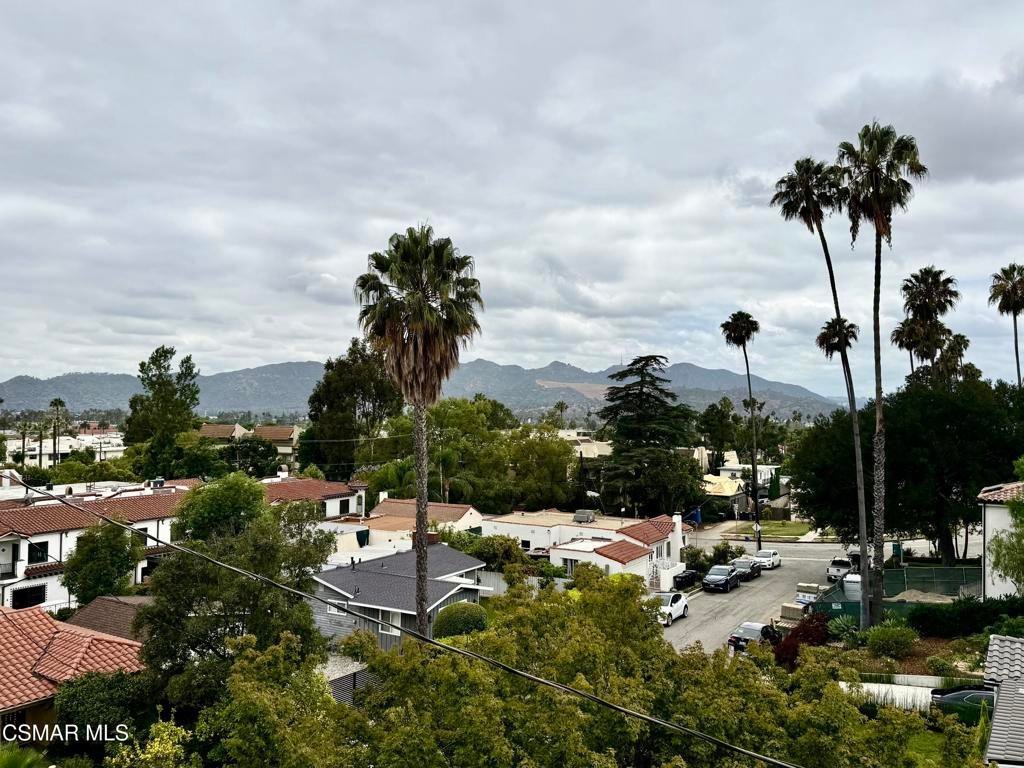
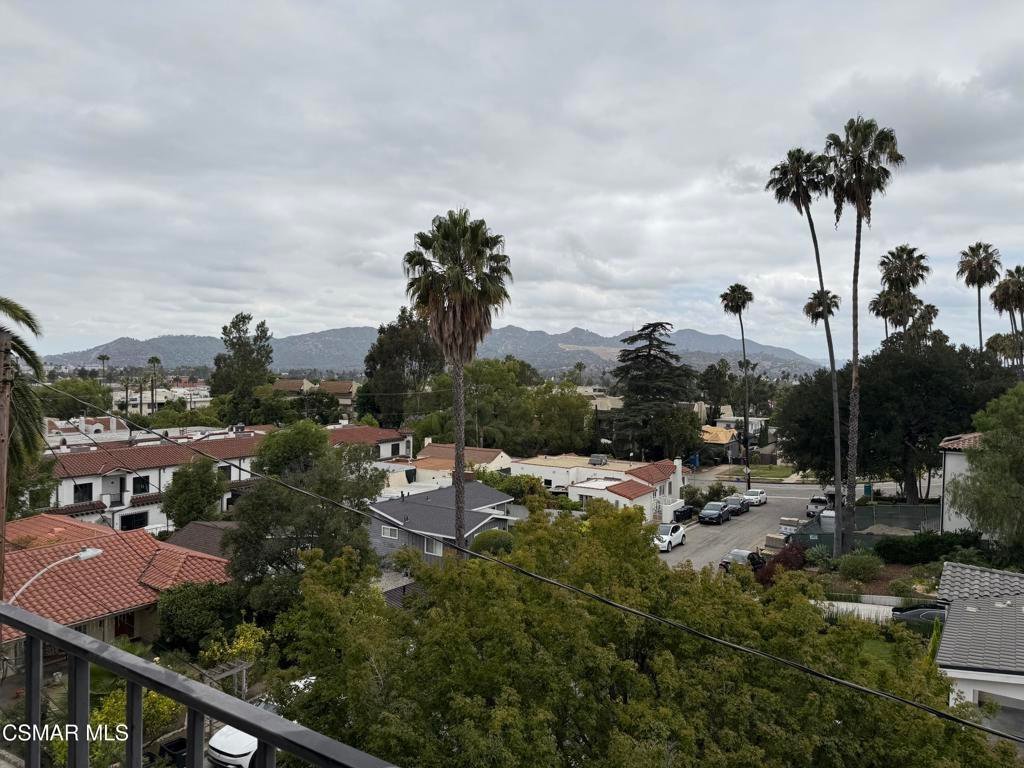
- View: Mountains
- Subdivision Name: Not Applicable - 1007242
- Zoning: GLR3R*
- County: Los Angeles
- Land Lease Amount: 0
- MLS ID: 226003065
Description
-
Description:
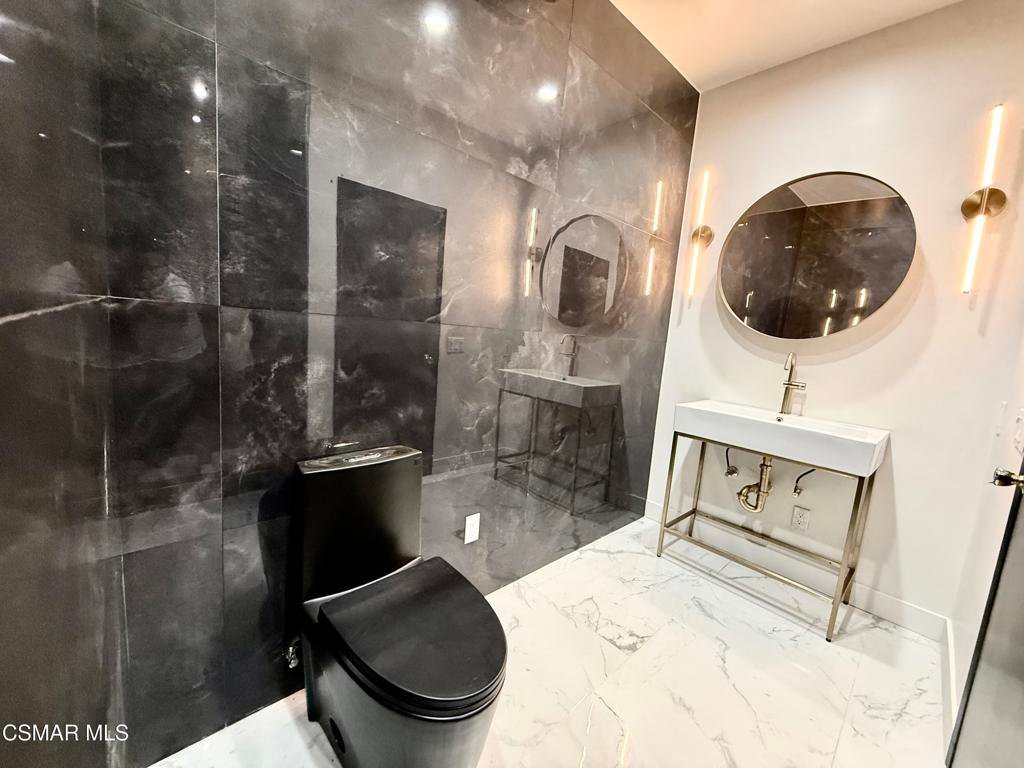
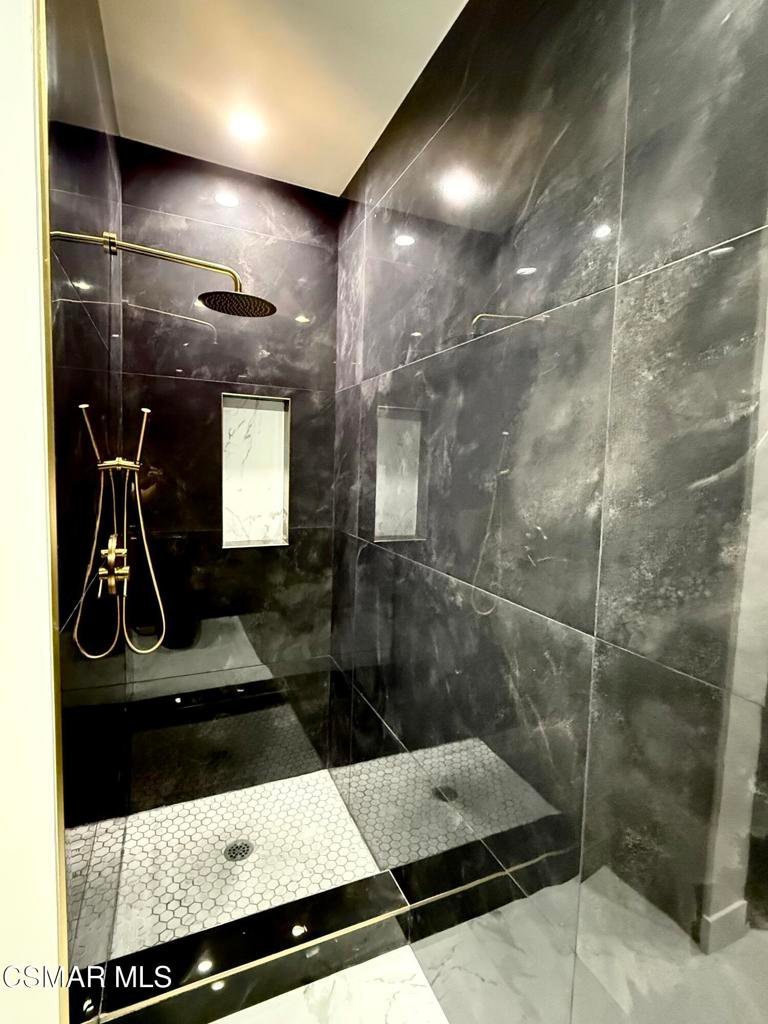
Luxury Condo in the Heart of Glendale. More pictures coming soon.. will be ready in two weeks. Location, Location, Location! This completely remodeled, modern 2-bedroom (large) , 2-bathroom unit sits on the 4th (top) floor, flooding the space with natural sunlight and offering gorgeous, unobstructed view of the mountain ridge and skyline. Experience upscale luxury living on a premier, tree-lined Glendale street.Premium Interior UpgradesAll-New Flooring: Beautiful, modern flooring throughout the entire home. Designer Kitchen: Fully renovated kitchen featuring sleek, contemporary finishes and true stone countertop. Fresh Paint: Newly painted walls offer a bright, clean, and turnkey atmosphere.Modern Touches: High-end details that elevate the entire space into a true luxury retreat. Extensive Building Amenities, Leisure & Recreation: Sparkling swimming pool, relaxing sauna, and an outdoor sundeck.Health & Fitness: Fully equipped on-site gym.Secure Building: Controlled-access lobby featuring an elegant sitting lounge.Gathering Space: Large community room available for residents and private gatherings.Convenience & Staff: On-site manager, dedicated custodian, almost direct access to the 2 secure subterranean parking spaces with EV charger, and additional guest parking. Prime Central Location,. Walkability: Immediate access to local markets, dining, and scenic parks. Kenneth Village: Short, convenient distance to the historic neighborhood's boutique shopping and cafes. Entertainment Hub: Centrally located near Glendale's finest cultural events and variety of entertainment.
Show all description
Location
- Directions: South of Kenneth / North of Loraine Cross Streets: Kenneth / Loraine
- Lot Size Acres: 2.0996 acres
Building Details
- Sewer: PublicSewer,SewerTapPaid
- Garage Spaces: 2
- Levels: One
Amenities & Features
- Pool Features: Association, InGround, SolarHeat
- Parking Features: Covered, Underground, Guest
- Security Features: CarbonMonoxideDetectors, SmokeDetectors
- Patio & Porch Features: Open,Patio
- Parking Total: 2
- Roof: Flat,SpanishTile
- Cooling: CentralAir
- Electric: Volts220
- Heating: Central,Electric
- Interior Features: RecessedLighting
- Laundry Features: CommonArea
- Appliances: Dishwasher,ElectricCooktop,Disposal
Expenses, Fees & Taxes
- Association Fee: $427
Agent info
- Agent name: Kim Ewing
- Agent MLS: VCR-C159051046
- Agent email: KimEwingHomes@gmail.com
- Agent officephone: (805) 404-2434
- Agent direct phone: (805) 404-2434
Miscellaneous
- Association Fee Frequency: Monthly
- List Office Name: eXp Realty of California Inc
