









14018 Vanowen Street 7, Van Nuys, CA, US, 91405
14018 Vanowen Street 7, Van Nuys, CA, US, 91405Basics
- Date added: Added 2 months ago
- Category: Residential
- Type: Townhouse
- Status: Active
- Bedrooms: 2
- Bathrooms: 3
- Area: 1094 sq ft
- Lot size: 10278, 10278 sq ft
- Year built: 1983
- Property Condition: UpdatedRemodeled
- View: None
- Zoning: LARD1.5
- County: Los Angeles
- MLS ID: 26844565
Description
-
Description:
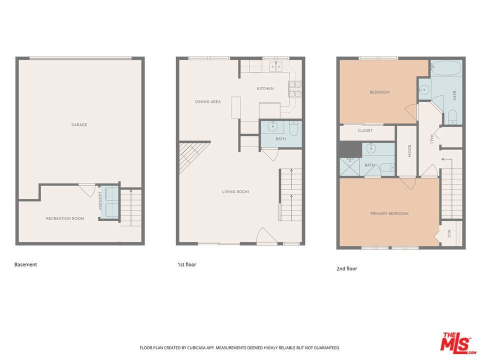
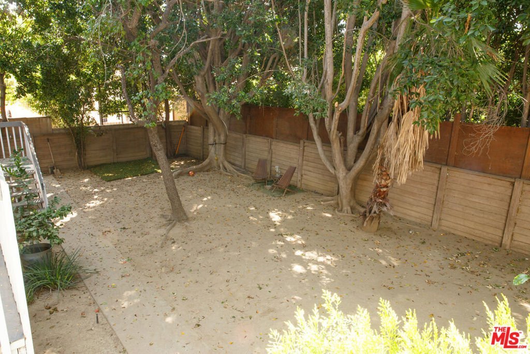
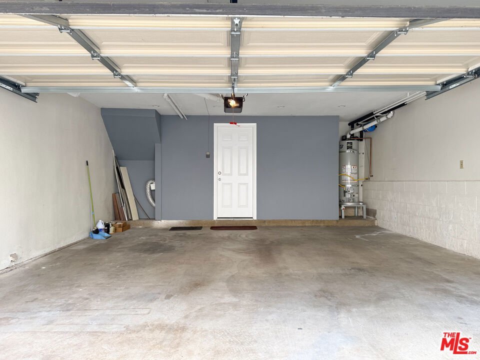
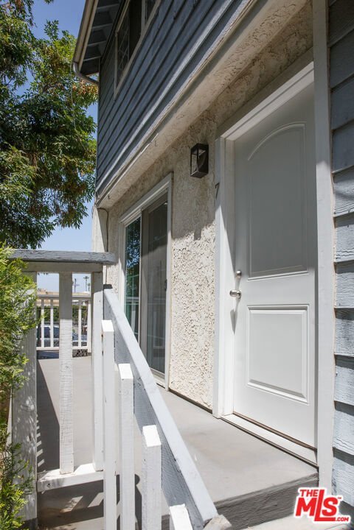
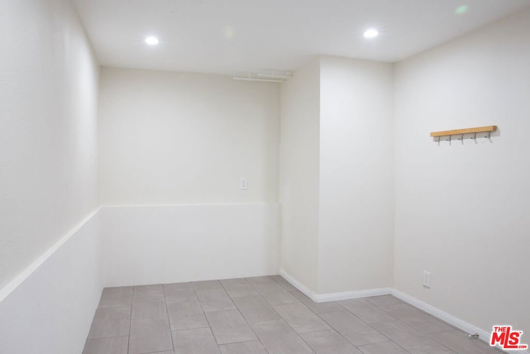
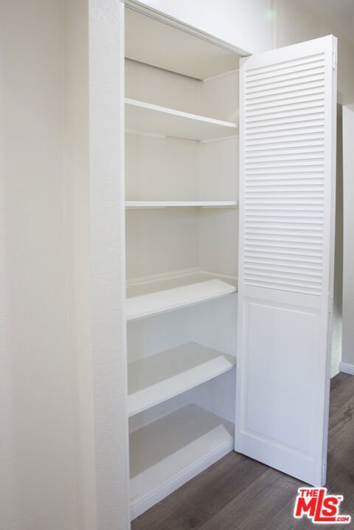
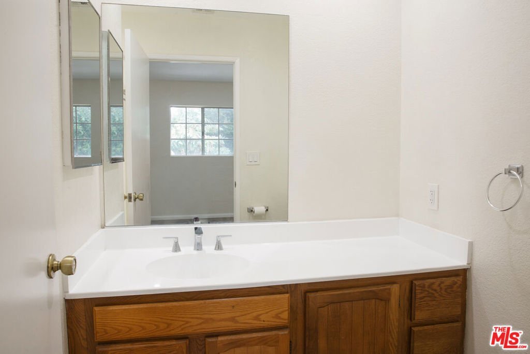
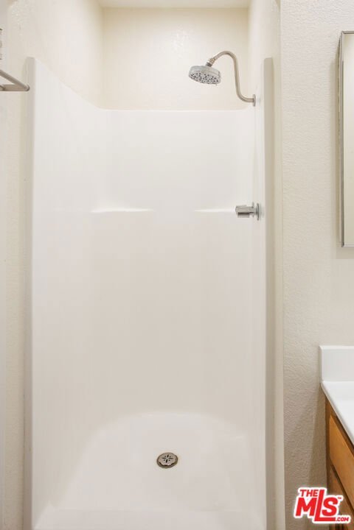
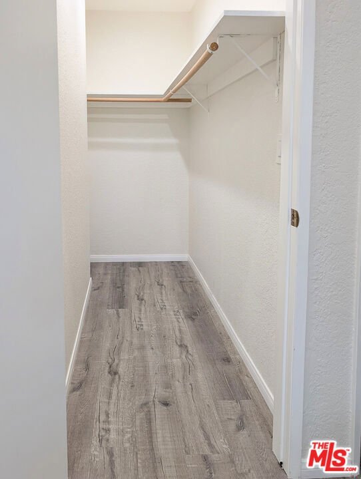
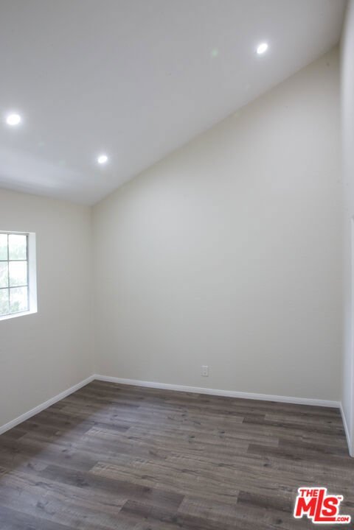
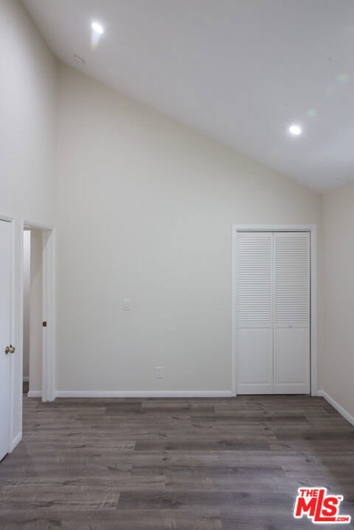
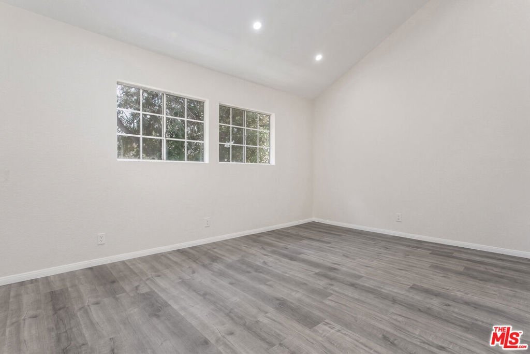
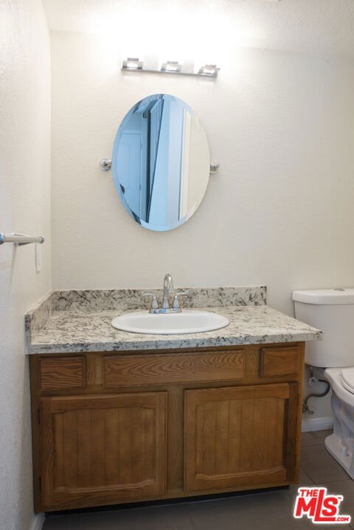
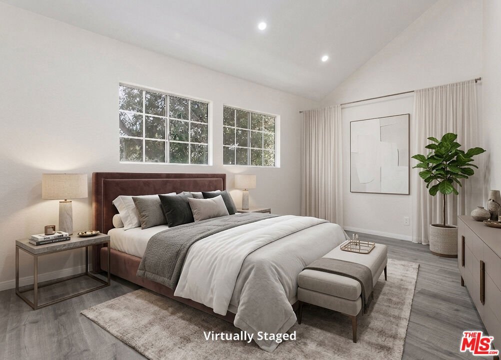
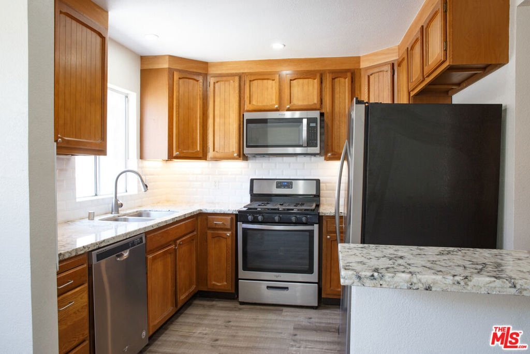
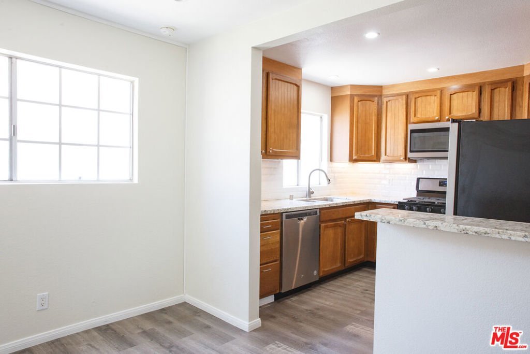
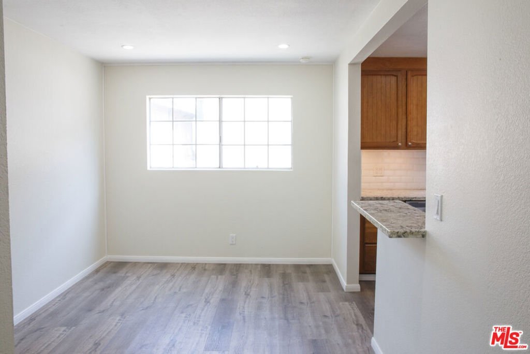
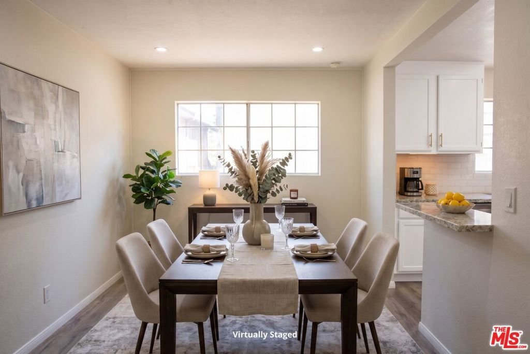
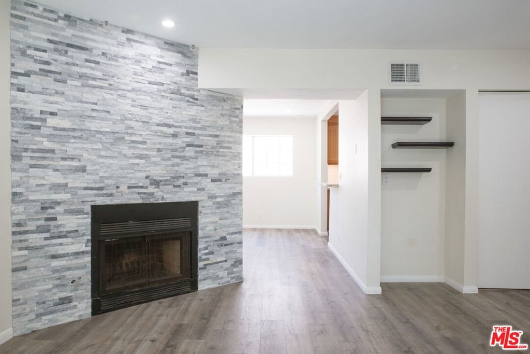
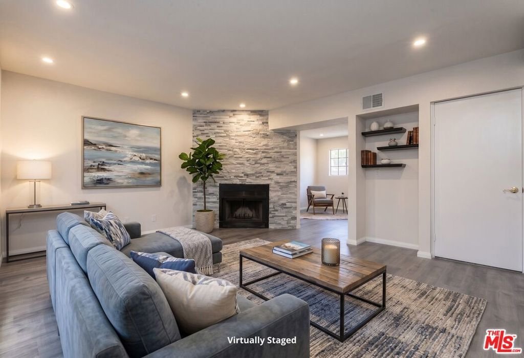
Welcome home to Valley Glen, where this beautifully maintained 3-story townhome delivers exactly what today's buyer is looking for: thoughtfully designed space, genuine move-in-ready condition, and the kind of efficiency upgrades that pay you back every month. The main level unfolds in an open-concept layout, anchored by a generous living room with a cozy fireplace and a well-appointed dining area, both warmed by dimmer-controlled recessed lighting that sets the mood for any occasion. Slide open the glass doors and step onto your private attached deck overlooking the shared backyard--an easy spot for morning coffee or evening unwinding. At the heart of it all, the kitchen pairs marble countertops with updated appliances and a feng shui inspired layout, designed to make cooking and entertaining feel effortless. Upstairs, the primary suite is a true retreat: a private en-suite bath, walk-in closet, an additional large closet, and vaulted ceilings create a sense of space and calm. The second bedroom and bath offer flexible options for guests, a home office, or family. In-unit laundry adds everyday ease, and the 2-car garage with direct unit access means no hauling groceries across a parking lot. Beyond the comfortable, livable design, this home comes with the upgrades that matter most--the ones that protect your time and your budget for years to come. A new Daikin split-system heat pump (18.6 SEER) with all-new ductwork keeps every room comfortable in every season while keeping utility bills in check. A new Bradford White 40-gallon water heater means dependable hot water on demand, and a new Moen 1/2 HP garbage disposal completes a kitchen that's ready to perform from day one. For owner-occupants, it's peace of mind; for investors, it's a turnkey property with major systems already handled. Tucked between Hazeltine and Woodman, this Valley Glen address puts you minutes from local dining, shopping, parks, and easy access to the major San Fernando Valley freeways--a location that works as hard as the home does. Townhomes with this combination of updated systems, livable layout, and location move quickly--schedule your showing before this one's gone.
Show all description
Location
- Directions: East of Hazeltine, West of Woodman
- Lot Size Acres: 0.236 acres
Building Details
- Structure Type: Townhouse
- Architectural Style: SeeRemarks
- Lot Features: BackYard
- Common Walls: OneCommonWall
- Fencing: Partial,Privacy
- Garage Spaces: 2
- Levels: ThreeOrMore
- Floor covering: Laminate
Amenities & Features
- Pool Features: None
- Parking Features: DoorMulti, DirectAccess, Garage, GarageDoorOpener, Private, SideBySide
- Security Features: CarbonMonoxideDetectors, GatedCommunity, SmokeDetectors
- Patio & Porch Features: Deck,Wood
- Spa Features: None
- Parking Total: 2
- Association Amenities: MaintenanceGrounds,Insurance,Trash
- Cooling: CentralAir
- Door Features: SlidingDoors
- Fireplace Features: LivingRoom
- Furnished: Unfurnished
- Heating: Central
- Interior Features: BreakfastBar, CathedralCeilings, LivingRoomDeckAttached, MultipleStaircases, RecessedLighting, Attic, UtilityRoom, WalkInClosets
- Laundry Features: Inside,LaundryRoom
- Appliances: Dishwasher,Disposal,GasOven,Microwave,Refrigerator,Dryer,Washer
Nearby Schools
- High School District: Los Angeles Unified
Expenses, Fees & Taxes
- Association Fee: $462
Agent info
- Agent name: Brad Christopher Hisey
- Agent MLS: CLW-C122011
- Agent email: brad.christopher@compass.com
- Agent direct phone: 323-829-5720
Miscellaneous
- Association Fee Frequency: Monthly
- List Office Name: Compass
- Community Features: Gated
