
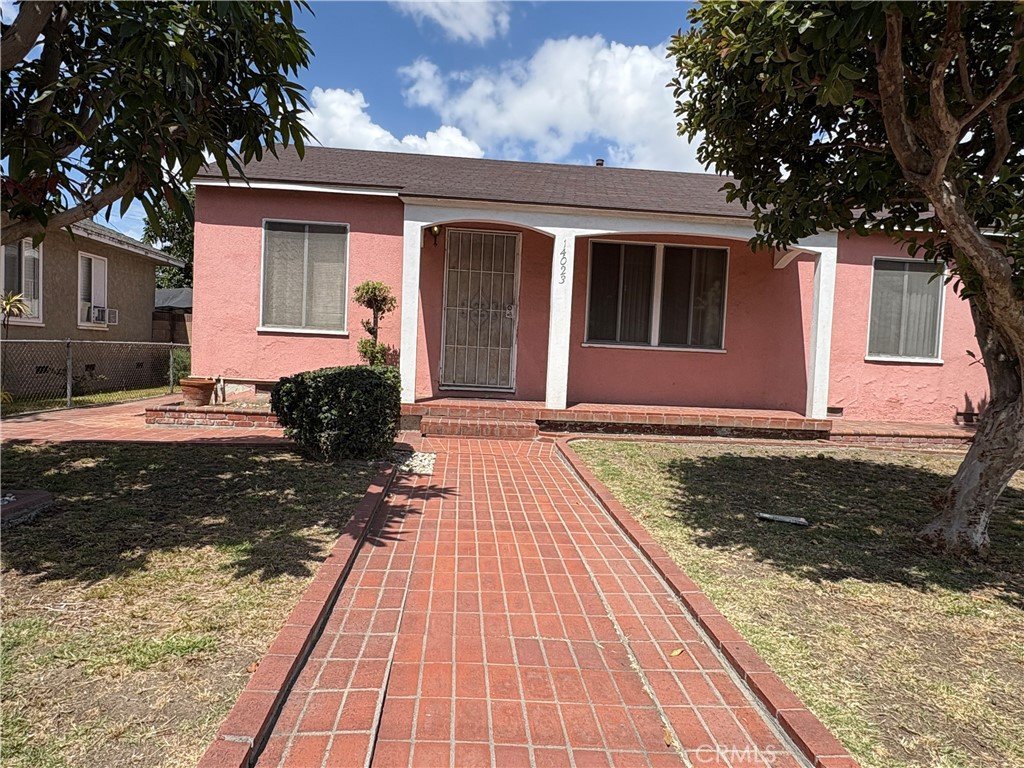
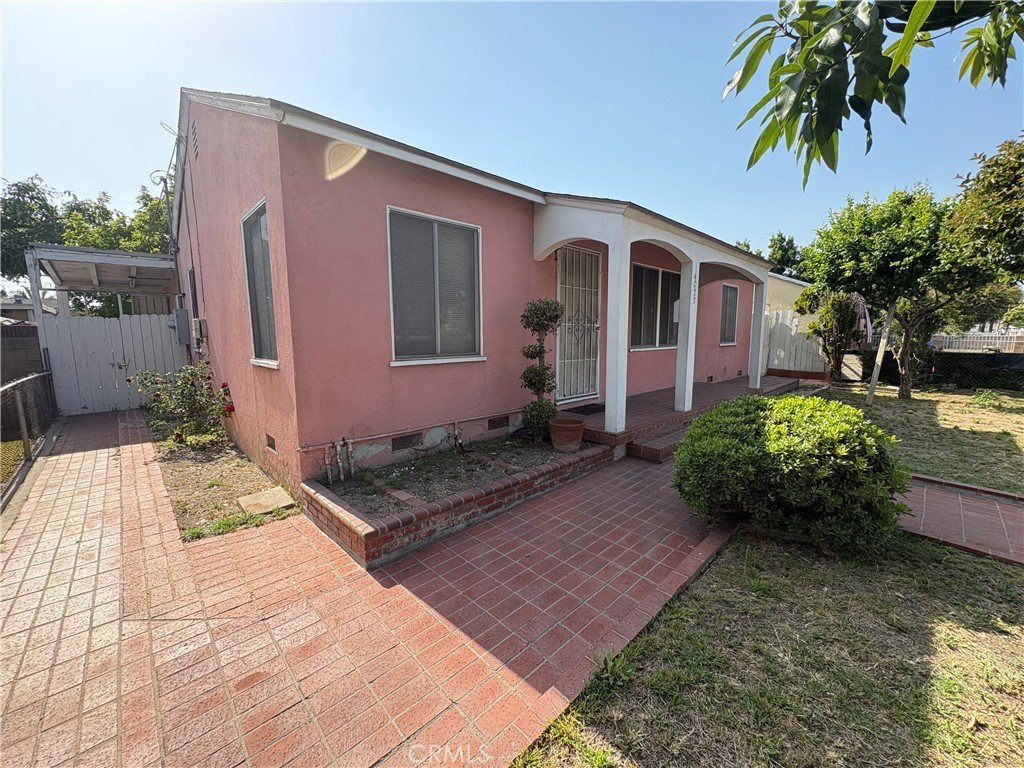
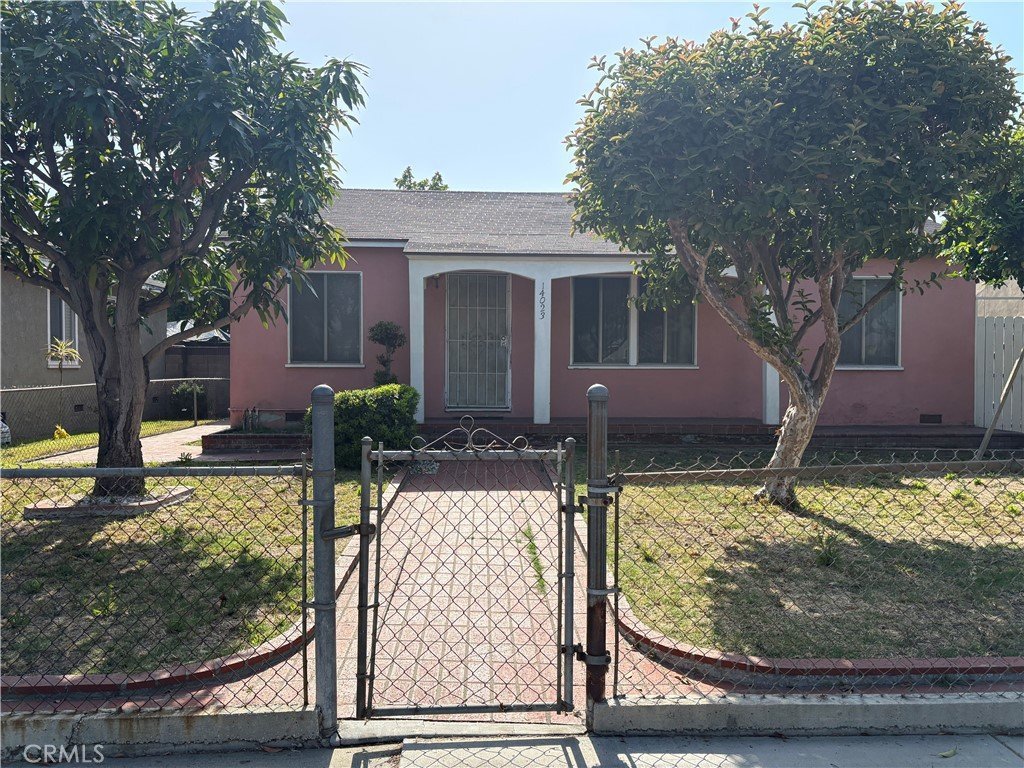












14023 Studebaker Road, Norwalk, CA, US, 90650
14023 Studebaker Road, Norwalk, CA, US, 90650Basics
- Date added: Added 21 hours ago
- Category: Residential
- Type: SingleFamilyResidence
- Status: Active
- Bedrooms: 3
- Bathrooms: 3
- Area: 1238 sq ft
- Lot size: 4985, 4985 sq ft
- Year built: 1950
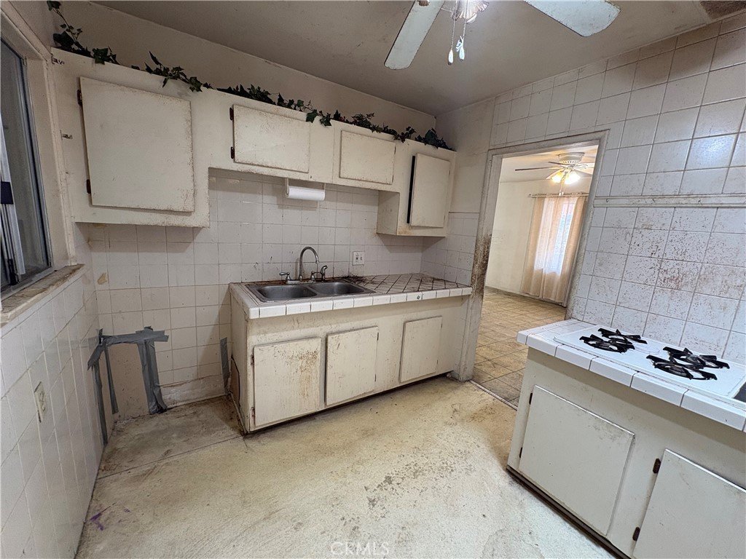
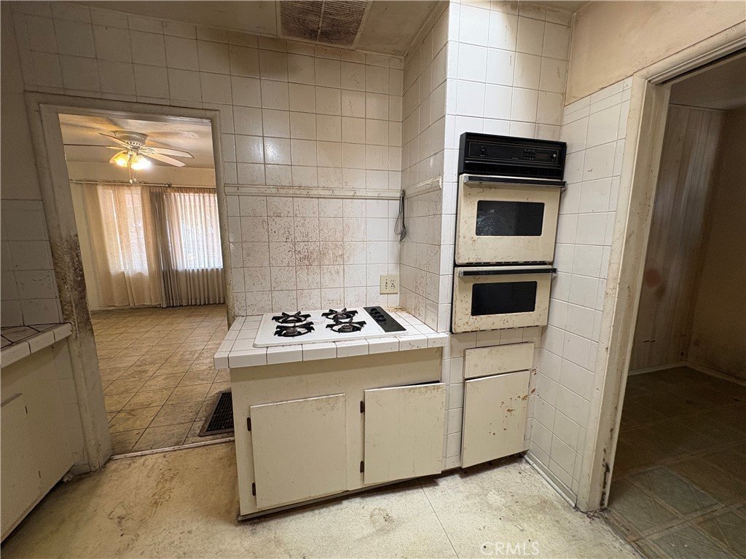
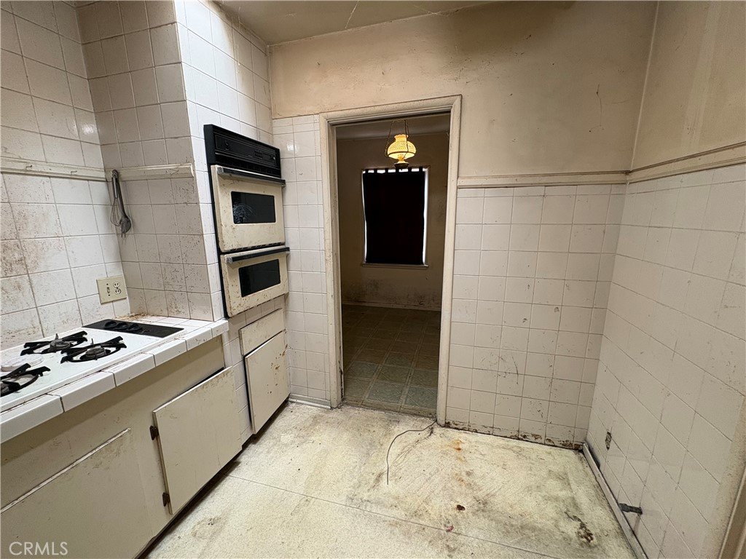
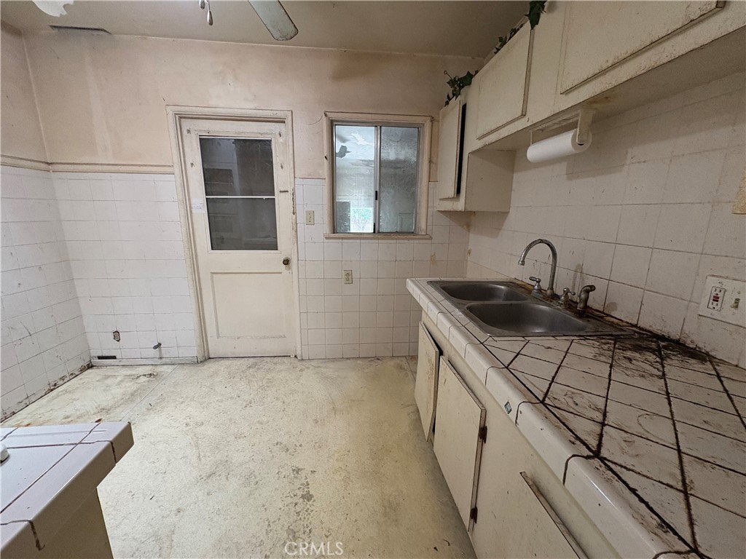
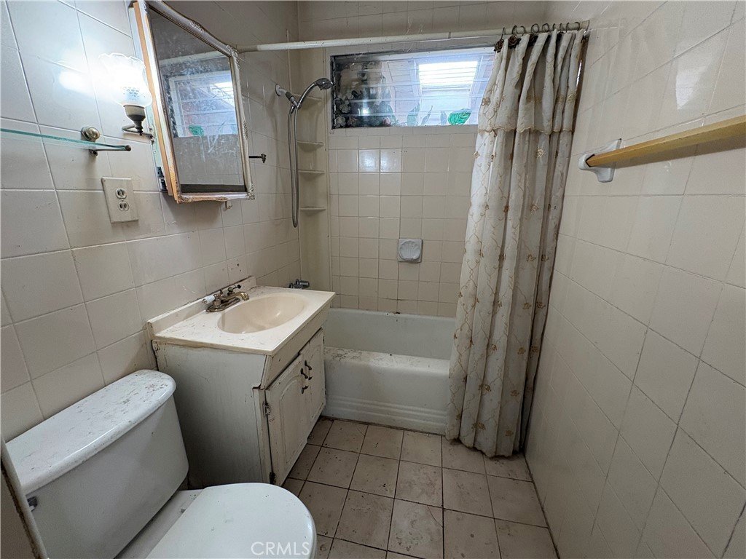
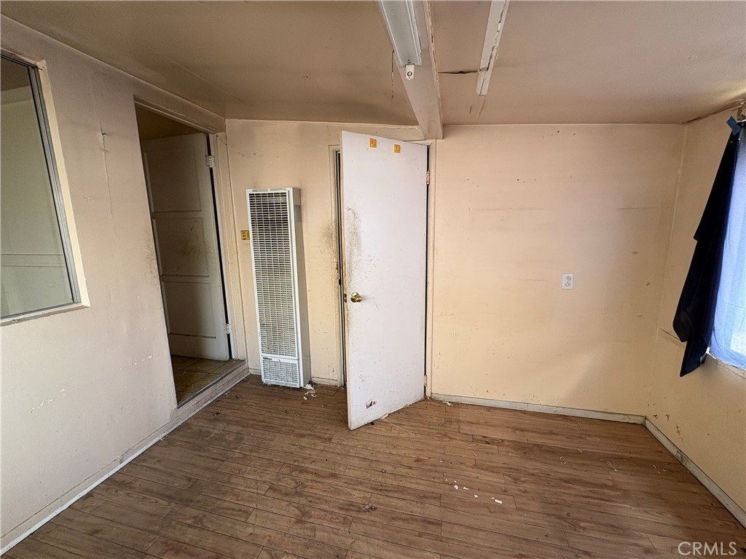
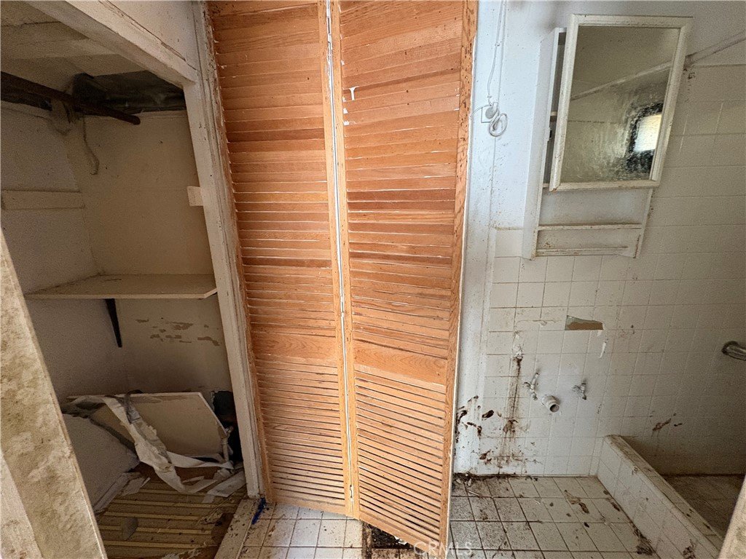
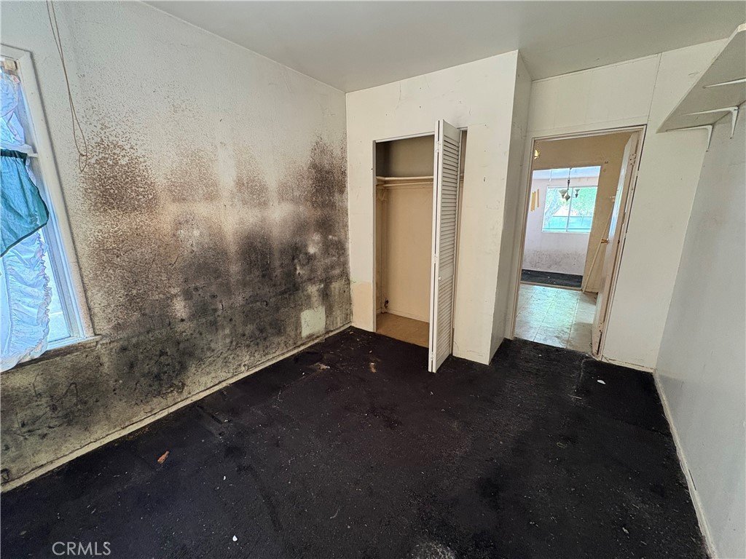
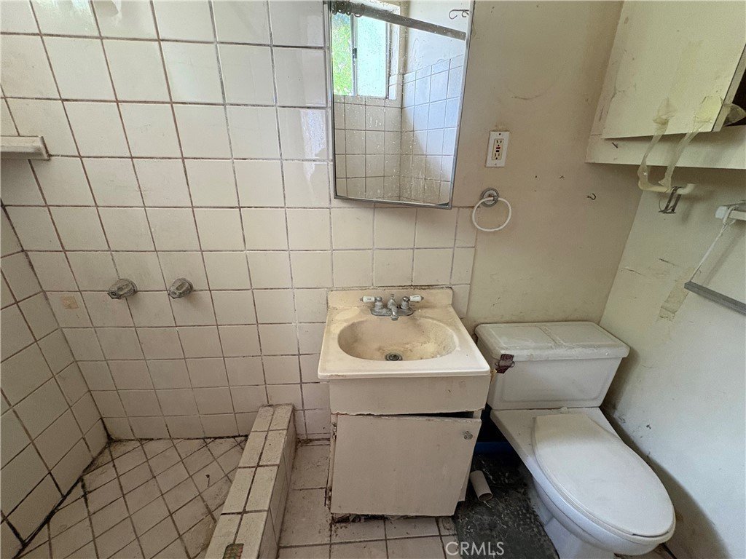
- Property Condition: Fixer,RepairsMajor
- View: None
- County: Los Angeles
- MLS ID: RS26107776
Description
-
Description:
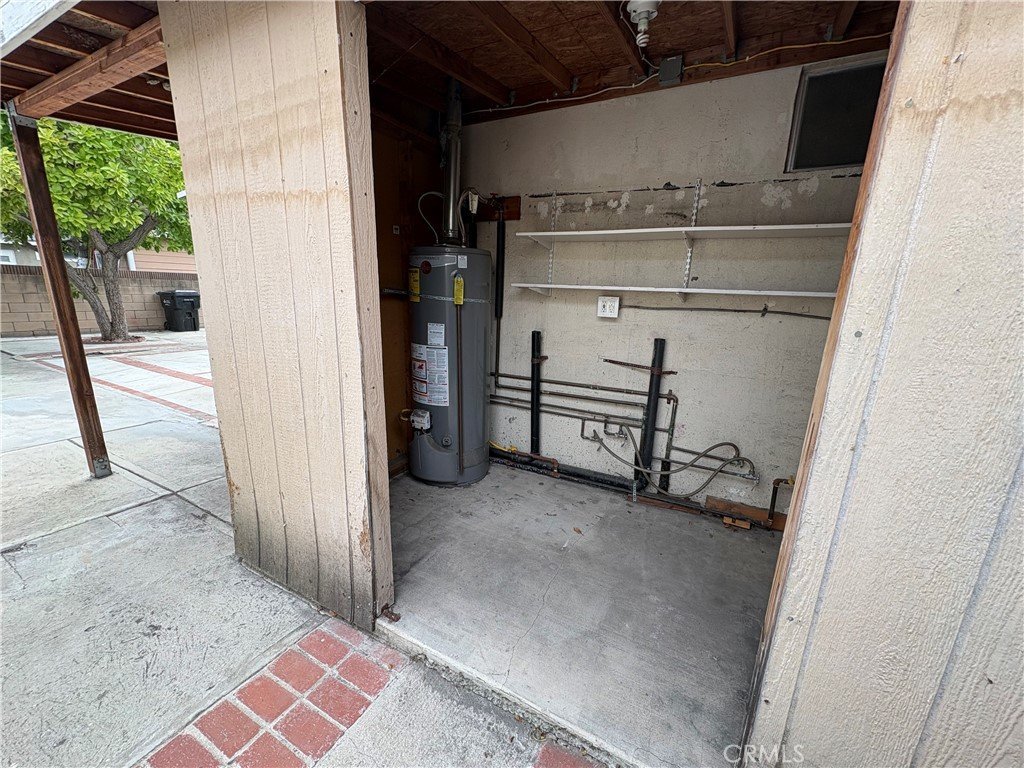
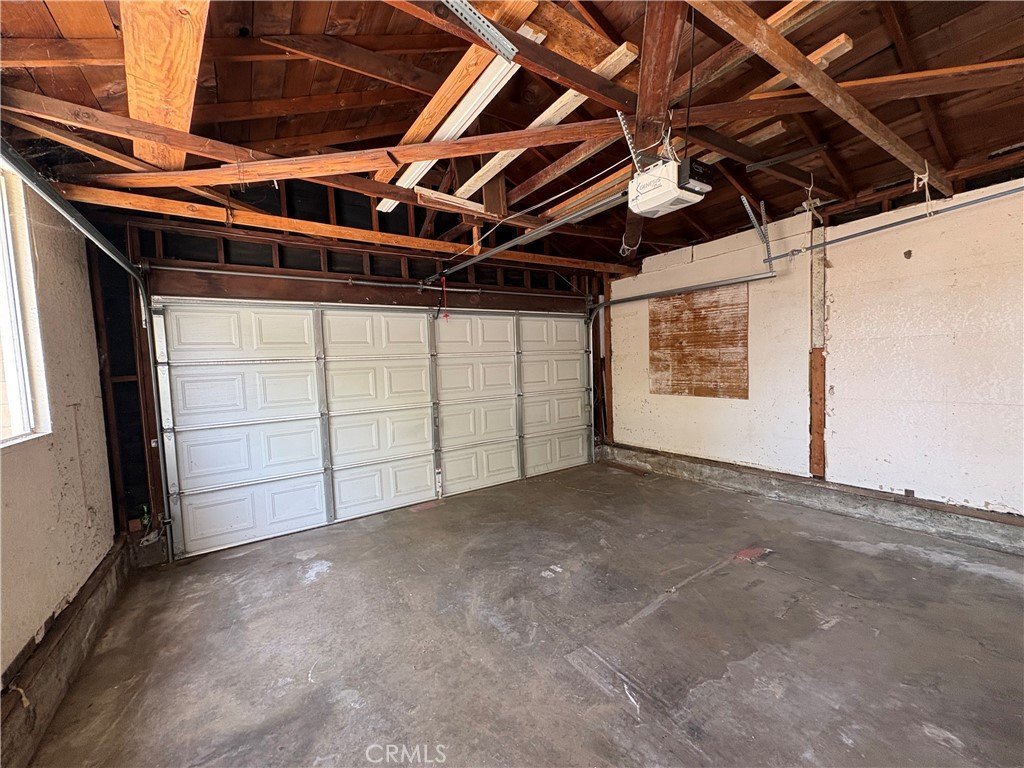
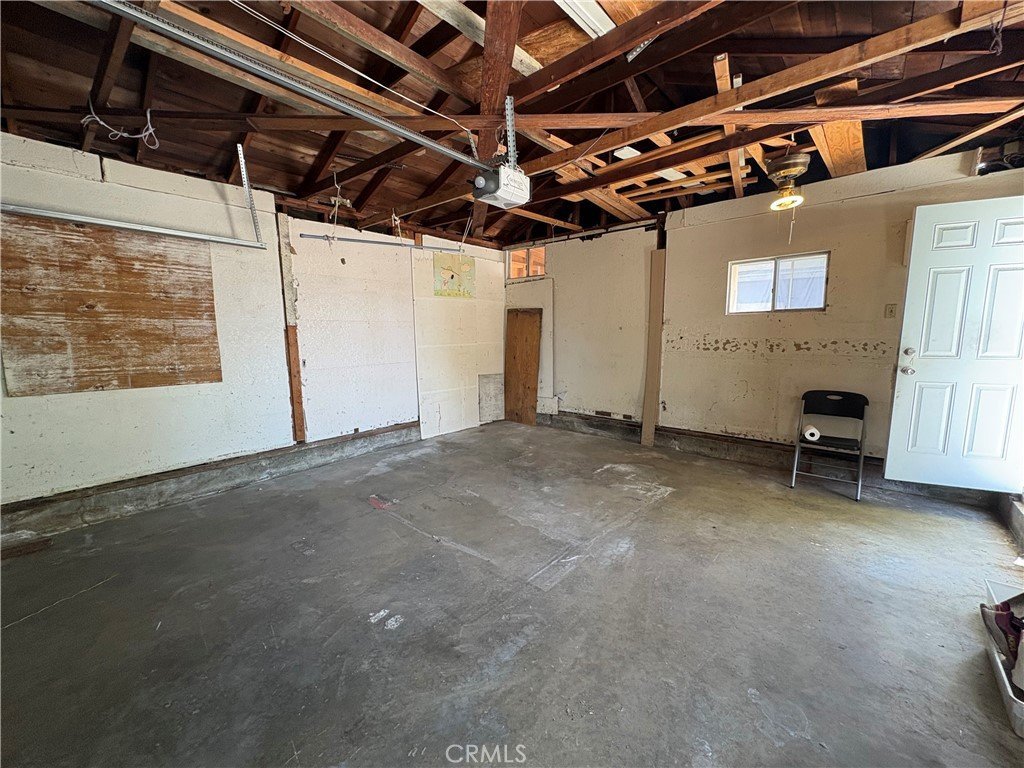
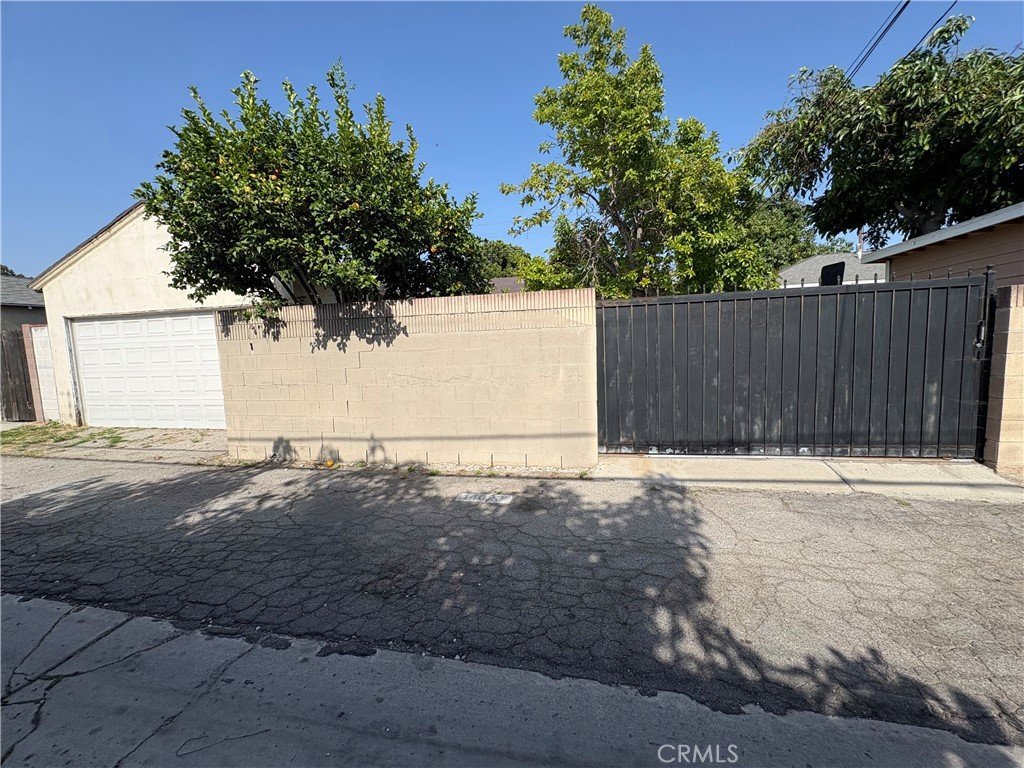
* Priced To Sell * Calling All Experienced Investors ! * CASH Offers Only *Many Possibilities To Upgrade This Home * Property Is Being SOLD In Its Present Condition And Is Need Of Major Repairs * Great Investment Opportunity * Tax Records Show 3 Bedroom 1 Bathroom 888 Sq Ft * Subject Property Has Approximately 1,238 Sq Ft Of Estimated Living Space With NO PERMITS For Additional Rooms Added * 3 Bedrooms , 2 Bathrooms And 1 Walk In Shower * Subject Property Has A Living Room And Two Extra Back Rooms That Are Not Permitted * Back Yard Has Room To Build ADU * 2 Car Detached Garage With Alley Access , Entry Gate For Additional Parking In Back Yard * Great Neighborhood * Close To Schools And Cerritos College * Cerritos Mall * Cerritos Ironwoods Golf Coarse And Bike Path Near Bye * Easy Access 605 Fwy , 91 Fwy , 105 Fry And 5 Fwy , Metro Lane *
Show all description
Location
- Directions: * North Of Rosecrans - East Of 605 Frwy *
- Lot Size Acres: 0.1144 acres
Building Details
- Structure Type: House
- Water Source: Public
- Architectural Style: Traditional
- Lot Features: BackYard,FrontYard
- Sewer: PublicSewer
- Common Walls: NoCommonWalls
- Construction Materials: Stucco
- Fencing: Block
- Foundation Details: Raised
- Garage Spaces: 2
- Levels: One
- Floor covering: Wood
Amenities & Features
- Pool Features: None
- Parking Features: Garage
- Spa Features: None
- Accessibility Features: SeeRemarks
- Parking Total: 2
- Roof: Composition,Shingle
- Cooling: None
- Fireplace Features: None
- Heating: FloorFurnace
- Horse Amenities: RidingTrail
- Interior Features: AllBedroomsDown, Attic
- Laundry Features: LaundryRoom
- Appliances: GasWaterHeater
Nearby Schools
- Middle Or Junior School: Corvallis
- High School: Norwalk
- High School District: Norwalk - La Mirada
Expenses, Fees & Taxes
- Association Fee: 0
Agent info
- Agent name: Steven Marquez
- Agent MLS: RMARQSTE
- Agent email: stevemarquez@firstteam.com
- Agent officephone: 562-596-9911
- Agent direct phone: 562-716-5032
Miscellaneous
- List Office Name: First Team Real Estate
- Listing Terms: Cash
- Common Interest: None
- Community Features: Biking,Curbs,Golf,HorseTrails,StormDrains,Sidewalks
- Attribution Contact: 562-716-5032
