




14030 Roblar Road, Los Angeles, CA, US, 91423
14030 Roblar Road, Los Angeles, CA, US, 91423Basics
- Date added: Added 3 weeks ago
- Category: Residential
- Type: SingleFamilyResidence
- Status: Active
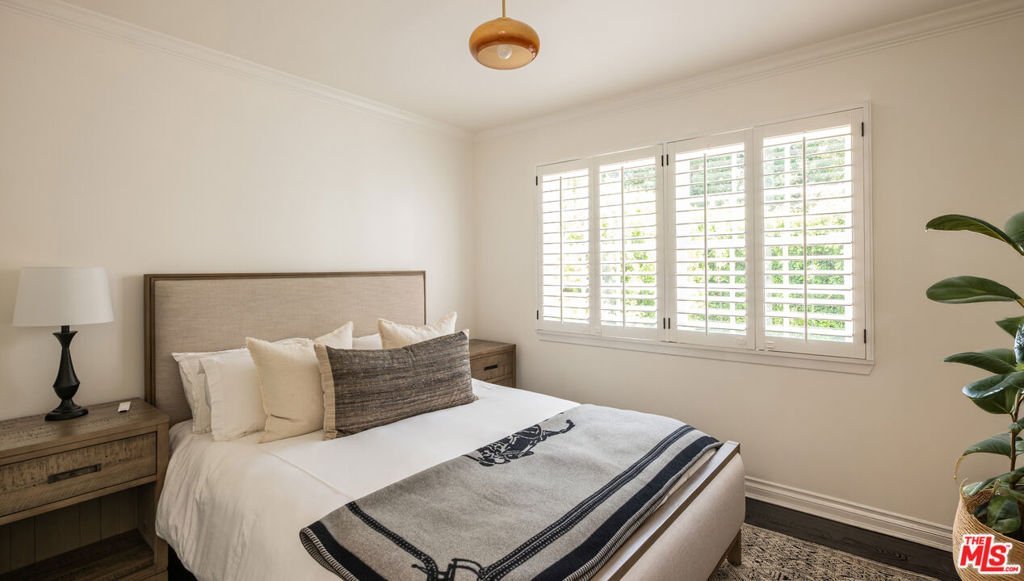
- Bedrooms: 4
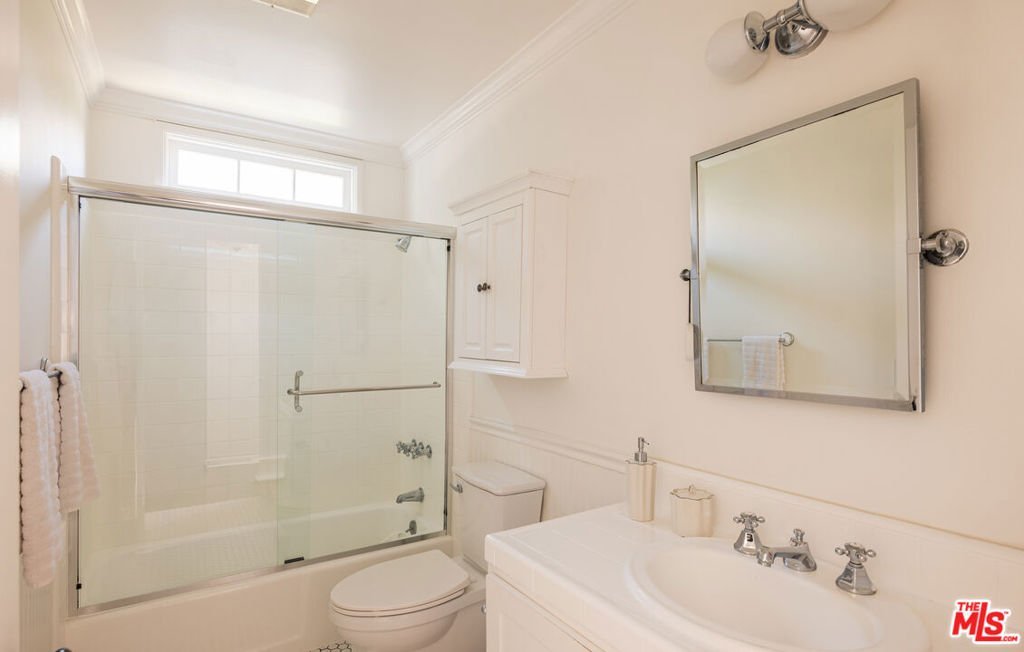
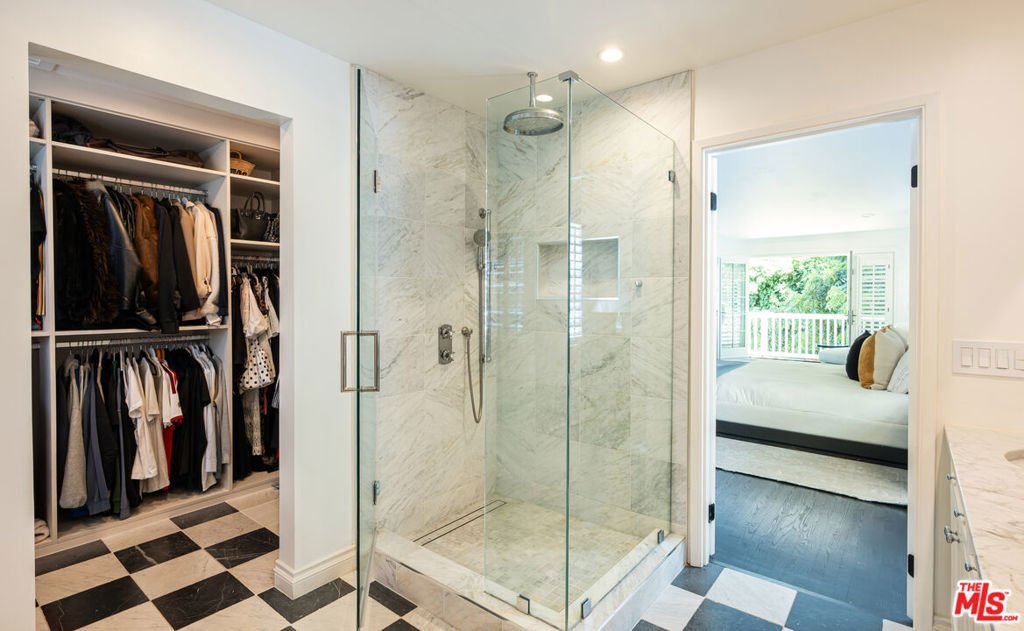
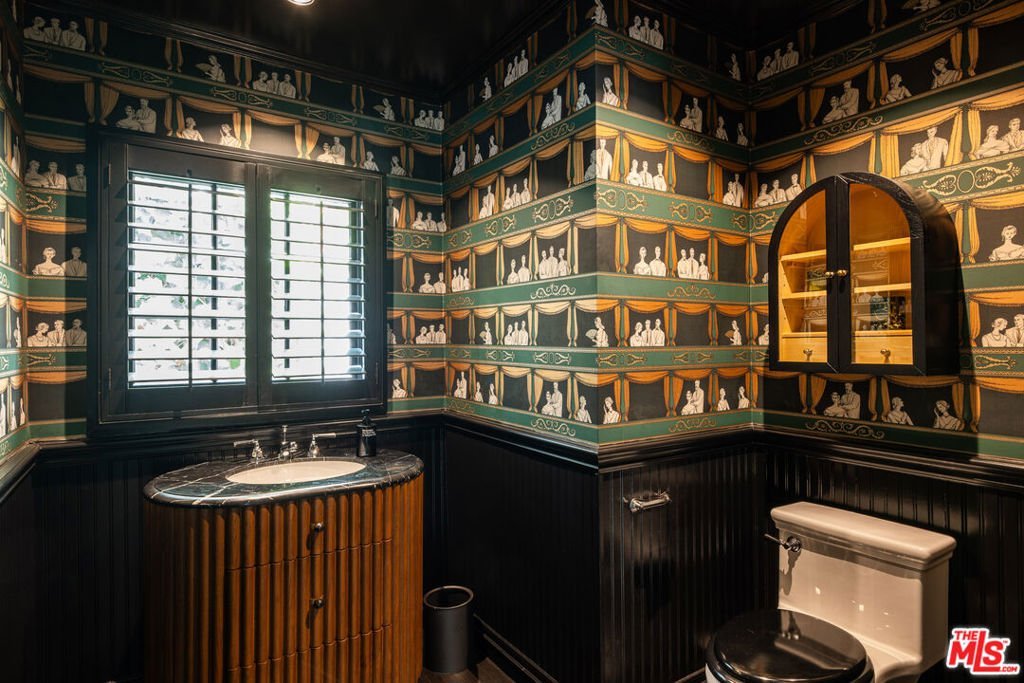
- Bathrooms: 3
- Area: 2730 sq ft
- Lot size: 6752, 6752 sq ft
- Year built: 1938
- View: None
- Zoning: LAR1
- County: Los Angeles
- MLS ID: 26874197
Description
-
Description:
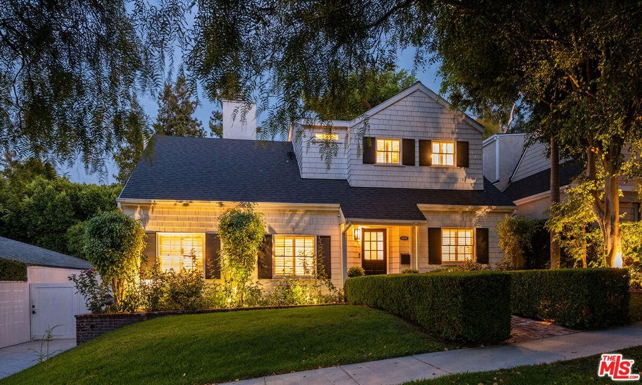
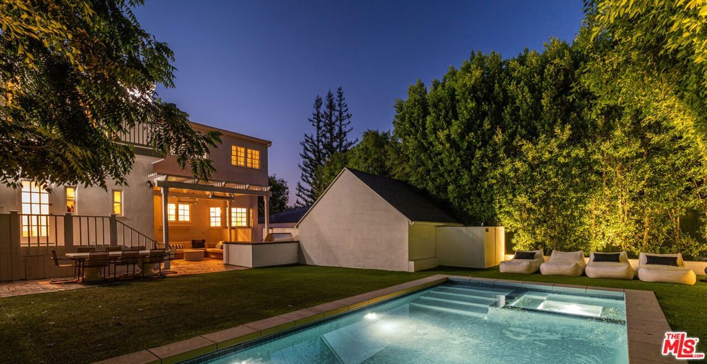
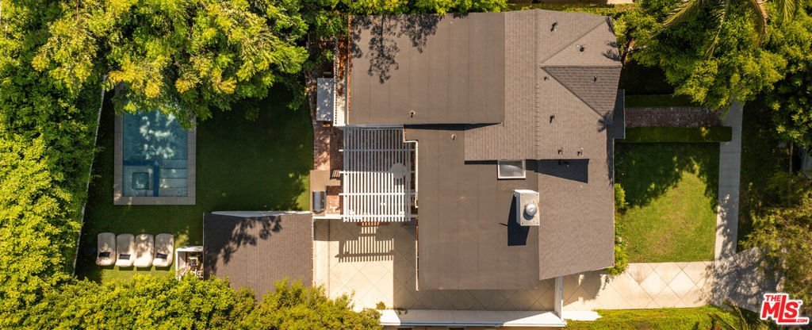
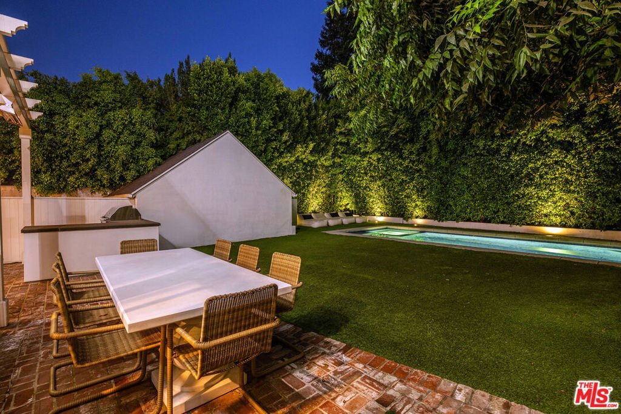
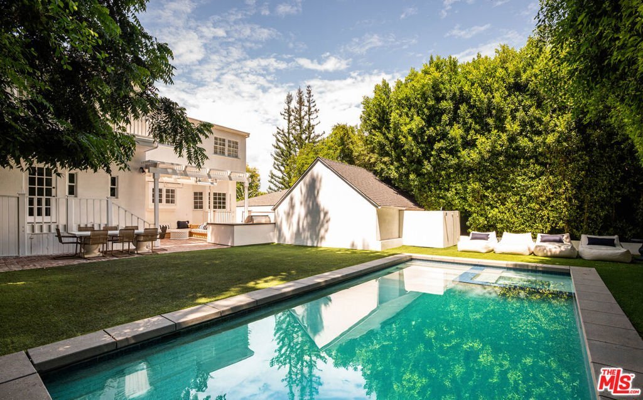
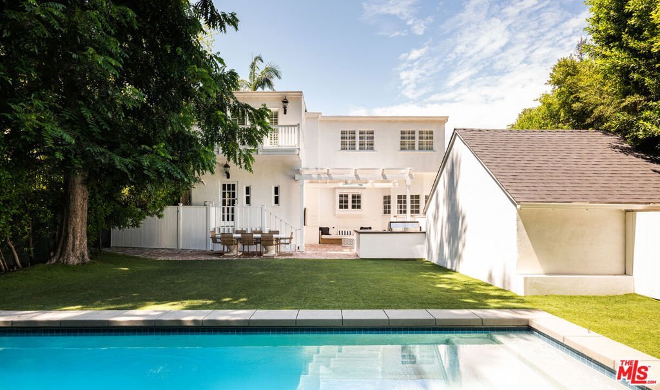
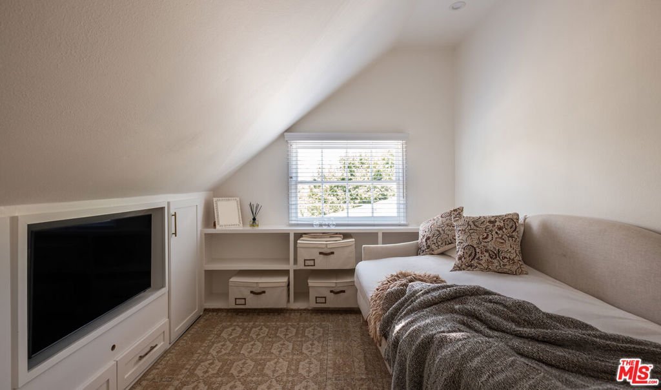
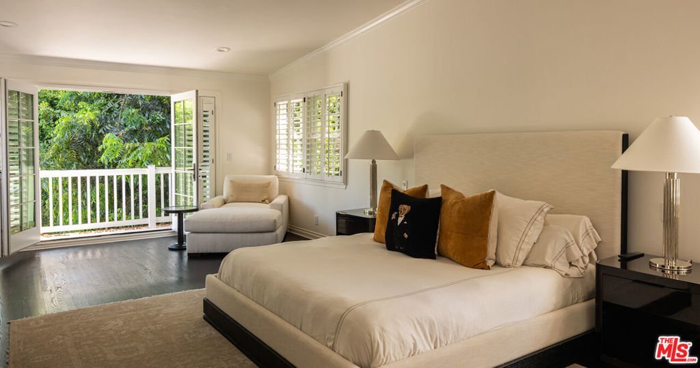
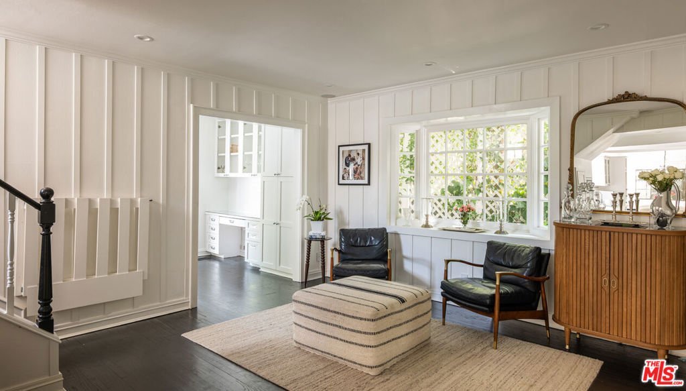
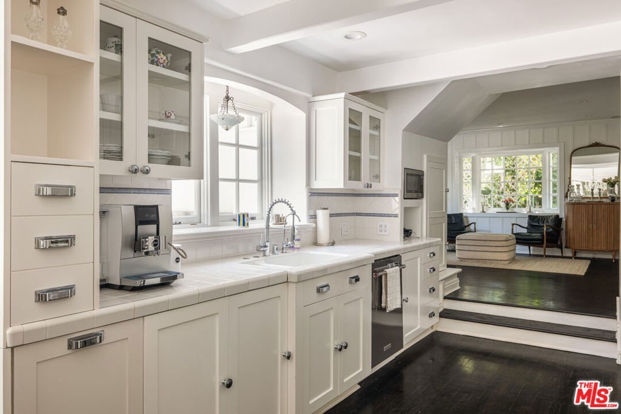
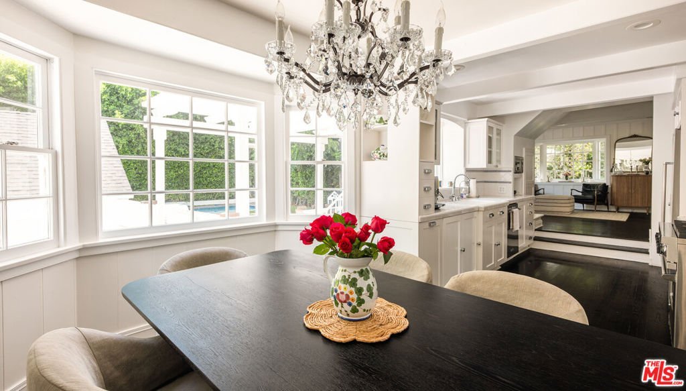
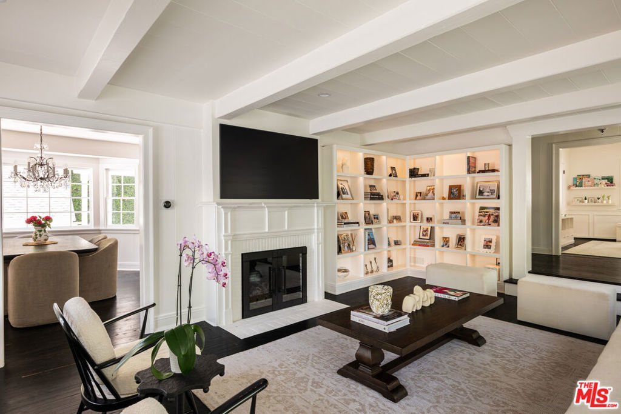
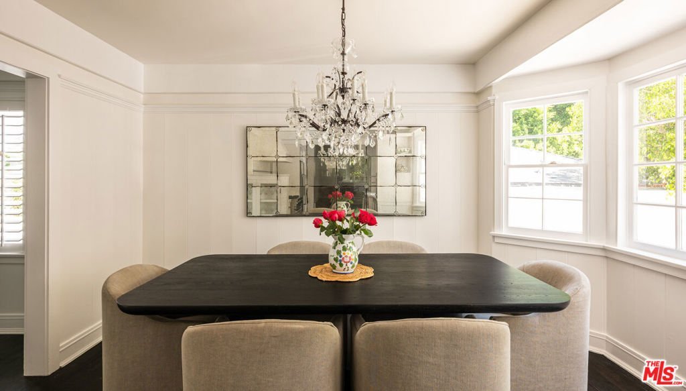
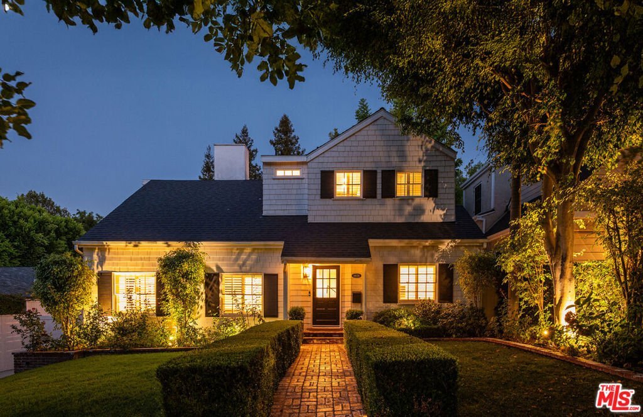
Set south of Ventura Boulevard in a coveted pocket of Sherman Oaks, this character-rich Cape Cod residence offers a rare sense of warmth and permanence, thoughtfully preserved while evolving naturally for modern living. Inside, exposed wood-beamed ceilings, hardwood floors, built-in bookcases, and a mantled wood-burning fireplace lend depth and character to the light-filled living spaces. The kitchen is appointed with a Viking range, generous breakfast area, and walk-in pantry, opening to the family room and an adjacent office nook with a custom built-in desk. Four bedrooms are complemented by flexible additional spaces for a home office, gym, or downstairs playroom. The primary suite occupies a private position above the gardens, with vaulted ceilings, an ensuite bath, and a balcony overlooking the pool and treetop canopy beyond. Throughout the home, original architectural details have been carefully retained, preserving the sense of history and individuality that gives the residence its particular charm. Beyond the interiors, mature privacy hedges envelop a secluded backyard retreat centered around a newer saltwater pool and spa. An expansive brick terrace, built-in BBQ island, and surrounding greenery create a layered outdoor setting for long lunches, evenings by the pool, and effortless entertaining. A gated driveway leads to a detached garage offering additional potential as an ADU, guest house, or studio.
Show all description
Location
- Directions: On Roblar - Between Stansbury and Murrietta
- Lot Size Acres: 0.155 acres
Building Details
- Architectural Style: CapeCod
- Open Parking Spaces: 2
- Common Walls: NoCommonWalls
- Garage Spaces: 2
- Levels: Two
- Floor covering: Wood
Amenities & Features
- Pool Features: InGround
- Parking Features: DoorMulti, Driveway, Garage
- Spa Features: InGround
- Parking Total: 4
- Cooling: CentralAir
- Fireplace Features: LivingRoom
- Furnished: Unfurnished
- Heating: Central
- Interior Features: WalkInPantry, WalkInClosets
- Laundry Features: LaundryRoom
- Appliances: Barbecue,Dishwasher,Disposal,Microwave,Refrigerator,Dryer,Washer
Agent info
- Agent name: Kristofer Everett-Einarsson
- Agent MLS: CLW-C135311
- Agent email: keverett@carolwoodre.com
- Agent direct phone: 562-725-6458
Miscellaneous
- List Office Name: Carolwood Estates
