






1406 S California D, Monrovia, CA, US, 91016
1406 S California D, Monrovia, CA, US, 91016Basics
- Date added: Added 3 months ago
- Category: Residential
- Type: Townhouse
- Status: Active
- Bedrooms: 2
- Bathrooms: 3
- Area: 1540 sq ft
- Lot size: 19444, 19444 sq ft
- Year built: 2009
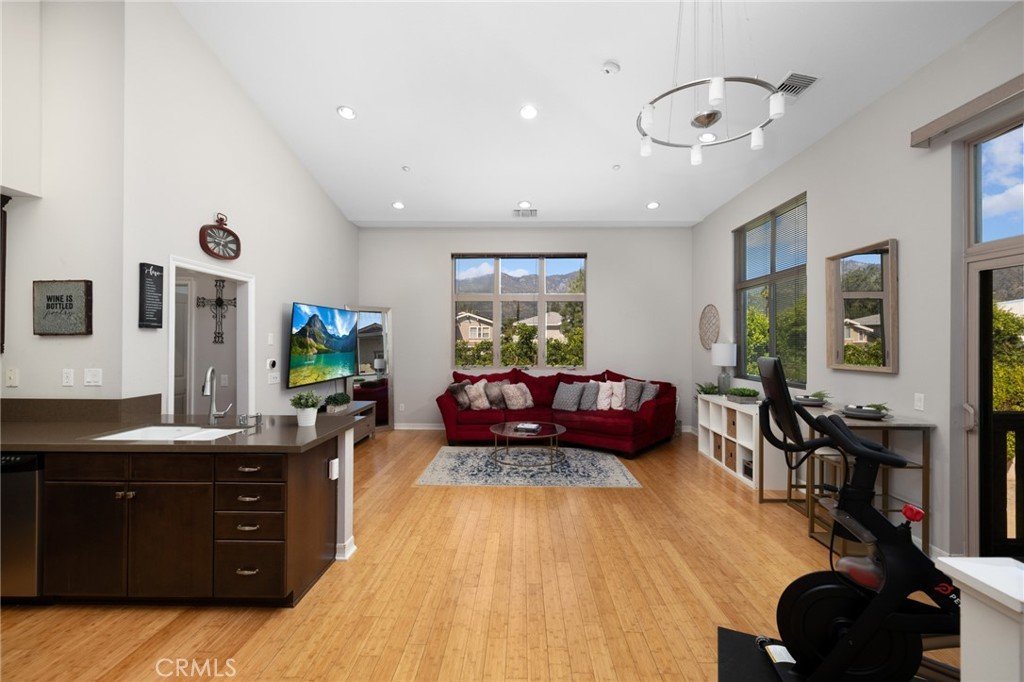
- View: Mountains
- County: Los Angeles
- MLS ID: AR26059325
Description
-
Description:
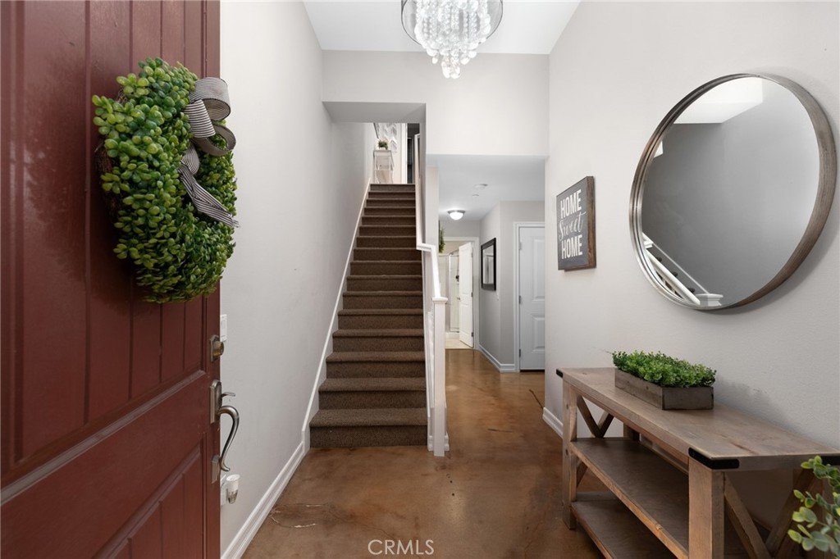
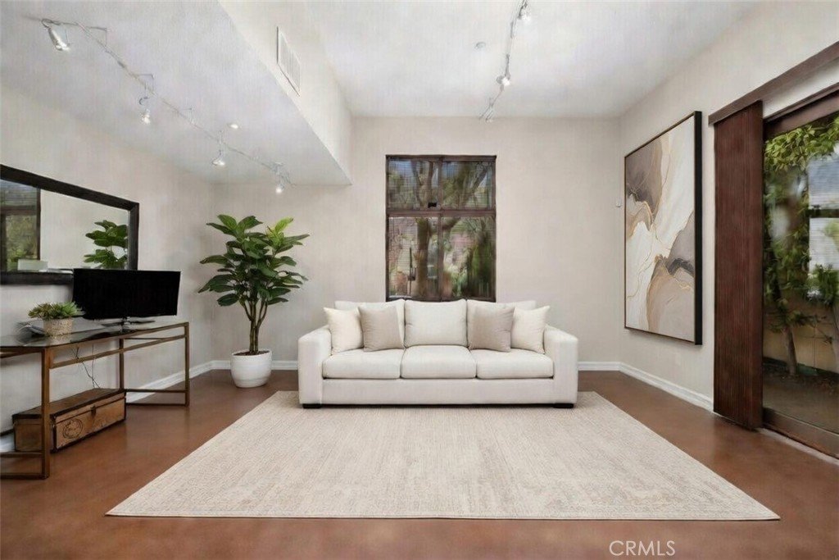
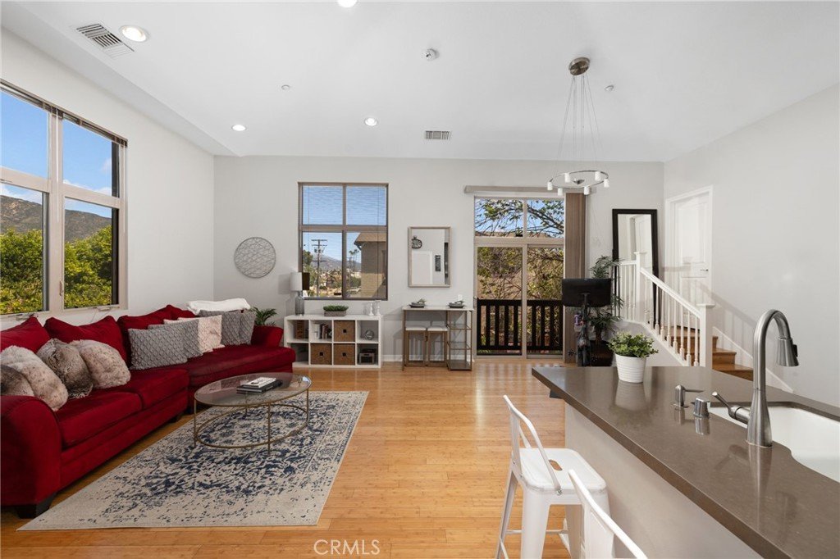
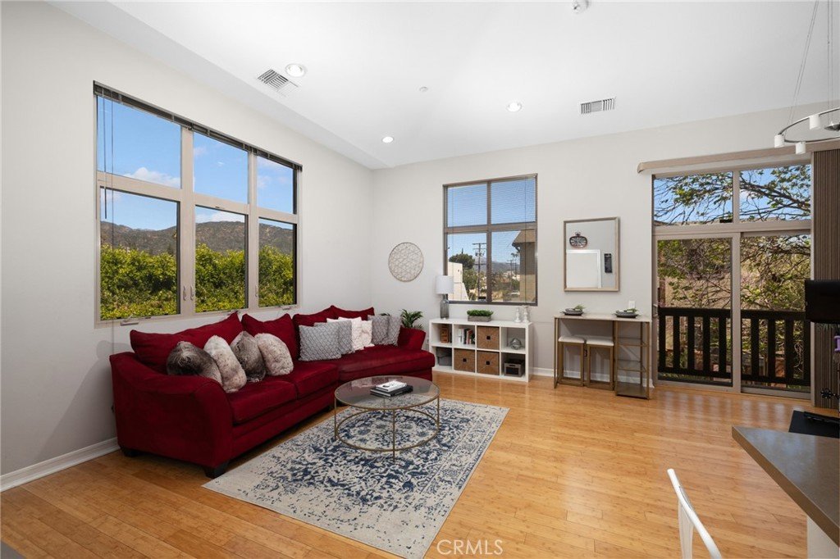
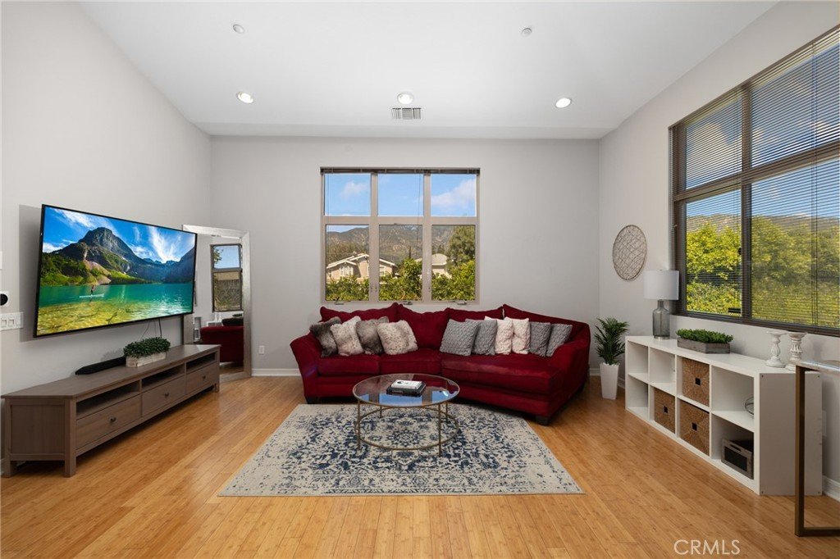
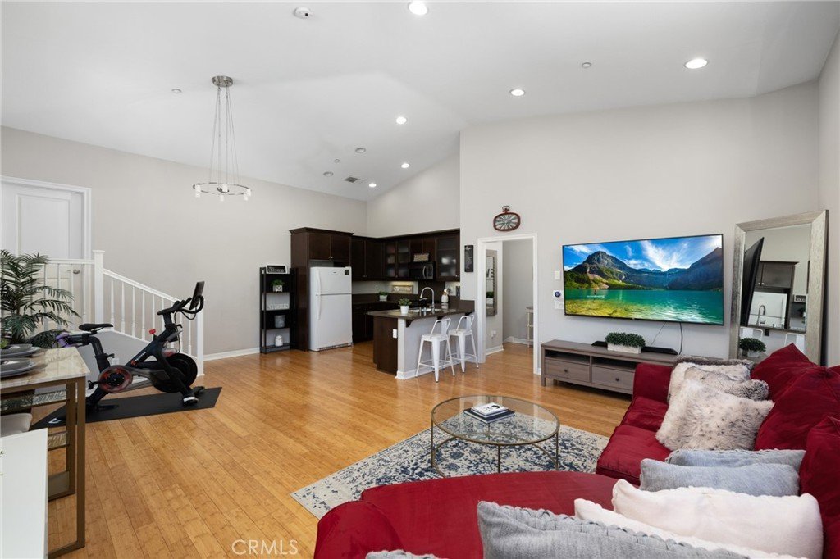
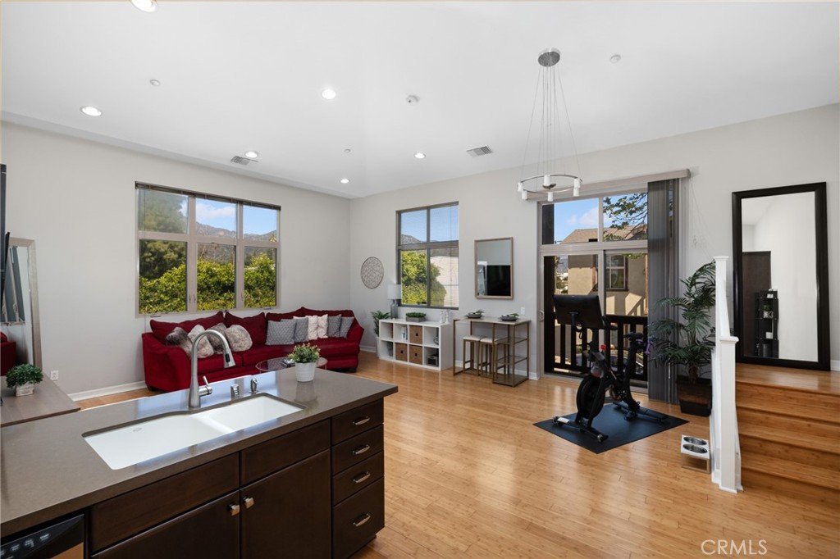
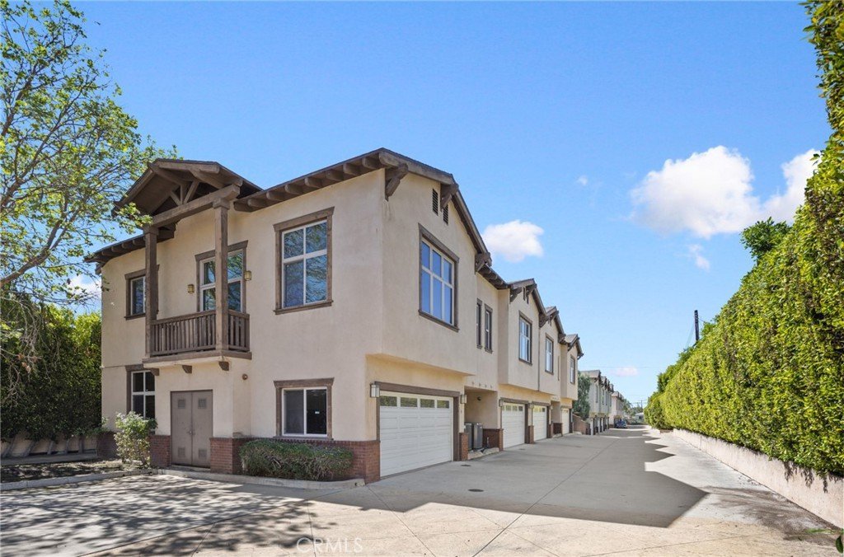
Welcome to 1406 S. California Ave, Unit D, a beautifully maintained end-unit townhome-style condo located in a desirable gated community in Monrovia. Built in 2009 by the highly regarded Mursol Construction, this light-filled home offers a functional and inviting floor plan with spacious living and dining areas, vaulted ceilings, and only one shared wall for added privacy.
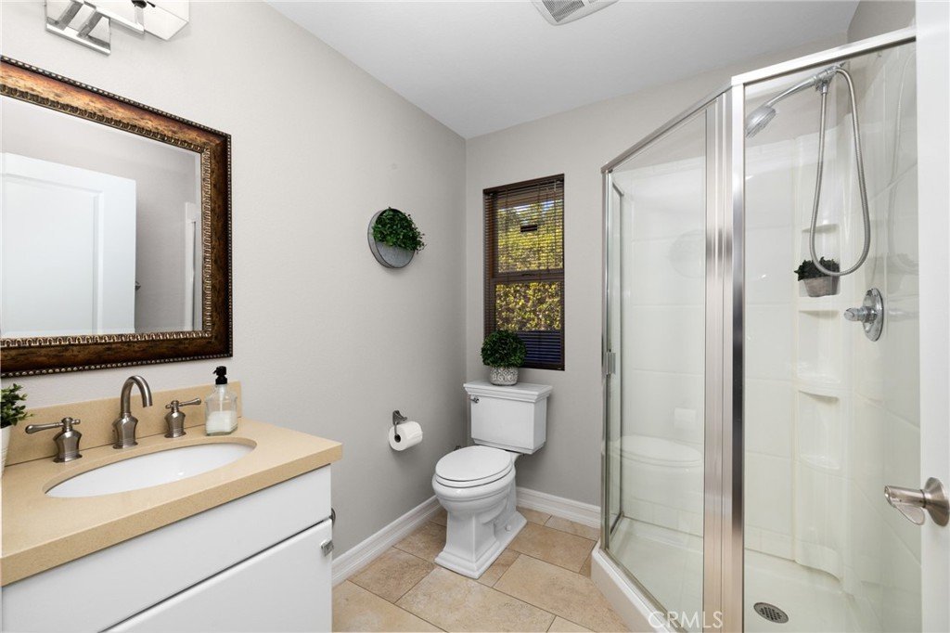
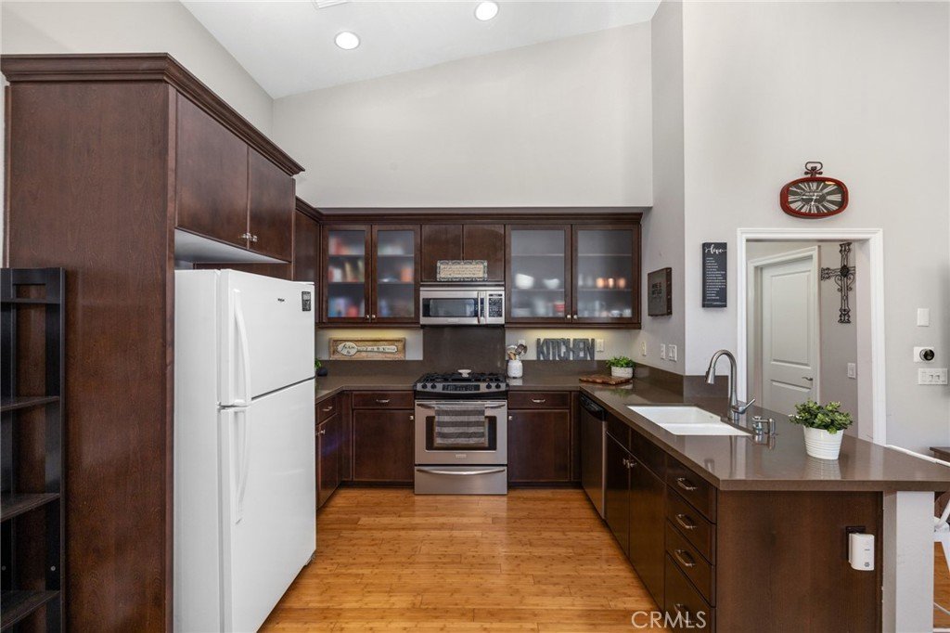
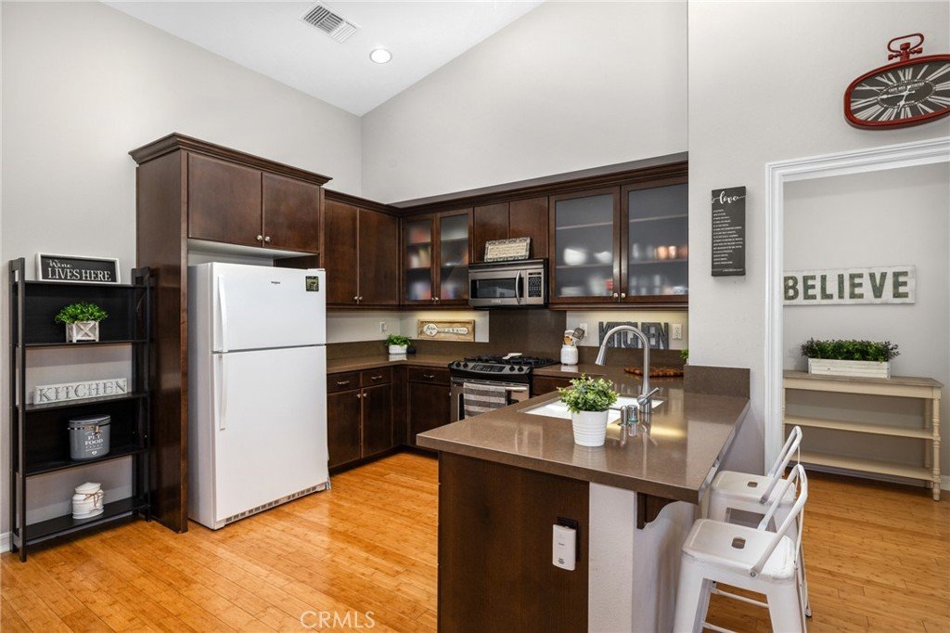
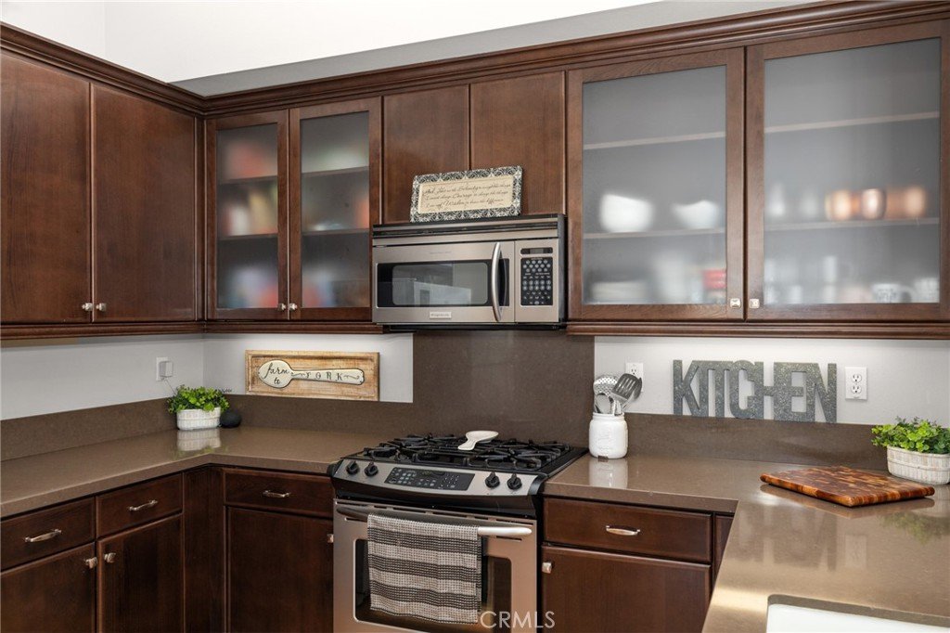
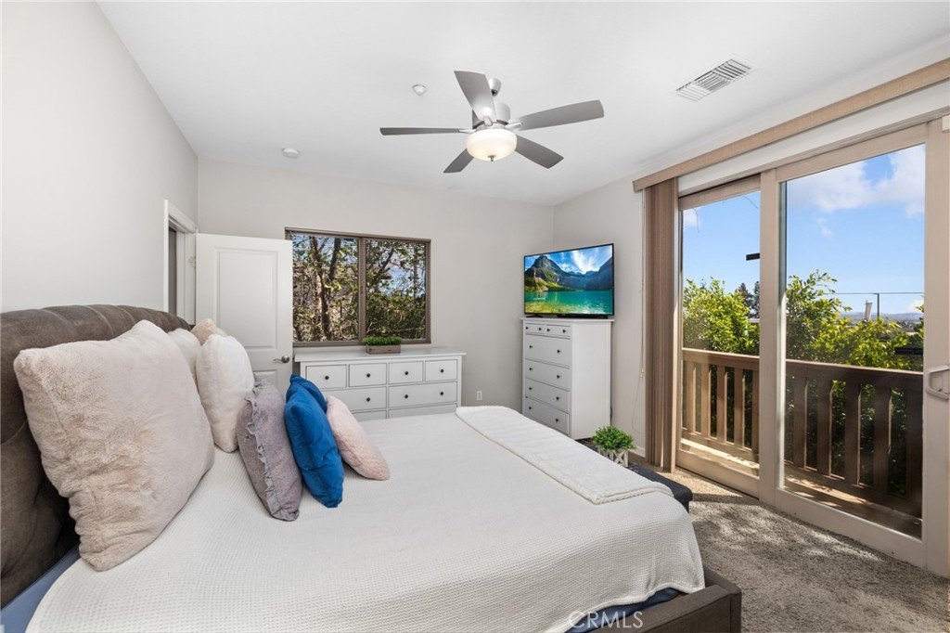
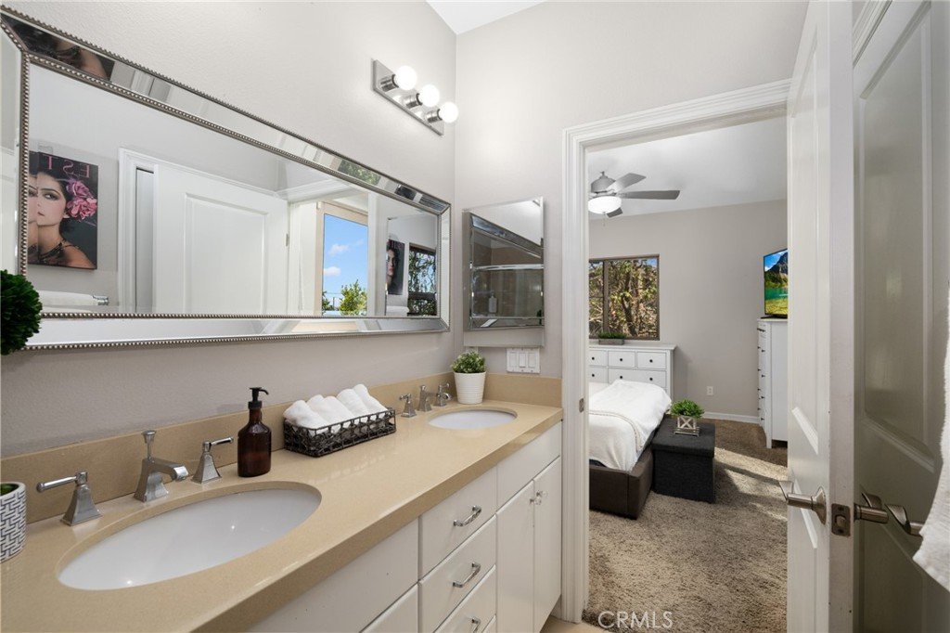
The open-concept layout flows seamlessly into a well-appointed kitchen featuring quartz countertops, stainless steel appliances, ample cabinetry, and a breakfast bar. Enjoy indoor-outdoor living with two private balconies—one off the living room and another off the primary suite, which also includes a walk-in closet and dual vanity bath. A second generously sized bedroom offers flexibility for guests, family, or a home office.
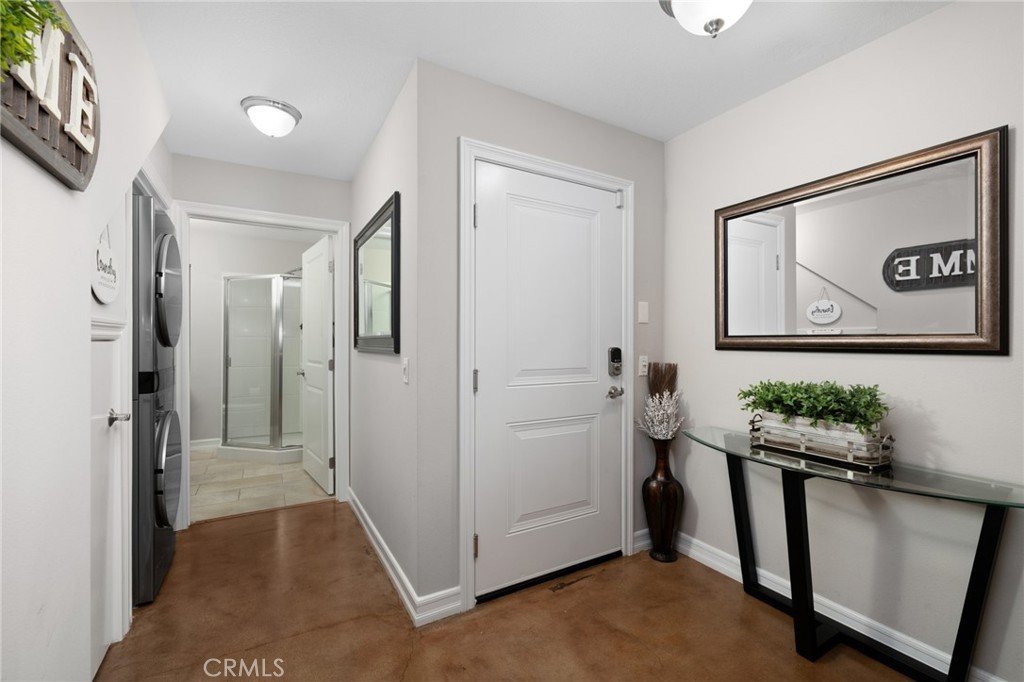
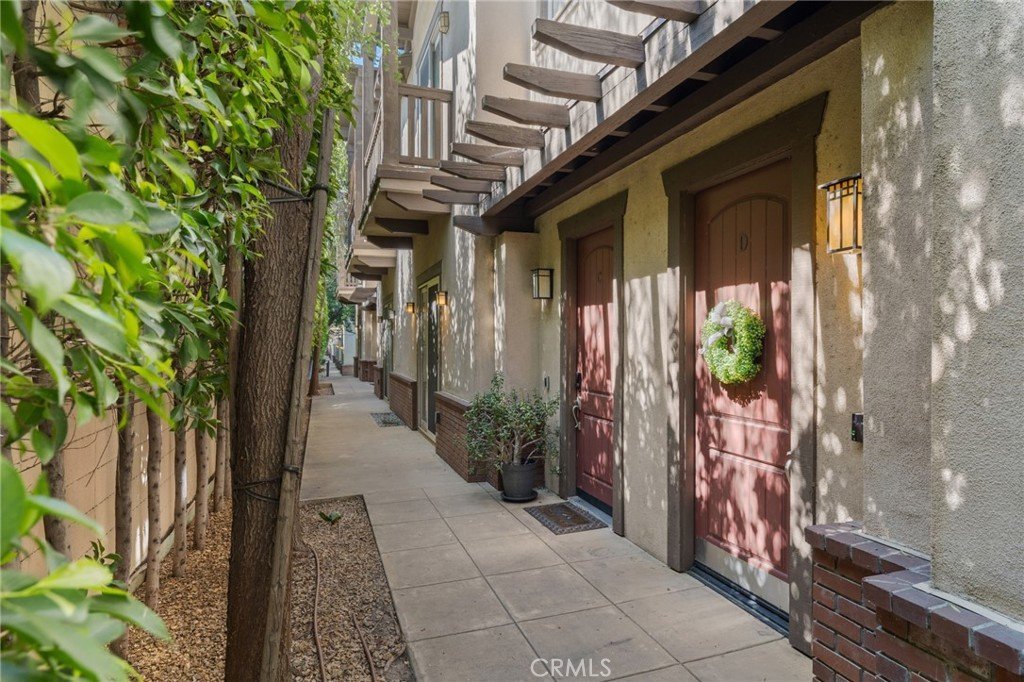
Additional highlights include in-unit laundry hookups, central HVAC, abundant storage, an attached two-car garage, and convenient guest parking. The gated community offers added privacy along with BBQ and outdoor entertaining areas.
Ideally located near shopping, dining, parks, hiking trails, and Old Town Monrovia, with easy freeway access, this move-in ready home is perfect for first-time buyers, downsizers, or investors. Don’t miss this opportunity to own in a sought-after Monrovia neighborhood!
Don’t miss the chance to make this modern Monrovia gem your new home!
Show all description
Location
- Directions: North of the 210 freeway on California
- Lot Size Acres: 0.4464 acres
Building Details
- Structure Type: House
- Water Source: Public
- Sewer: PublicSewer
- Common Walls: OneCommonWall
- Construction Materials: Stucco
- Garage Spaces: 2
- Levels: ThreeOrMore
- Builder Name: Mursol Construction
- Floor covering: Bamboo
Amenities & Features
- Pool Features: None
- Parking Features: DirectAccess, Garage, GarageDoorOpener, Guest, GarageFacesRear
- Security Features: FireDetectionSystem, FireSprinklerSystem, SecurityGate, GatedCommunity, SmokeDetectors
- Patio & Porch Features: None
- Spa Features: None
- Parking Total: 2
- Roof: Asphalt
- Association Amenities: ControlledAccess,MaintenanceGrounds,Management,MaintenanceFrontYard,OutdoorCookingArea,Barbecue,Trash
- Window Features: DoublePaneWindows
- Cooling: CentralAir
- Exterior Features: Barbecue
- Fireplace Features: None
- Heating: Central
- Interior Features: Balcony, BreakfastArea, CeilingFans, GraniteCounters, HighCeilings, MultipleStaircases, RecessedLighting, Storage, BedroomOnMainLevel, PrimarySuite
- Laundry Features: WasherHookup,GasDryerHookup
- Appliances: ConvectionOven,Dishwasher,FreeStandingRange,Refrigerator,TanklessWaterHeater
Nearby Schools
- High School District: Monrovia Unified
Expenses, Fees & Taxes
- Association Fee: $382
Agent info
- Agent name: Natalie Said
- Agent MLS: AR43501
- Agent email: natalie.said@camoves.com
- Agent officephone: 626-445-5500
Miscellaneous
- Association Fee Frequency: Monthly
- List Office Name: Coldwell Banker Realty
- Listing Terms: Cash,CashToNewLoan,Conventional
- Common Interest: Condominium
- Community Features: Biking,Curbs,Foothills,Park,StreetLights,Suburban,Sidewalks,Gated
- Attribution Contact: 626-215-5283
