







14071 Fenton Lane, Sylmar, CA, US, 91342
14071 Fenton Lane, Sylmar, CA, US, 91342Basics
- Date added: Added 1 month ago
- Category: Residential
- Type: Condominium
- Status: Active
- Bedrooms: 2
- Bathrooms: 2
- Area: 1268 sq ft
- Lot size: 330021, 330021 sq ft
- Year built: 1978
- Property Condition: UpdatedRemodeled
- View: None
- Zoning: LARD6
- County: Los Angeles
- MLS ID: SR26152388
Description
-
Description:
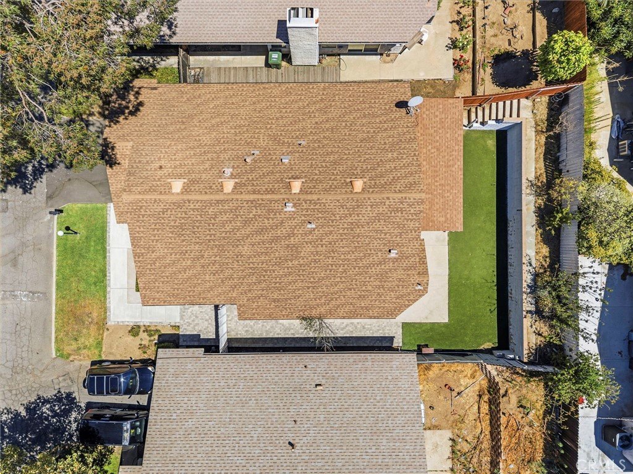
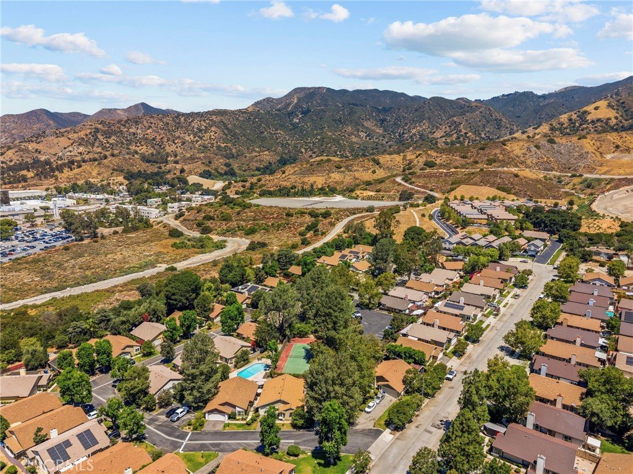
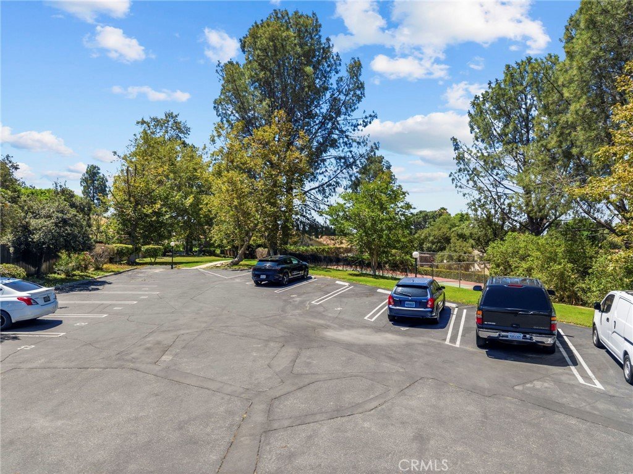
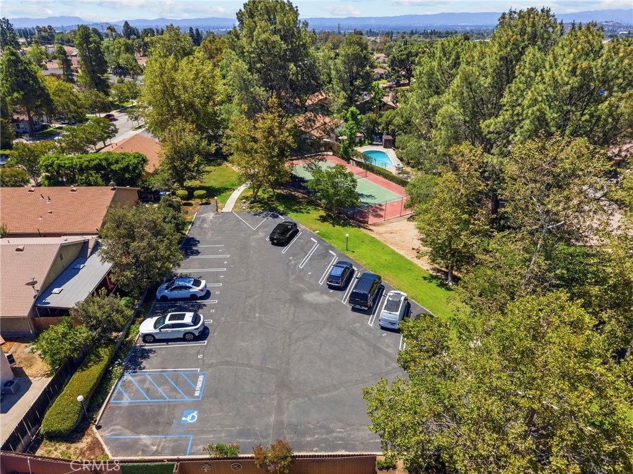
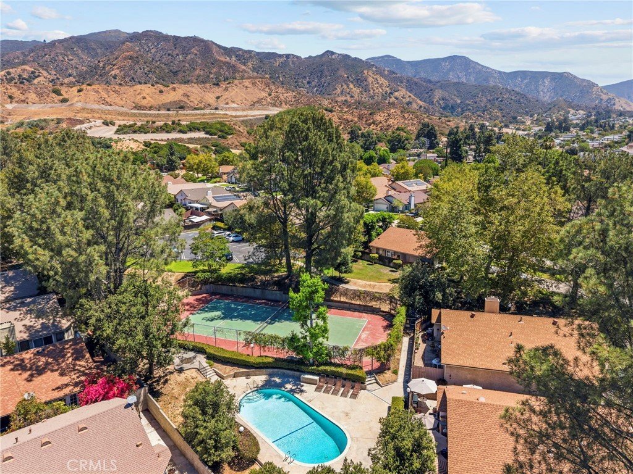
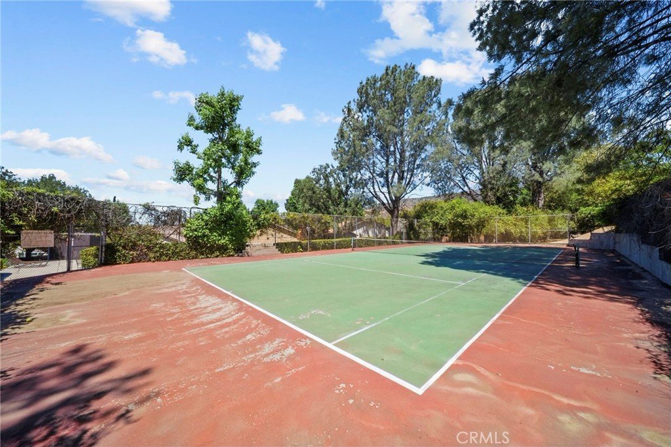
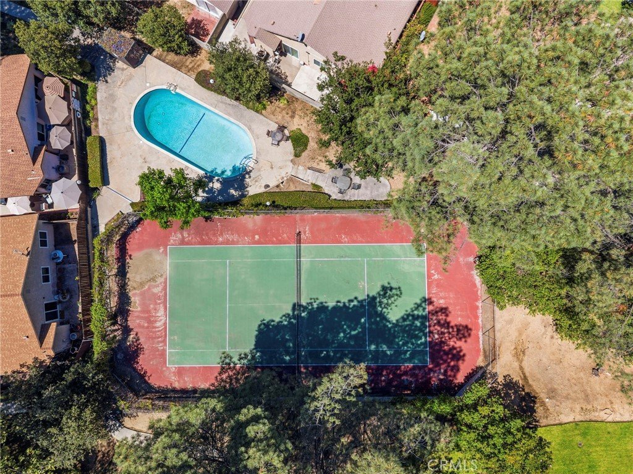
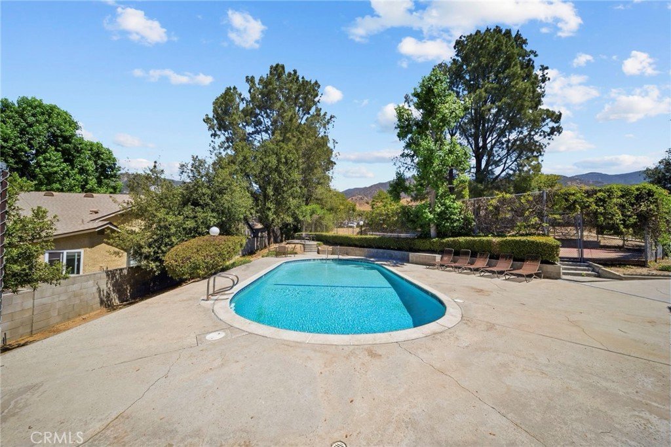
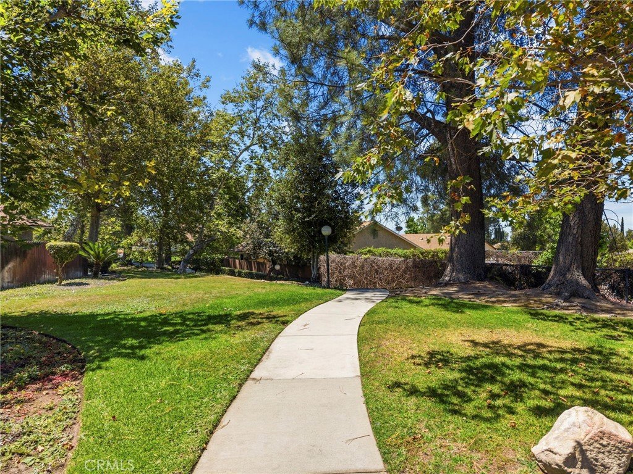
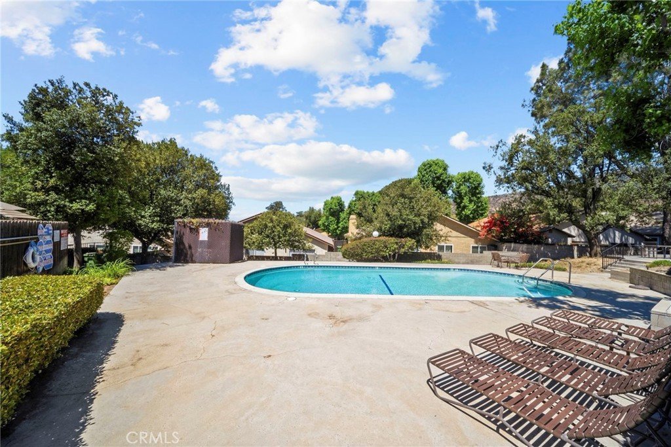
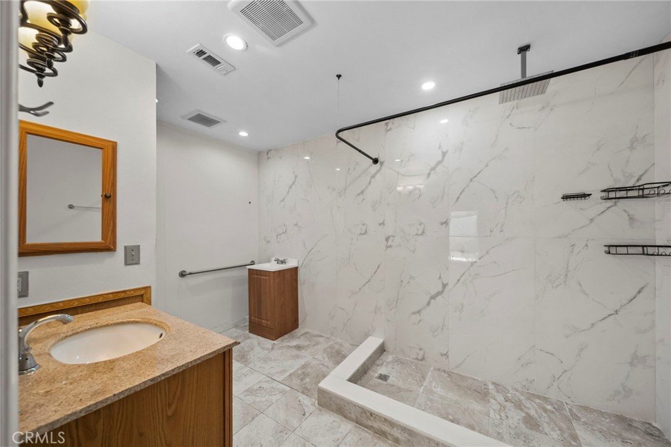
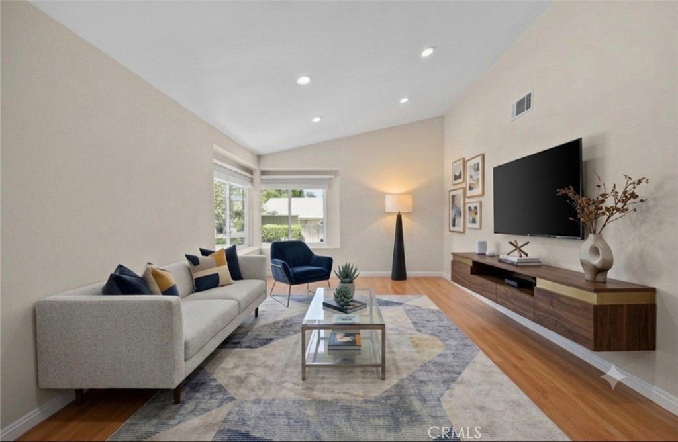
(Disclaimer: Some photos have been digitally staged to maximize the full potential of the property). This is a spectacular single-family-style detached condo, offering unparalleled privacy with no attached neighbors. From the moment you arrive, the magnificent double-door entry sets a sophisticated tone that continues throughout the home. Located in an exceptionally peaceful community surrounded by lush, mature trees and beautifully manicured green spaces—ideal for walking or biking—this property delivers a true sense of tranquility and secluded living. Enjoy resort-style amenities including a sparkling pool, a dedicated tennis court, and plentiful guest parking. The interiors feature stunning wood flooring, modern recessed lighting, and a beautifully updated kitchen with premium quartz countertops. The spacious bedrooms include extensive closet and the primary suite opens directly to a private patio. The rare, large private backyard is an entertainer's dream and a perfect canvas for gardening, landscaping, and creating your own outdoor oasis. Parking is effortless with a two-car attached garage and a private driveway for an additional two cars. Perfectly situated near Olive View Hospital with easy access to all the conveniences you need.
Show all description
Location
- Directions: East on Olive View Dr, Left on Fenton Ave, Left on Fenton Lane
- Lot Size Acres: 7.5762 acres
Building Details
- Structure Type: House
- Water Source: Public
- Architectural Style: SeeRemarks
- Lot Features: SixToTenUnitsAcre
- Open Parking Spaces: 2
- Sewer: PublicSewer
- Common Walls: NoCommonWalls
- Construction Materials: Stucco
- Fencing: Wood
- Foundation Details: Slab
- Garage Spaces: 2
- Levels: One
- Floor covering: Laminate, Tile
Amenities & Features
- Pool Features: Association
- Parking Features: GarageFacesFront, Guest
- Security Features: CarbonMonoxideDetectors, FireDetectionSystem, SmokeDetectors
- Patio & Porch Features: SeeRemarks
- Spa Features: None
- Accessibility Features: SeeRemarks
- Parking Total: 4
- Roof: Shingle
- Association Amenities: Insurance,Other,Pool,TennisCourts,Water
- Utilities: CableAvailable,ElectricityAvailable,NaturalGasAvailable,PhoneAvailable,SewerAvailable,SeeRemarks,WaterAvailable
- Window Features: DoublePaneWindows,Screens
- Cooling: CentralAir
- Electric: Standard
- Exterior Features: RainGutters
- Fireplace Features: None
- Heating: Central
- Interior Features: HighCeilings, QuartzCounters, RecessedLighting, SeeRemarks
- Laundry Features: InGarage
- Appliances: Dishwasher,Disposal,GasOven,Microwave
Nearby Schools
- High School District: Los Angeles Unified
Expenses, Fees & Taxes
- Association Fee: $615
Agent info
- Agent name: Michael Melik-Bakchian
- Agent MLS: SR205548332
- Agent email: MRRealty818@gmail.com
- Agent officephone: 818-424-6437
Miscellaneous
- Association Fee Frequency: Monthly
- List Office Name: LA Premier Realty, Inc.
- Listing Terms: Conventional
- Common Interest: Condominium
- Community Features: Foothills,StreetLights
- Attribution Contact: 818-455-3601
